
£279,950
Whalley Road, Great Harwood, Blackburn, BB6 7TF, Blackburn
Semi Detached House for sale in Blackburn, Whalley Road, Great Harwood, Blackburn, BB6 7TF, 1974 m²
Whalley Road, Great Harwood, Blackburn, BB6 7TF, Blackburn
£279,950
Description
Please contact Louis Percival Real Estate or for online enquires to book a viewing quote REF - LP1272
PLEASE NOTE BEFORE VIEWING, BOTH EXTERNAL AND INTERNAL IMPROVEMENTS ARE REQUIRED - Please get in touch for more information
Whalley Road, Great Harwood
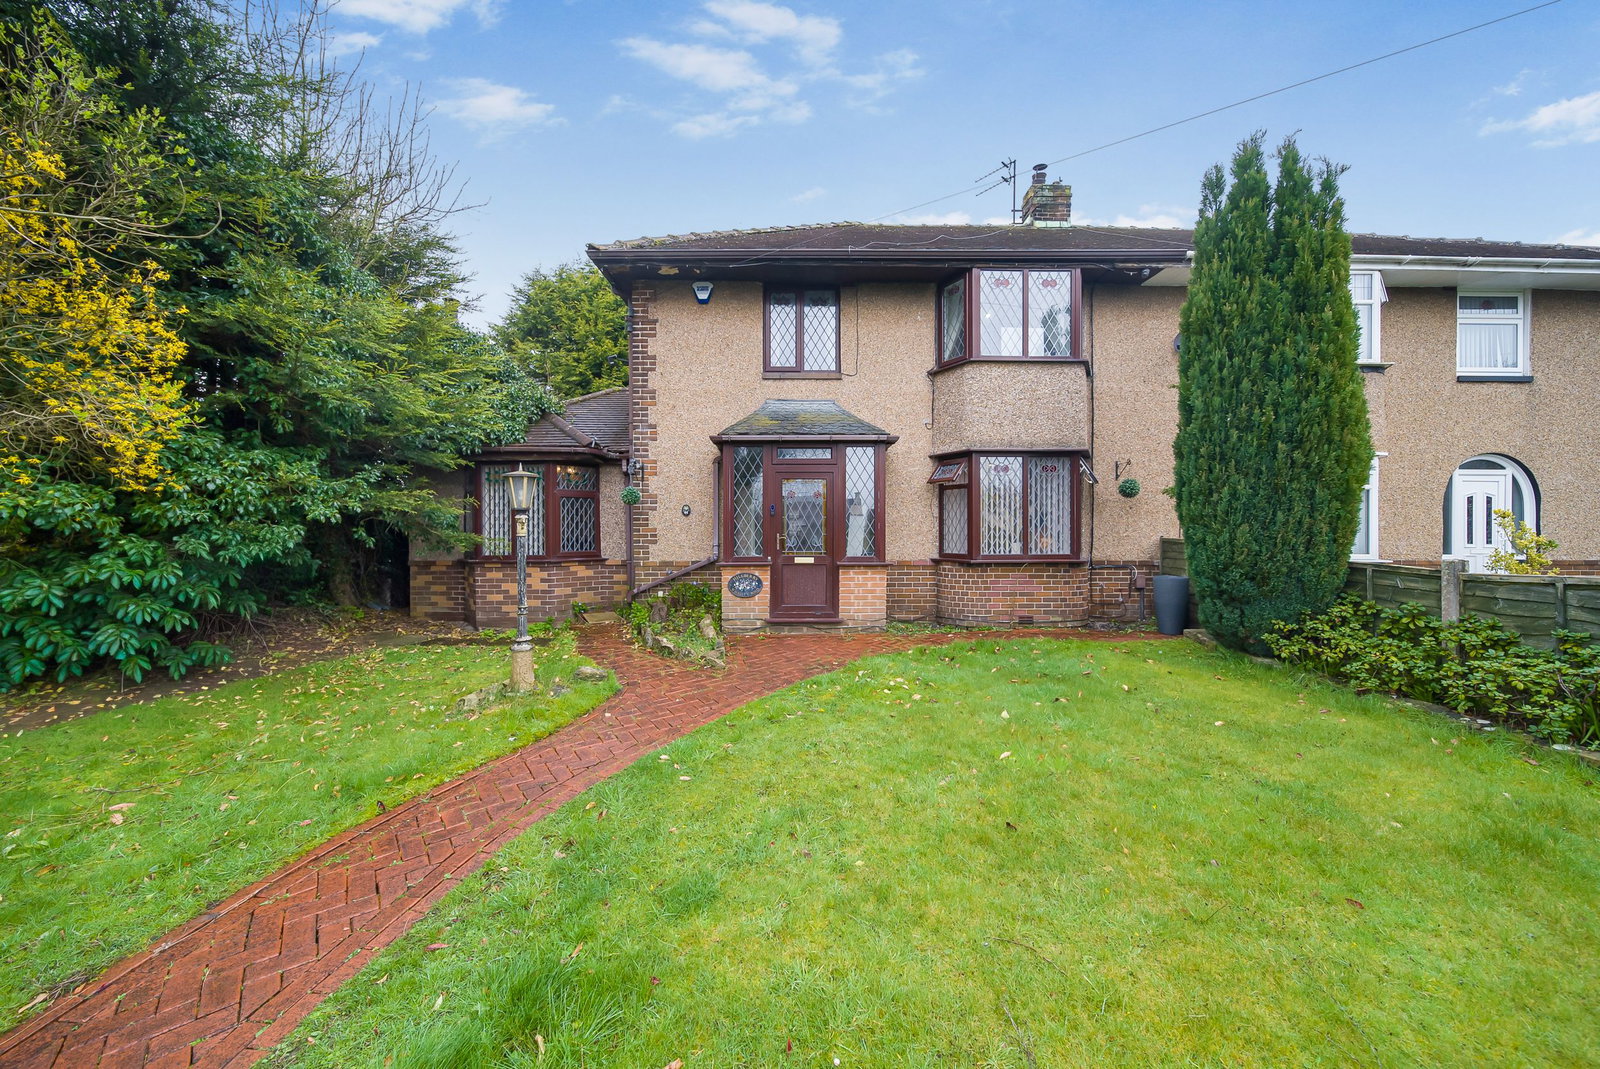
An extended three-bedroom semi-detached home, occupying a generous corner plot in one of Great Harwood’s most desirable locations — offering an exciting opportunity for a growing family or those looking to put their own stamp on a property.
While the home would benefit from some cosmetic updating, it already offers fantastic space and a brilliant layout, providing the perfect foundation to create something truly special. With a little vision, this property has all the potential to be transformed into a stunning long-term family home.
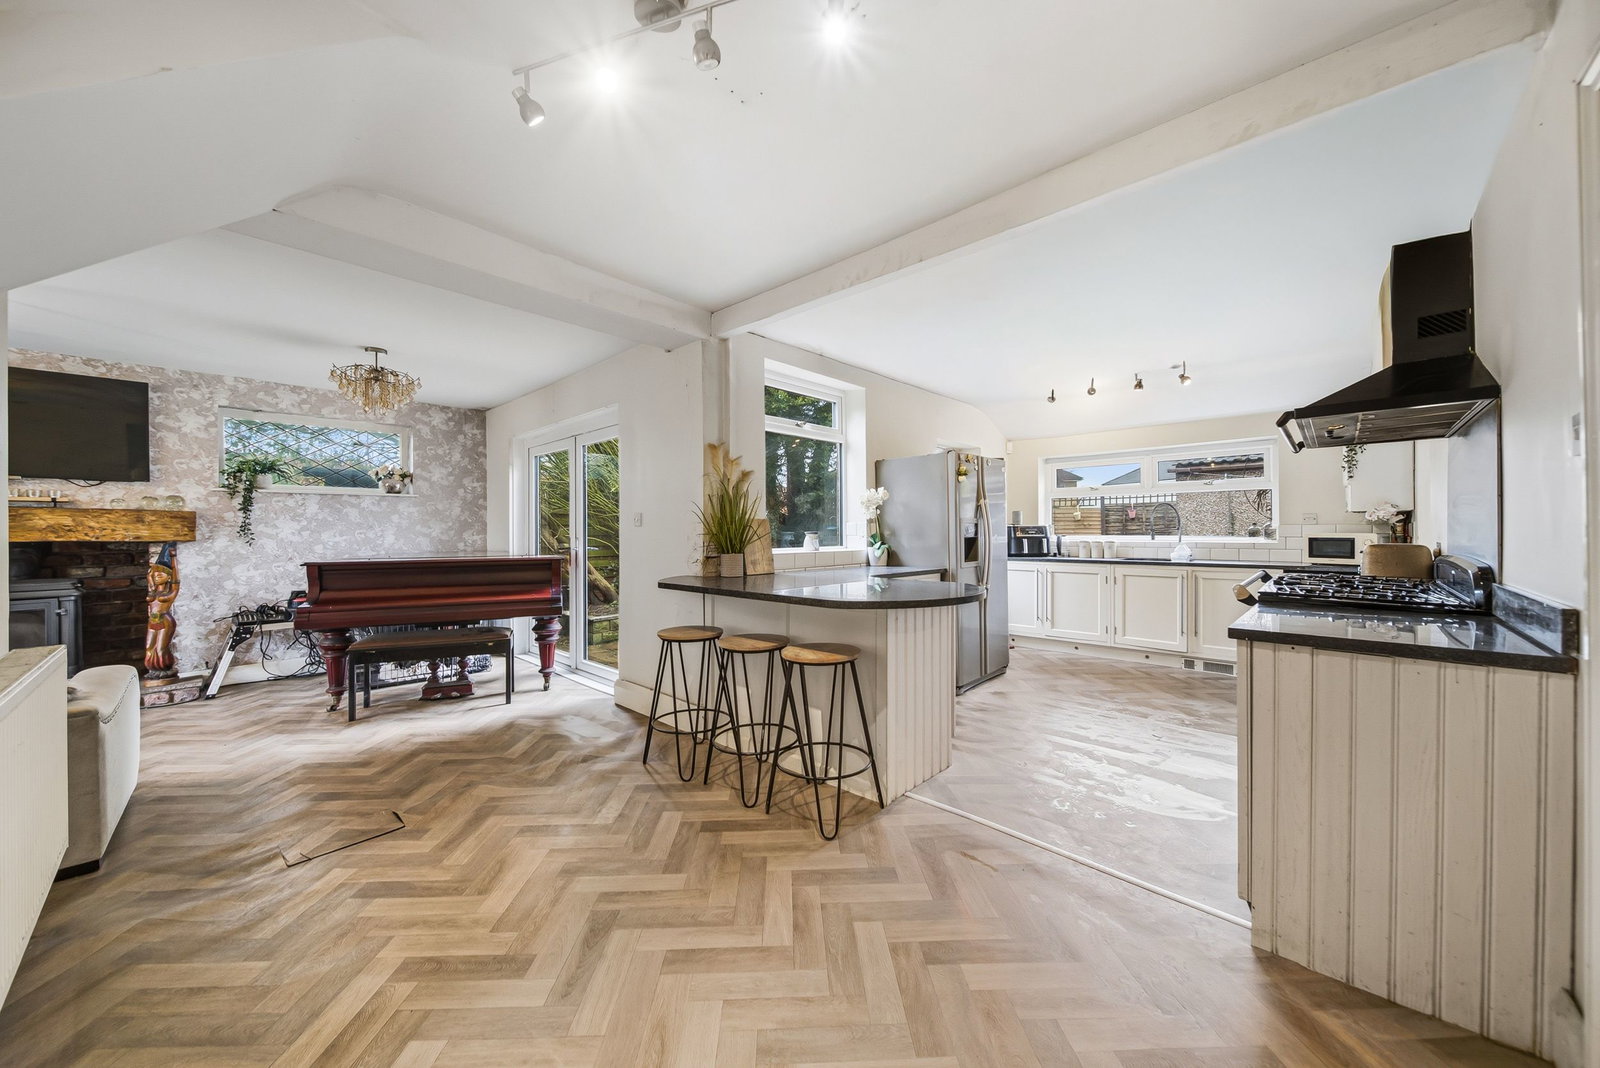
The property has been significantly extended, with both side and rear extensions alongside a loft conversion, resulting in an impressive amount of internal living space. The layout is centred around a fantastic open-plan living area, with the kitchen forming the heart of the home — ideal for modern family life and entertaining.
In addition, there is a spacious main living room, with both reception areas benefitting from multi-fuel burning stoves, adding warmth and character throughout.
Upstairs, the home offers three well-proportioned bedrooms, with the loft conversion providing additional versatile space.
Externally, the property continues to impress. There is a large, private Indian stone flagged outdoor area, perfect for relaxing or entertaining. A detached garage provides further flexibility, having been partially converted to incorporate a wood-fired sauna, while also offering a useful utility space and storage. There is also retained garage space, ideal for motorbike storage.
With its generous plot, extensive internal space and huge potential, this property presents a fantastic opportunity to create a truly special home in a prime Great Harwood location.
We enter the property through an entrance porch with a UPVC double-glazed front door and surrounding UPVC double-glazed windows, creating a bright and welcoming space. From here, a solid wood front door with stained glass sidelights leads into the main hallway.
The hallway features vinyl flooring, coving, and a picture rail, along with a central heating radiator. There is access to the first floor via the staircase, under-stairs storage, and access through to the kitchen diner.
The kitchen diner is a large open-plan space forming the heart of the home, flowing through into a snug area and providing access to the main lounge, conservatory, and rear garden via a composite double-glazed door. The space benefits from two UPVC double-glazed windows and two UPVC double-glazed French patio doors, allowing plenty of natural light throughout.
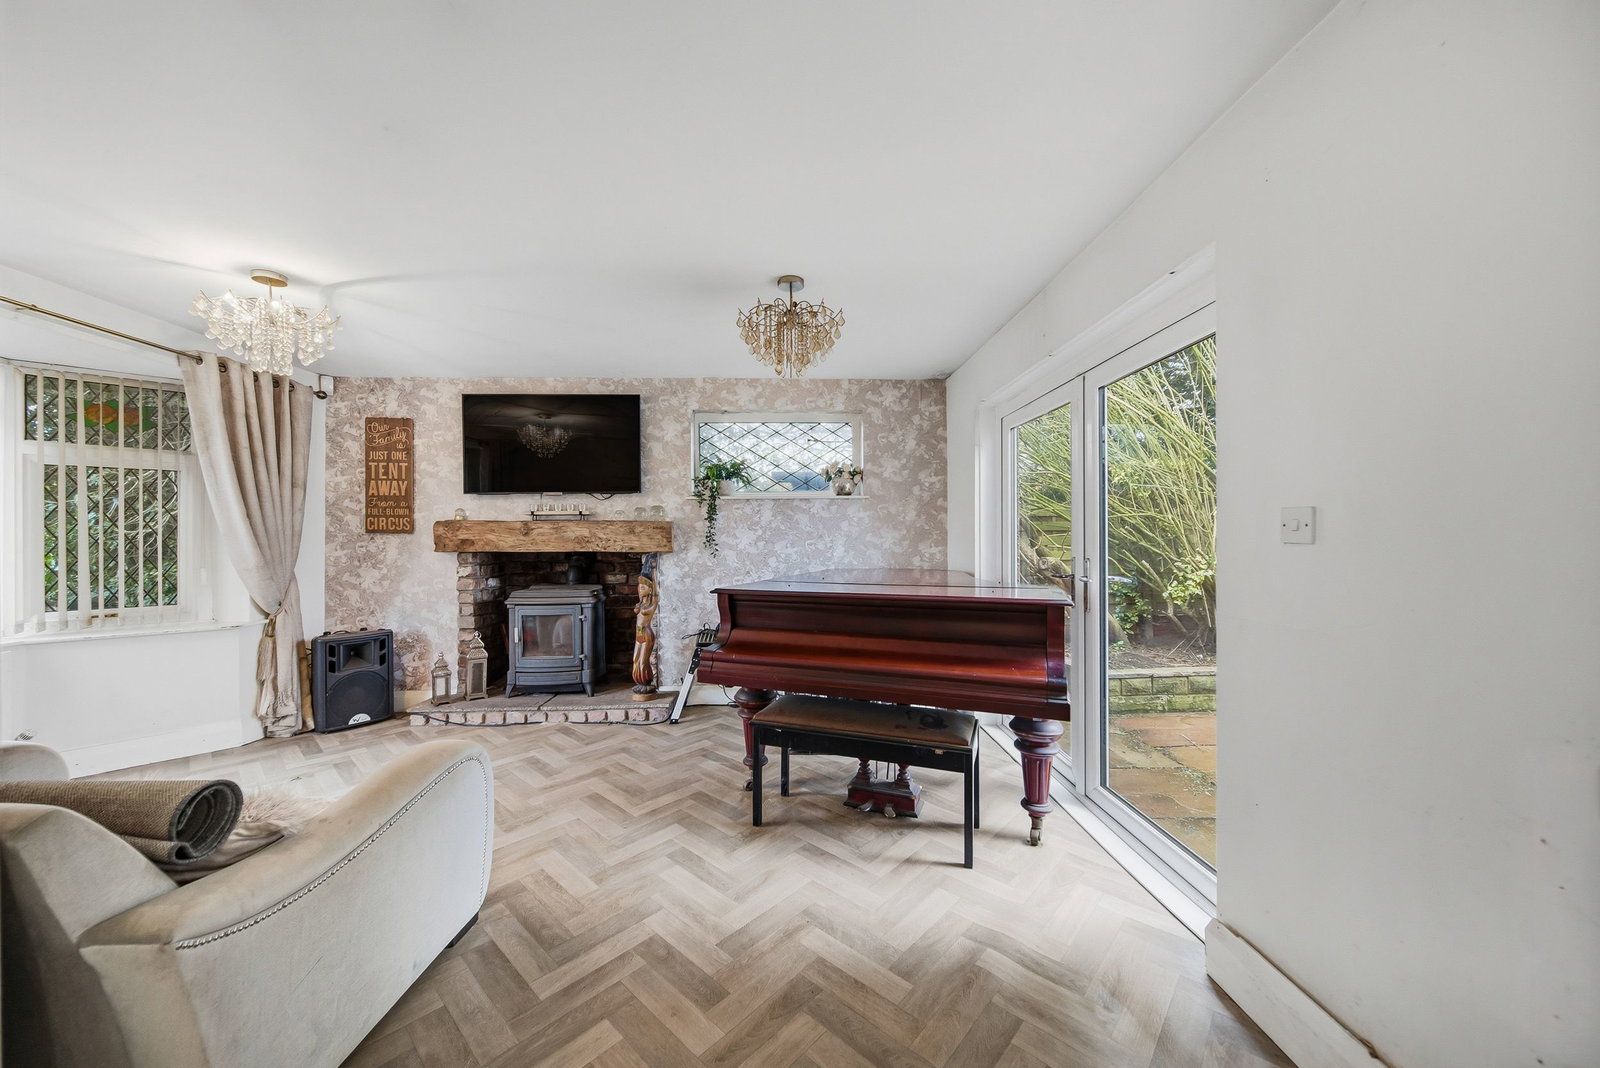
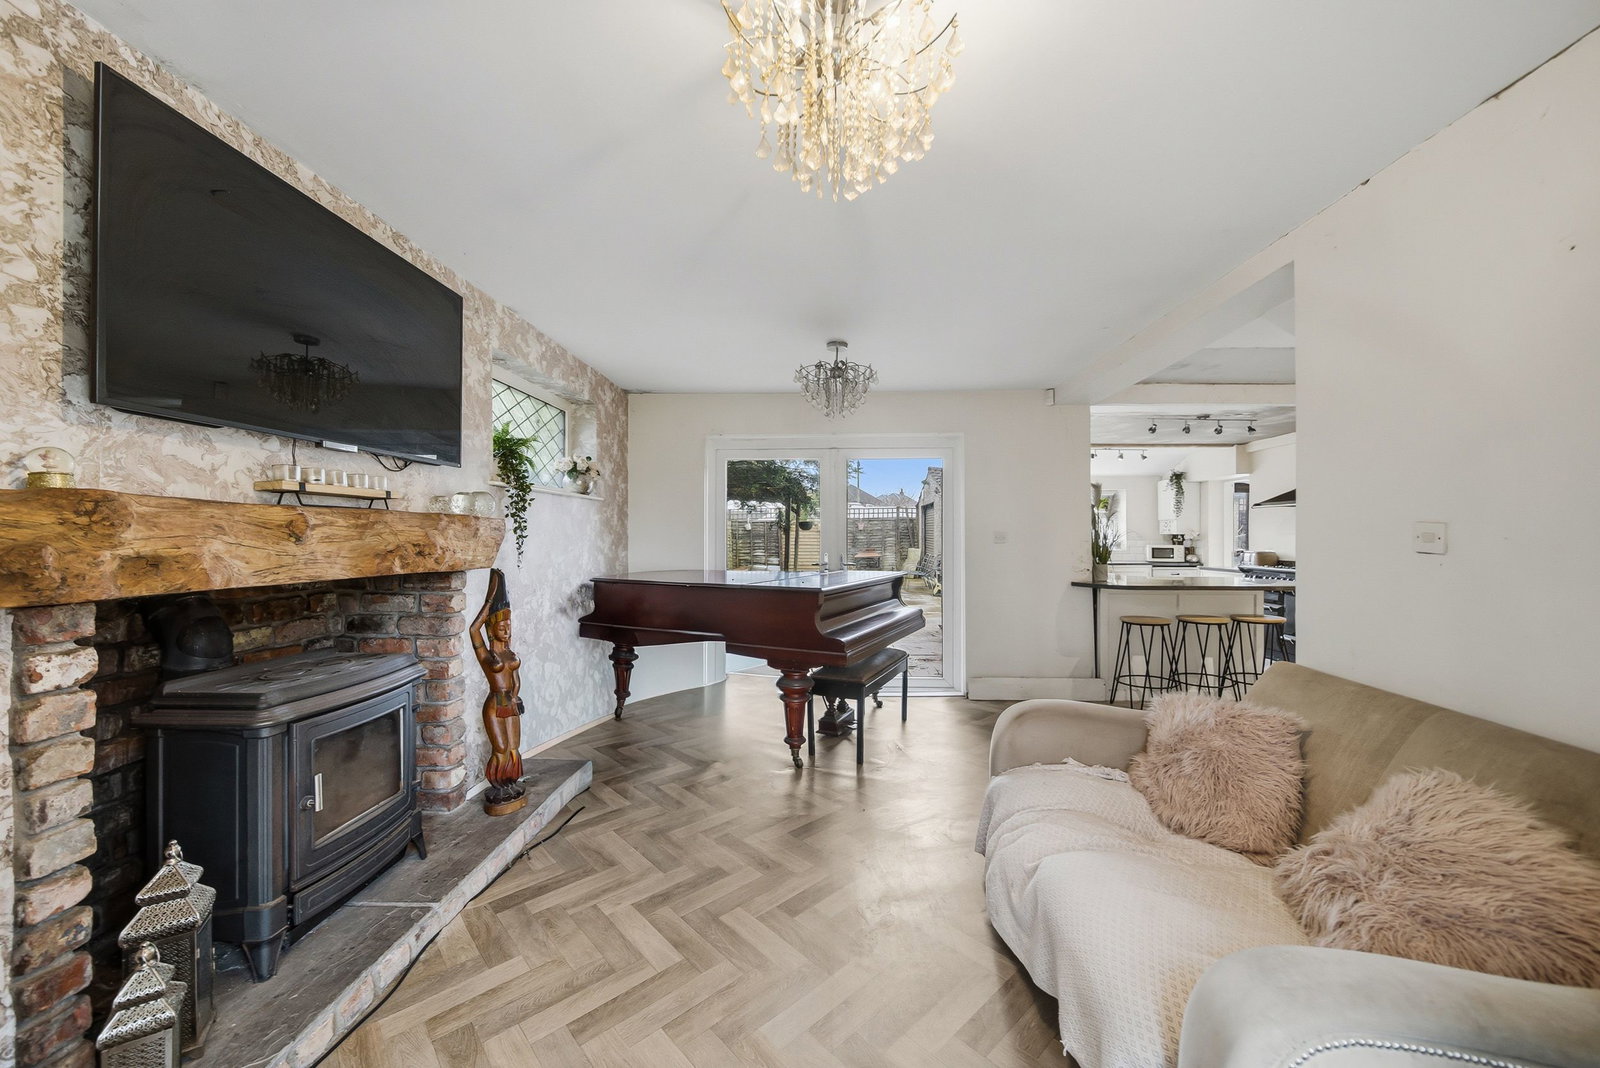
The snug area features two UPVC double-glazed bay windows, a central heating radiator, vinyl flooring, and a multi-fuel burning stove set on an Indian stone hearth with brick surround and wooden mantelpiece, creating a cosy and characterful living space.
The kitchen itself is fitted with a range of white base units complemented by black granite worktops. There is a Rangemaster cooker with six-ring gas hob, double oven and extractor above, along with dishwasher plumbing, a one-and-a-half bowl stainless steel sink with drainer set into the granite worktop, and a wall-mounted Worcester Bosch combi boiler.
From the kitchen there is access into the conservatory, which features UPVC double-glazed sliding patio doors with sidelights leading out to the rear garden.
There are also two internal solid wood glazed doors leading through into the main lounge.
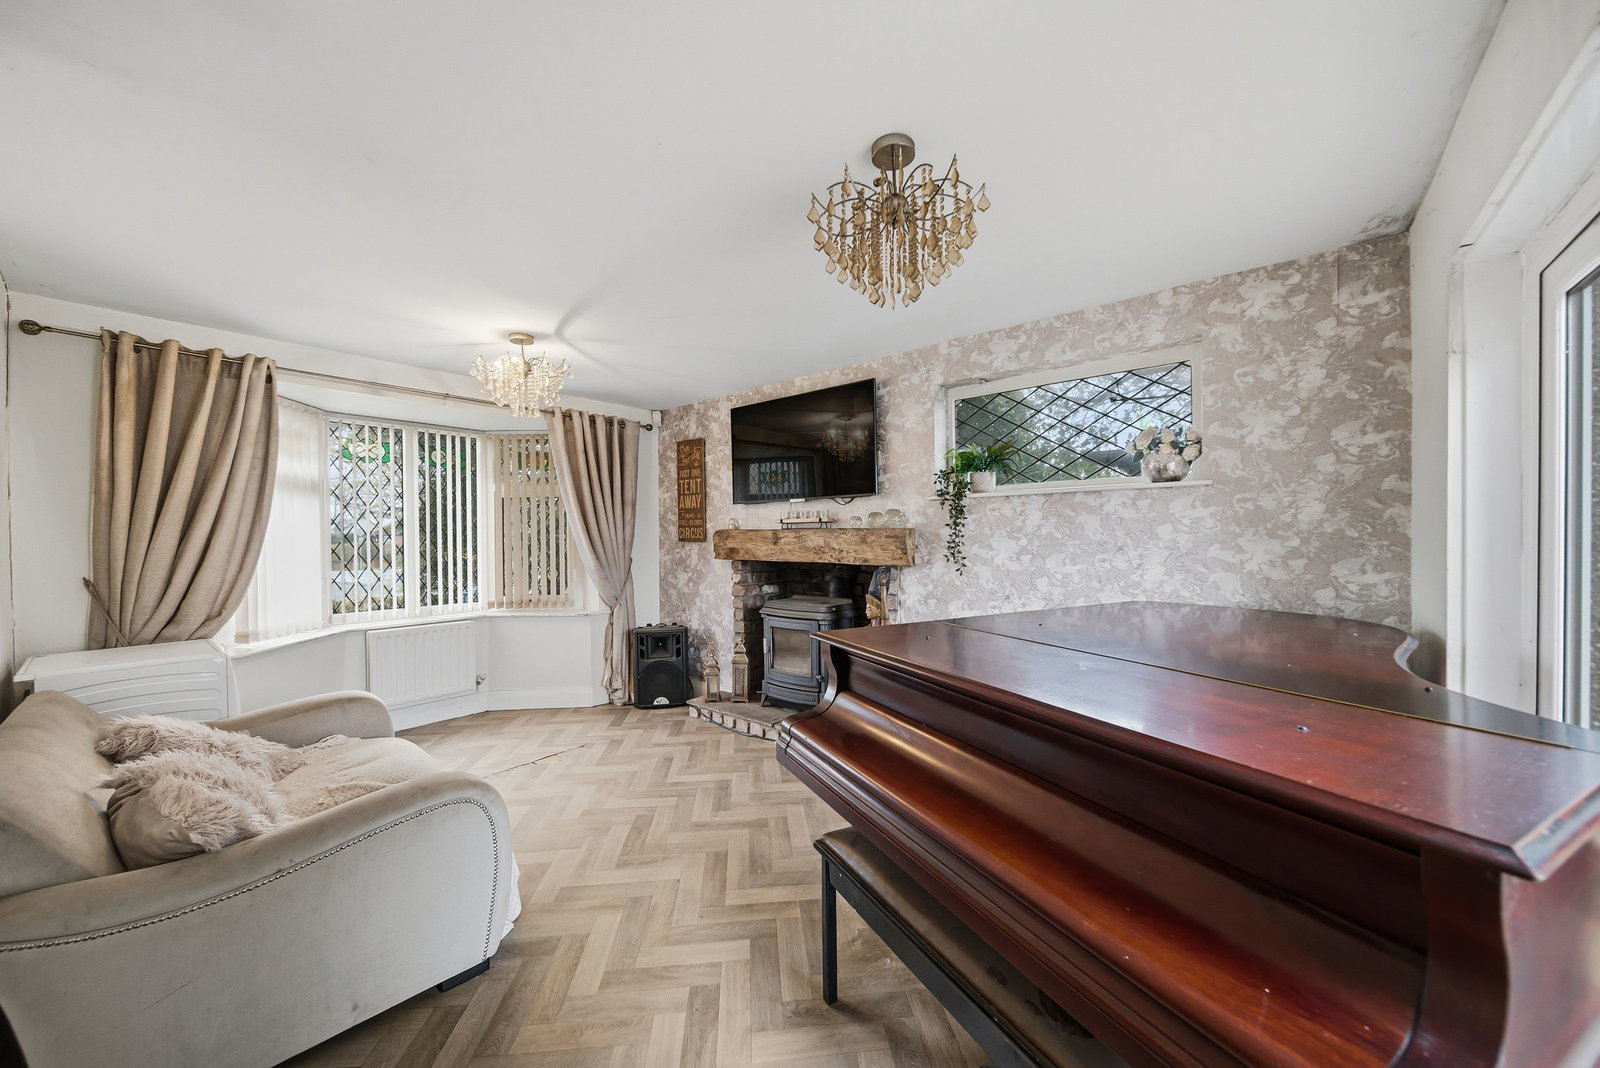
The lounge is a spacious reception room featuring a UPVC double-glazed bay window, two central heating radiators, and a multi-fuel burning stove set within a brick surround with herringbone brick hearth and wooden mantelpiece. Additional features include spotlights and a TV point.
Heading upstairs, the first-floor landing provides access to all three bedrooms and the family bathroom. There is a UPVC double-glazed window and a central heating radiator.
Bedroom three is a single bedroom featuring a UPVC double-glazed window, central heating radiator and a useful storage cupboard over the stairs.
The family bathroom is positioned to the rear of the property and comprises a five-piece suite including a WC, bidet, large corner bath, walk-in double shower with rainfall shower head, and wash basin with vanity unit. The room is finished with vinyl flooring, spotlights and a UPVC double-glazed window.
Bedroom two is a double bedroom with a UPVC double-glazed window, central heating radiator and built-in furniture.
Bedroom one is positioned at the front of the property and benefits from a UPVC double-glazed bay window, central heating radiator and built-in wardrobes. The room also benefits from a shower area.
From the landing there is access to the loft room, which is currently used as a dressing room. The space benefits from a Velux window and built-in storage within the eaves.
Externally, the property continues to impress.
To the front, there is a herringbone block-paved pathway leading to the property, along with a lawned garden area and feature lighting.
To the rear, there is a large, private garden featuring an Indian stone flagged patio area, pergola, wooden decking, and mature trees providing a high degree of privacy. There is also a hot tub area and gated access.
A standout feature is the detached double garage, which is currently utilised as a utility and storage space. The garage also incorporates a wood-fired sauna and benefits from power and water supply, along with additional storage space.
Representing Agent - Louis Percival
EPC rating - TBC
Tenure - Leasehold
Council tax band - D
Location
Whalley Road, Great Harwood, Blackburn, BB6 7TF, Blackburn
Data
Listing Agent
