
£170,000
29 Rhodfa Delme, Llanelli, SA15 4BZ, Llanelli
Semi Detached House for sale in Llanelli, 29 Rhodfa Delme, Llanelli, SA15 4BZ
29 Rhodfa Delme, Llanelli, SA15 4BZ, Llanelli
£170,000
Description
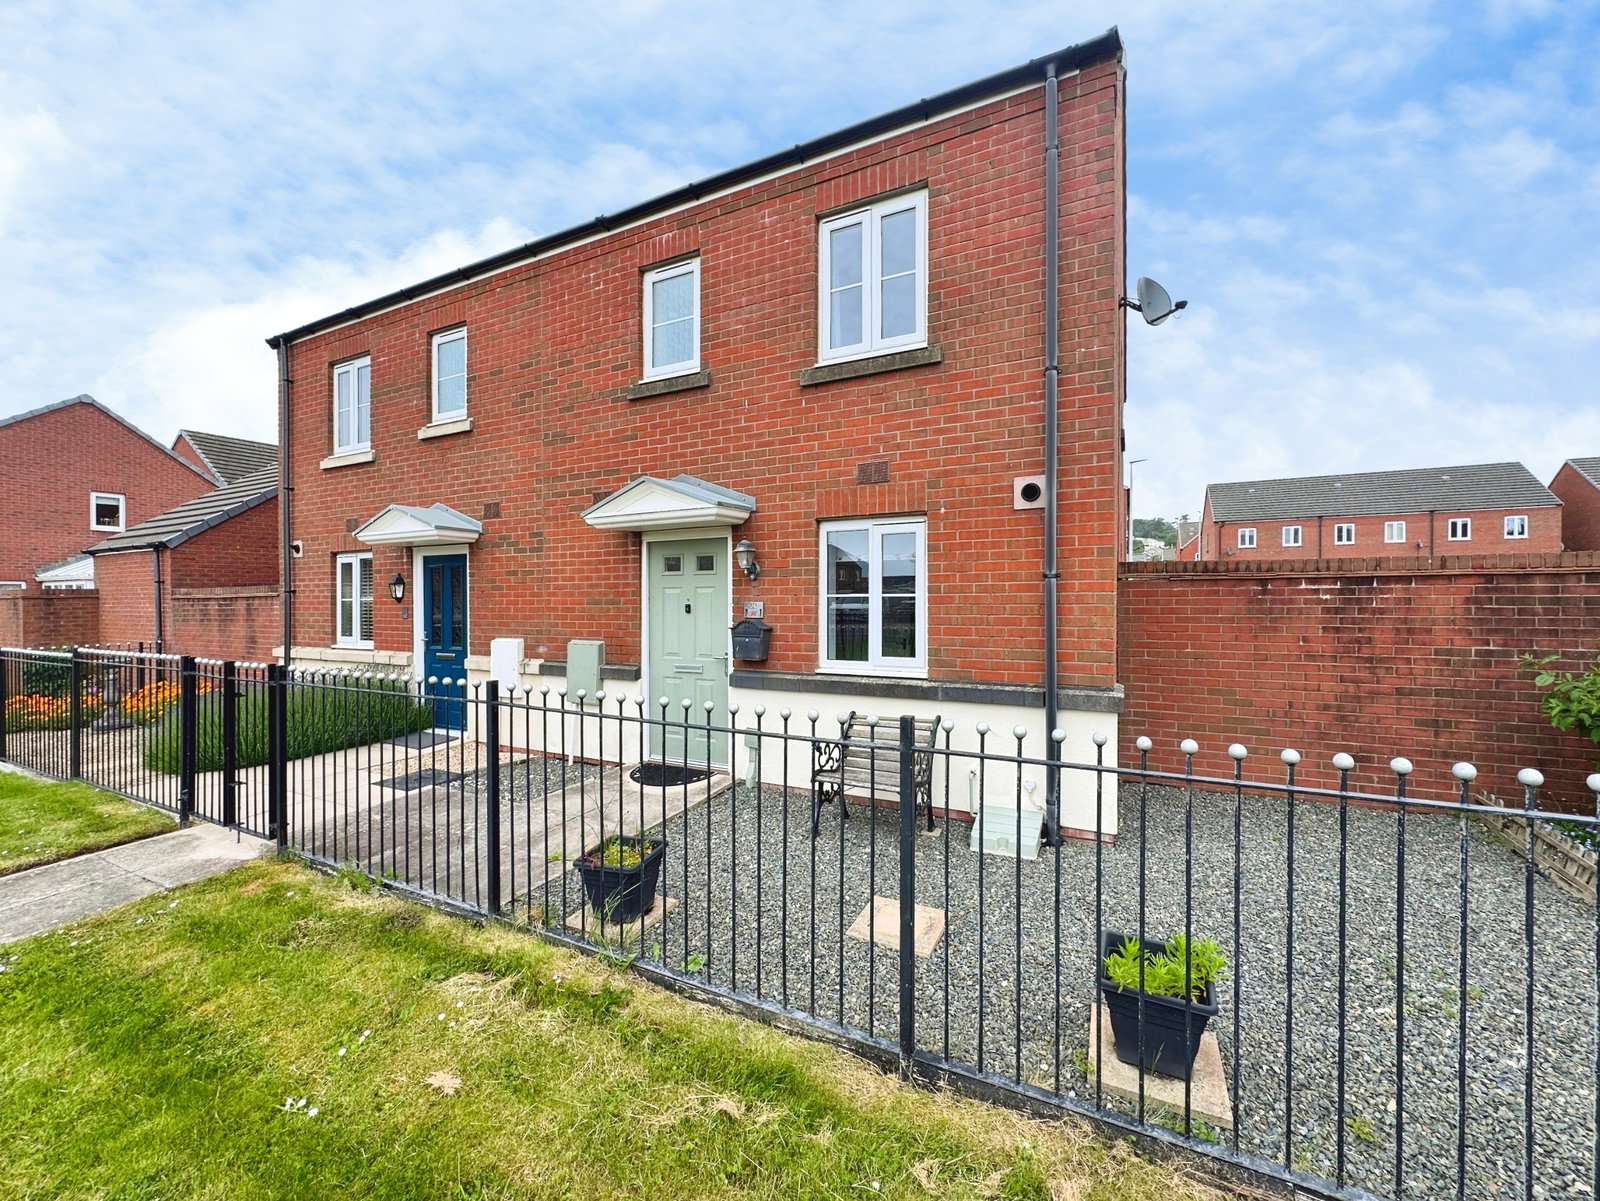
Located within the popular Stradey development in Llanelli, this three-bedroom semi-detached home is offered for sale with no onward chain.
The area is ideally situated for access to both primary and secondary schools, the local sixth form college, café, Co-op, and the nearby coastal path.
Externally, the property benefits from side-by-side parking for two vehicles to the rear, along with a low-maintenance, fully paved rear garden with part wall and fence boundaries. To the front, the property enjoys an attractive pedestrian-only approach leading to the gated entrance.
Entrance Hall
Downstairs Wc
Wc, wash hand basin, window to front, wall mounted consumer unit.
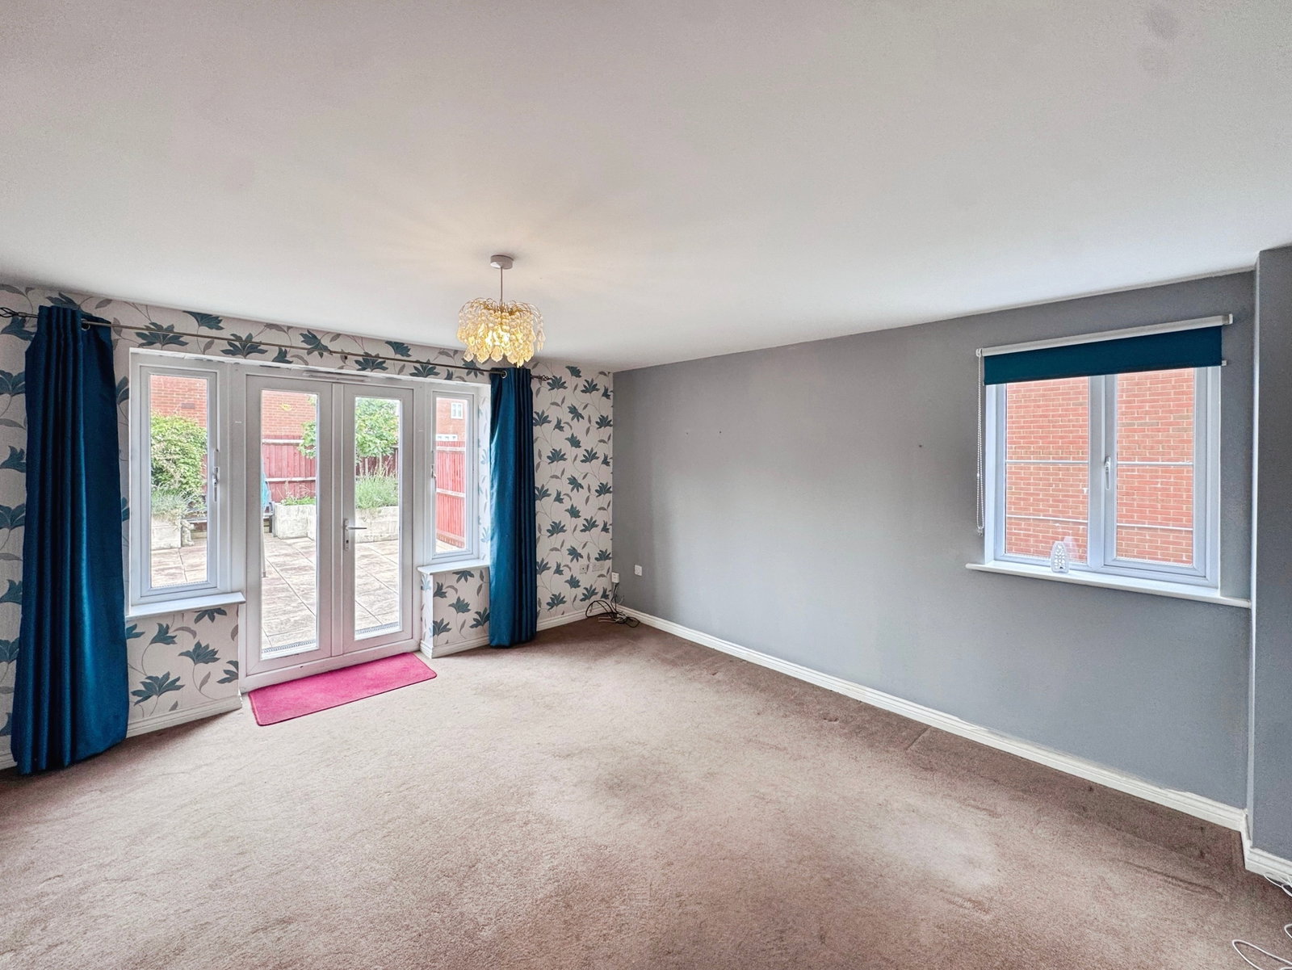
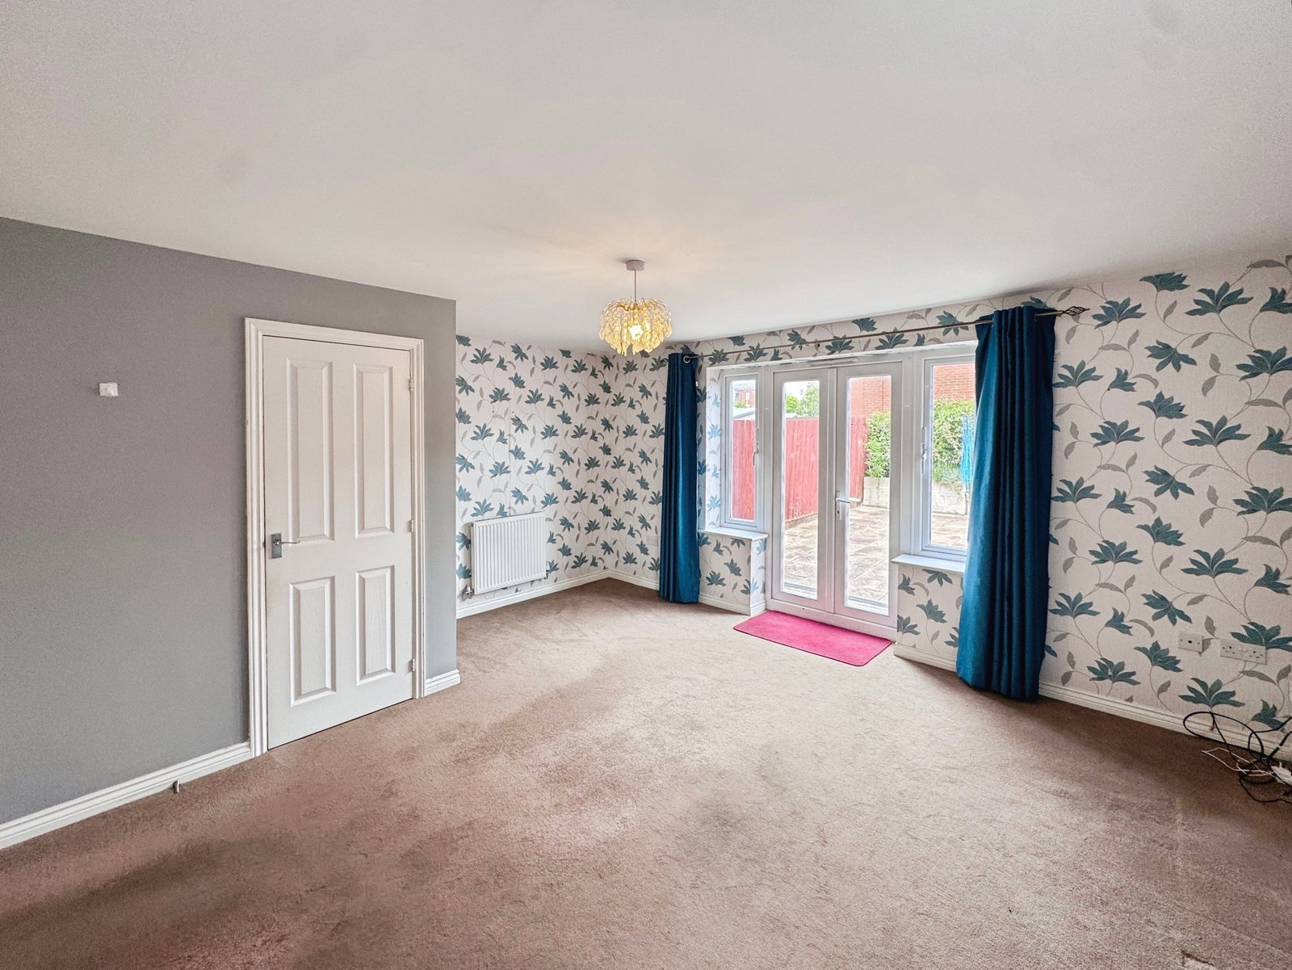
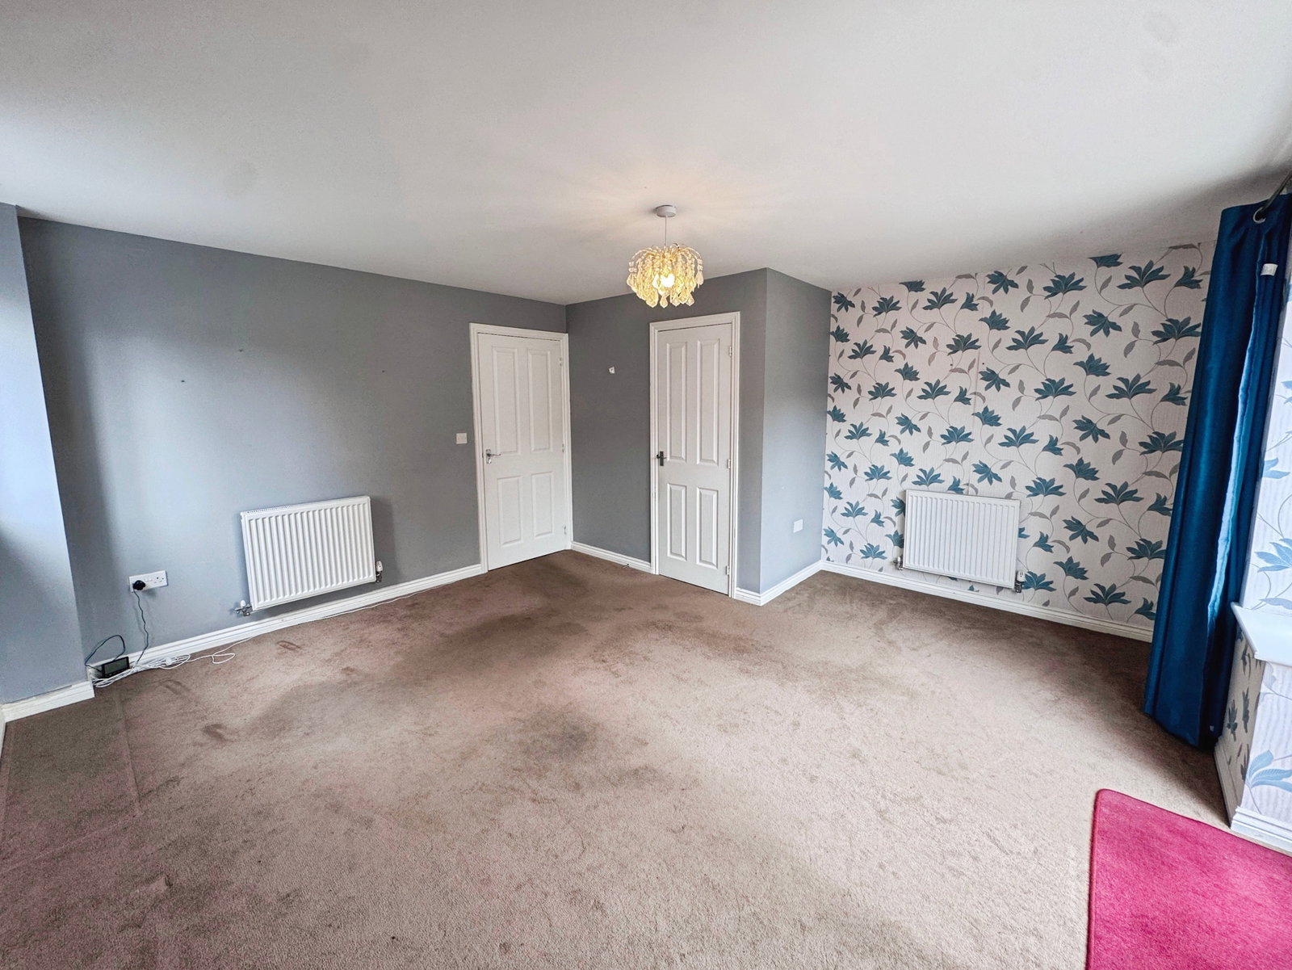
Living Dining Room (4.30 x 4.59(3.53) (14'1" x 15'0"(11'6")))
Window to side, understairs cupboard, door and glazed panels to rear garden, two radiators.
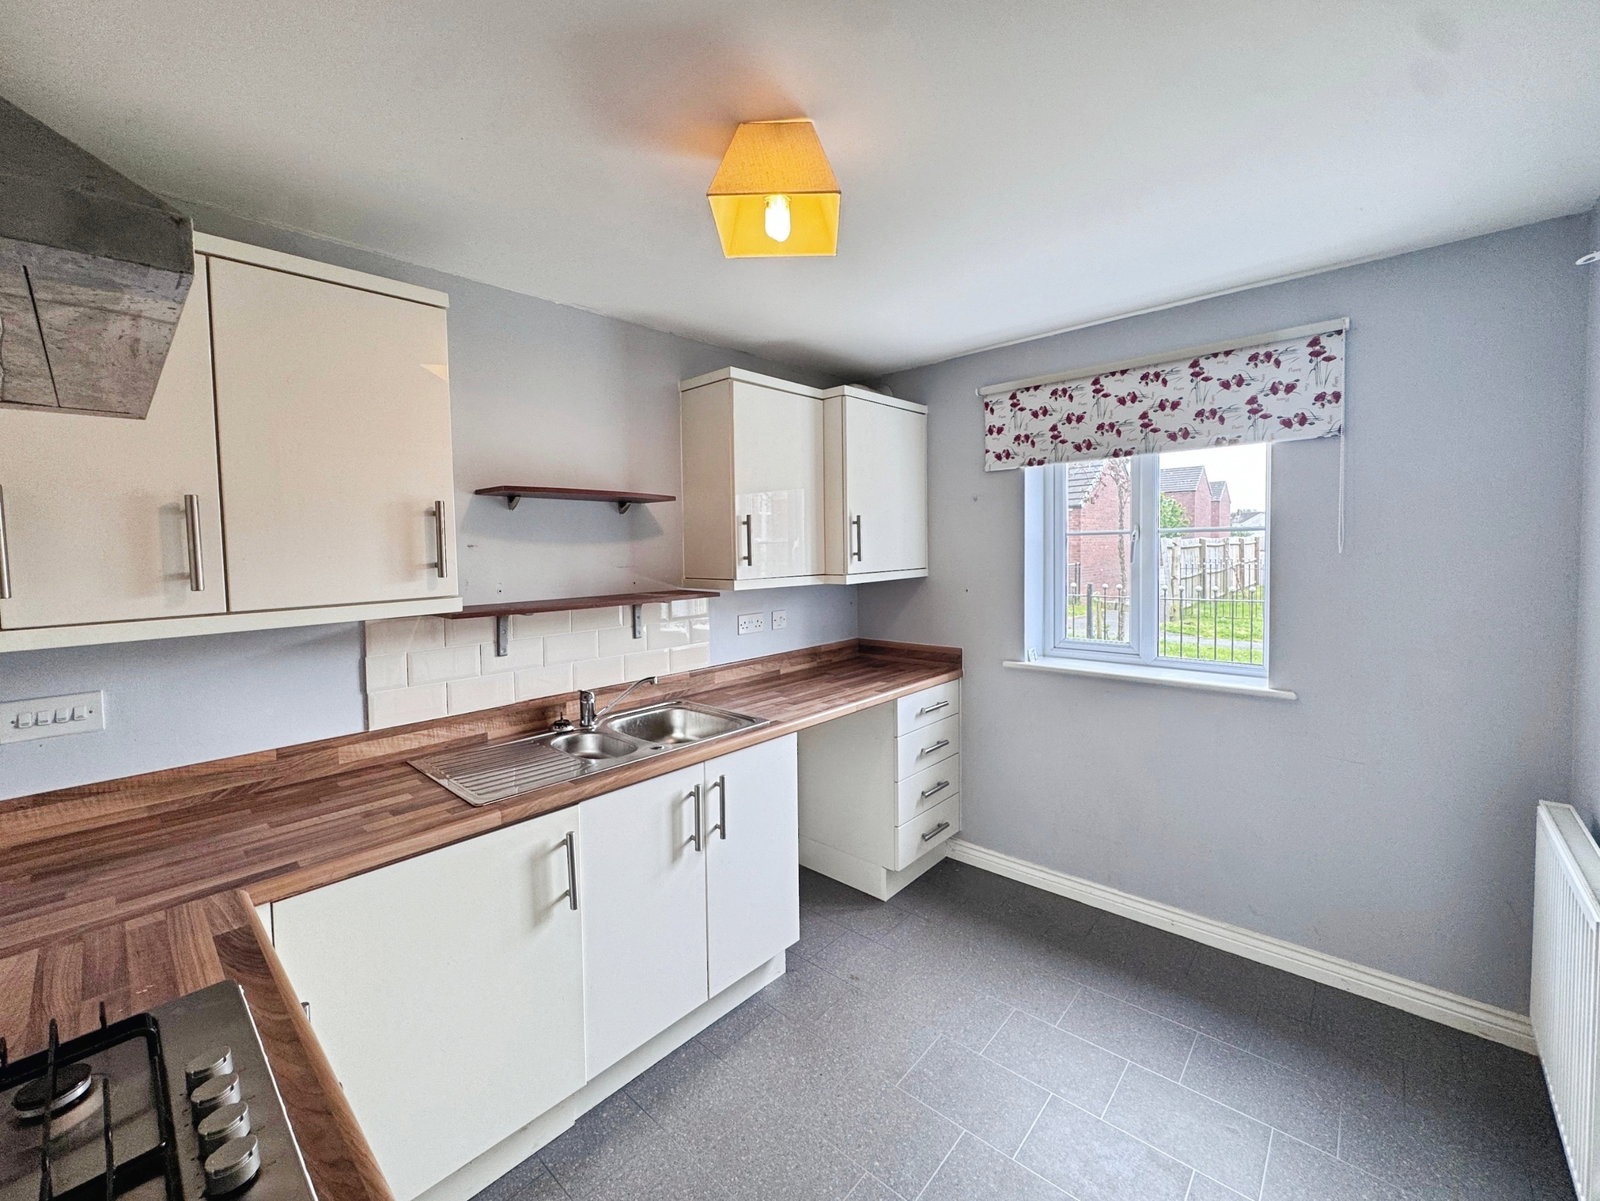
Kitchen (3.13 x 2.44 (10'3" x 8'0"))
Base and wall units, sink, spaces for fridge freezer, washing machine, built in oven, hob and extractor, window to front, radiator, part tiled walls, cupboard housing boiler.
FIRST FLOOR
Bedroom 1 (3.49(2.87) x 2.59 (11'5"(9'4") x 8'5"))
Window to front, radiator, door to en-suite.
En-Suite
Window to side, shower, basin and wc, radiator.
Bedroom 2 (3.23 x 2.61 (10'7" x 8'6"))
Window to rear, radiator.
Bedroom 3 (2.35 x 1.92 (7'8" x 6'3"))
Window to rear, radiator.
Bathroom (1.92 x 1.92 (6'3" x 6'3"))
Window facing front, bath, basin, wc, radiator.
Externally
Front gated railing entrance off pedestrian only pathway. Parking to rear at the side for two cars. Rear garden is walled and fenced laid to full patio.
Location
29 Rhodfa Delme, Llanelli, SA15 4BZ, Llanelli
Data
Listing Agent
