£400,000
Barton Way, Up Hatherley, Cheltenham, GL51, Cheltenham
Semi Detached House for sale in Cheltenham, Barton Way, Up Hatherley, Cheltenham, GL51, 1092 m²
Barton Way, Up Hatherley, Cheltenham, GL51, Cheltenham
£400,000
Description
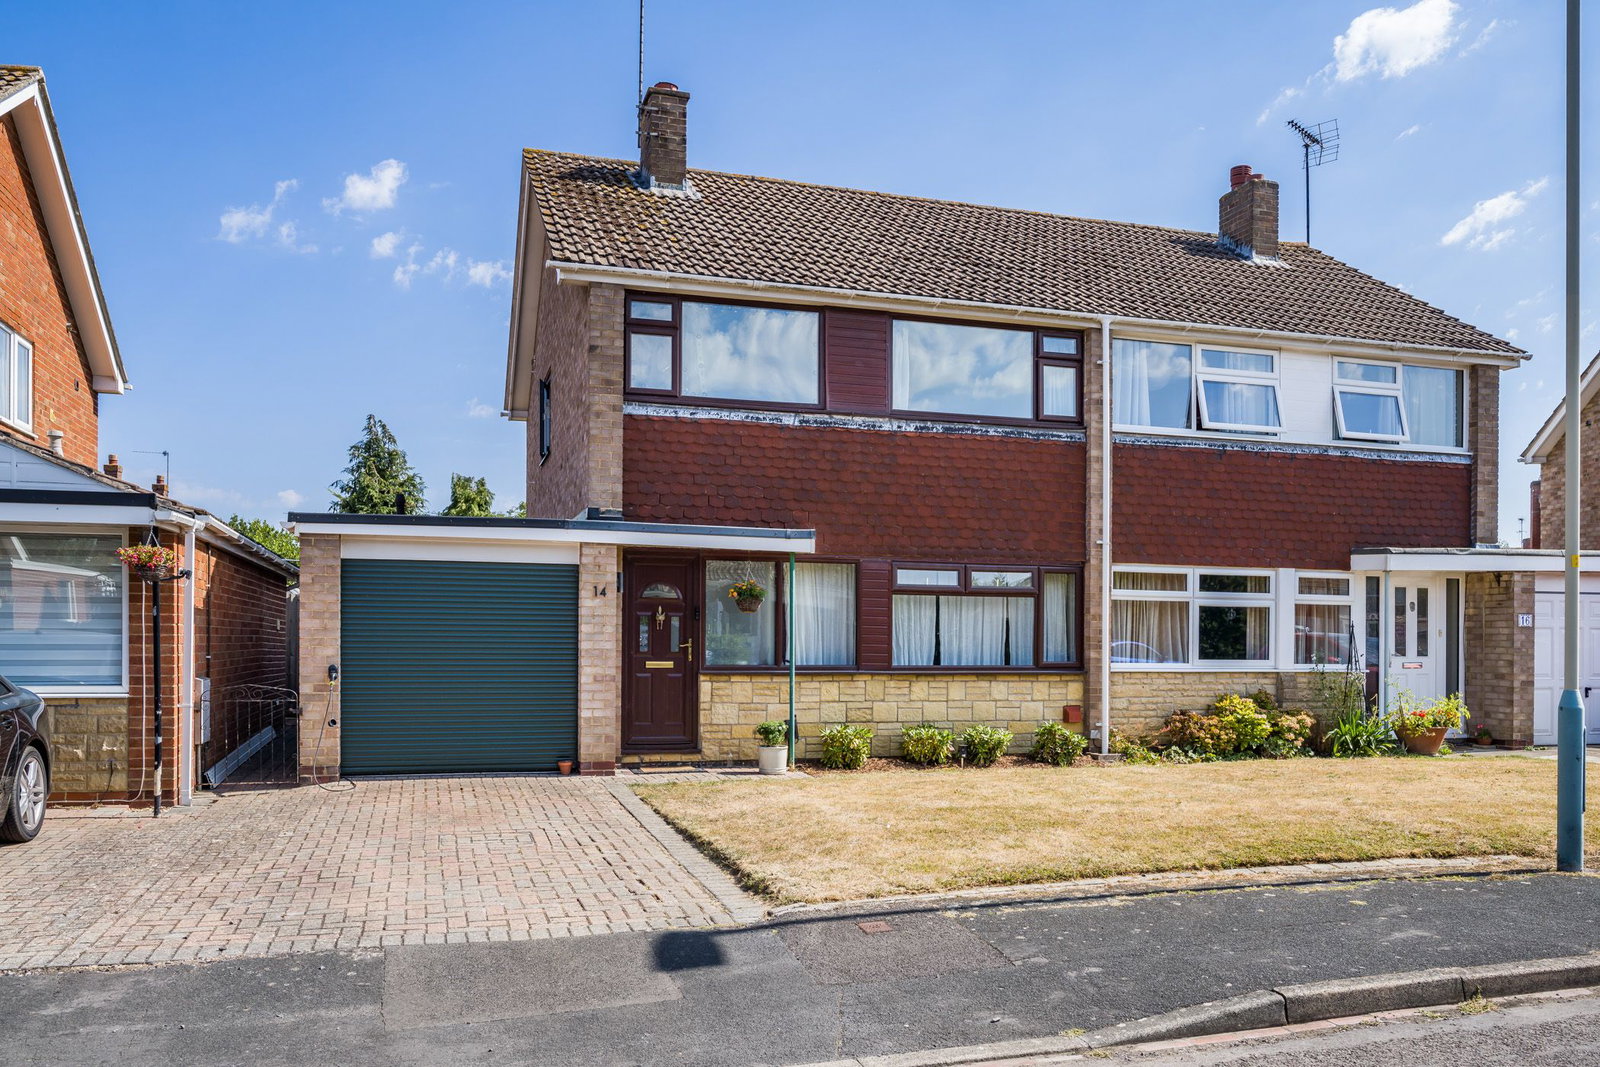
An excellent opportunity to acquire an upgraded and beautifully presented three-bedroom semi-detached home in the popular Up Hatherley area of Cheltenham.
Built during the 1960s, the property provides approximately 1,092 sq ft of internal space, including the garage, and has undergone an extensive programme of internal refurbishment during the current owners’ ownership. The result is a comfortable and stylish family home that successfully combines contemporary finishes with a practical and flexible layout.
The front door opens into an entrance hall with stairs rising to the first floor and access to the principal ground-floor rooms.
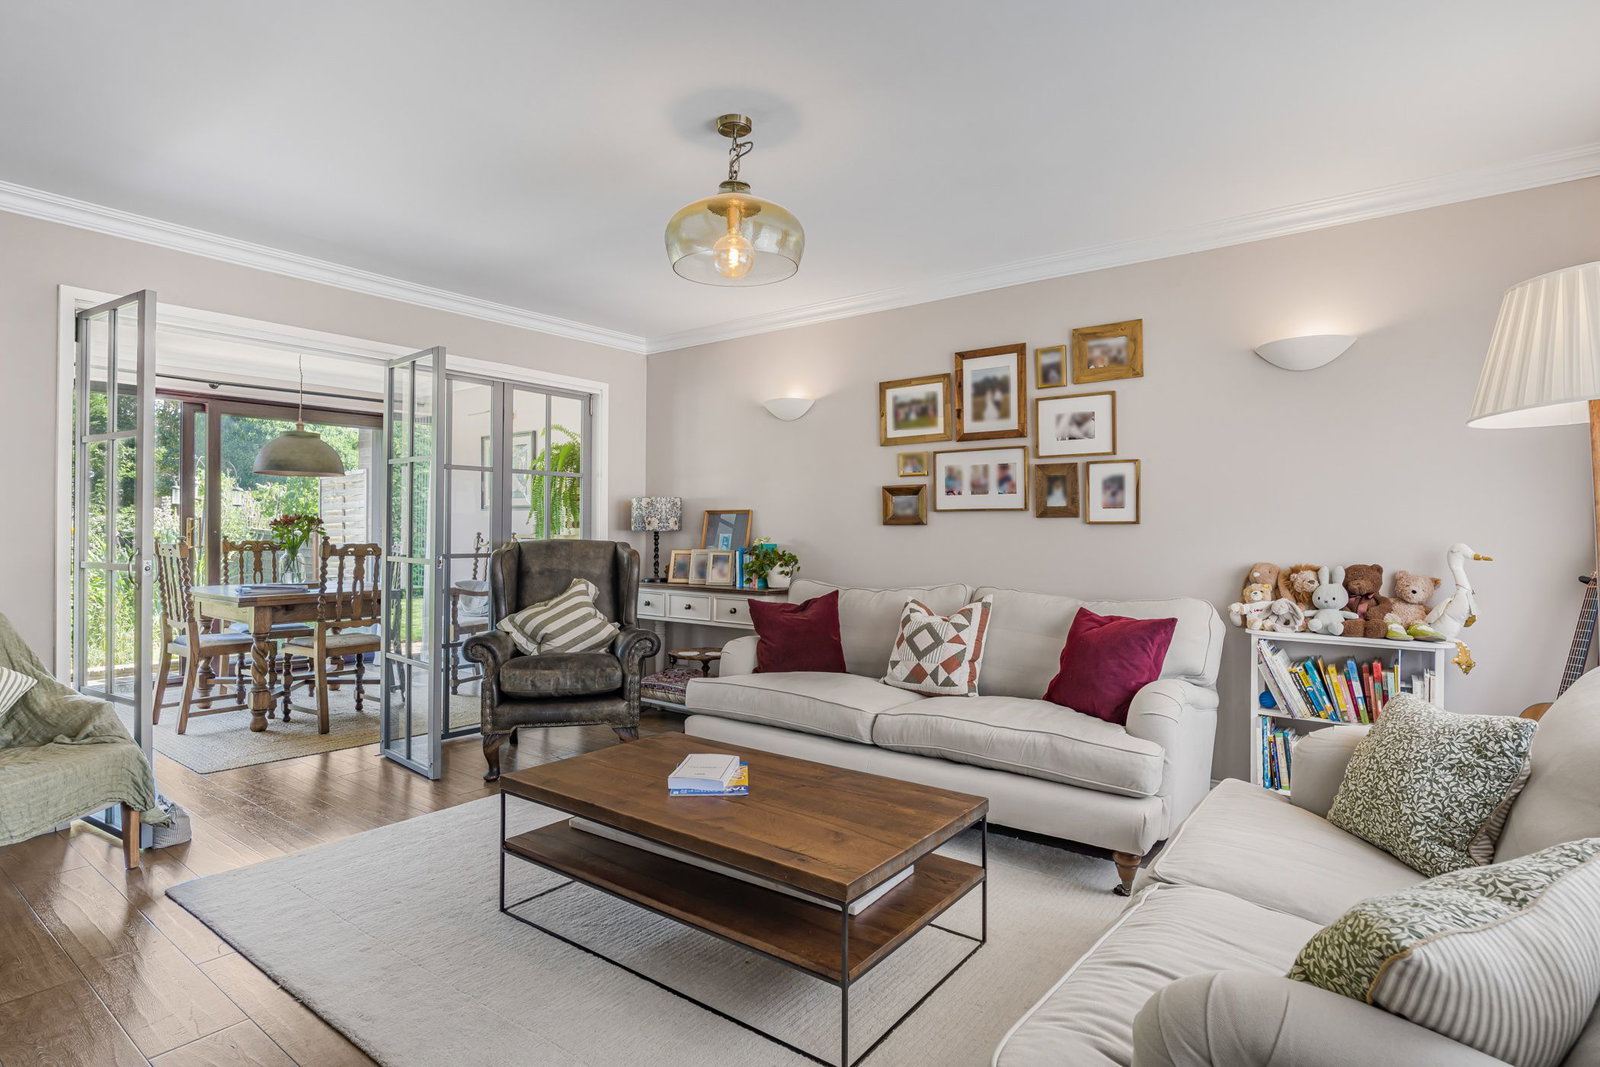
The living room is a particularly generous reception room, extending to approximately 15'6" x 13'3". It has a wide front-facing window and plenty of space for a range of seating. One of the home’s most appealing features is the set of glazed internal bi-folding doors connecting the living room with the kitchen/diner. These can be opened to create an excellent sociable entertaining space or closed when a separate, more intimate living room is preferred.
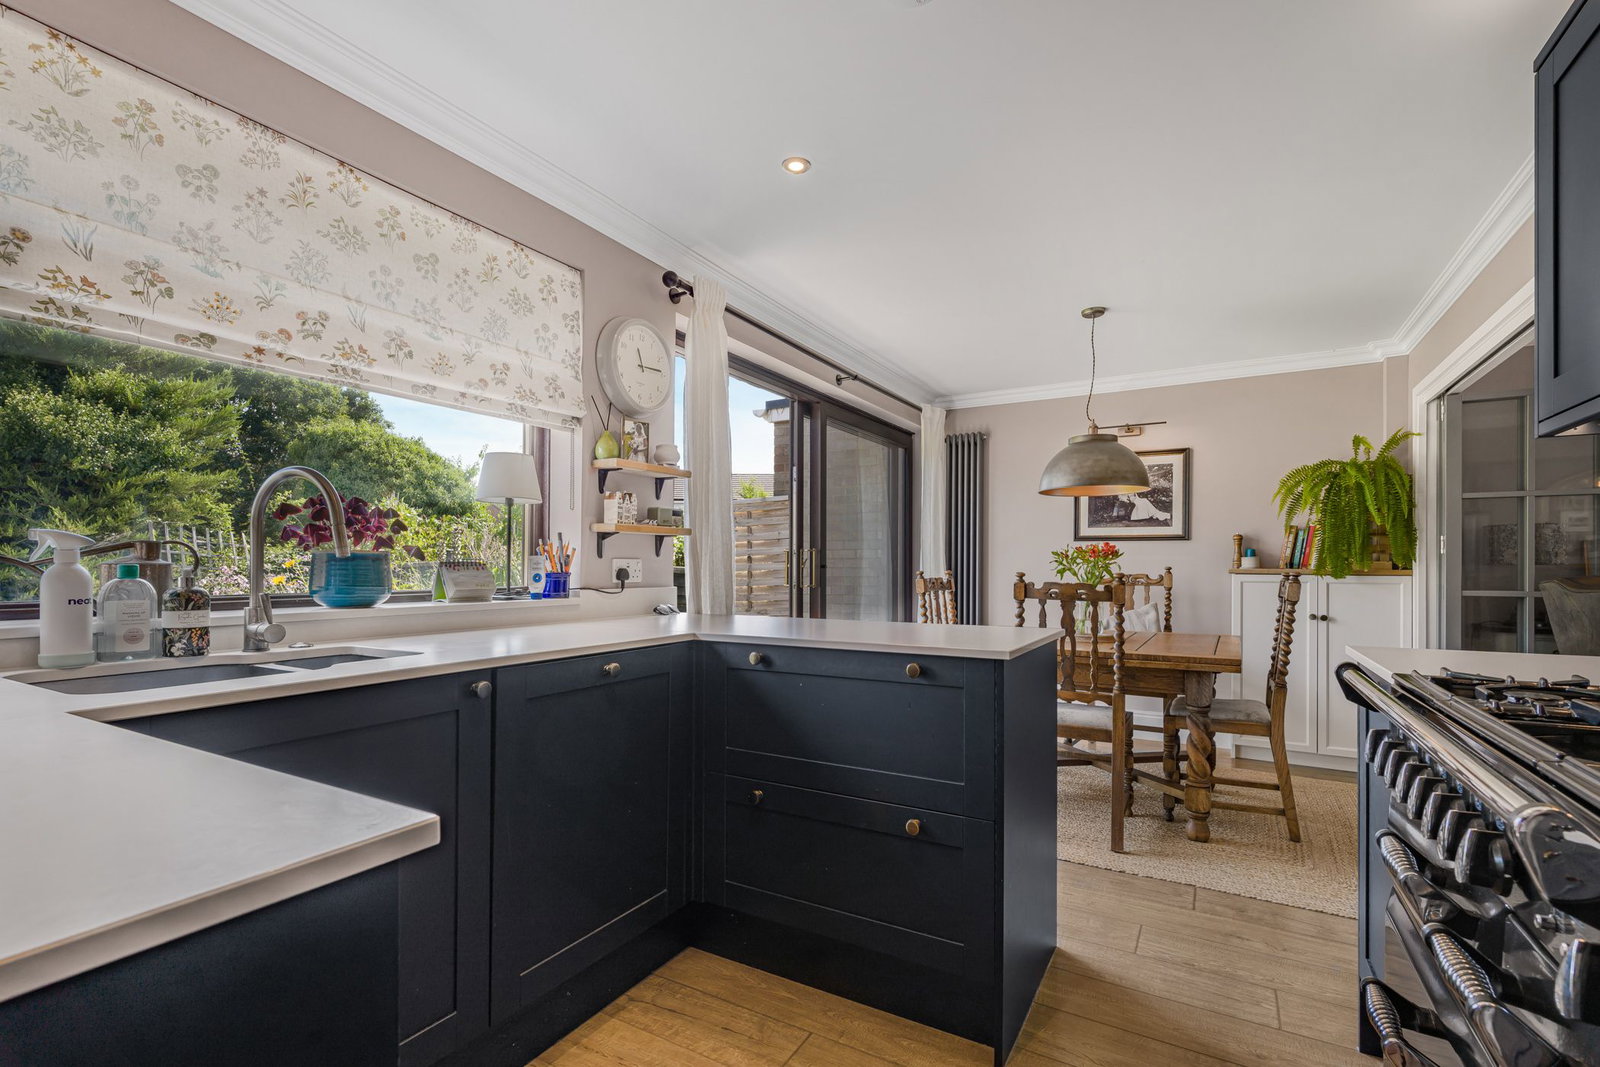
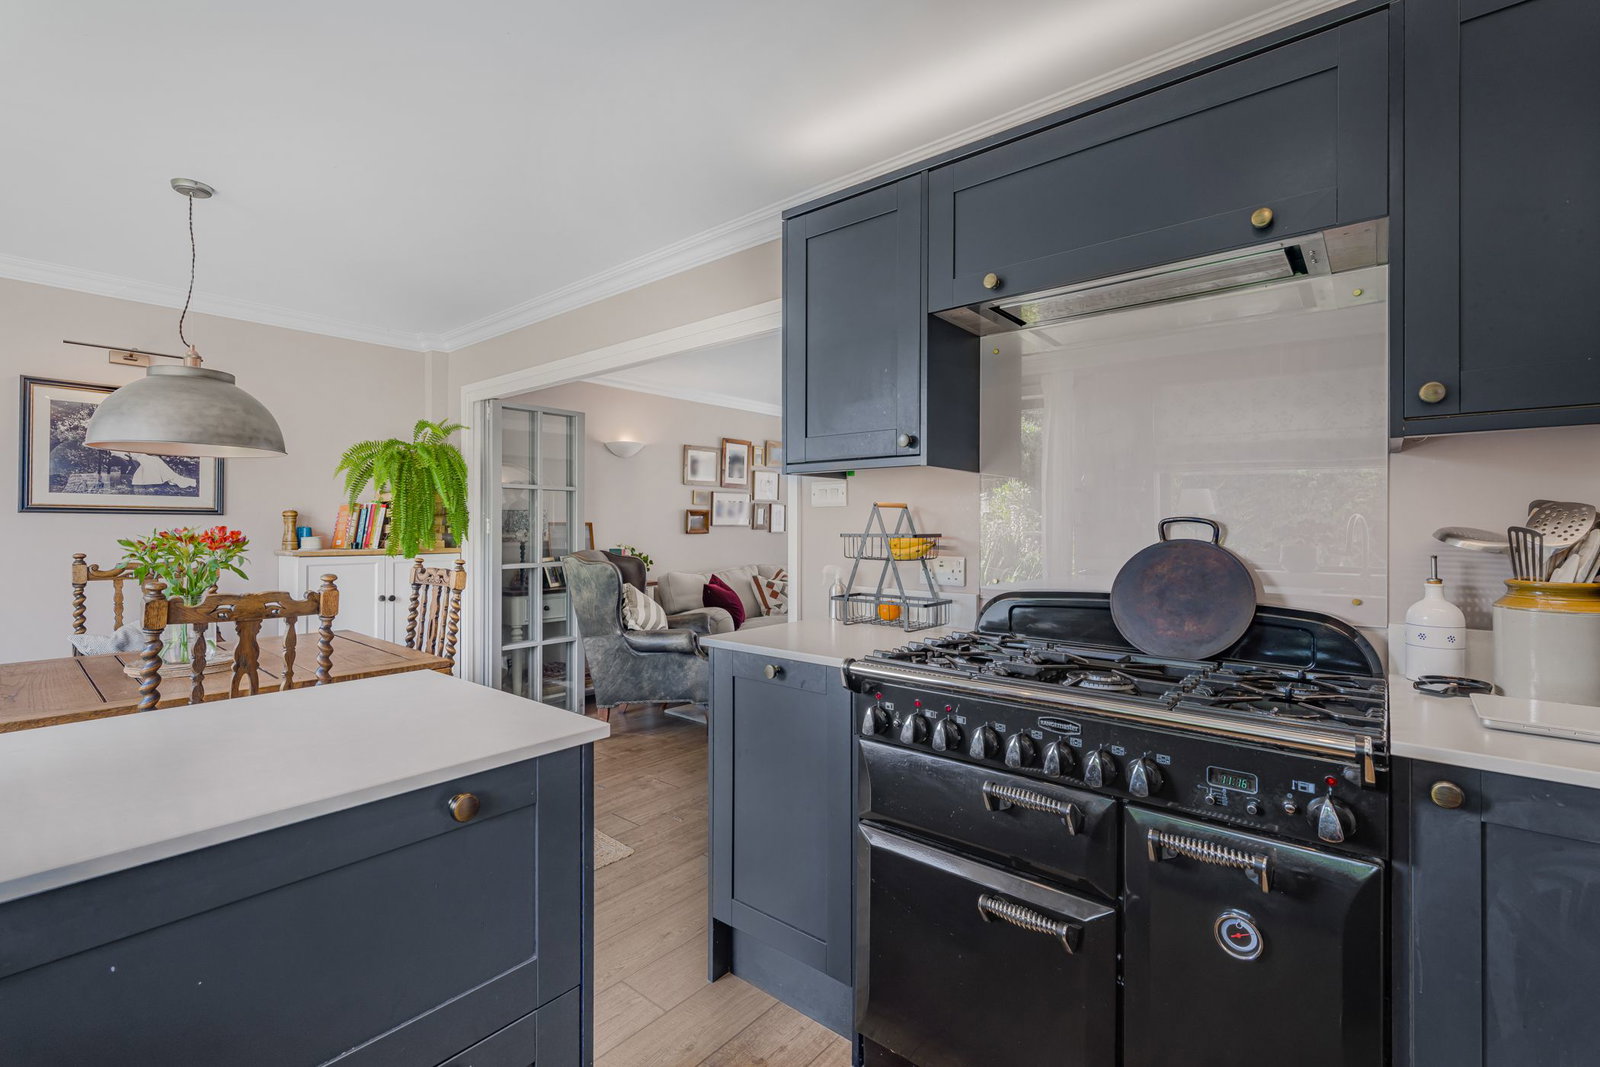
Extending across the rear of the house, the kitchen/diner measures approximately 17'9" x 9'4" and provides ample room for a family dining table. The kitchen itself has been fitted to a high standard with an extensive range of dark shaker-style cabinets and contrasting quartz work surfaces. A wide window overlooks the garden, while glazed doors allow natural light into the room and provide direct access outside.
A doorway from the kitchen leads into the utility room, measuring approximately 9'0" x 6'10". This valuable additional space has fitted cupboards, a sink and work surface, plumbing and space for laundry appliances, and a glazed external door opening onto the rear garden. The utility room is positioned immediately behind the garage.
On the first floor, the landing gives access to three bedrooms and the family bathroom.
Bedroom one is a spacious front-facing double room measuring approximately 13'4" x 10'0". Bedroom two, situated at the rear, is another well-proportioned double measuring approximately 11'8" x 10'0". The third bedroom measures approximately 9'6" x 7'5" and would make a comfortable single bedroom, nursery or home office.
The bathroom has been comprehensively modernised and provides a particularly luxurious finish. Its contemporary suite includes a modern freestanding bath, separate low-profile walk-in shower with glazed screen, vanity wash basin and WC. Large-format tiling, a heated towel rail and carefully chosen fittings complete the room.
Outside, a block-paved driveway provides off-road parking and leads to the attached garage, which measures approximately 17'6" x 8'4" and has a roller door. The remainder of the frontage is laid principally to lawn with planted borders.
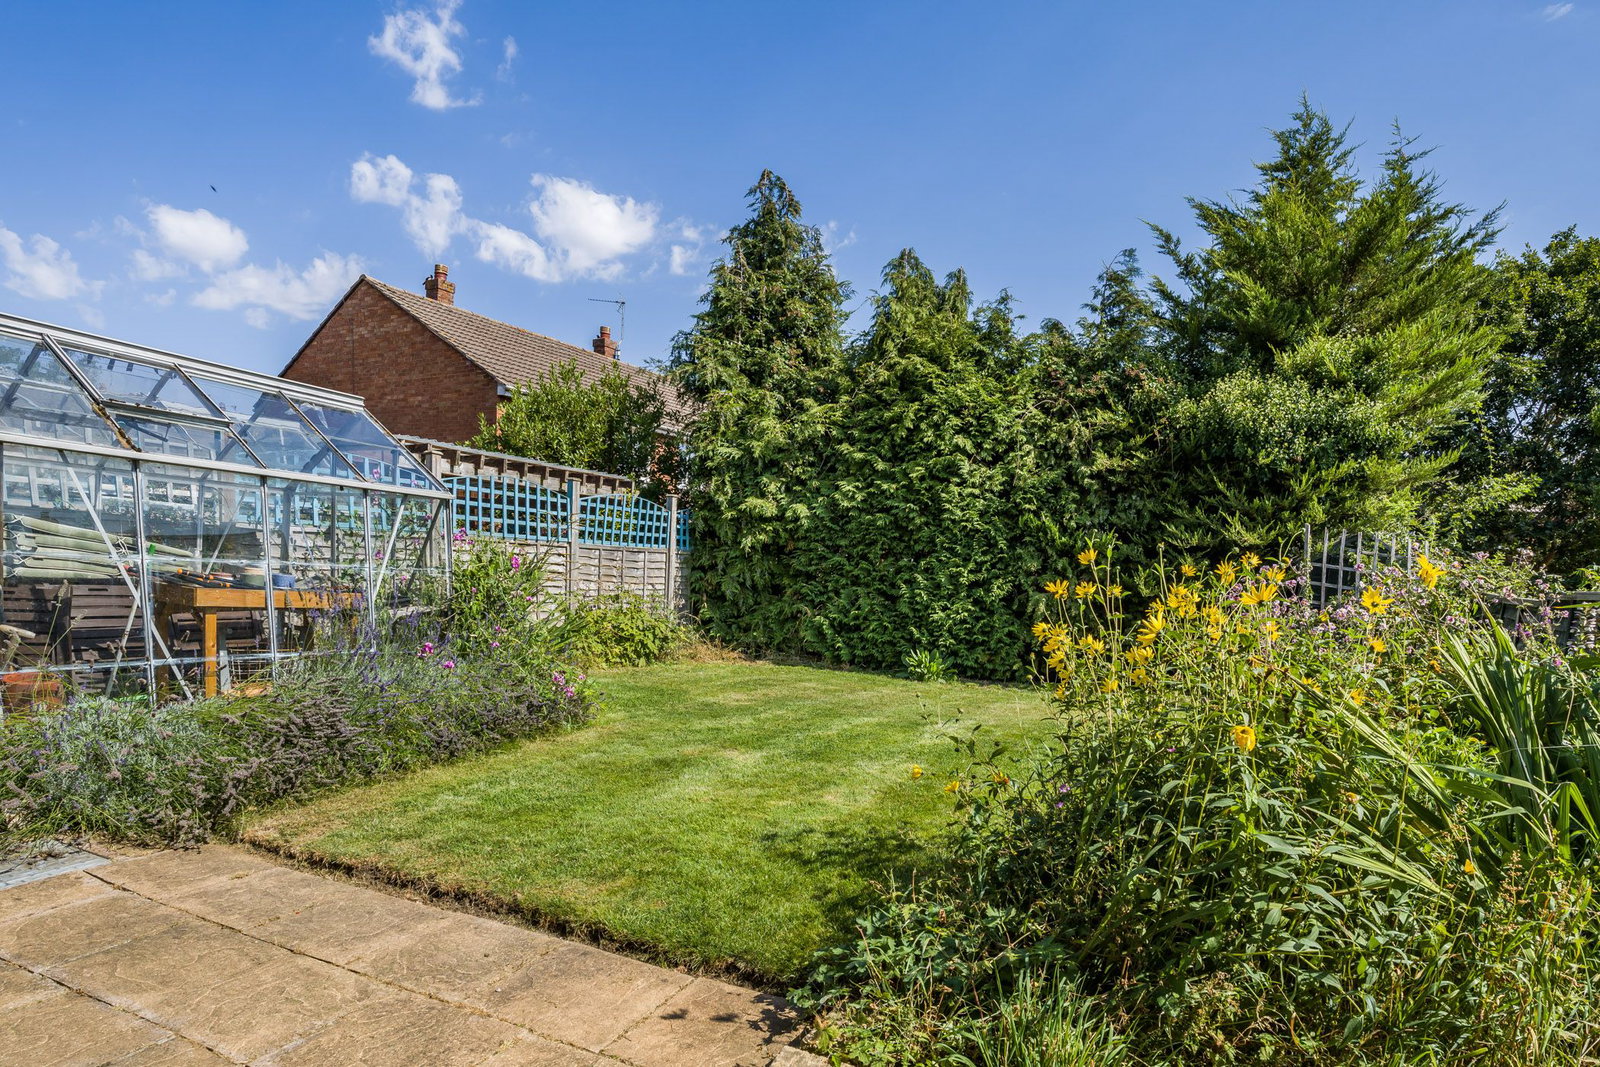
The established rear garden is an attractive feature of the home, offering a good degree of privacy. A paved terrace adjoining the house provides space for outdoor seating and dining, beyond which is a central lawn bordered by mature shrubs, plants and trees. A greenhouse provides additional appeal for keen gardeners.
Barton Way is situated within the popular and established residential area of Up Hatherley, well placed for local shops, schools and everyday amenities. The location also offers convenient access to Cheltenham town centre and the principal road links serving the surrounding area.
Location
Barton Way, Up Hatherley, Cheltenham, GL51, Cheltenham
Data
Listing Agent