
€670,000
Nordhouse
AVAILABLE
Commercial Real Estate for sale in Nordhouse
Nordhouse
€670,000
Type: Commercial Real Estate
Description
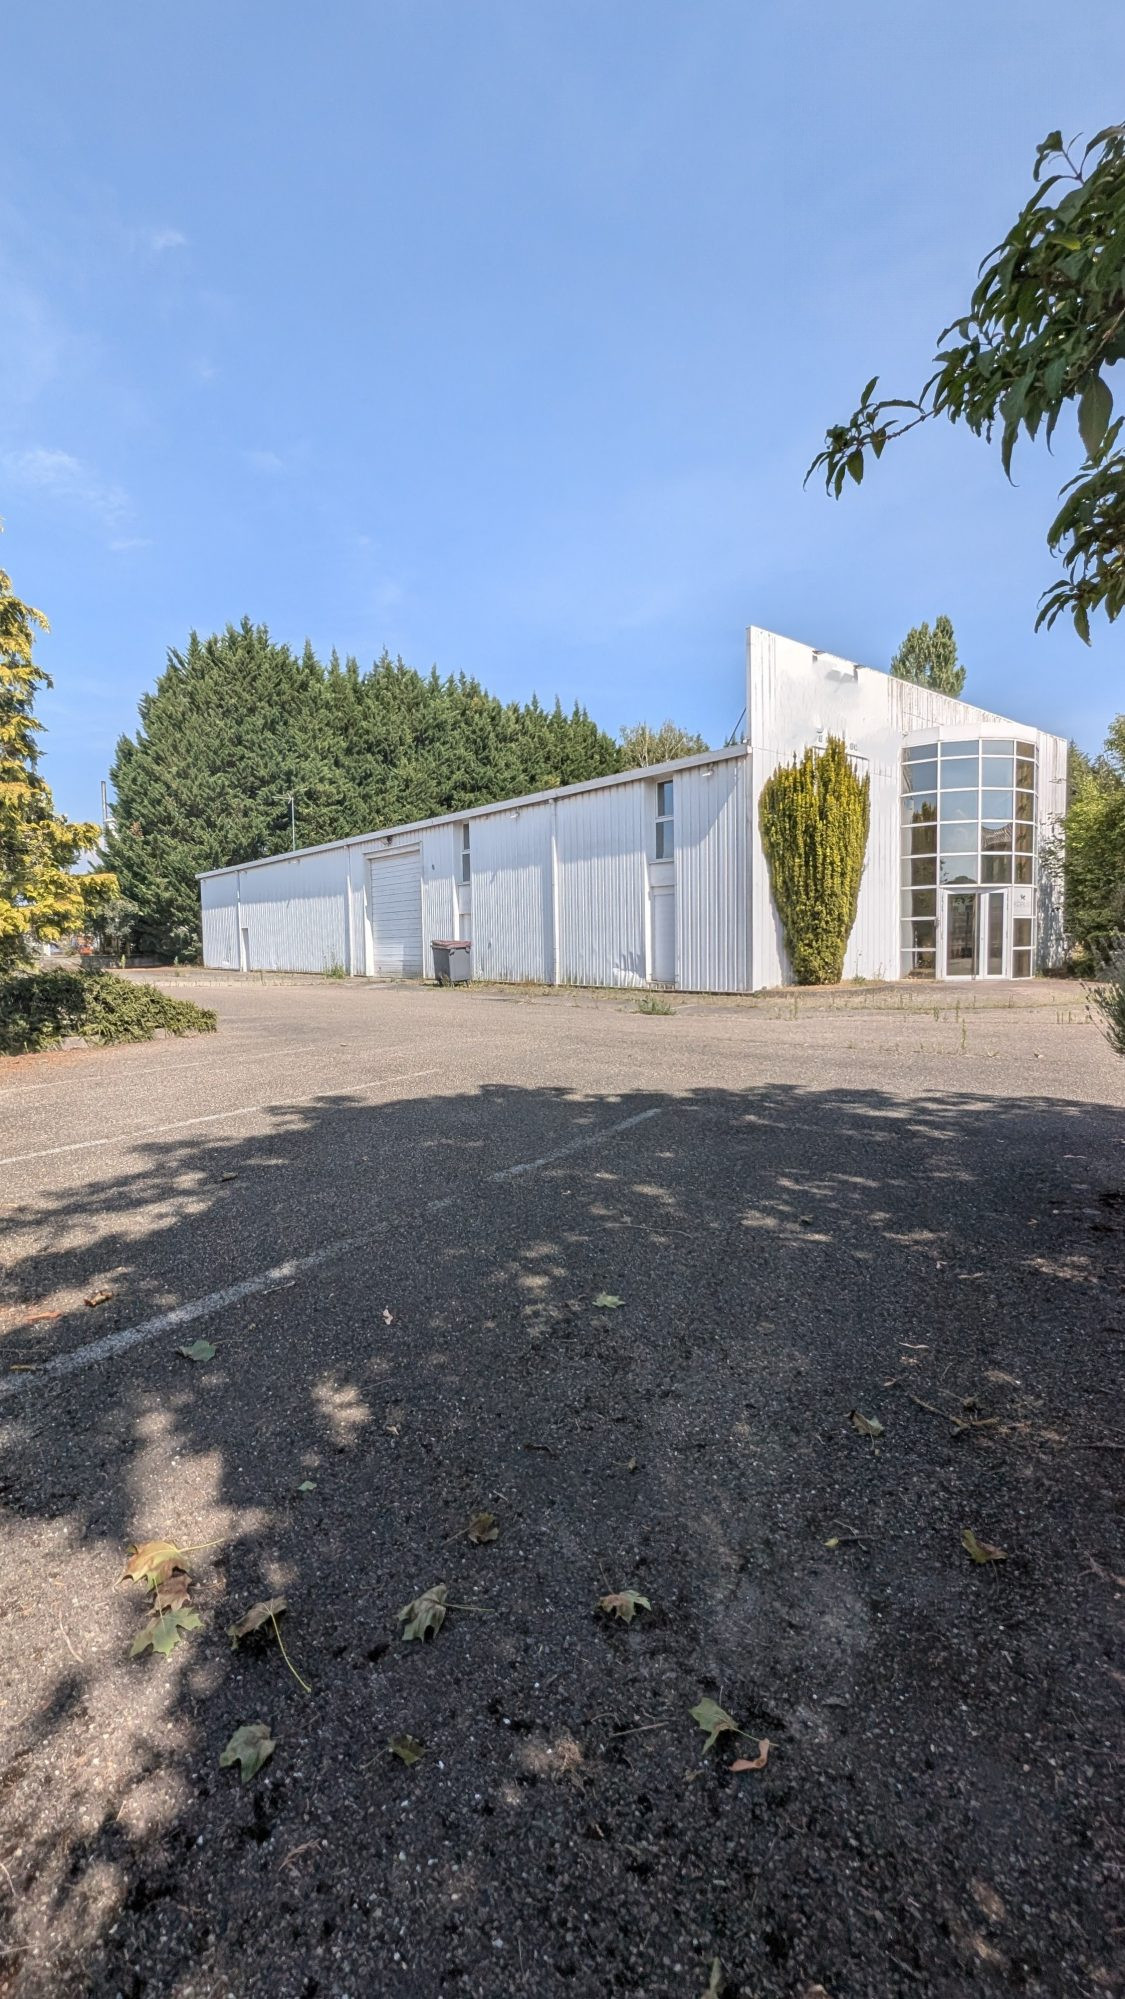
Excellent inter-regional location just a few kilometers south of Strasbourg in the Nordhouse industrial zone for this 865 m² building delivered in July 1995.
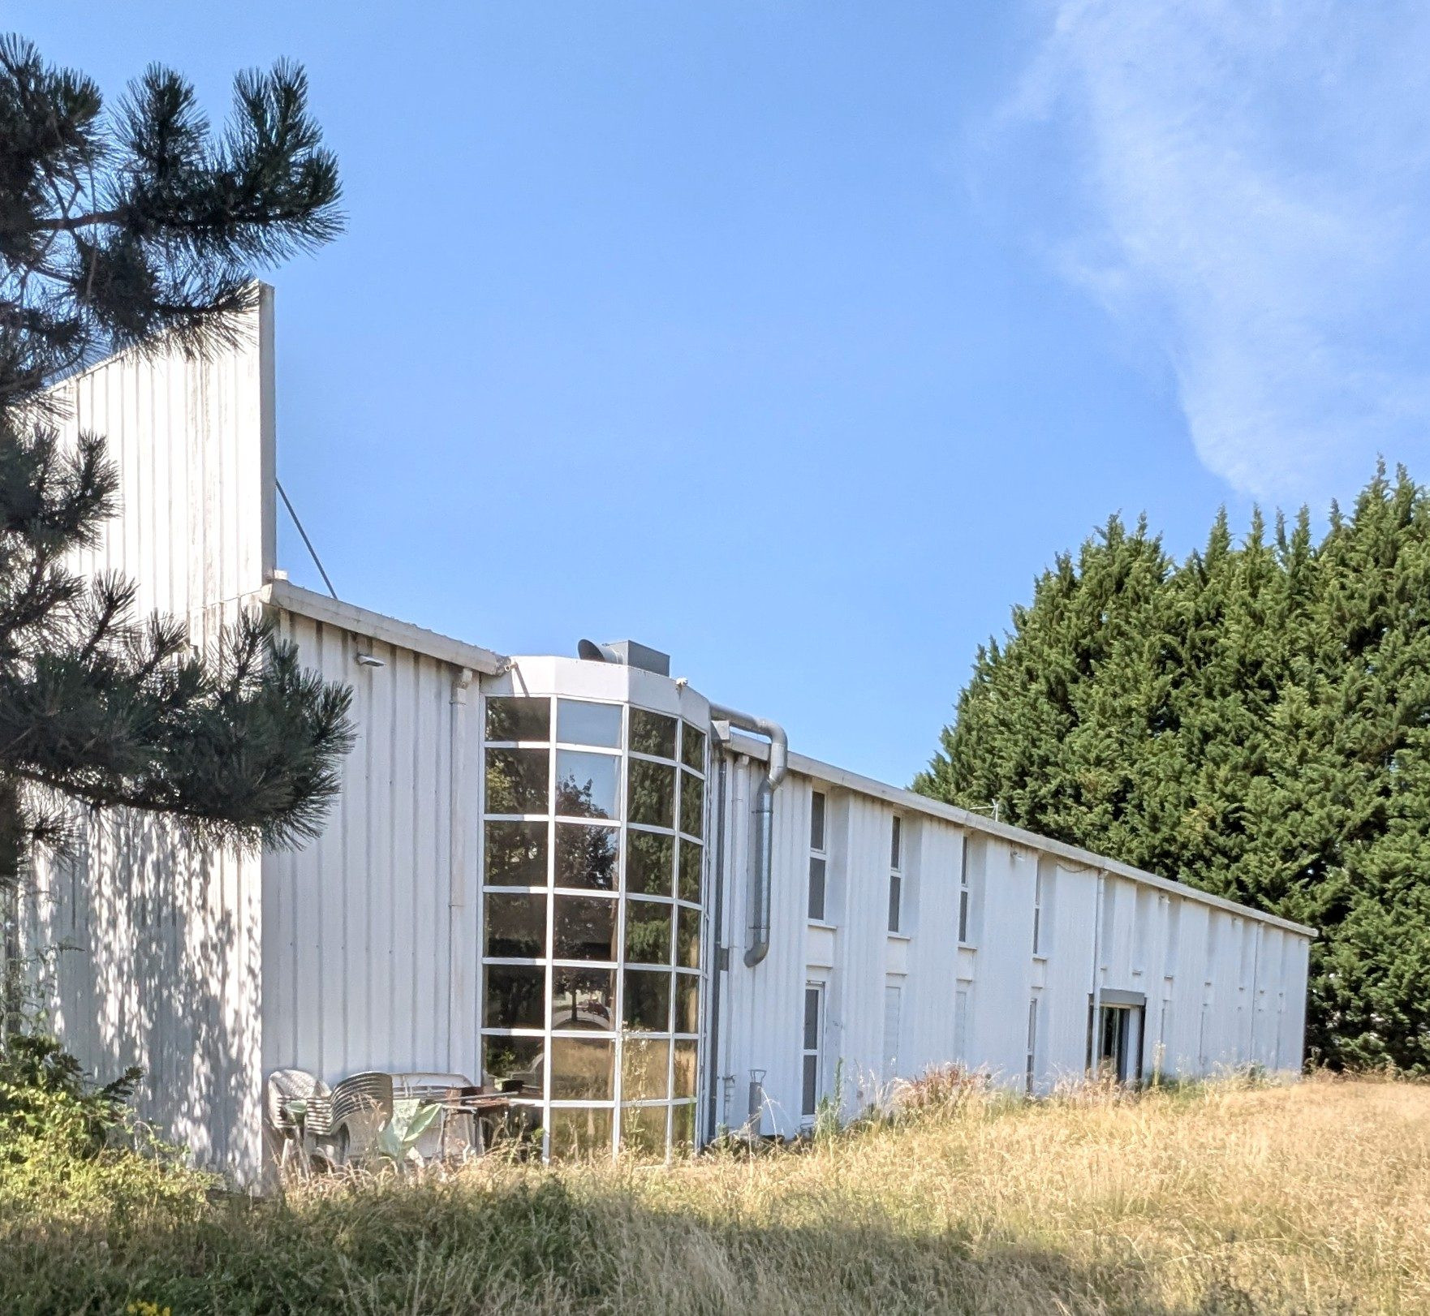
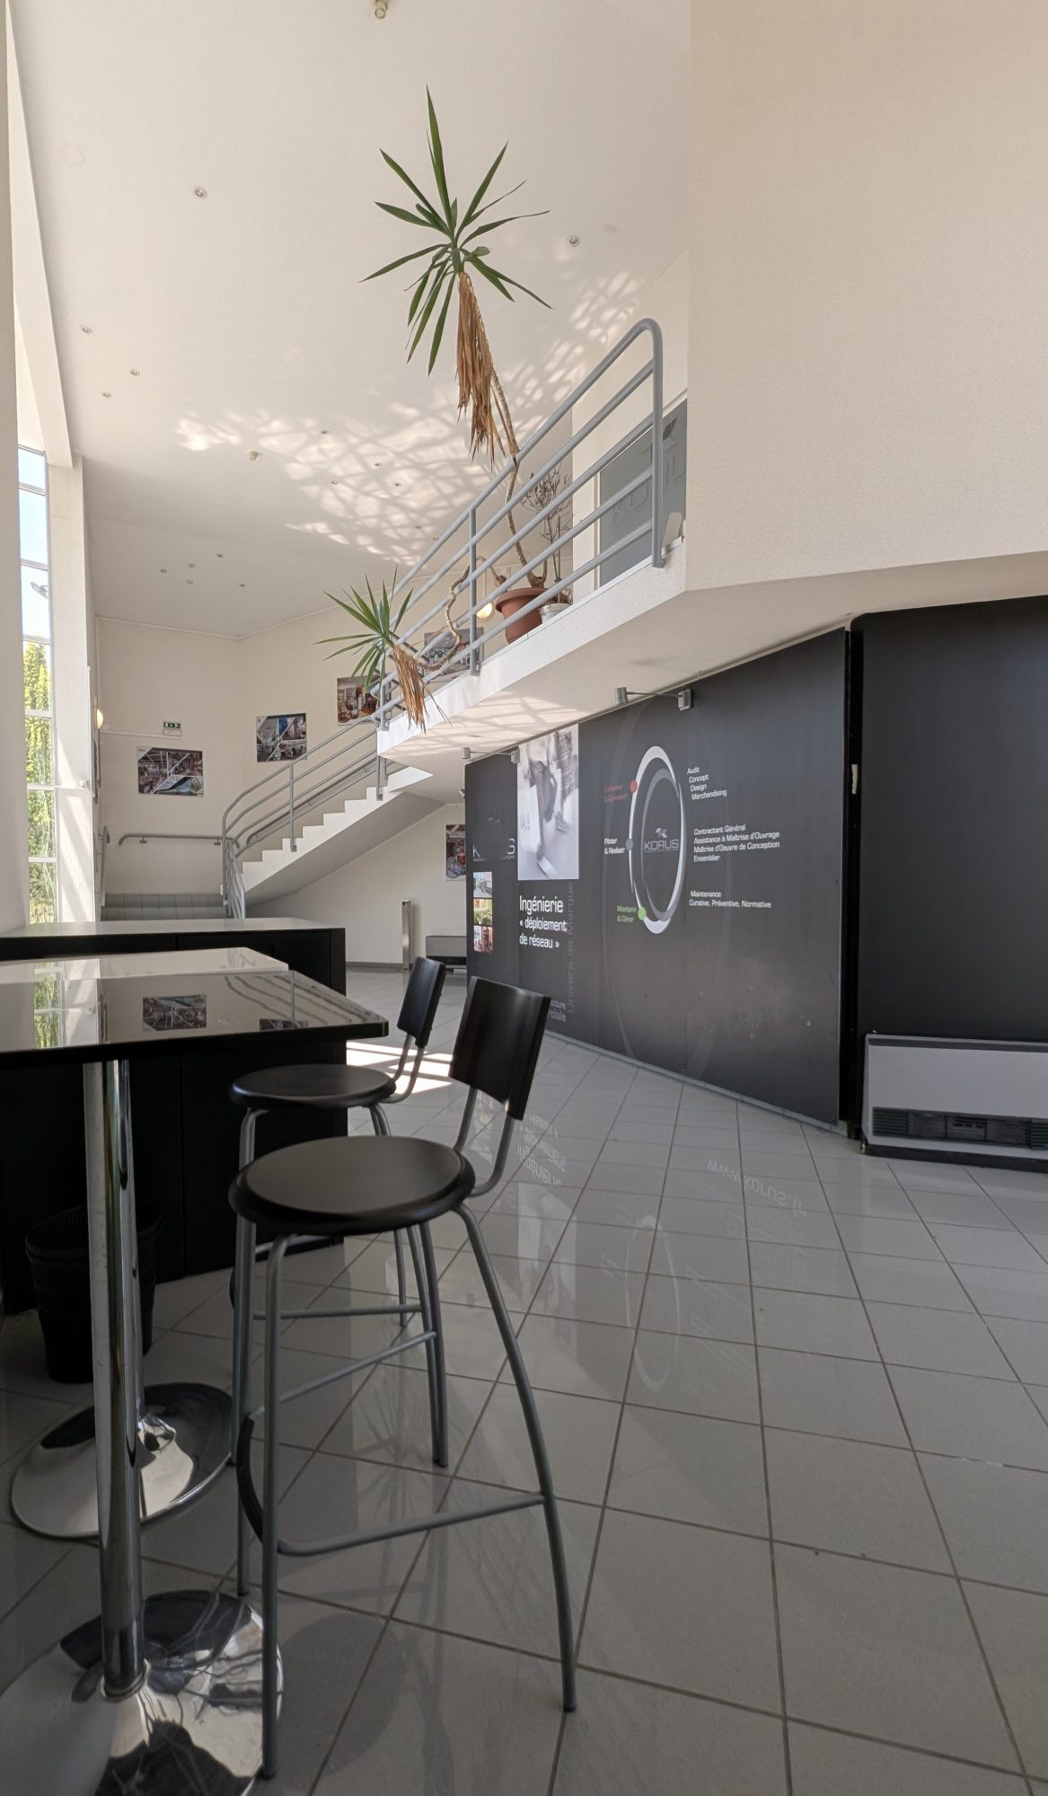
The building, constructed with concrete floor slabs and brick walls, is wrapped in a sober metal cladding supported by solid visible beams in the single-level storage space, while modern and gleaming offices on two levels represent the bulk of the surface area, notably with 2 central collaborative spaces, open and flexible, communicating via 2 staircases located at each end.
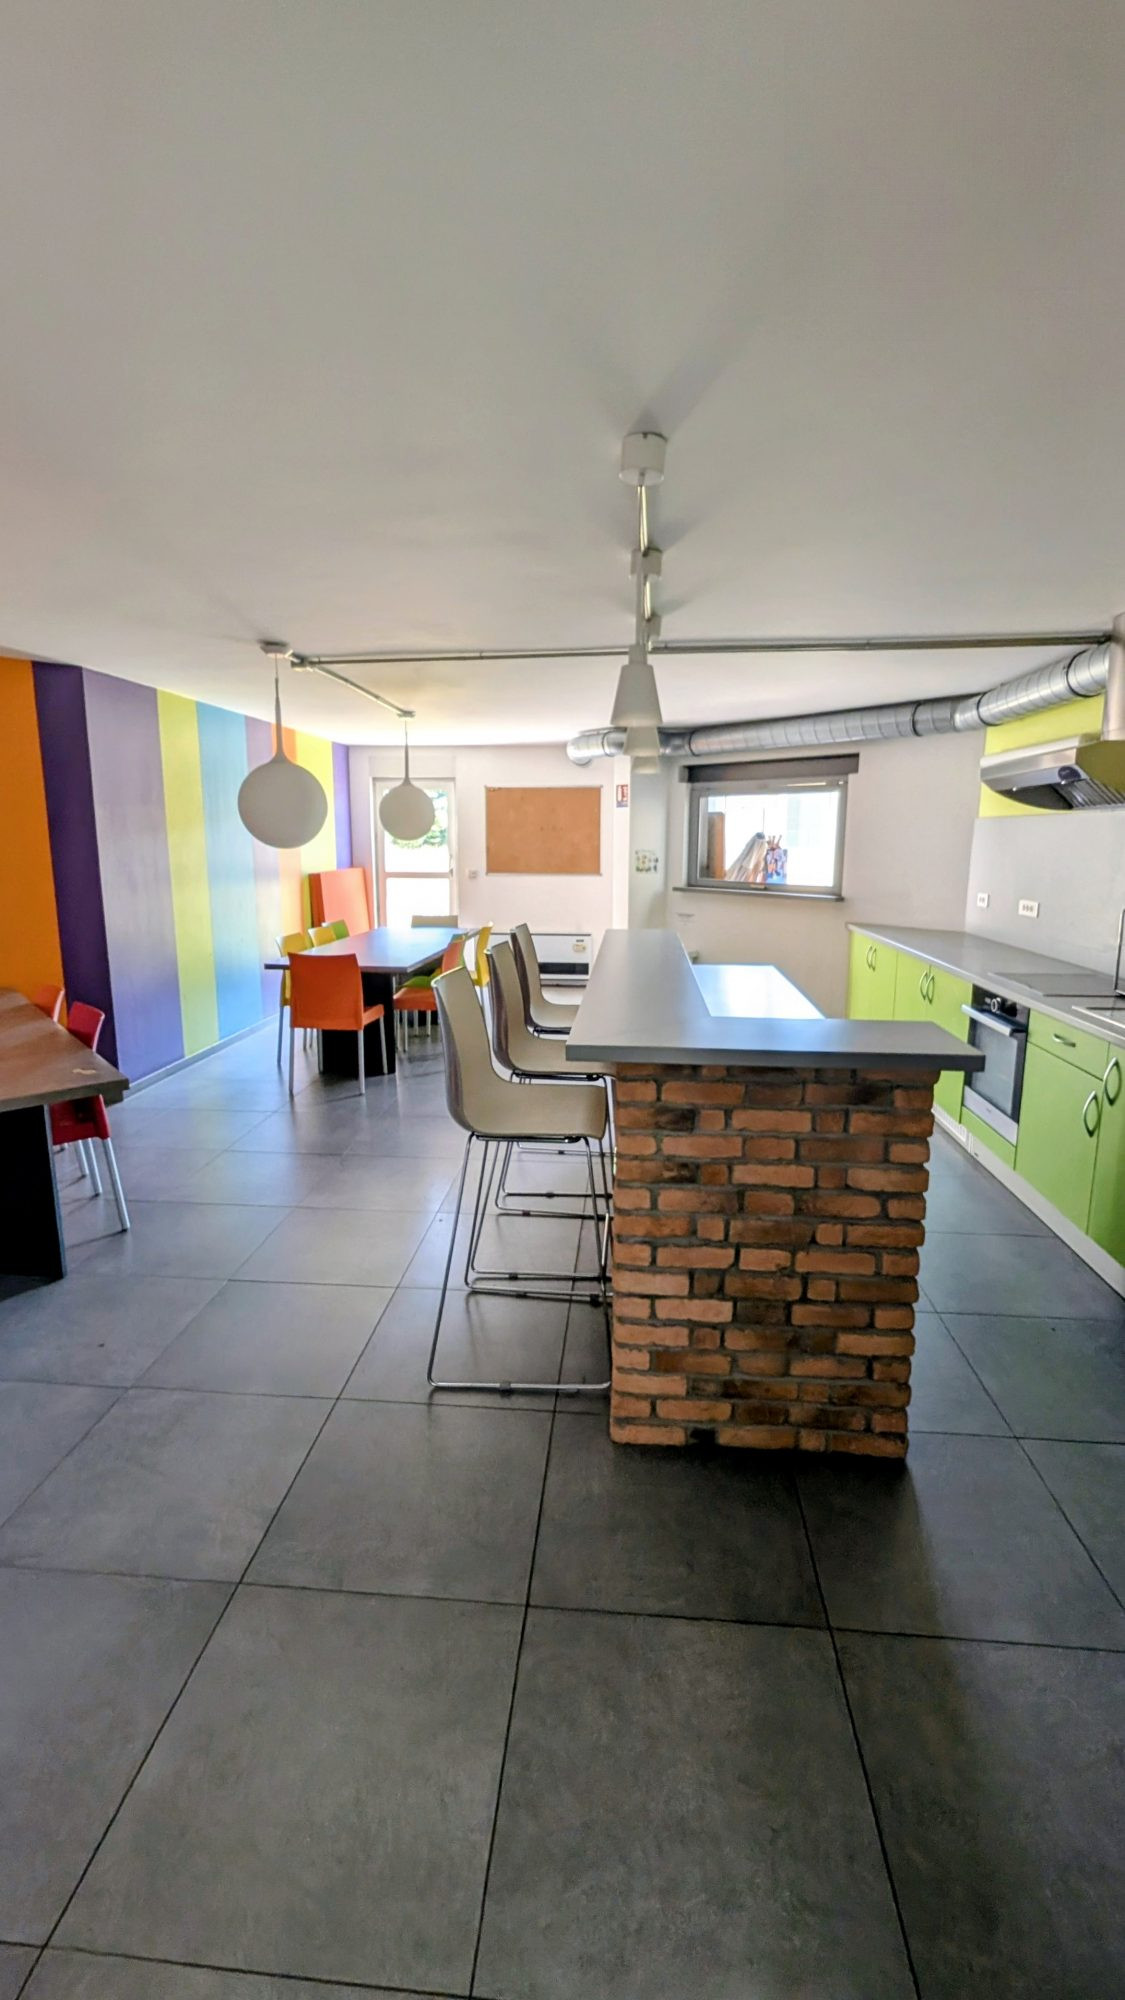
The ground floor offices feature a decorative distribution wall supported by steel beams, high-end custom-designed furniture conceived in a configuration suitable for various types of studies and consulting, or for other categories of agencies, even for a start-up.
The first floor is designed with the same spirit featuring more movable partitions and a very beautiful meeting room that could even serve as a living room!
Several other offices and reflection rooms complete this 488 m² office system.
The remaining rooms are dedicated to IT management, archives, and the practical needs and comfort of workers.
A dining area on each floor perfectly completes this ergonomic and friendly approach to the space.
The workshop has 5 to 7 meters of ceiling height and over 140 m² of floor space with external access via a 4x4.25 meter sectional door. There is also an internal access directly connecting to the offices.
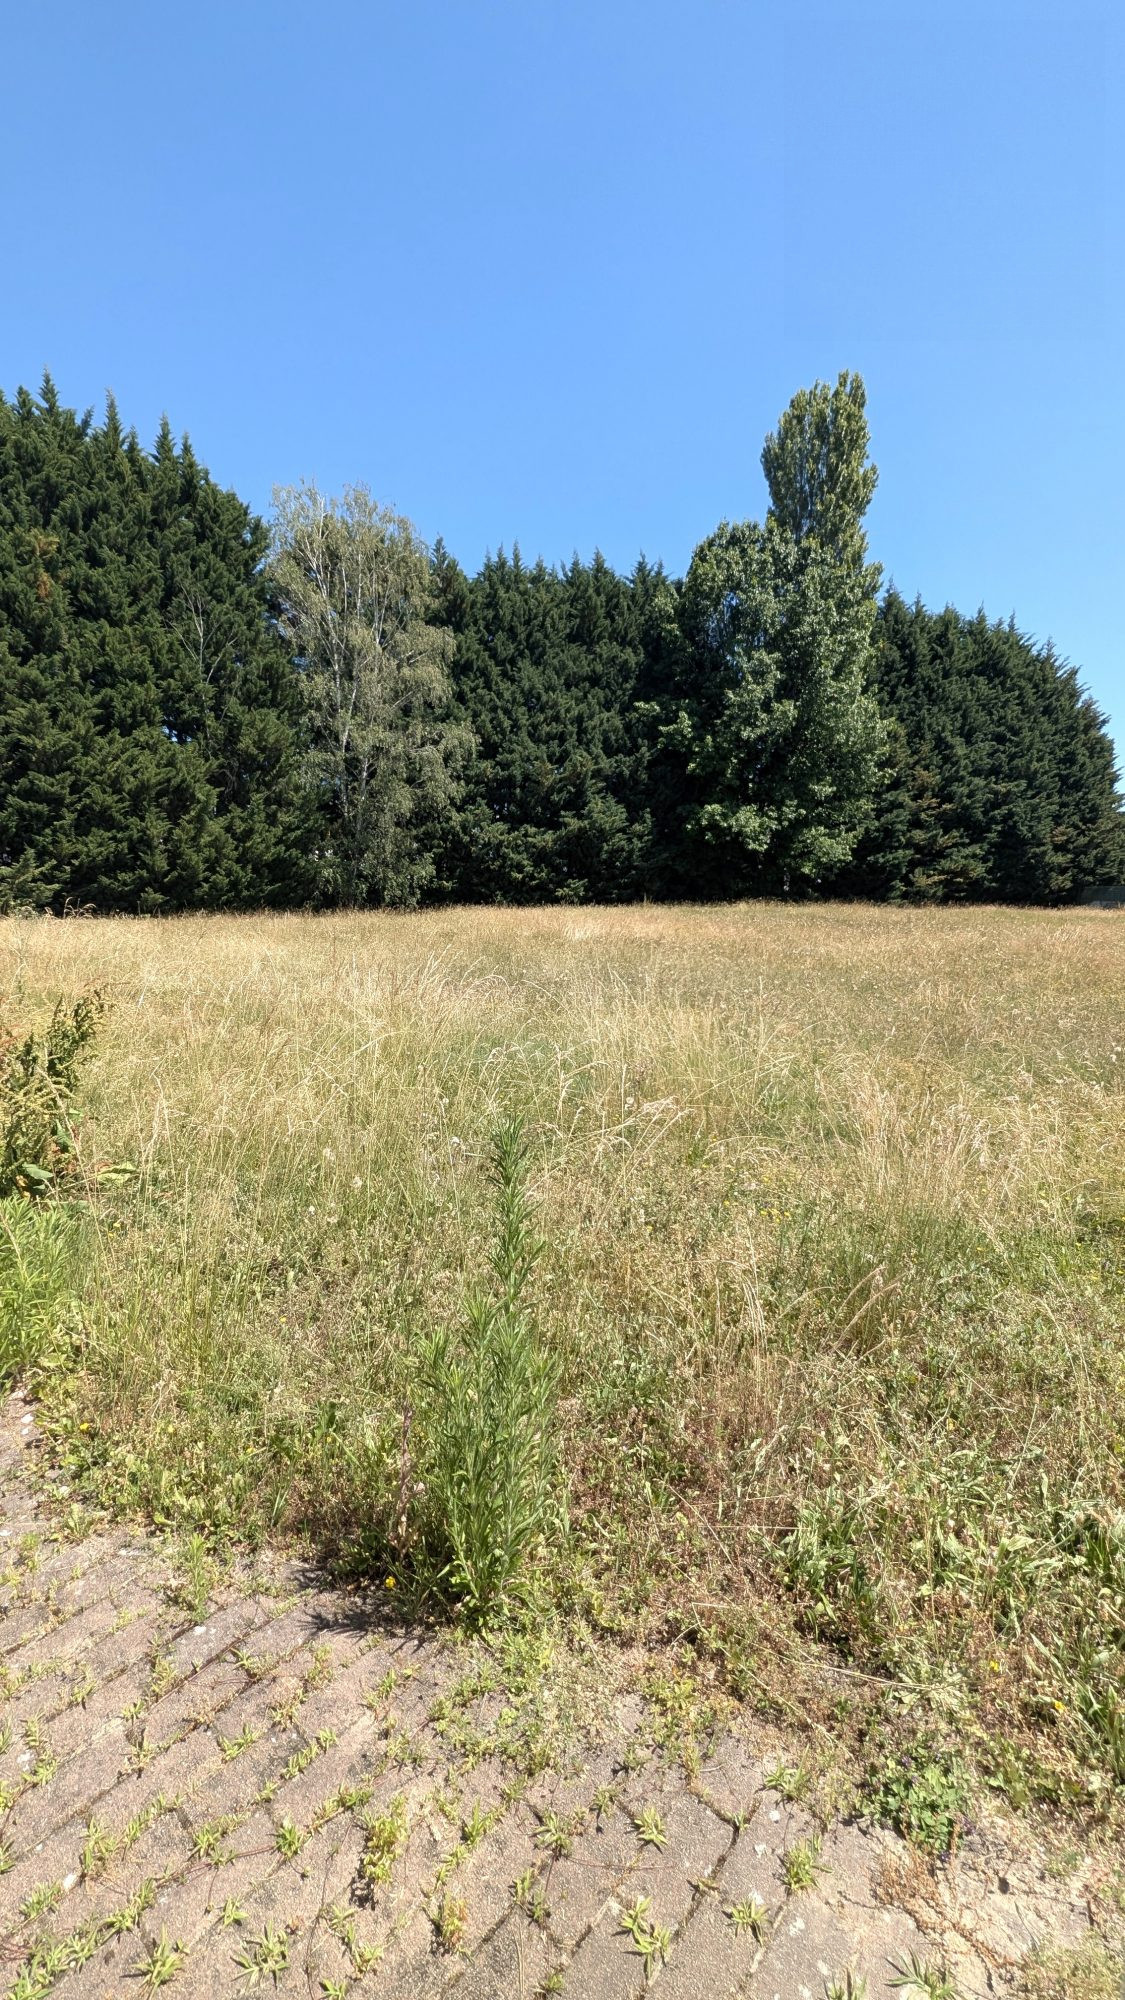
Vehicle parking is arranged accordingly on a landscaped plot of 47.77 ares entirely enclosed and accessible via 2 remote-controlled gates.
The land allows for building extensions or subdivision as agreed, with the possibility of residing on-site.
An update of the HVAC system is furthermore deductible from the sale price.
Do not wait any longer to seize and visit this marvel of layout by appointment.
The building, constructed with concrete floor slabs and brick walls, is wrapped in a sober metal cladding supported by solid visible beams in the single-level storage space, while modern and gleaming offices on two levels represent the bulk of the surface area, notably with 2 central collaborative spaces, open and flexible, communicating via 2 staircases located at each end.
The ground floor offices feature a decorative distribution wall supported by steel beams, high-end custom-designed furniture conceived in a configuration suitable for various types of studies and consulting, or for other categories of agencies, even for a start-up.
The first floor is designed with the same spirit featuring more movable partitions and a very beautiful meeting room that could even serve as a living room!
Several other offices and reflection rooms complete this 488 m² office system.
The remaining rooms are dedicated to IT management, archives, and the practical needs and comfort of workers.
A dining area on each floor perfectly completes this ergonomic and friendly approach to the space.
The workshop has 5 to 7 meters of ceiling height and over 140 m² of floor space with external access via a 4x4.25 meter sectional door. There is also an internal access directly connecting to the offices.
Vehicle parking is arranged accordingly on a landscaped plot of 47.77 ares entirely enclosed and accessible via 2 remote-controlled gates.
The land allows for building extensions or subdivision as agreed, with the possibility of residing on-site.
An update of the HVAC system is furthermore deductible from the sale price.
Do not wait any longer to seize and visit this marvel of layout by appointment.
Legal Information
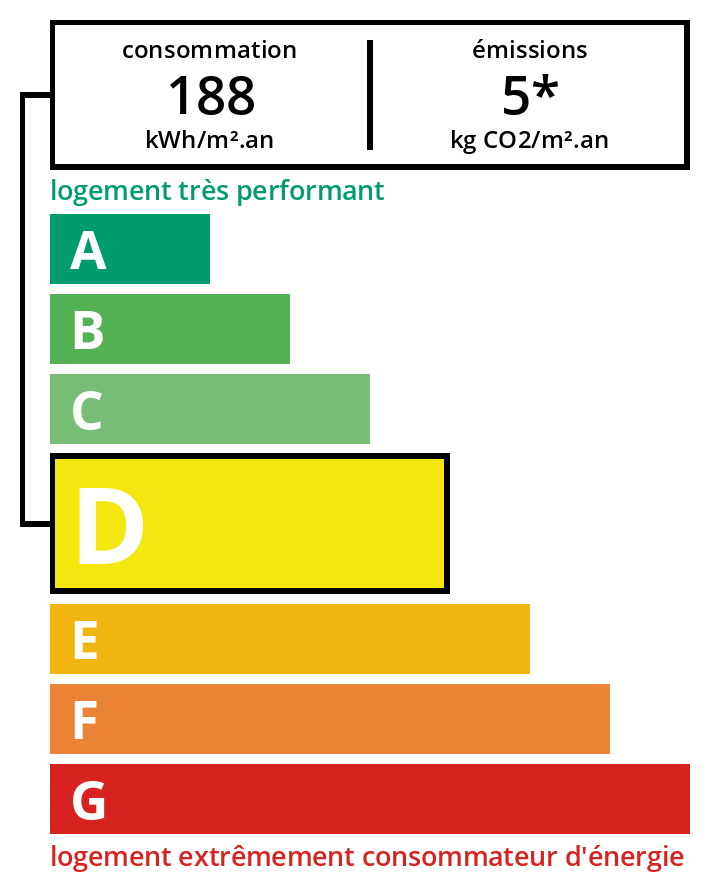
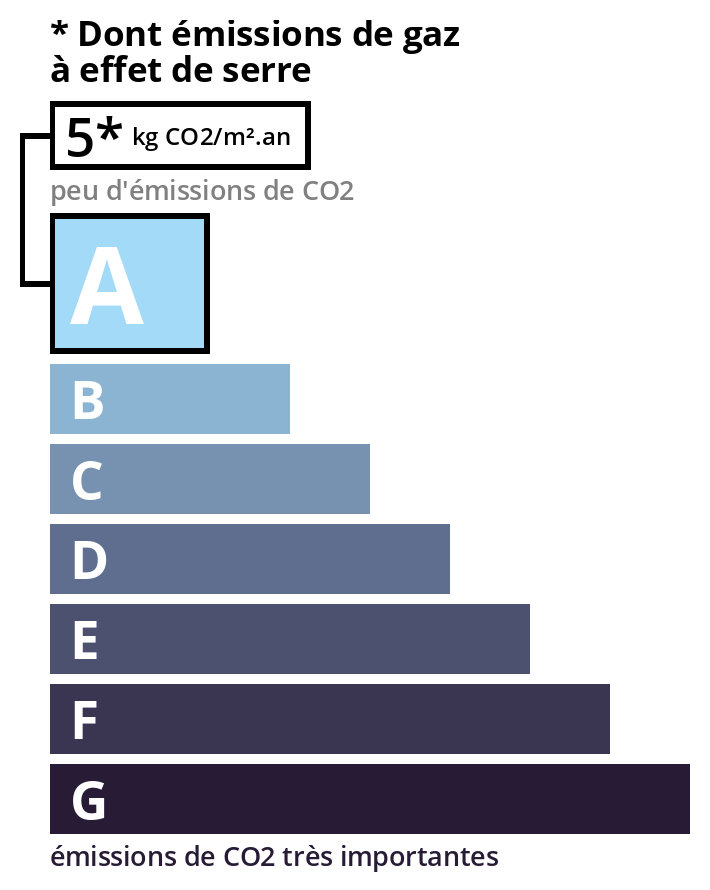
Fees to be paid by the seller. Energy class D, Climate class A. Information on the risks to which this property is exposed is available on the Geohazards website: georisques.gouv.fr.
Energy Information
Climate Information
Energy Information
Listing Agent
