
£240,000
Pentwyn Baglan Road, Baglan, Port Talbot, SA12 8EA, Port Talbot
Semi Detached House for sale in Port Talbot, Pentwyn Baglan Road, Baglan, Port Talbot, SA12 8EA
Pentwyn Baglan Road, Baglan, Port Talbot, SA12 8EA, Port Talbot
£240,000
Description
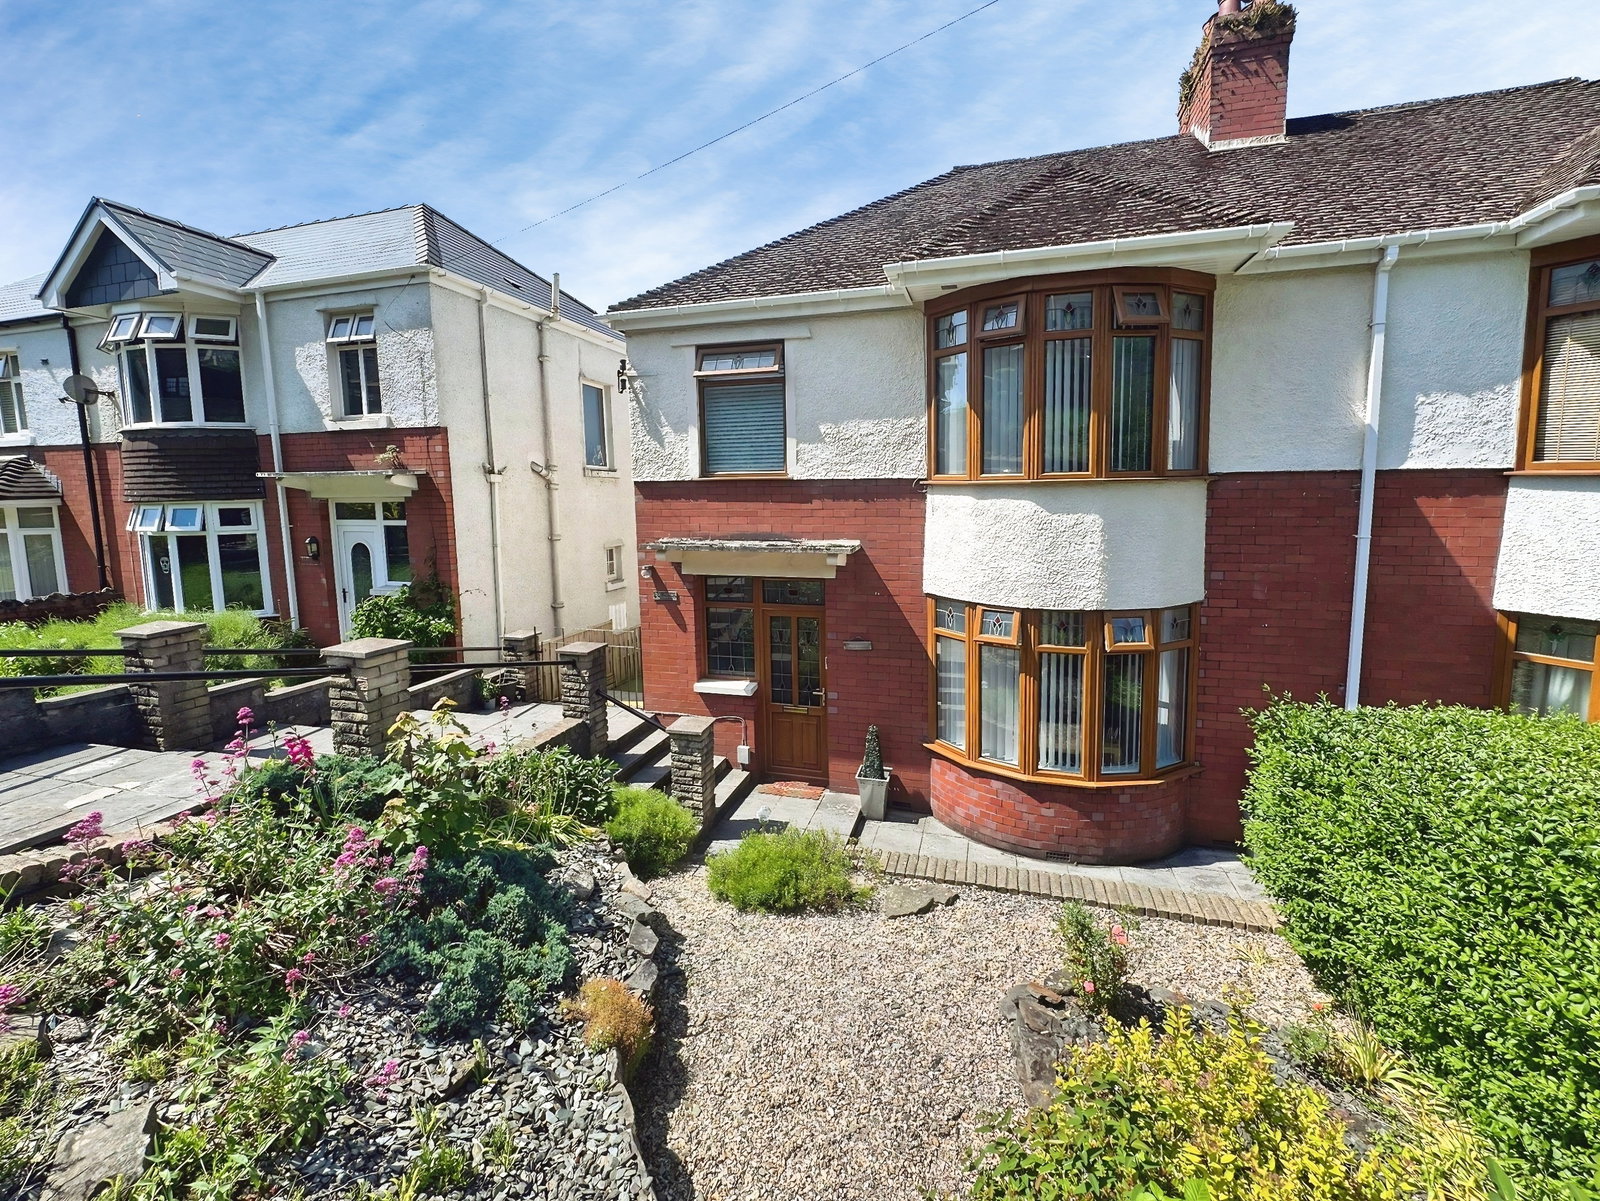
This well-presented extended semi-detached house briefly comprises an entrance hallway, lounge/office, living/dining room, fitted kitchen, and downstairs W.C. To the first floor are three bedrooms and a family bathroom.
Externally, the property features a decked seating area with steps leading down to an additional patio/seating space. Further benefits include a garage, basement storage area, and an outdoor W.C.
The property is situated in the sought-after area of Baglan, conveniently located close to local amenities, schools, and excellent transport links, including easy access to the M4 motorway.
Entrance Hall
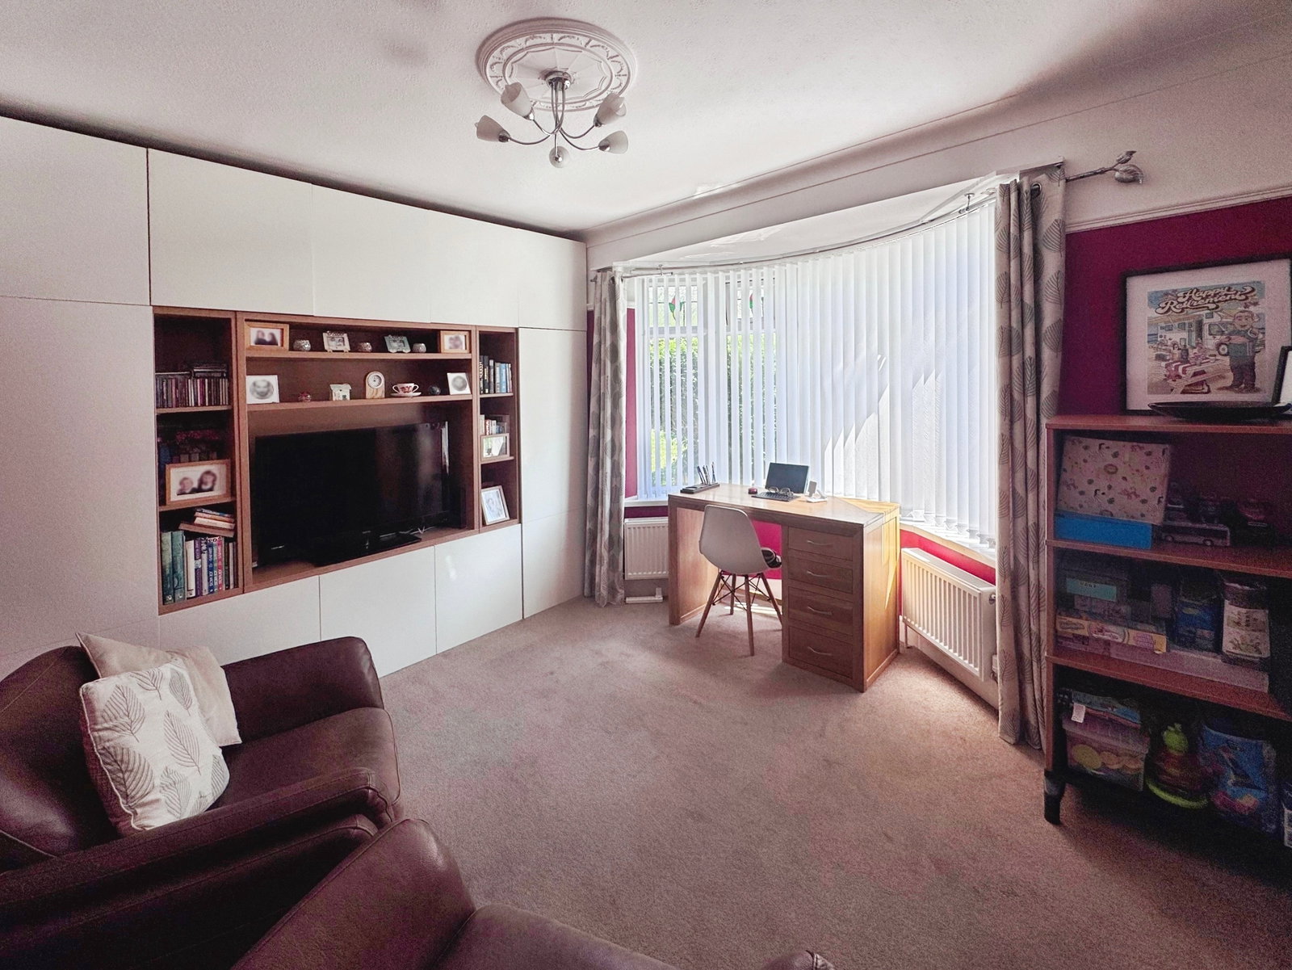
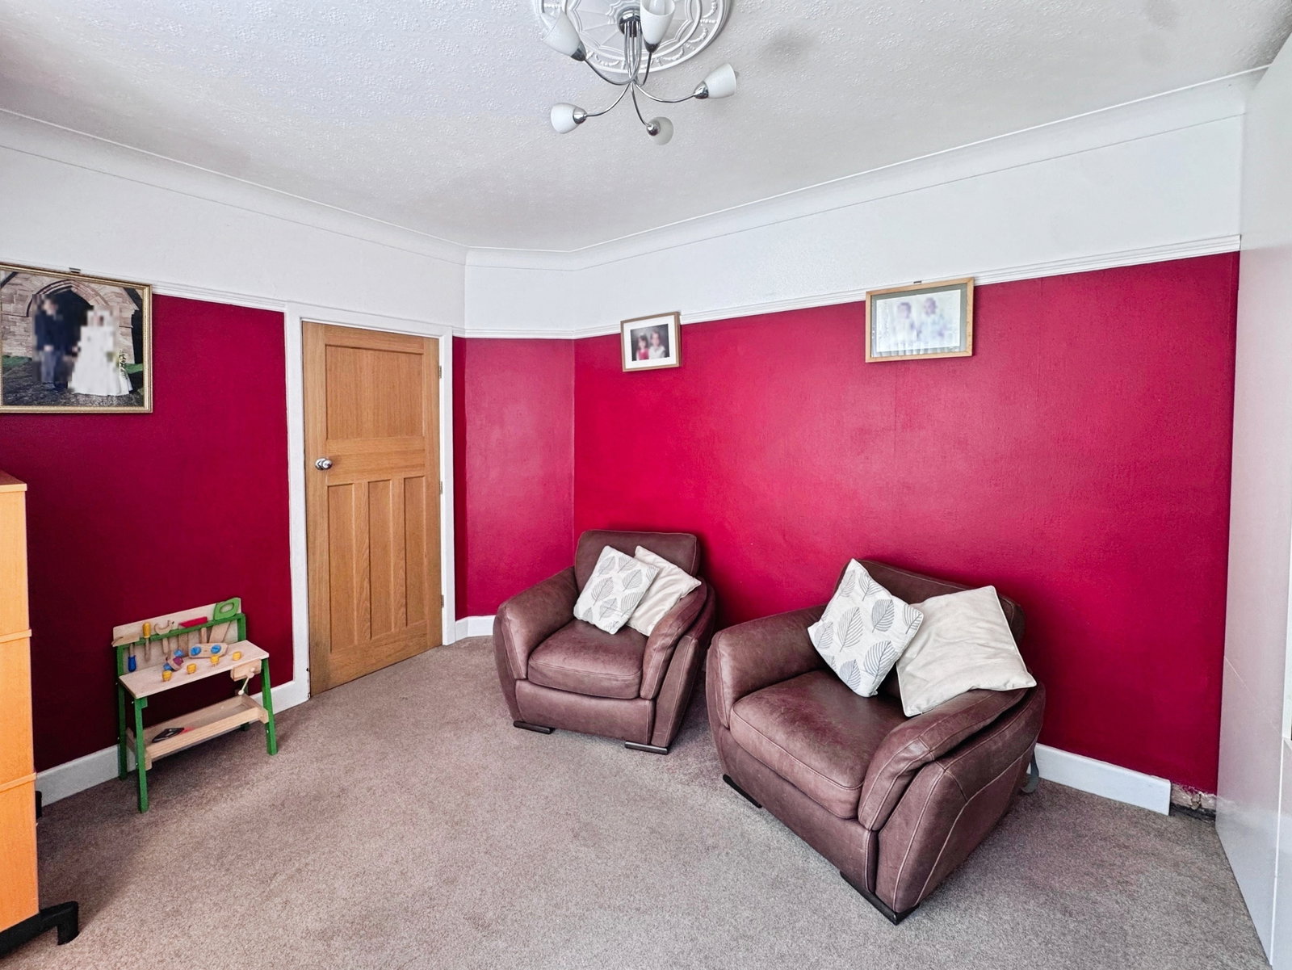
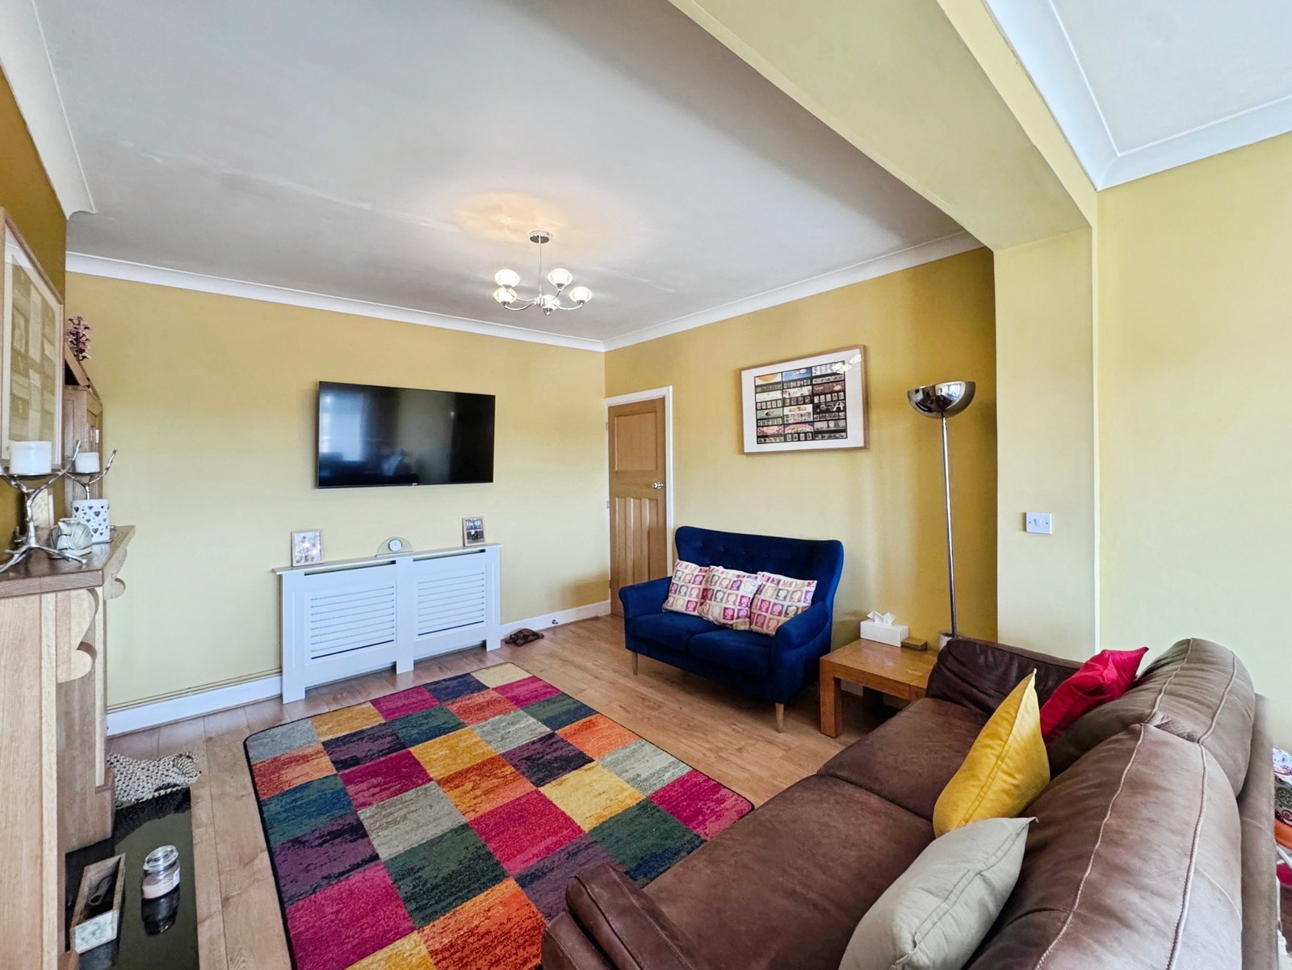
Office/ Lounge - 3.61m x 3.02m (11'10" x 9'10")
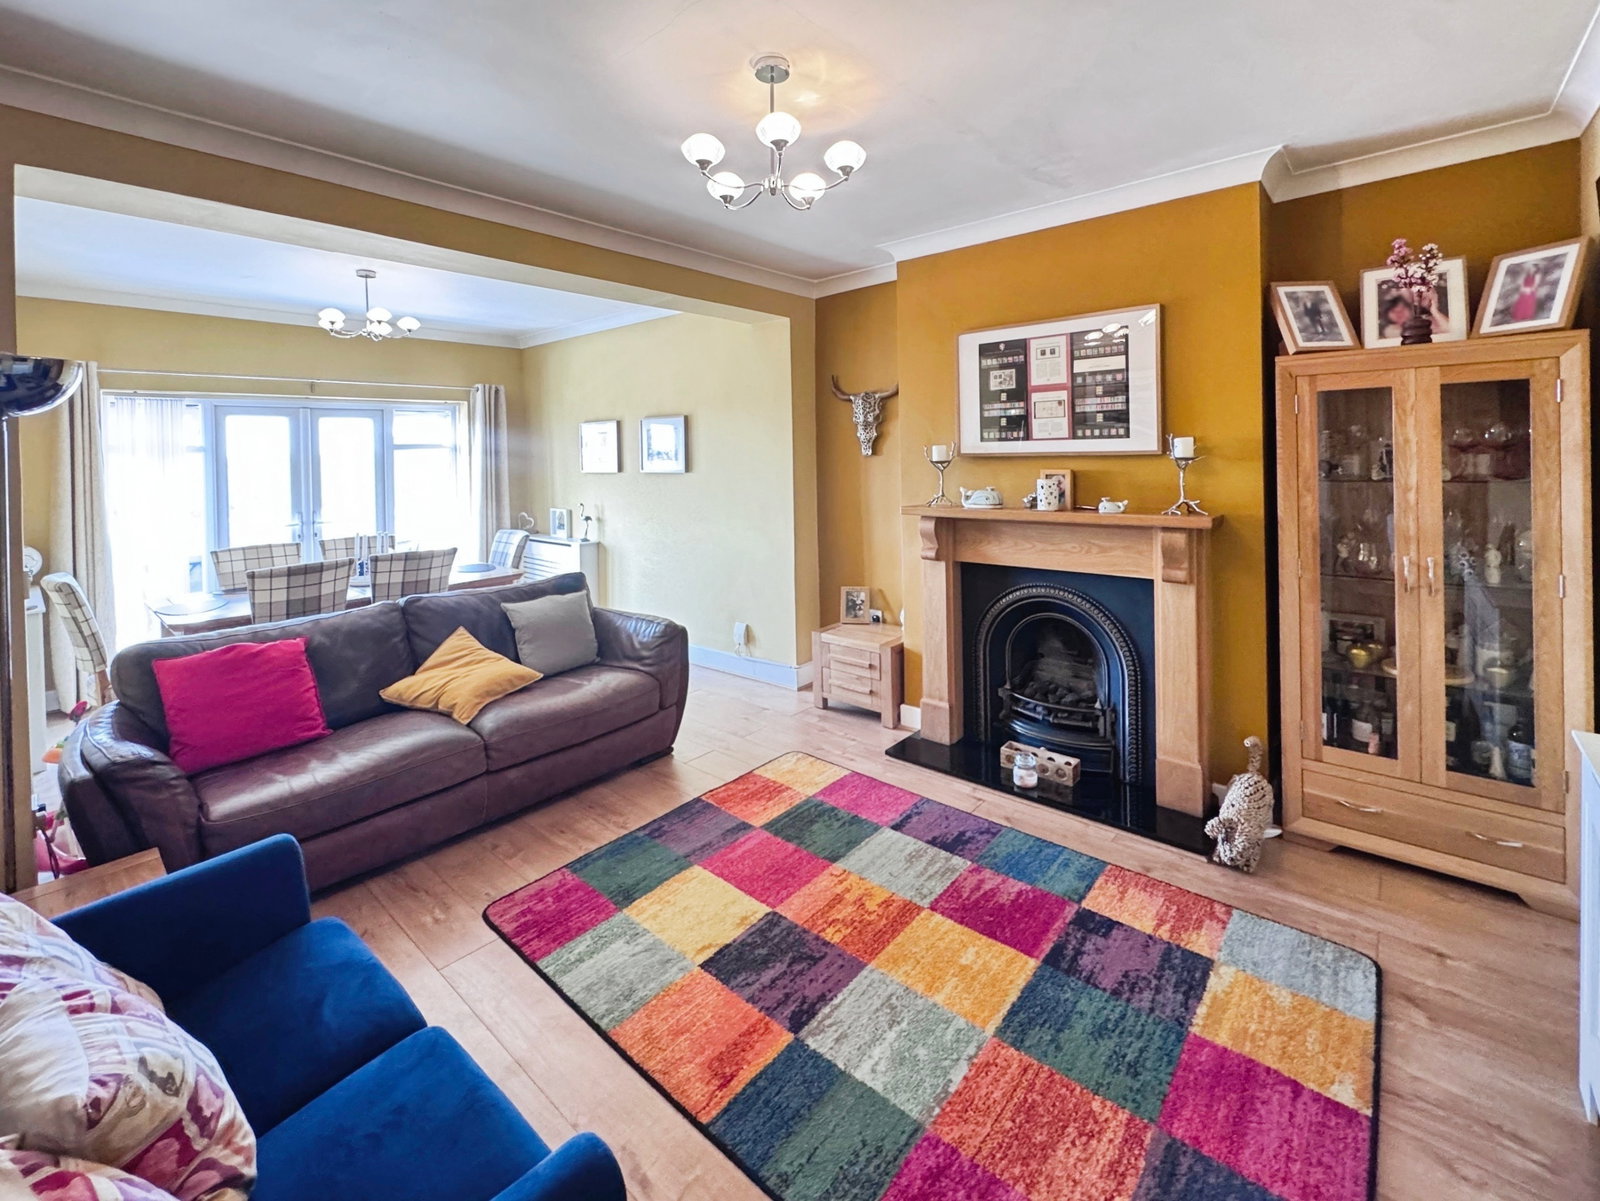
Living Room/ Dining Room - 3.51m x 6.78m (11'6" x 22'2")
Kitchen - 5.66m x 2.67m (18'6" x 8'9")
W.C - 1.19m x 0.99m (3'10" x 3'2")
FIRST FLOOR
Bedroom 1 - 3.08m x 3.74m (10'1" x 12'3")
Bedroom 2 - 3.17m x 3.43m (10'4" x 11'3")
Bedroom 3 - 3.27m x 2.38m (10'8" x 7'9")
Bathroom - 3.04m x 2.29m (9'11" x 7'6")
Outside
Location
Pentwyn Baglan Road, Baglan, Port Talbot, SA12 8EA, Port Talbot
Data
Listing Agent
