€165,000
Crisul repede Nr. 169 ([object Object]), IF Bragadiru
House for sale in IF Bragadiru, Crisul repede Nr. 169 ([object Object]), 115 m²
Crisul repede Nr. 169 ([object Object]), IF Bragadiru
€165,000
Description
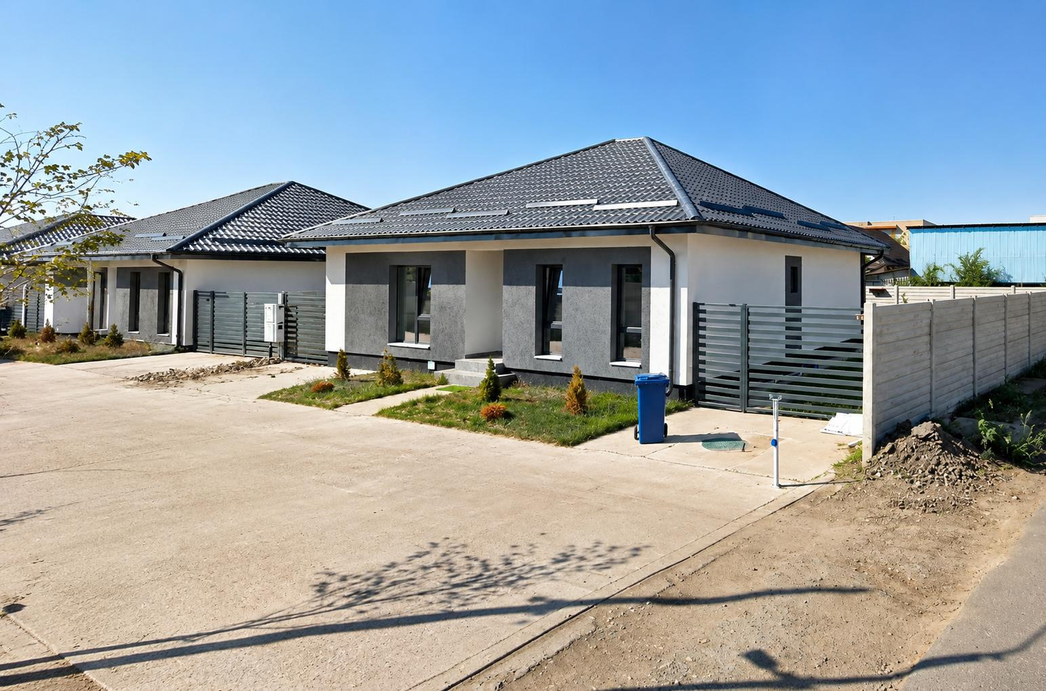
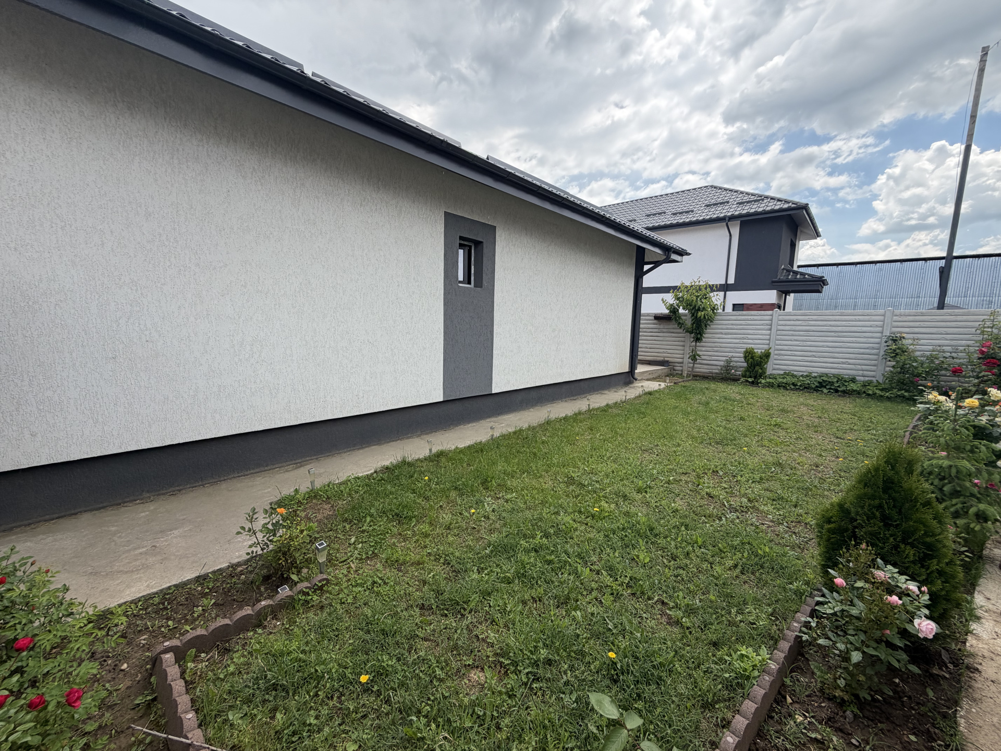
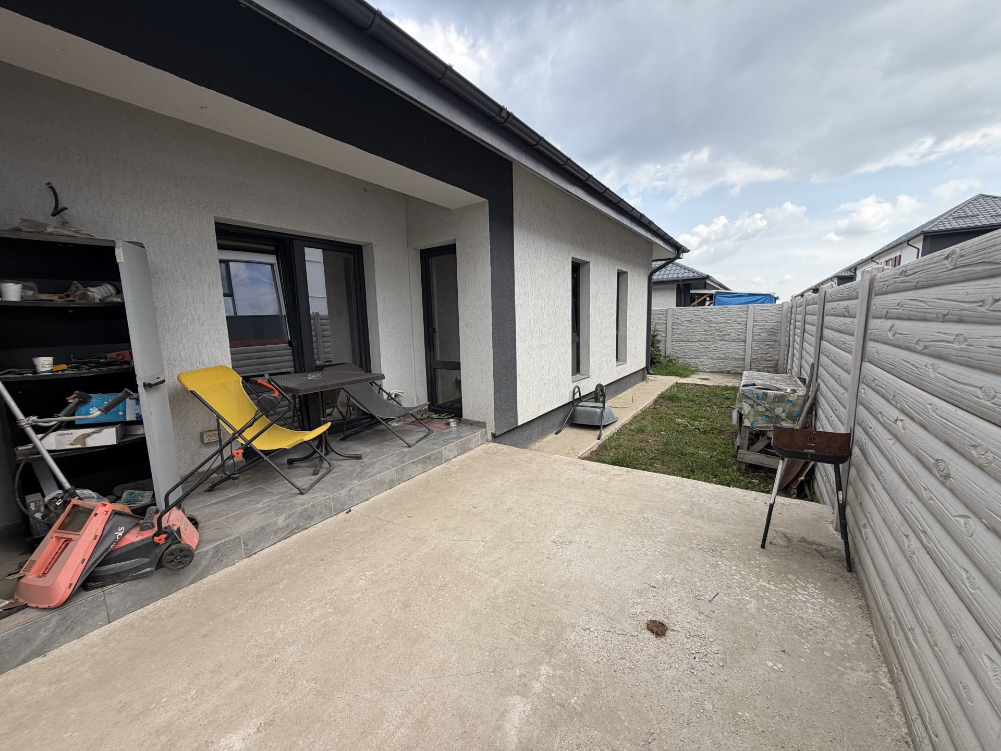
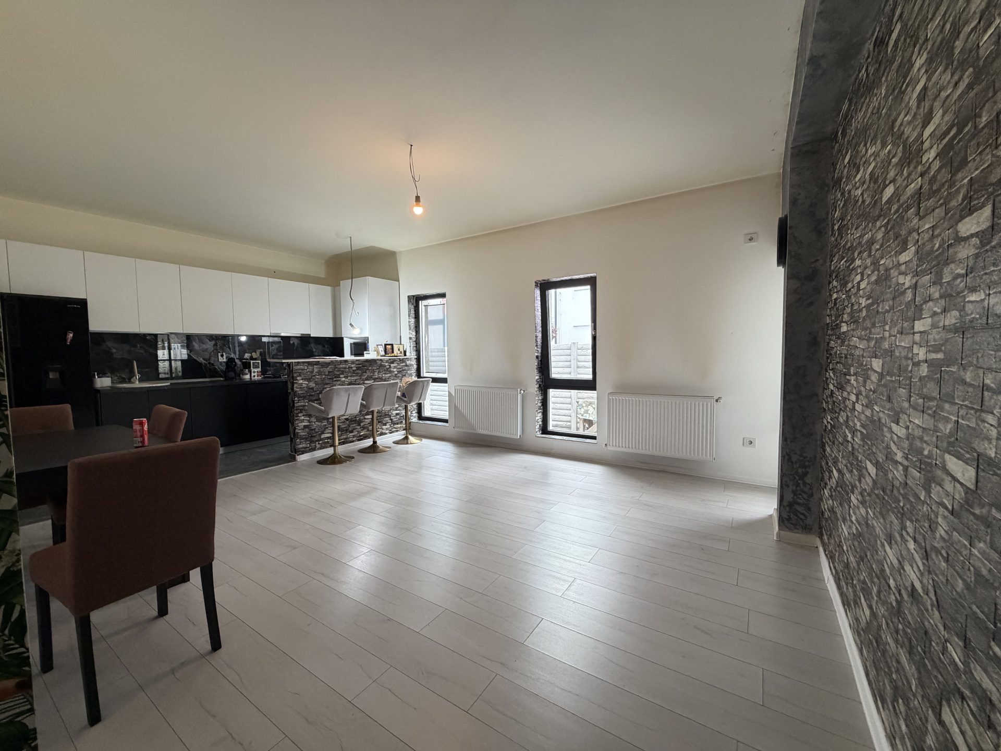
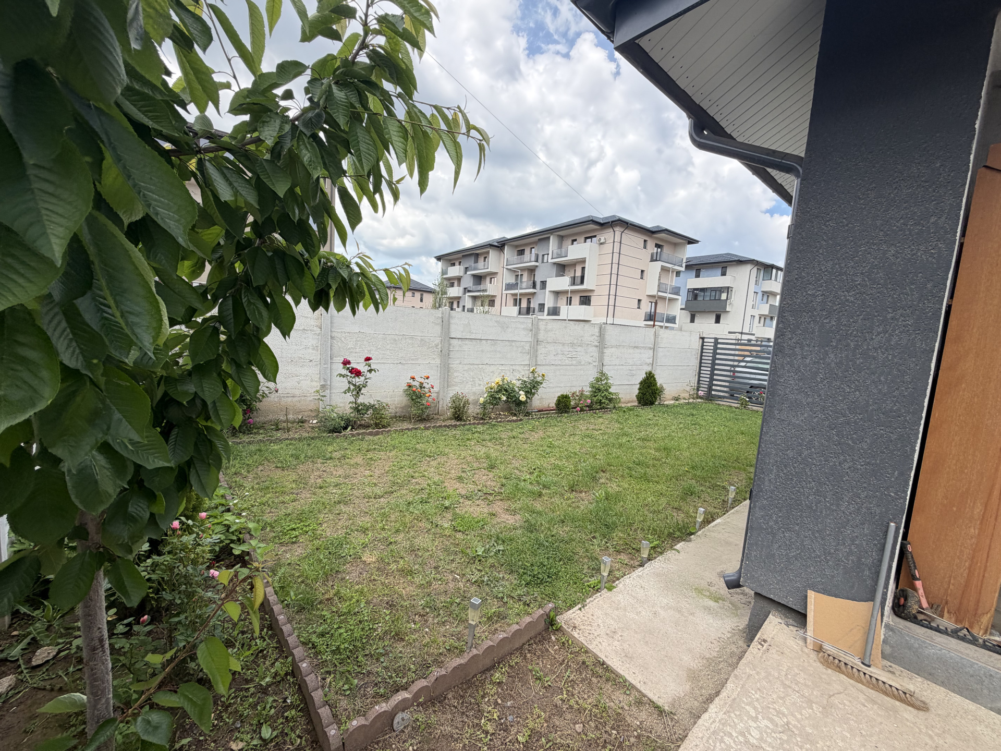
We present to you a house that is part of a private residential complex with secured access via a remote-controlled barrier, an important advantage for families who desire peace and security, including the possibility for children to play in front of the house in a restricted and traffic-free environment. Being the first house in the complex, it also benefits from very easy access. The property is located on a 301 sqm plot and has two street frontages, one principal of 21 linear meters and one secondary of 15.2 linear meters. Access is from the main frontage, where the perimeter fencing is made with metal gates, while on the other three sides there is prefabricated concrete fencing. The remaining free courtyard is approximately 185 sqm. The house has a ground footprint of 115 sqm and is built on one level, with a high attic space above the concrete slab, offering the very easy possibility of attic conversion and obtaining an additional useful space estimated between 42 and 48 sqm. The height at the ridge is approximately 2.9 meters. The compartmentalization is practical and well thought out: open-space living room with kitchen of 27.5 sqm, with easy possibility of enclosing with glass or drywall, master bedroom of 14.3 sqm with ensuite bathroom of 4.6 sqm and natural ventilation, second bedroom of 12.3 sqm, third bedroom of 14.6 sqm, main bathroom of 5.5 sqm, hallway of 6.3 sqm and technical room/storage of 2.7 sqm, where the boiler is located and connections are prepared for washing machine and dryer. There is also a terrace of approximately 7 sqm, with access from both the living room and the master bedroom. The house is sold completely furnished and equipped. The kitchen is equipped with a Heiner side-by-side refrigerator, hood and Piramis electric oven, Arctic gas cooktop, MDF veneered cabinetry, heat-resistant countertop and bar area finished with granite countertop. The construction is made with 25 cm brick, interior walls are 12.5 cm brick, manually rendered and has a 80 cm foundation with 5 cm thick extruded insulation at the base. The thermal insulation system is 10 cm EPS80. The property benefits from Rehau carpentry with triple glazing and 7 chambers, Roto hardware with microventilation, ceramic glazed sills and ceramic outlets. Heating is provided by a 24 kW wall-mounted condensing boiler. The house has all utilities, single-phase electrical installation with multiple separate circuits for consumers. The terrace is finished with special outdoor stoneware, and there is already an outdoor water line in the courtyard. We offer legal assistance throughout the entire transaction process and can help you free of charge in obtaining financing under the best conditions, based on your client profile.
Location
Crisul repede Nr. 169 ([object Object]), IF Bragadiru
Data
Listing Agent