£220,000
Mitchells Court, Wombwell, S73, Barnsley
Semi Detached House for sale in Barnsley, Mitchells Court, Wombwell, S73, 850 m²
Mitchells Court, Wombwell, S73, Barnsley
£220,000
Description
FOR ENQUIRIES QUOTE: OB095
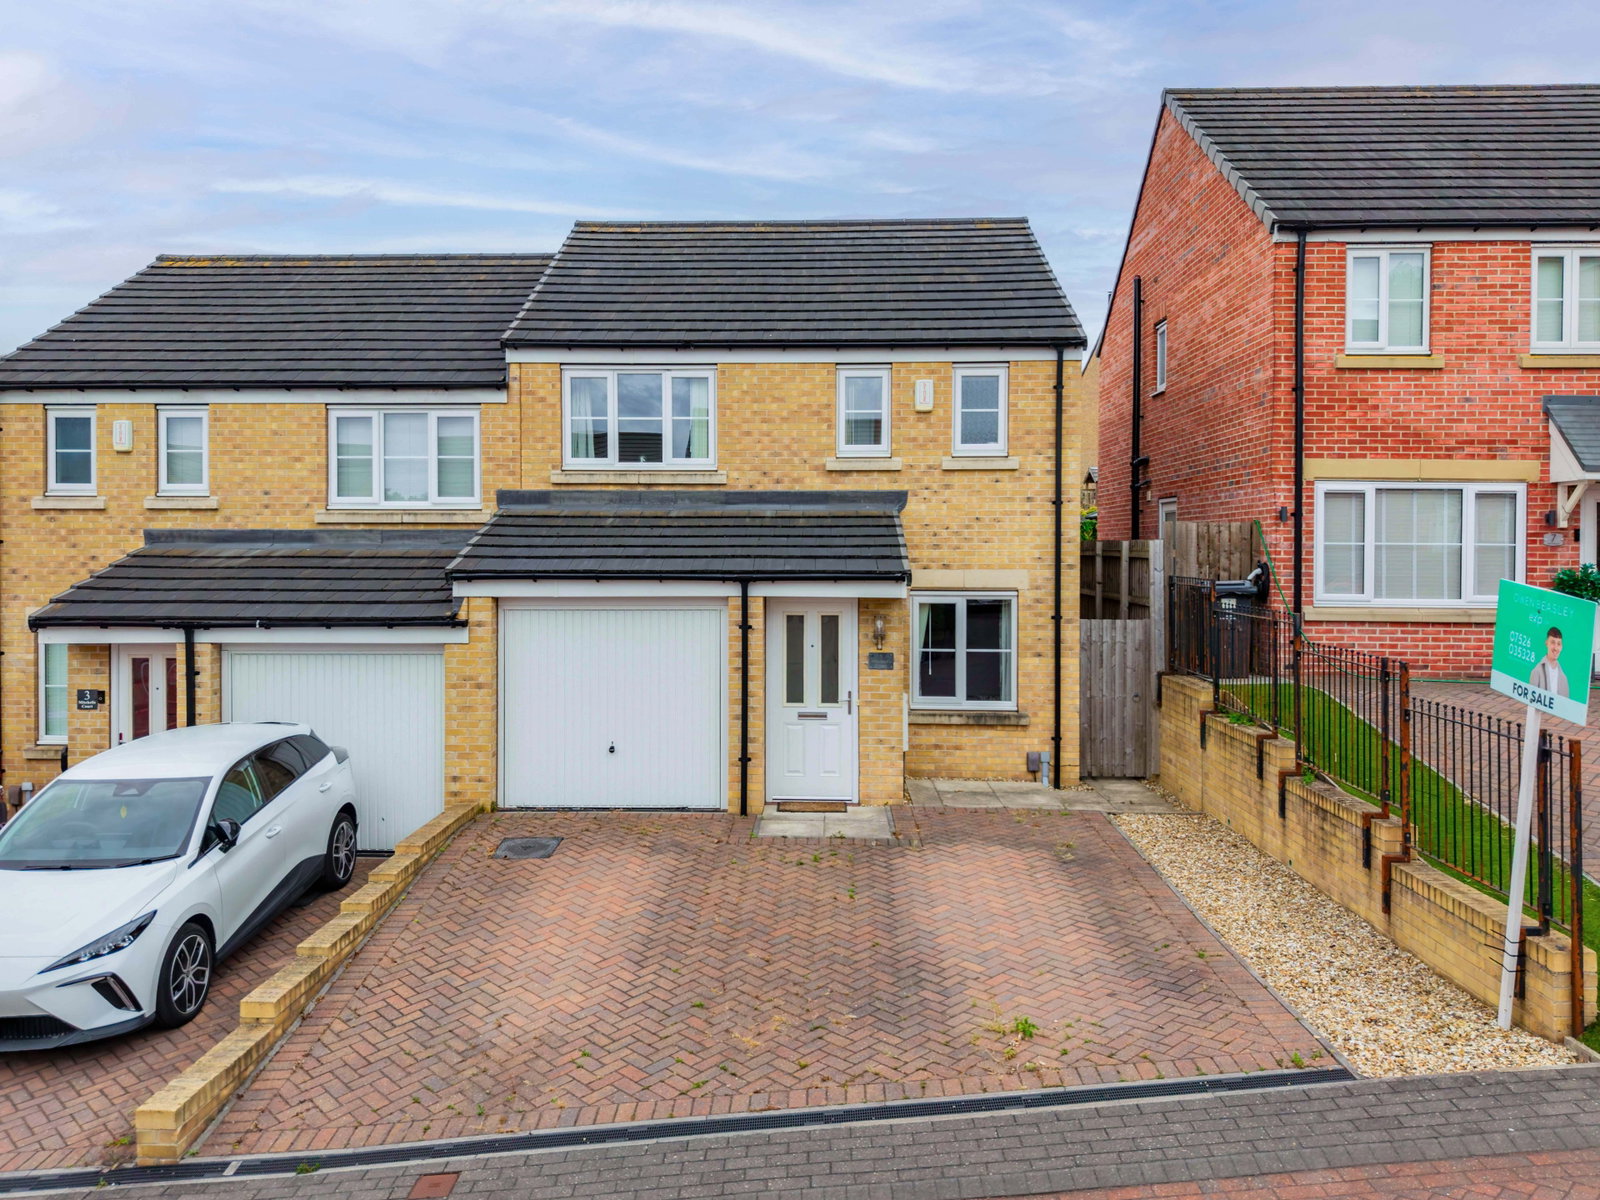
Welcome to Mitchells Court in Wombwell, located within a quiet cul-de-sac on the popular Persimmon Homes estate. This well-proportioned three-bedroom home features a spacious living room, fitted kitchen, single-storey dining room extension with French doors onto the rear garden, separate utility room, downstairs WC and integral garage. Upstairs are three bedrooms, including a generous principal bedroom with en-suite, family bathroom and a rear bedroom with fitted L-shaped wardrobes. Externally, there is a substantial block-paved driveway providing ample off-road parking and an enclosed, low-maintenance rear garden. Ideally positioned for Wombwell’s shops, schools and amenities, with Wombwell train station nearby and excellent road links to Barnsley, Rotherham, Sheffield and the M1.
Entrance Porch - 1.33m x 1.48m (4'4" x 4'10")
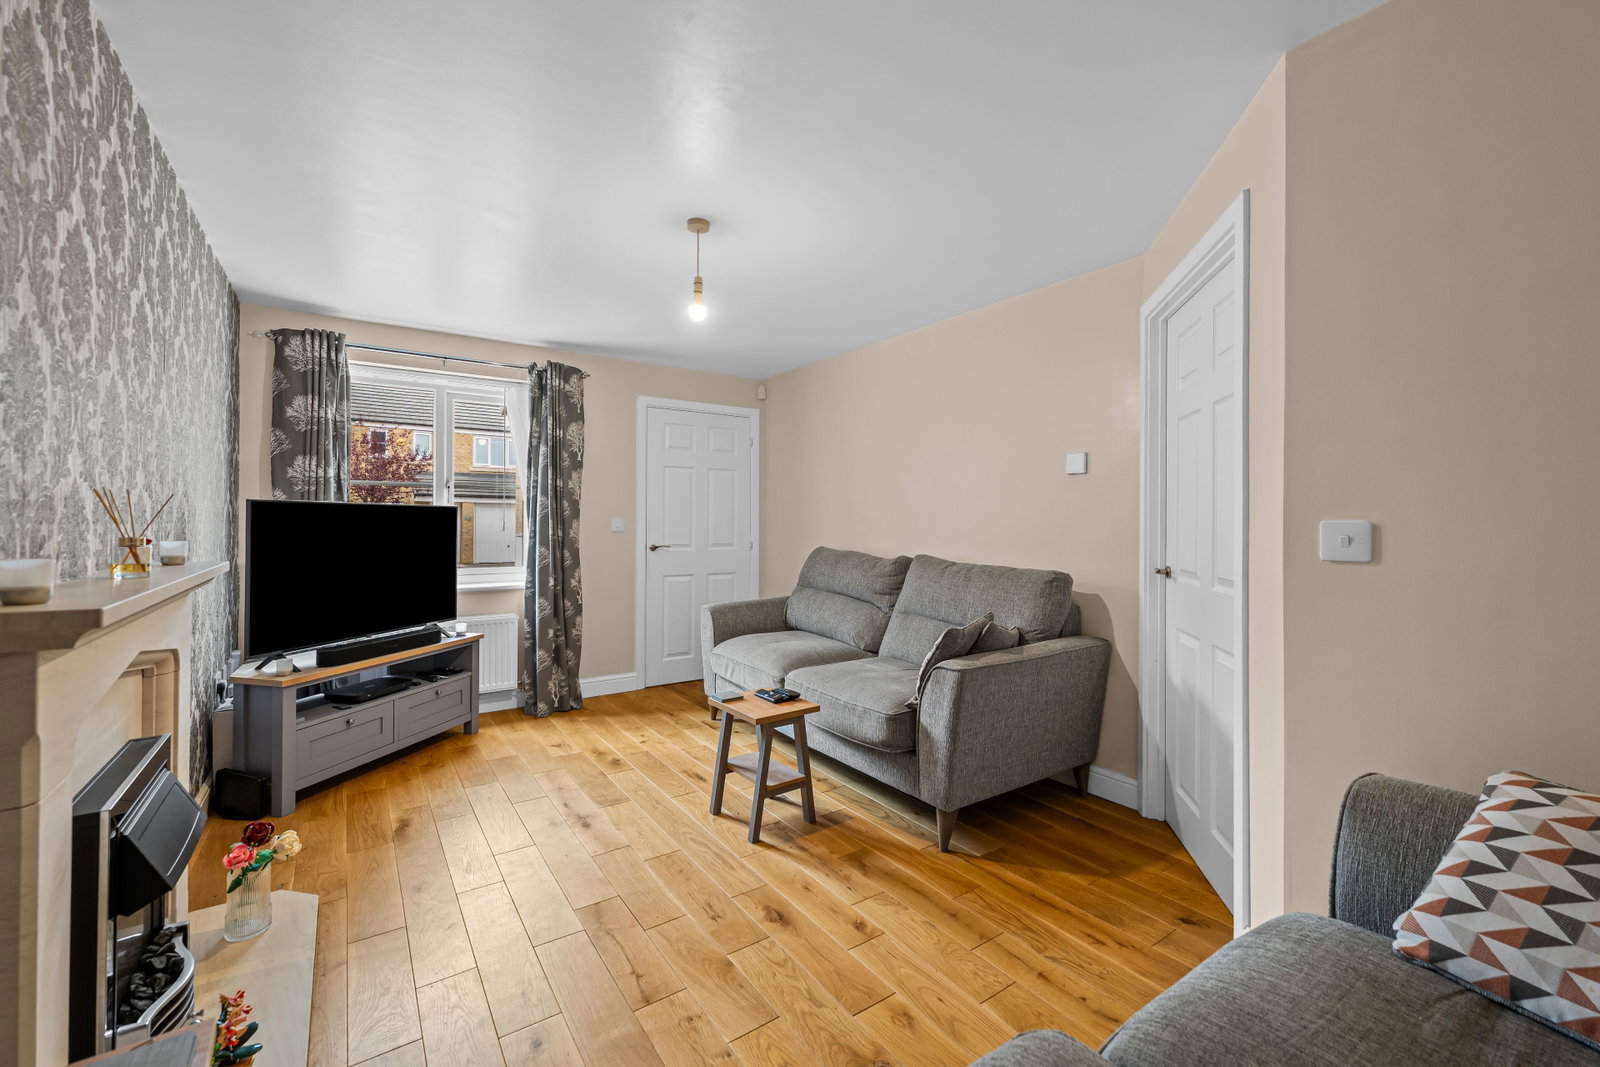
Living Room - 3.22m x 5m (10'6" x 16'4")
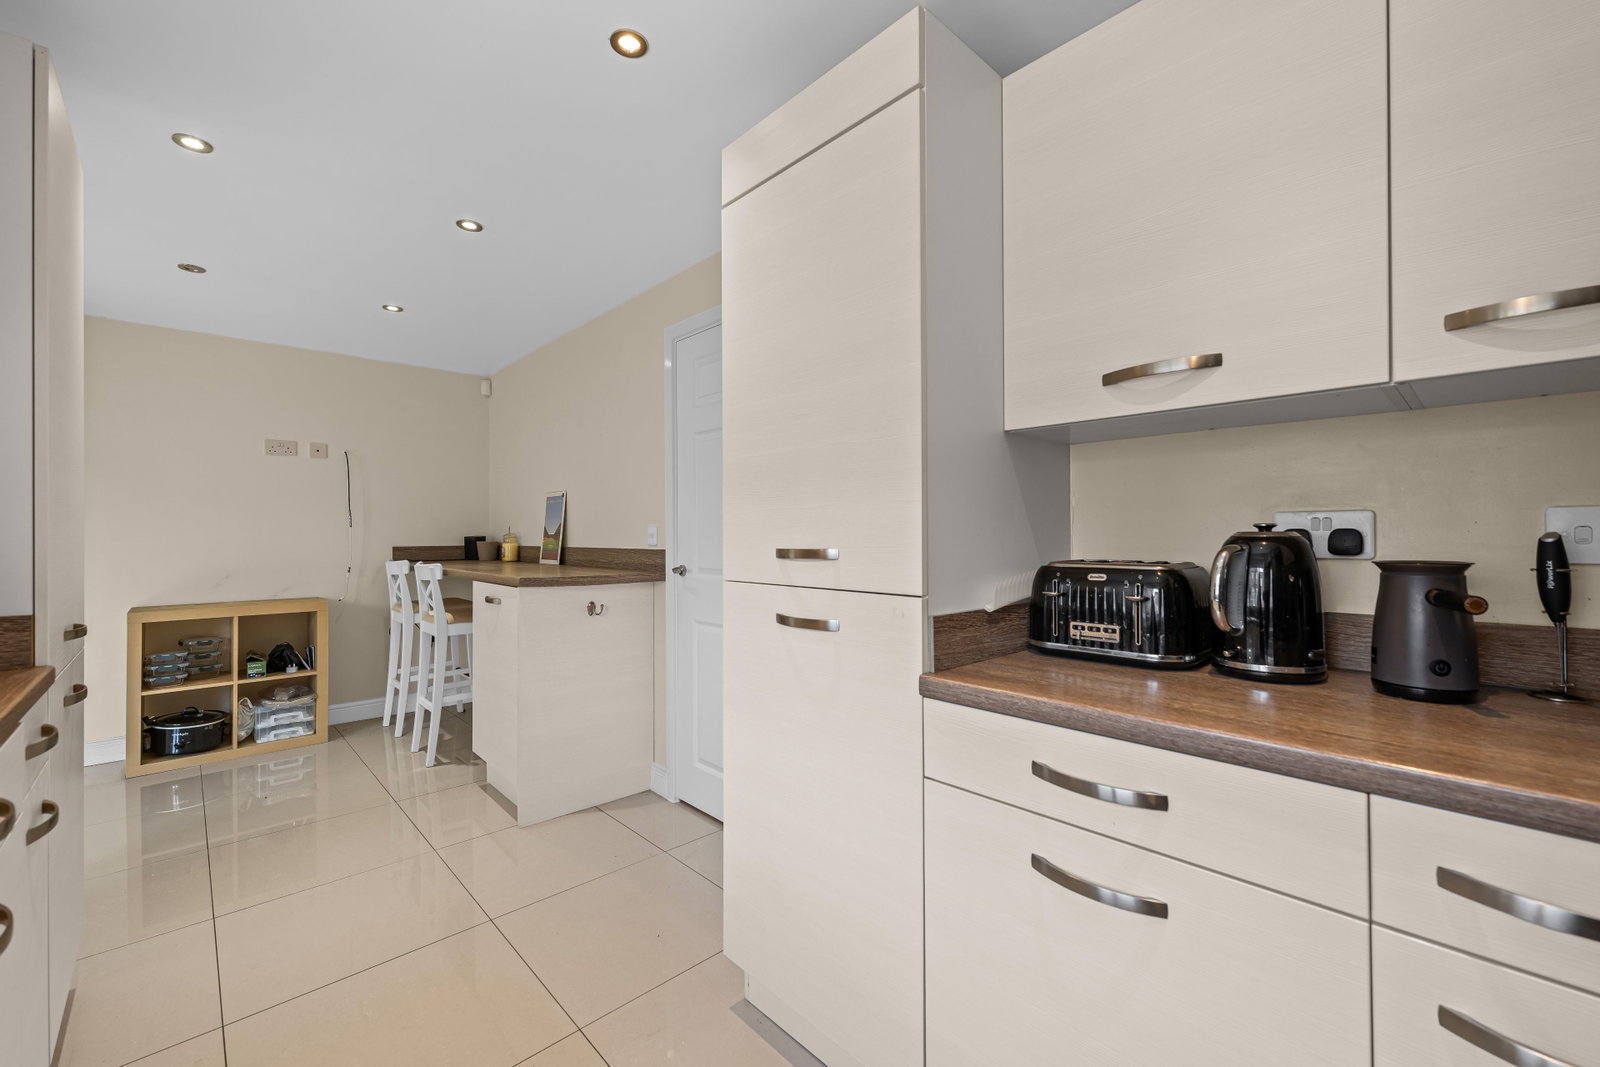
Kitchen - 5.83m x 2.44m (19'1" x 8'0")
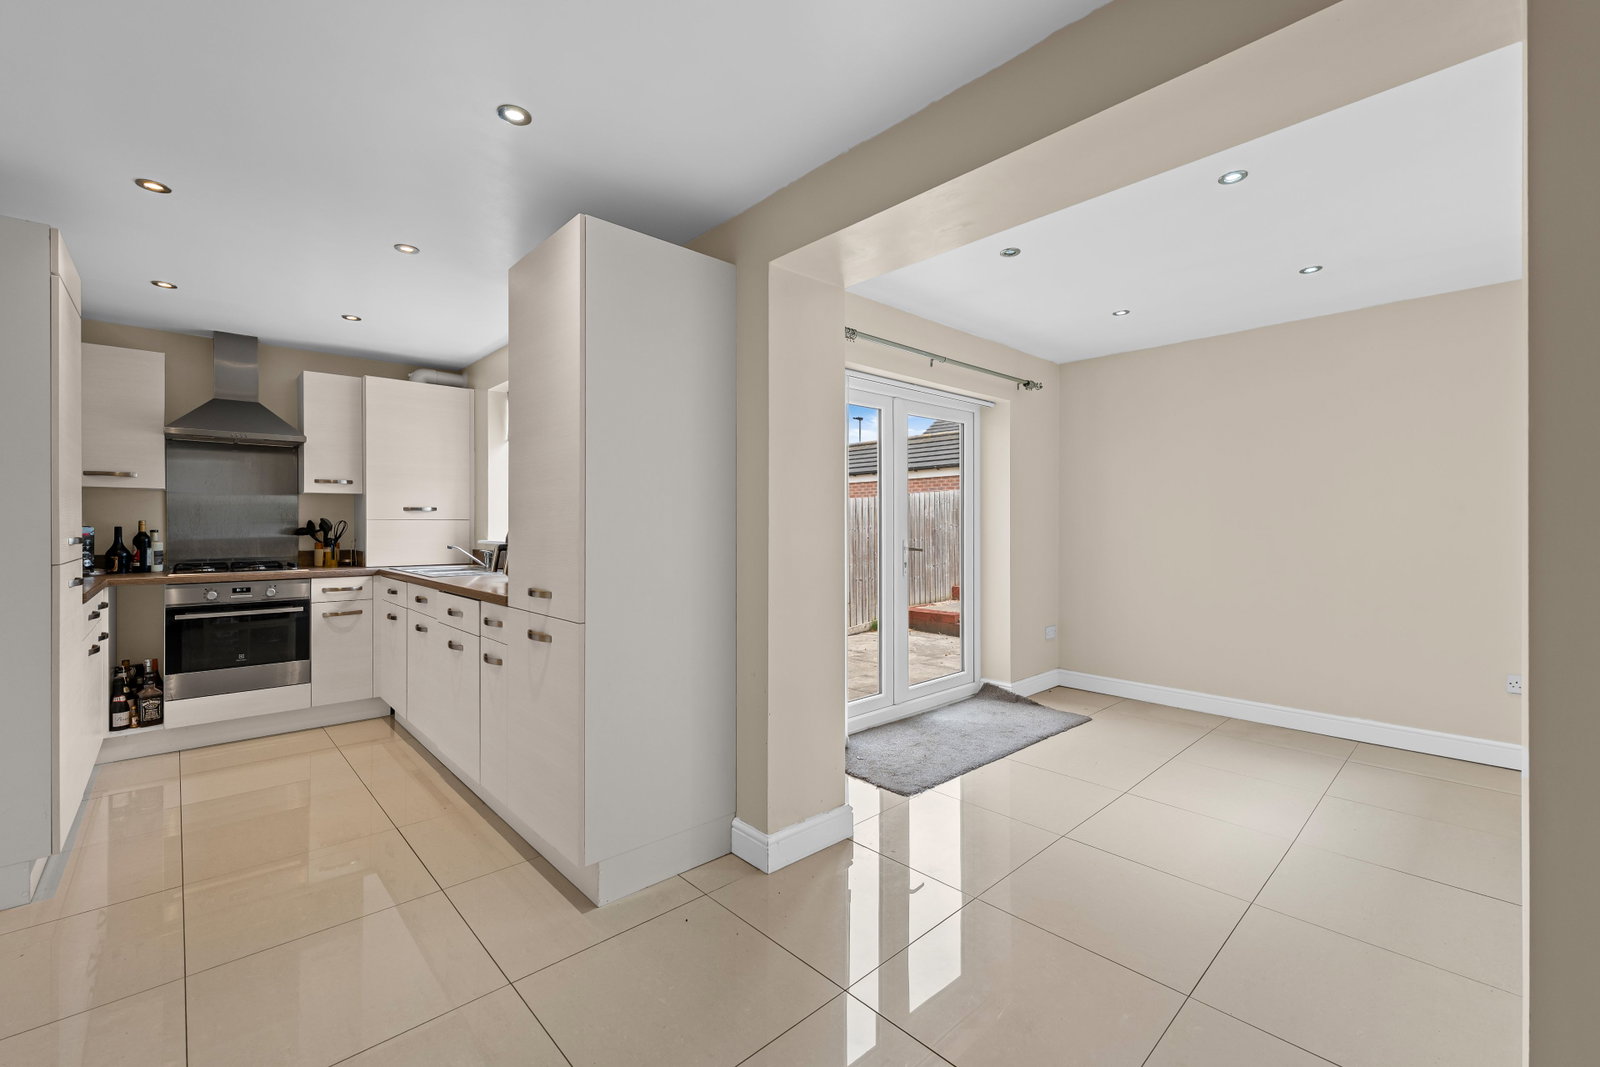
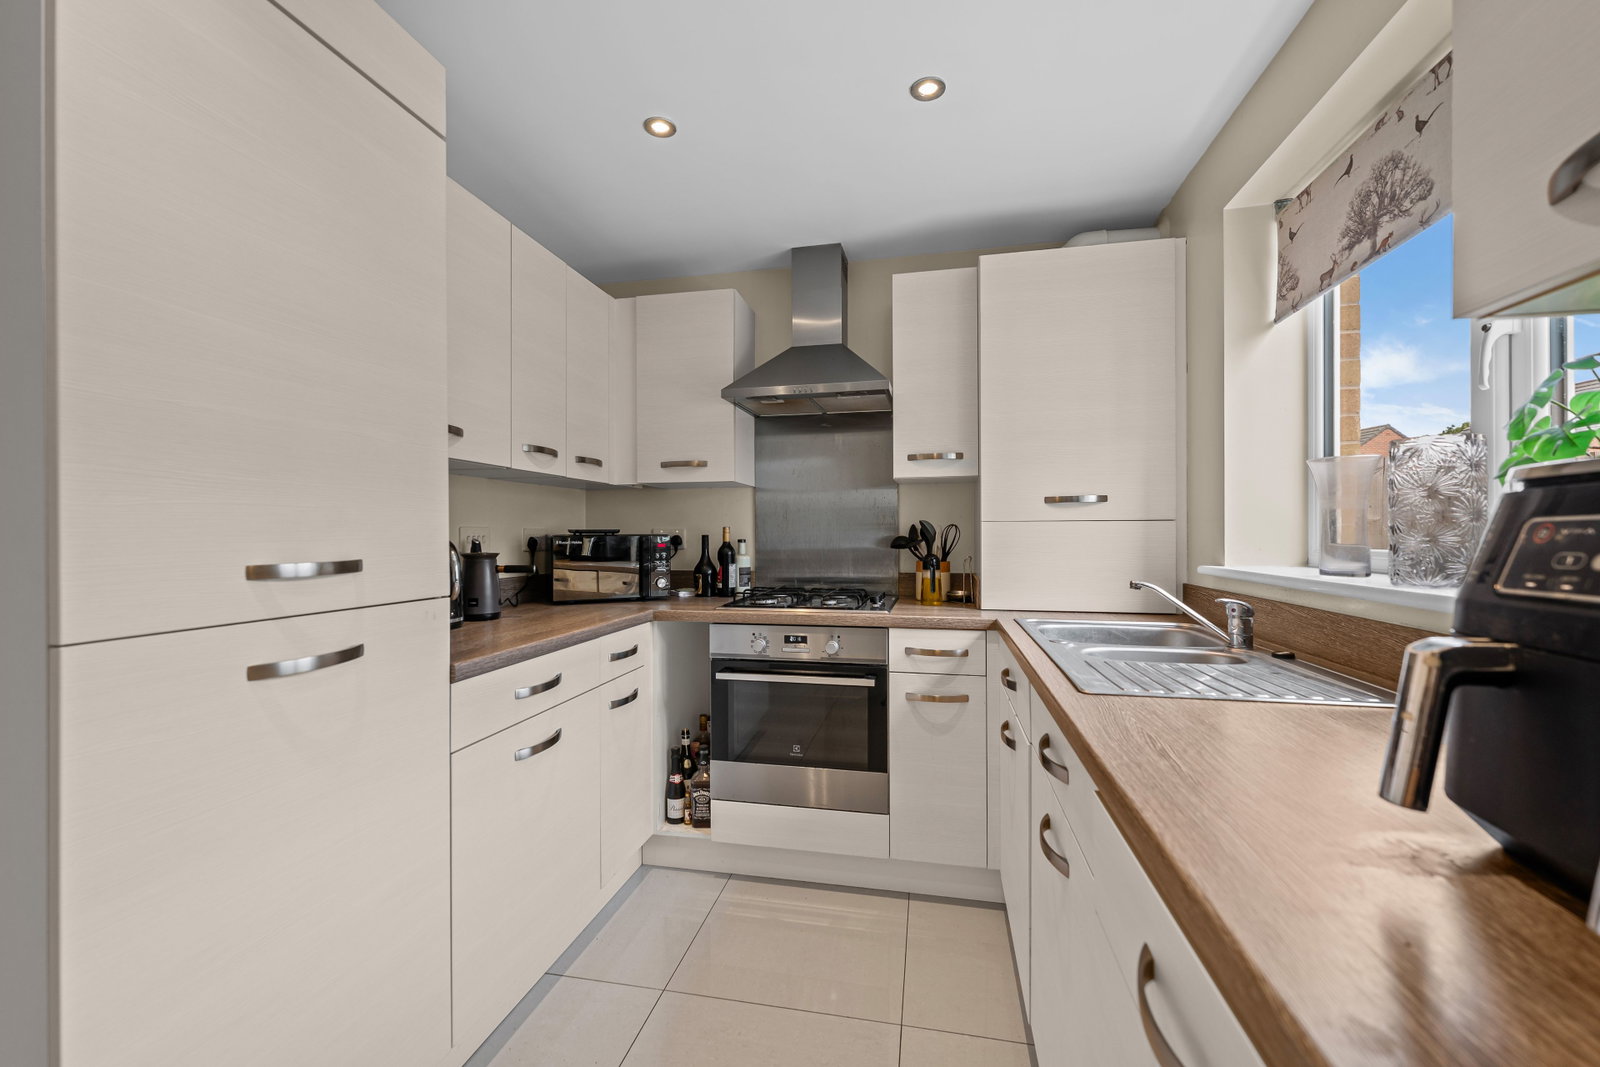
A generously sized kitchen fitted with a comprehensive range of wall and base units, complemented by wood-effect work surfaces. The kitchen incorporates a stainless-steel sink and drainer, dishwasher, integrated oven with gas hob and extractor above, alongside excellent storage and preparation space. Tiled flooring continues throughout, with recessed ceiling spotlights and a breakfast bar area providing additional everyday dining space.
Dining Room - 2.44m x 2.92m (8'0" x 9'6")
Positioned to the rear of the property and open from the kitchen, the separate dining area provides an excellent additional reception space. French doors open directly onto the rear garden, while a further side window brings in additional natural light. Finished with tiled flooring, recessed spotlights and a radiator.
Utility Room - 2.49m x 2.7m (8'2" x 8'10")
Downstairs WC - 1.23m x 0.98m (4'0" x 3'2")
A useful ground-floor cloakroom fitted with a WC and wash hand basin, conveniently positioned off the hallway.
Bedroom One - 4.09m x 3.04m (13'5" x 9'11")
Serving the principal bedroom, the en-suite is fitted with a shower enclosure, pedestal wash hand basin and WC. The room is finished with tiled walls and flooring and also benefits from a heated towel rail and natural light.
Bedroom Two - 2.68m x 3.49m (8'9" x 11'5")
The larger of the two rear-facing bedrooms is another well-proportioned double room, offering excellent floor space and a rear-facing window with radiator beneath.
Bedroom Three - 2.83m x 2.41m (9'3" x 7'10")
Bathroom - 2.69m x 1.75m (8'9" x 5'8")
Outside
Location
Mitchells Court, Wombwell, S73, Barnsley
Data
Listing Agent