£300,000
7 Parc Ben Y Bryn, Goytre, SA13 2XZ, Port Talbot
Detached House for sale in Port Talbot, 7 Parc Ben Y Bryn, Goytre, SA13 2XZ
7 Parc Ben Y Bryn, Goytre, SA13 2XZ, Port Talbot
£300,000
Description
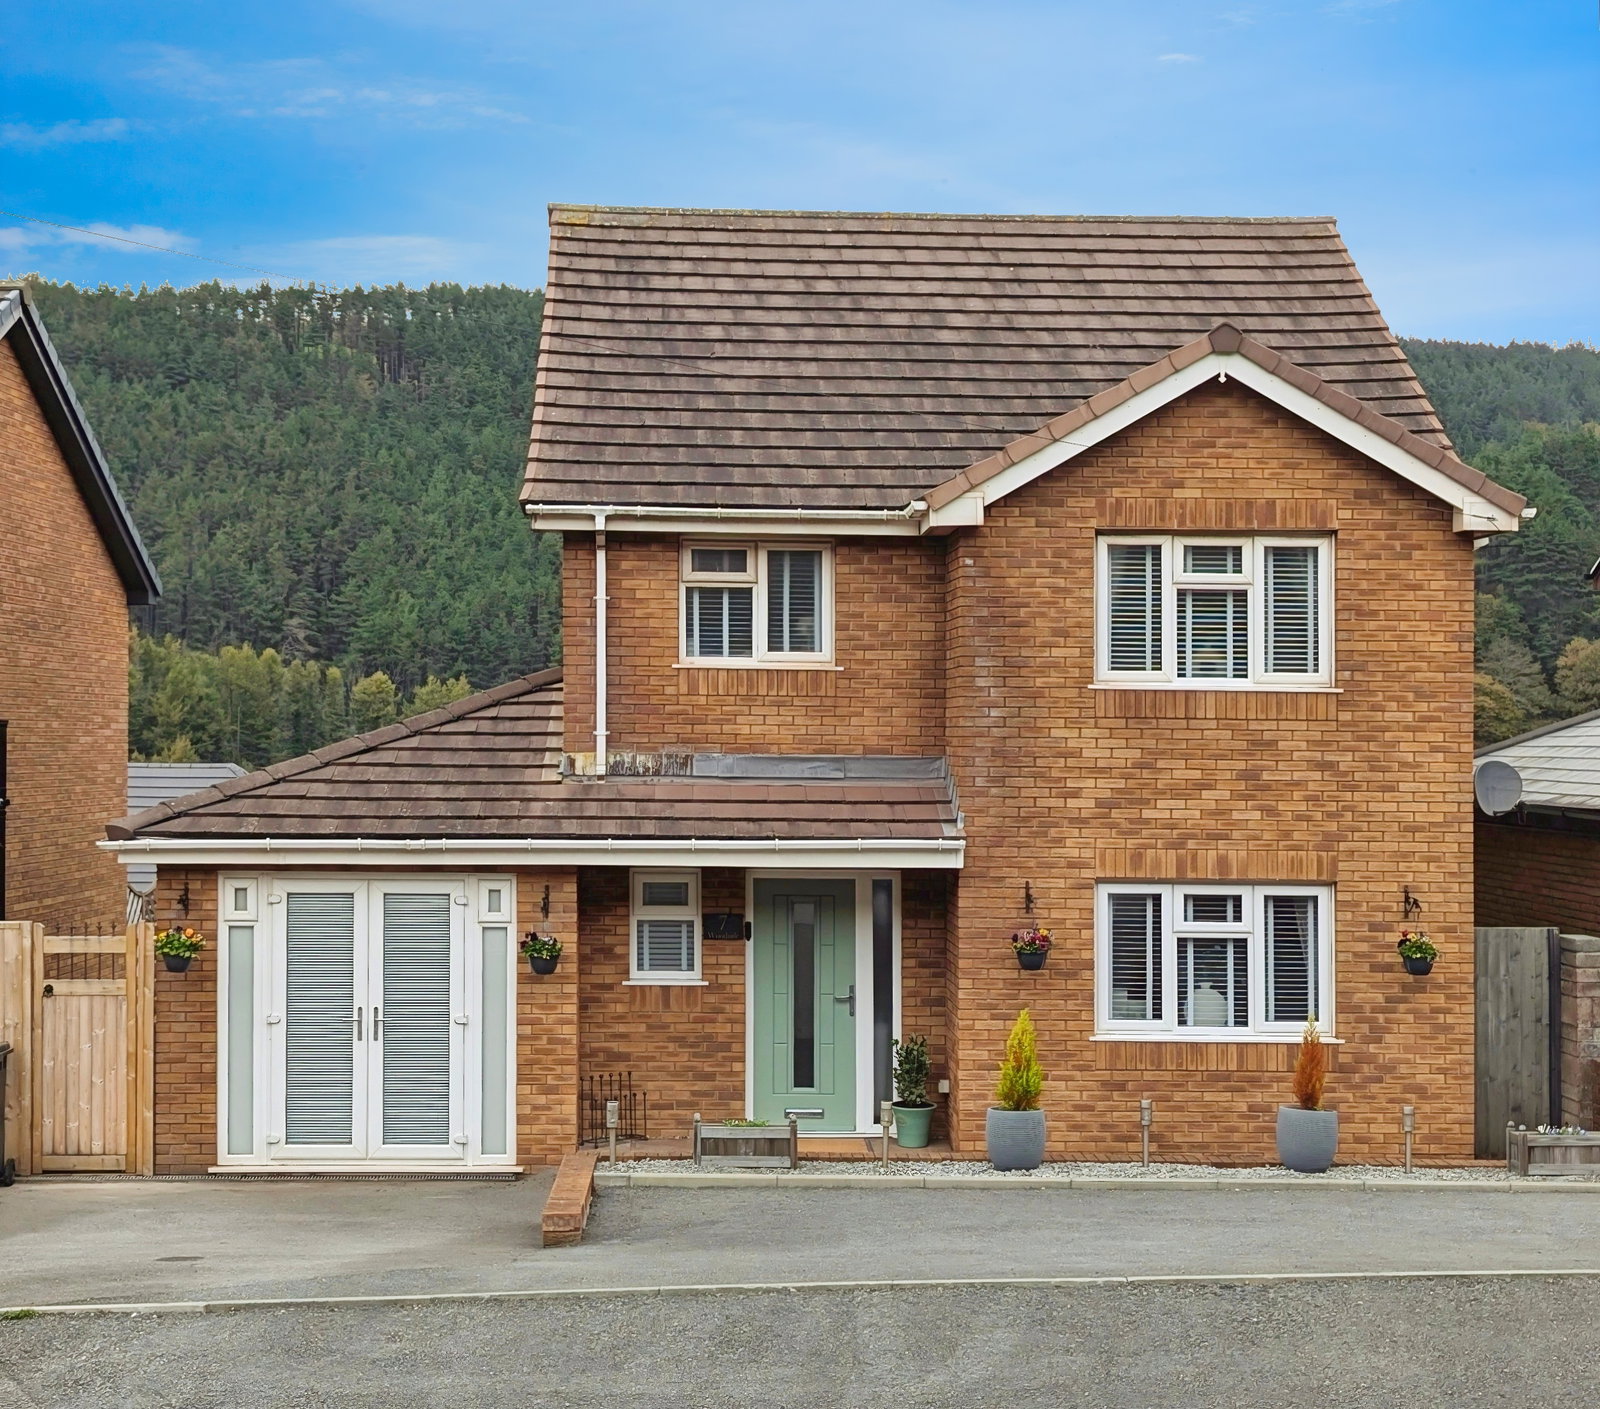
Offers in the Region of £310,000-£320,000. Nestled on a quiet private road in the village of Goytre, this beautifully presented detached home combines modern family living with stylish design and scenic surroundings.
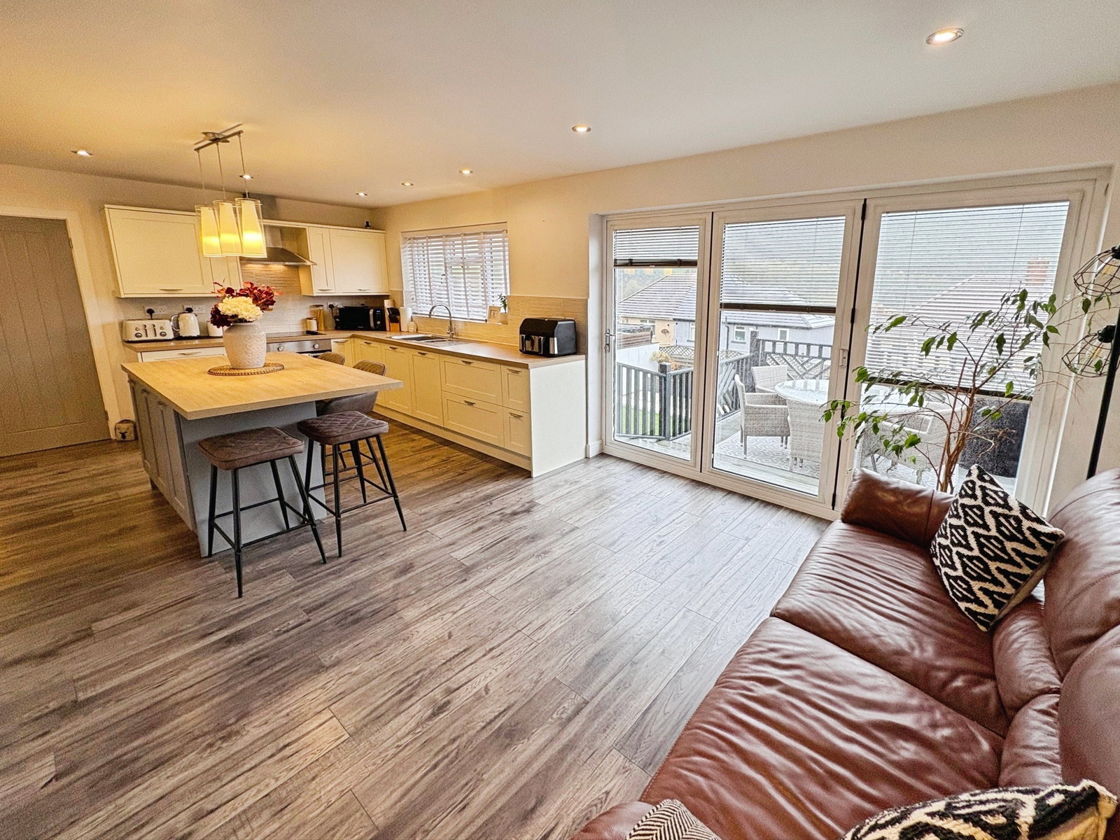
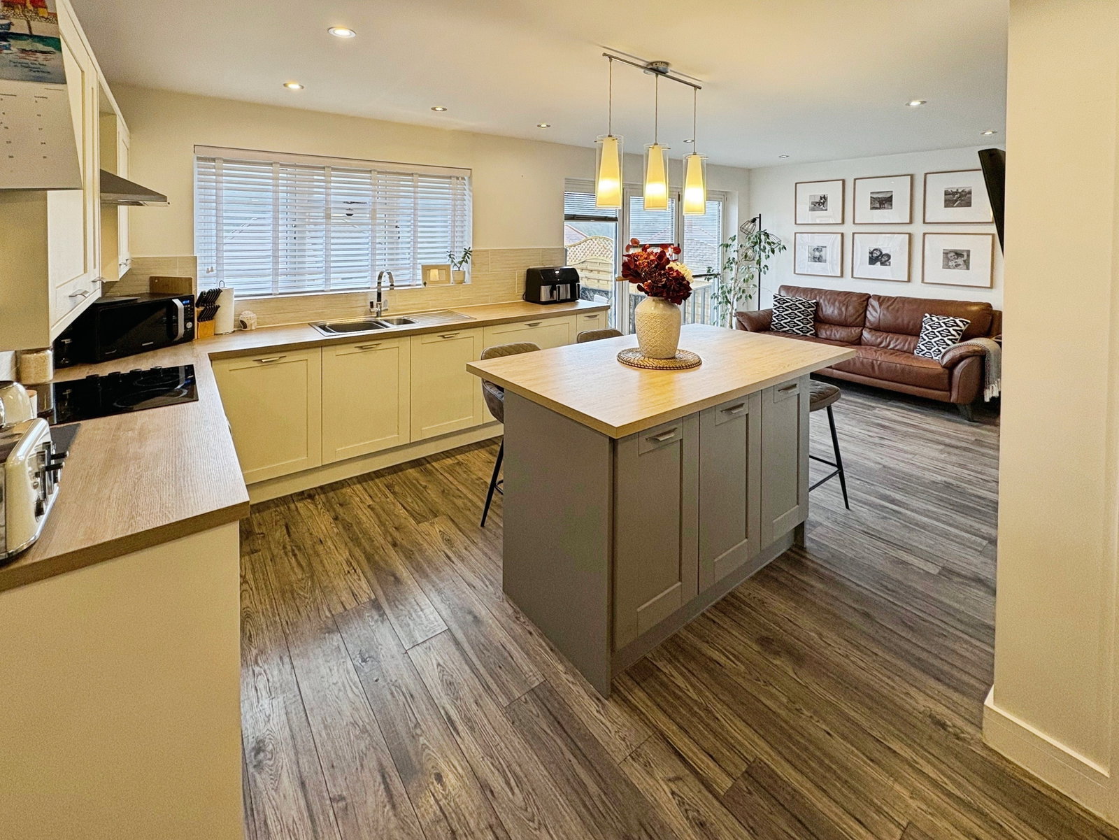
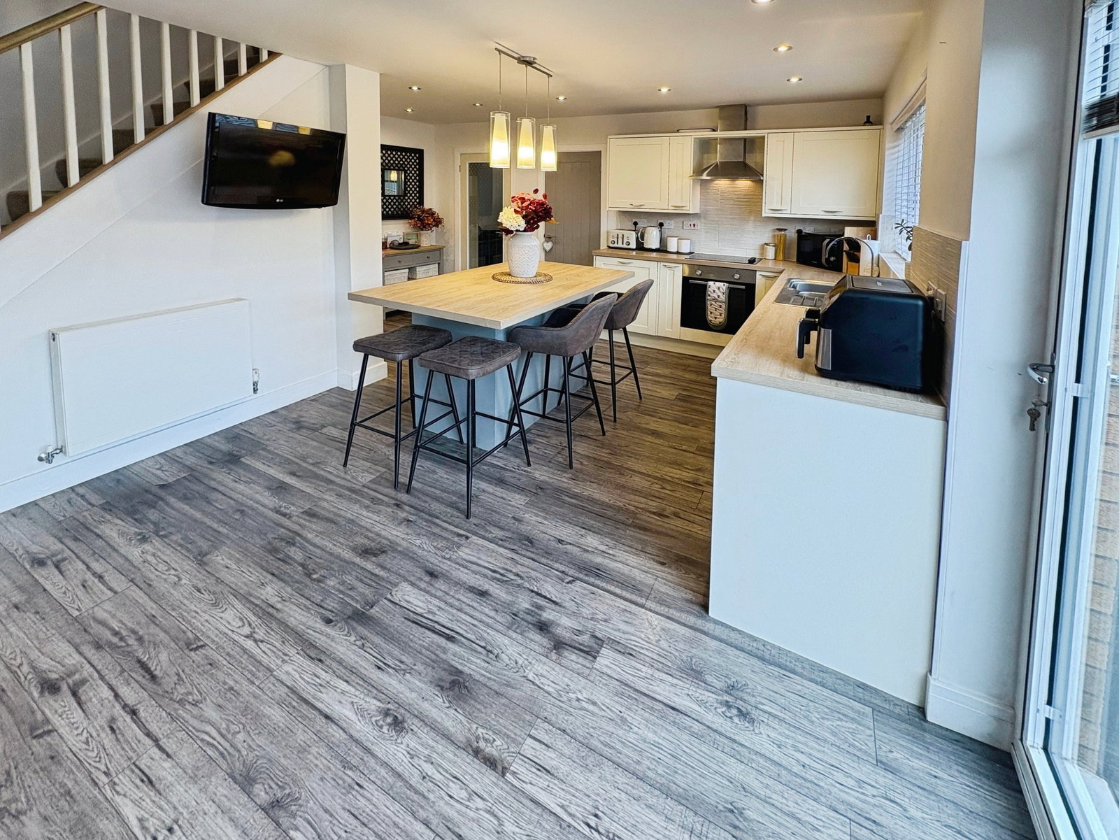
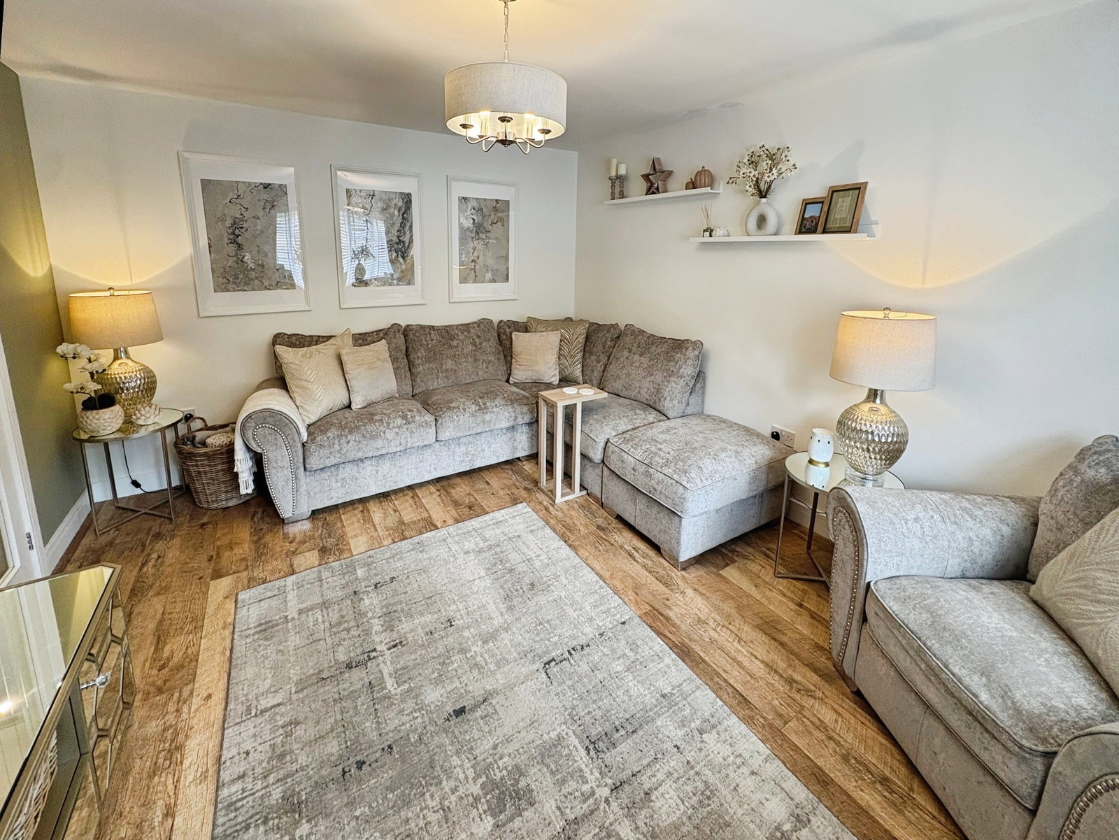
A welcoming entrance hallway leads to a spacious living room on one side and a convenient cloakroom on the other. To the rear, the impressive open-plan kitchen and family area features a contemporary central island with seating and ample space for dining or relaxation. Full-width bi-fold doors open onto a raised decked terrace, seamlessly connecting indoor and outdoor living spaces.
The kitchen also provides access to a well-equipped utility room with integrated appliances, shelving, and a rear door to the garden. A second door leads to the former garage, now transformed into a fantastic entertainment room complete with bar area, dartboard, and a feature media wall - perfect for cosy nights in or entertaining friends.
A modern open staircase leads to the first floor, where there are three well-proportioned bedrooms. The principal bedroom is generous in size, while the second bedroom enjoys the benefit of a stylish ensuite shower room. The third bedroom is currently arranged as a nursery.
The contemporary family bathroom boasts a freestanding bath, large walk-in shower, WC, and pedestal basin, all finished with full-height tiling. A separate smaller room on this floor currently serves as a walk-in wardrobe but could easily be changed to be used as a home office.
Externally, the property offers off-road parking to the front and an enclosed rear garden with a mix of paved and artificial lawned areas — ideal for low-maintenance living. Both the front and rear enjoy picturesque views across the surrounding mountainside, adding to the home’s peaceful and desirable setting.
GROUND FLOOR
HALLWAY 3.0m x 1.2m
LVT Flooring, Radiator, Central Light
CLOAKROOM 2.2m x 1.3m
Basin In Vanity Unit, W.C, Chrome Towel Rail
LIVING ROOM 4.5m x 3.8m
Carpeted, Window With Front Aspect, LVT Flooring.
KITCHEN 6.8m x 4.8m
Wall And Base Units With Shaker Style Doors, Central Island Unit, Bi-Fold Doors And Window Onto Rear Garden.
TV Room 2.6m x 5.4m
French Doors To Access Front Of Property, T.V Media Wall, LVT Flooring.
UTILITY ROOM 2.6m x 3.0m
White Slab Door Cupboards, Utility Sink, Door To Access Rear Garden.
FIRST FLOOR
BEDROOM 1 3.0m x 2.3m
Fully Carpeted, Window To Rear Aspect, Central Light Fitting.
ENSUITE 1.8m x 1.7m
Basin In Vanity Unit, W.C, Enclosed Shower, Fully Tiled.
BEDROOM 2 4.5m x 3.2m
Fully Carpeted, Window To Rear Aspect.
BEDROOM 3 2.2m x 3.0m
Fully Carpeted, Central Light Fitting, Window With Rear Aspect.
FAMILY BATHROOM 3.6m x 2.8m
Free Standing Bath, Walk-in Shower, W.C, Basin On Pedestal, Fully Tiled, Ceiling Spot Lights, Frosted Window To Front Aspect.
WALK-IN WARDROBE 1.9m x 2.8m
Shelving, Wardrobes, Window to side aspect.
Location
7 Parc Ben Y Bryn, Goytre, SA13 2XZ, Port Talbot
Data
Listing Agent