
£227,500
Lutyens Drive, Paignton, Torbay
End Of Terrace House for sale in Torbay, Lutyens Drive, Paignton, 657 m²
Lutyens Drive, Paignton, Torbay
£227,500
Description
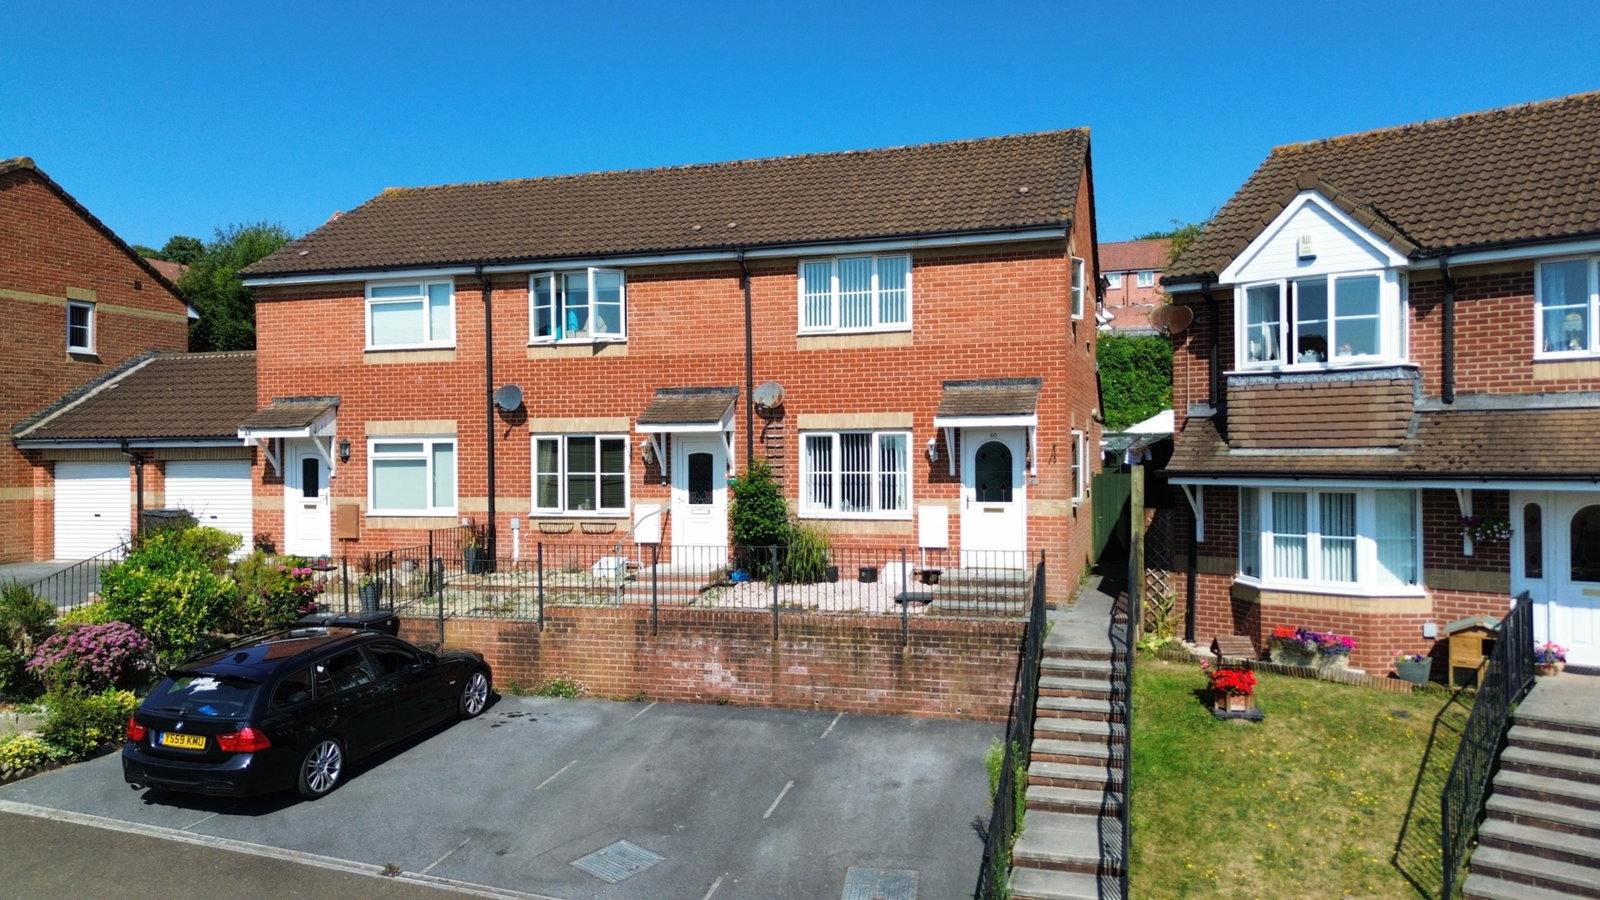
This well-presented semi-attached home offers comfortable and modern living with the added convenience of a spacious kitchen/diner, two bedrooms, ensuite facilities, and a driveway for two cars side by side. To arrange a viewing, please quote CS1097 when calling.
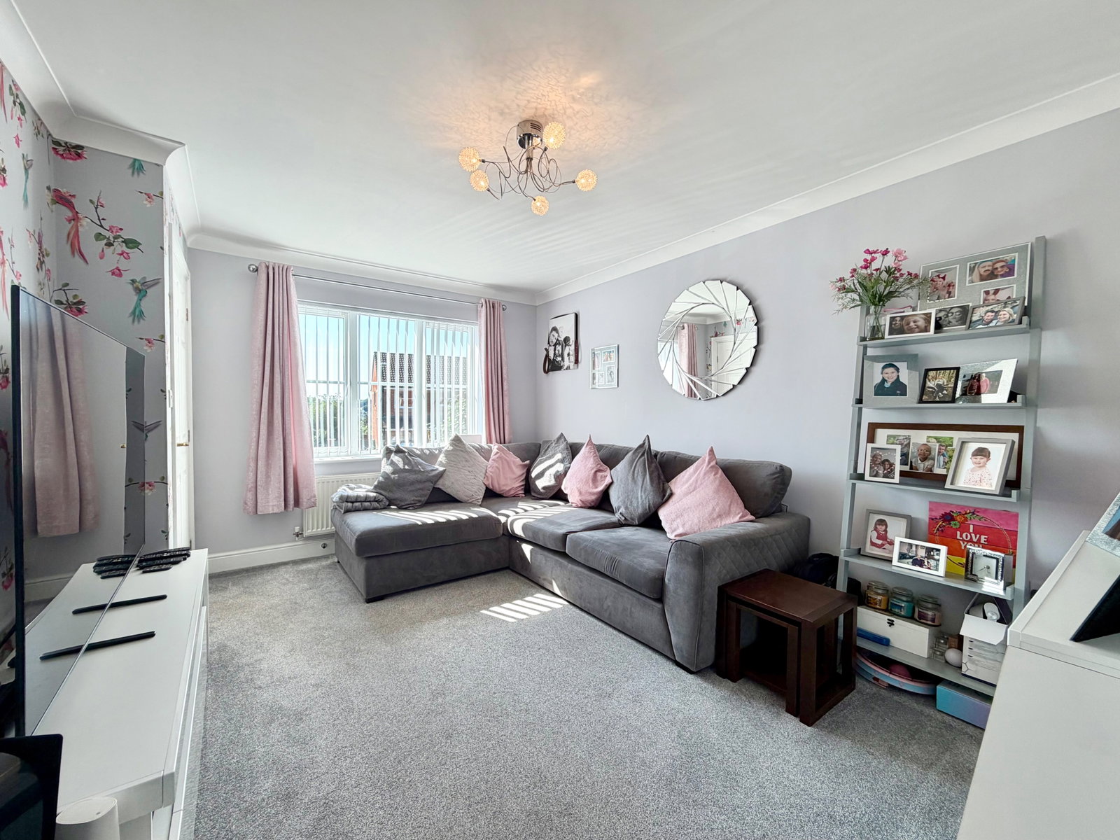
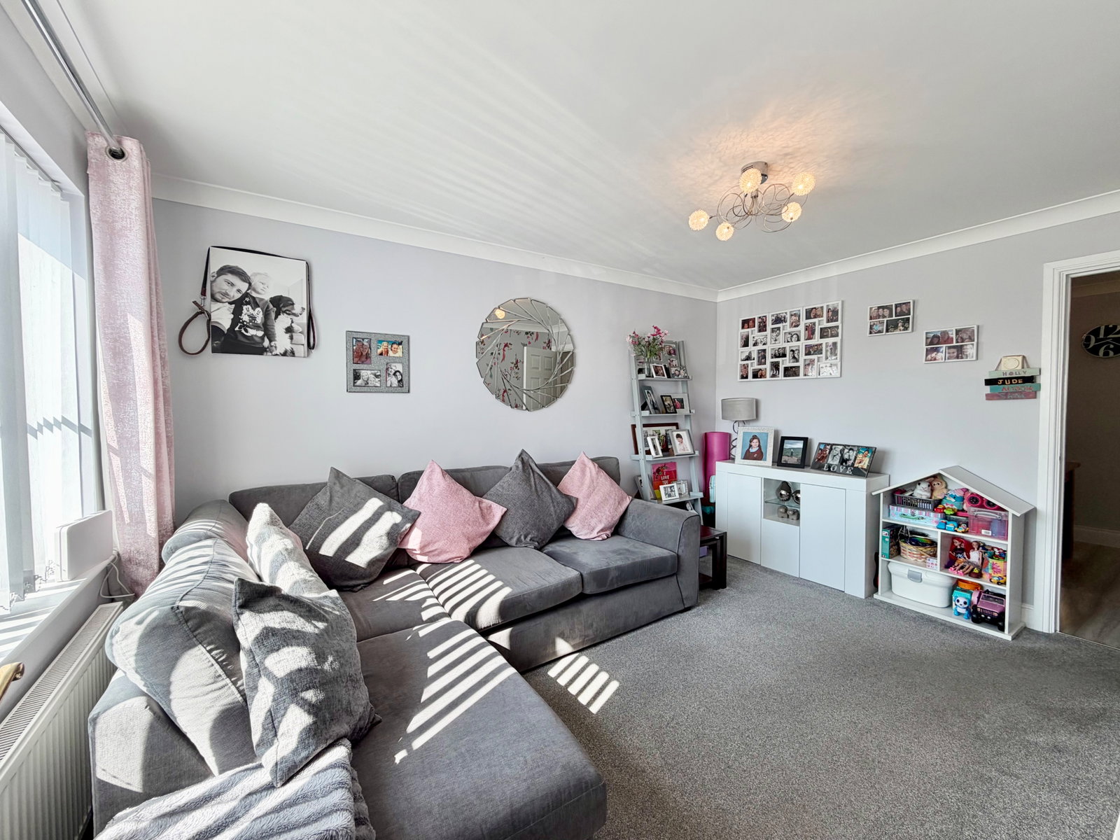
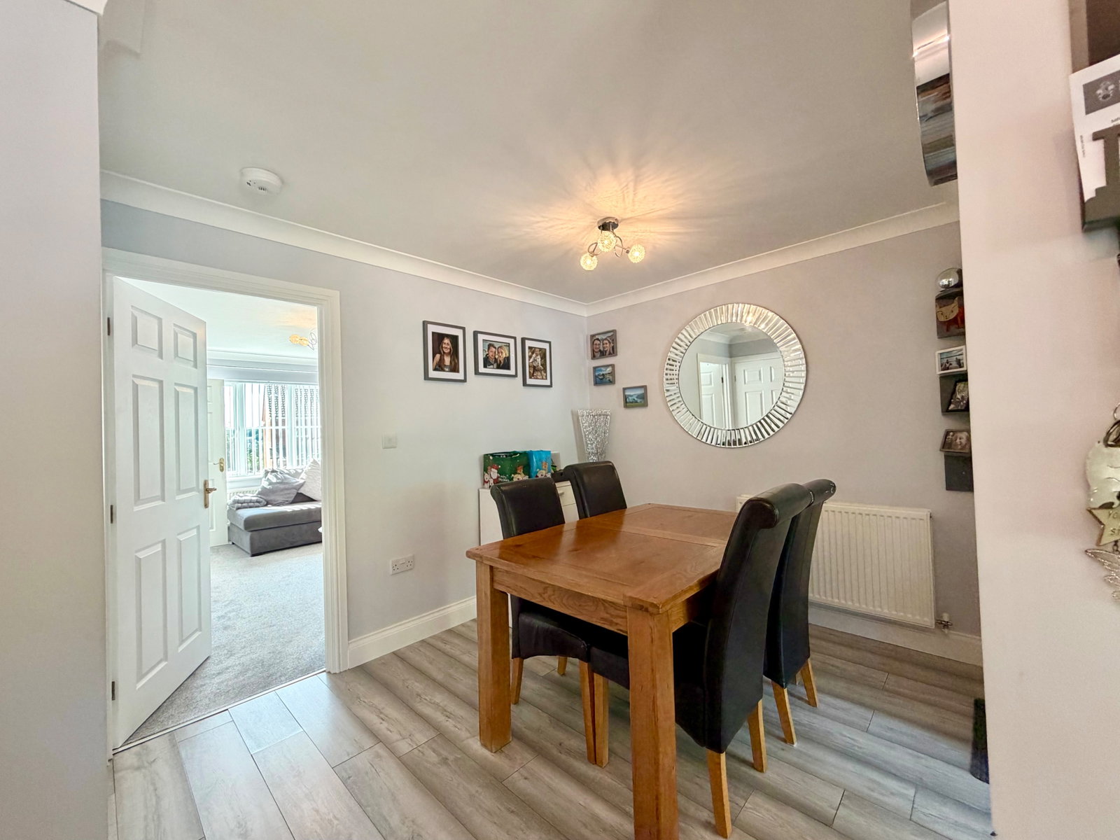
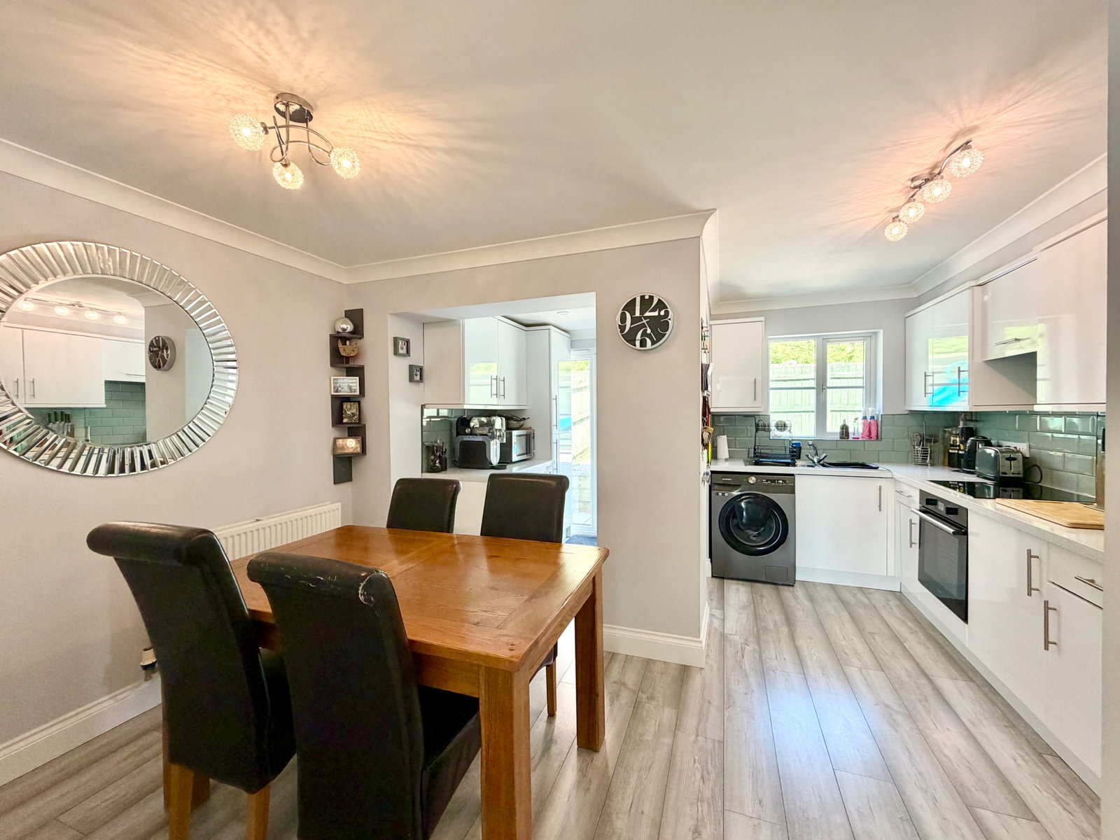
Once inside, the entrance hallway with stairs to the first floor, leads into the bright sitting room with UPVC double glazed window to the front. To the rear is a spacious kitchen/dining room with A convenient ground floor W/C completes the downstairs accommodation.
The first-floor landing provides access to both bedrooms and the main bathroom. Bedroom One, a generous space with fitted double wardrobes, benefits from a UPVC double glazed window to the front with an open outlook and includes an archway to its own ensuite shower room, thoughtfully designed with a tiled shower, vanity unit, and obscure glazed window. Bedroom Two is a comfortable room with a UPVC double glazed window overlooking the rear. The main bathroom/W.C. features a panelled bath with an electric shower over, a pedestal wash hand basin, and an obscure glazed window.
Externally, the front of the property offers a low-maintenance garden laid to stone chippings with a paved pathway leading to the front door and gated side access. The private rear garden, accessible from the kitchen/diner, is enclosed by a timber fence, laid with paving slabs and stone chippings, and also features gated side access. Convenient driveway parking for two cars is located at the front of the property. The home benefits from gas central heating and double glazing throughout.
An internal viewing is highly recommended to fully appreciate this delightful home.
THE ACCOMMODATION COMPRISES,
ENTRANCE HALL
SITTING ROOM - 4.17m x 3.15m (13'8" x 10'4" )Maximum measurements.
KITCHEN/DINNING ROOM - 4.24m x 4.57m (13'11" x 15'0" )Maximum measurements.
GROUND FLOOR W/C - 0.91m x 1.55m (3'0" x 5'1")
FIRST FLOOR LANDING
BEDROOM ONE - 3.15m x 3.23m (10'4" x 10'7")
ENSUITE SHOWER - 0.99m x 2.26m (3'3" x 7'5")
BEDROOM TWO - 2.29m x 3.45m (7'6" x 11'4")
BATHROOM/WC - 1.83m x 1.65m (6'0" x 5'5")
OUTSIDE
FRONT - To the front of the property there is a low maintenance garden laid to stone chippings and with a paved pathway leading to the front door and to the gated side access.
REAR - To the rear of the property and accessed from the kitchen/diner is an enclosed garden laid with paving slabs and stone chippings, enclosed by timber fence and with a gated side access.
USEFUL INFORMATION
Tenure – Freehold
Age - 2002
Heating - Gas central heating
Drainage - Mains
Windows - Double glazed
Council Tax - Tax band C
EPC Rating - D/68 potential - B/87
Location
Lutyens Drive, Paignton, Torbay
Data
Listing Agent
