
£95,000
Firmstone Court, Wollaston, Stourbridge, DY8 4NU, Stourbridge
Flat for sale in Stourbridge, Firmstone Court, Wollaston, Stourbridge, DY8 4NU
Firmstone Court, Wollaston, Stourbridge, DY8 4NU, Stourbridge
£95,000
Description
When enquiring, quote reference SH17979
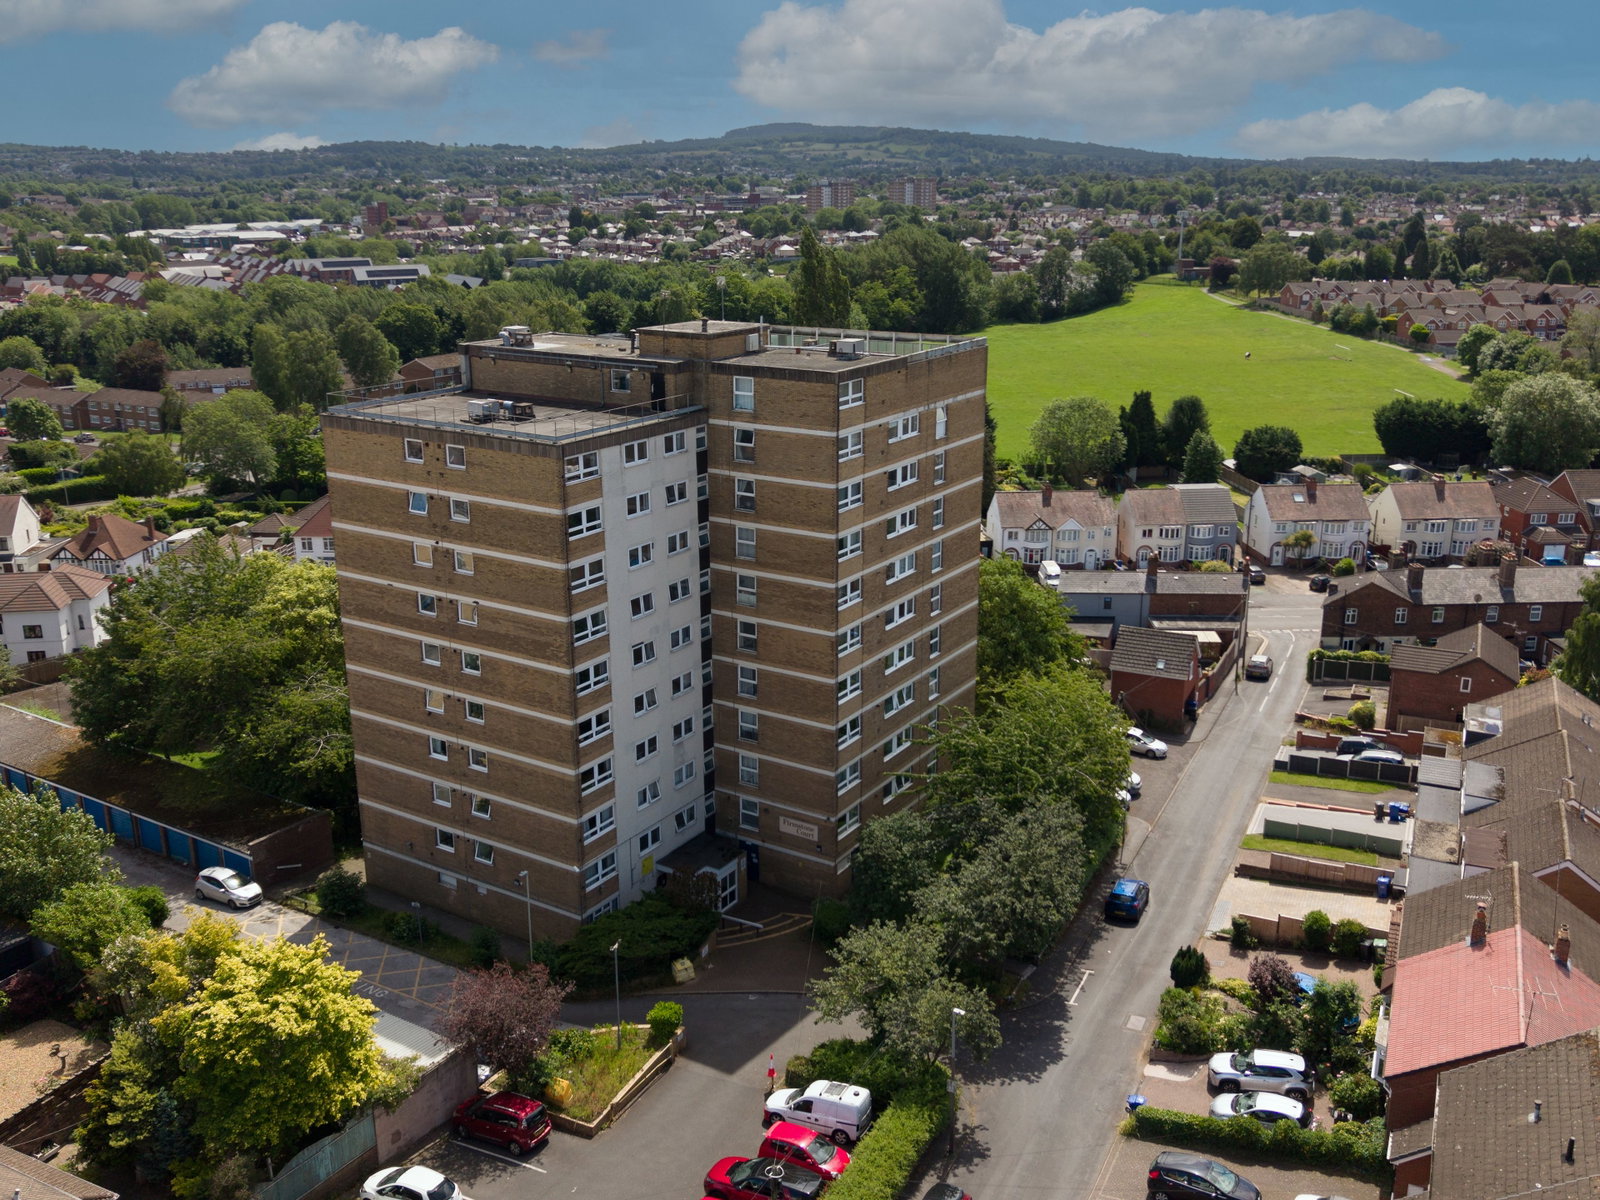
A well-presented two-bedroom apartment situated within the popular Firmstone Court development in the heart of Wollaston, offering spacious accommodation throughout and an excellent opportunity for first-time buyers, downsizers or buy-to-let investors. Available with no upward chain and benefiting from approximately 90 years remaining on the lease, the property enjoys a convenient location close to a wide range of local amenities, well-regarded schools and excellent transport connections.
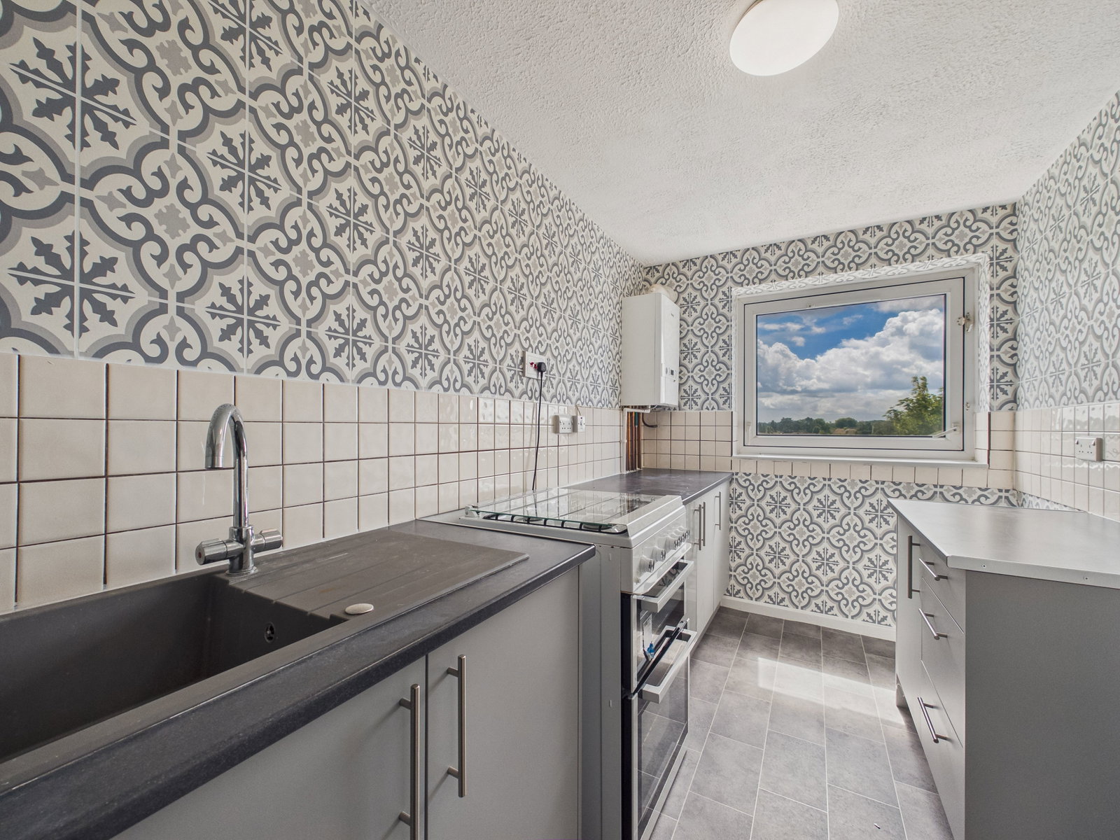
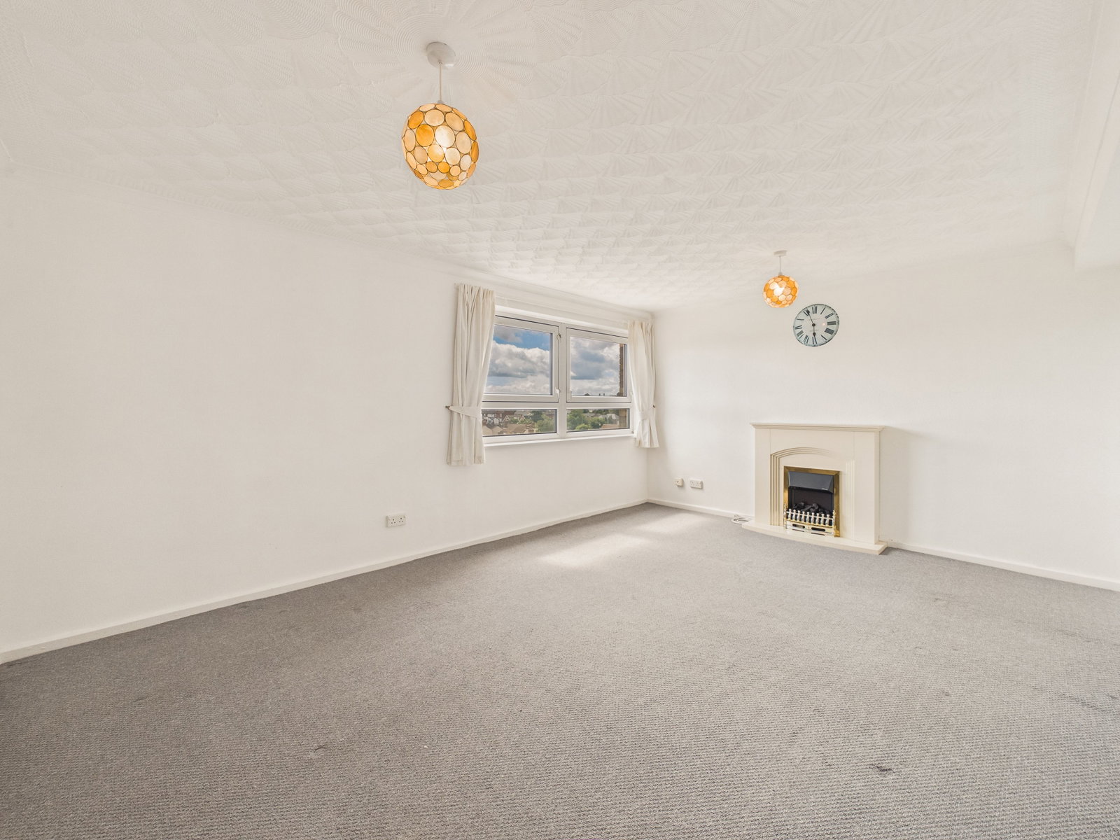
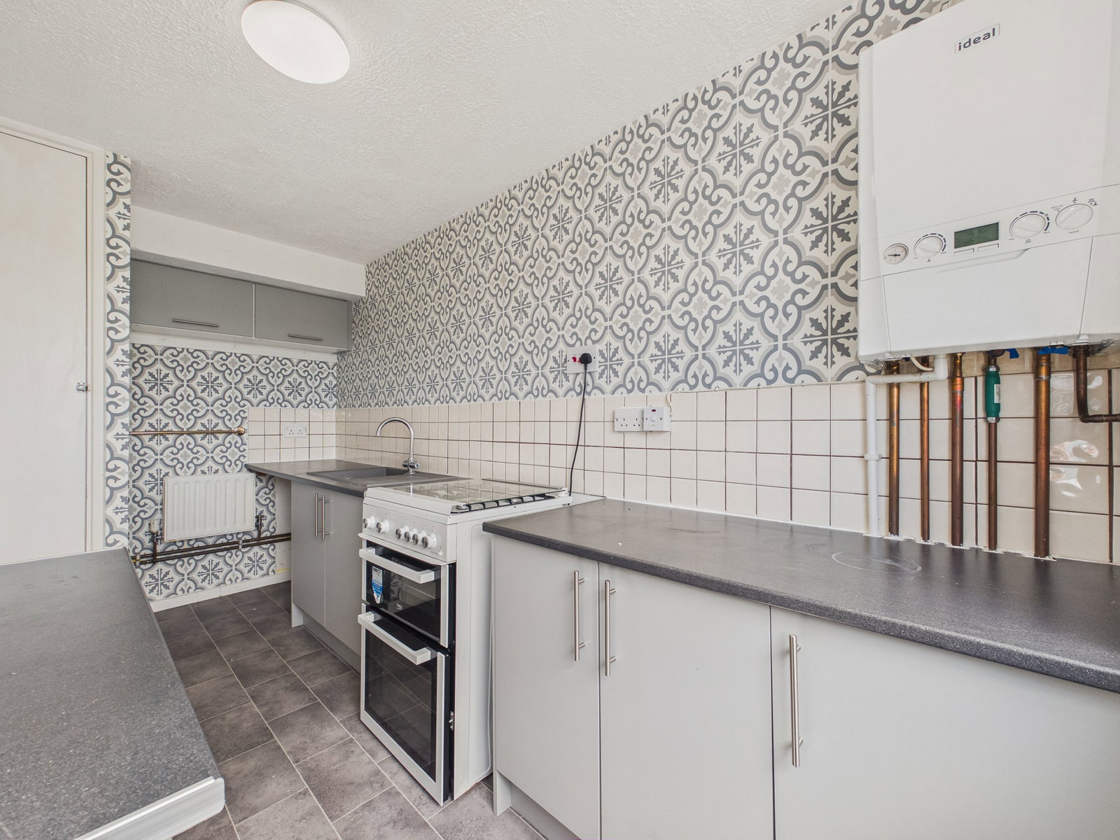
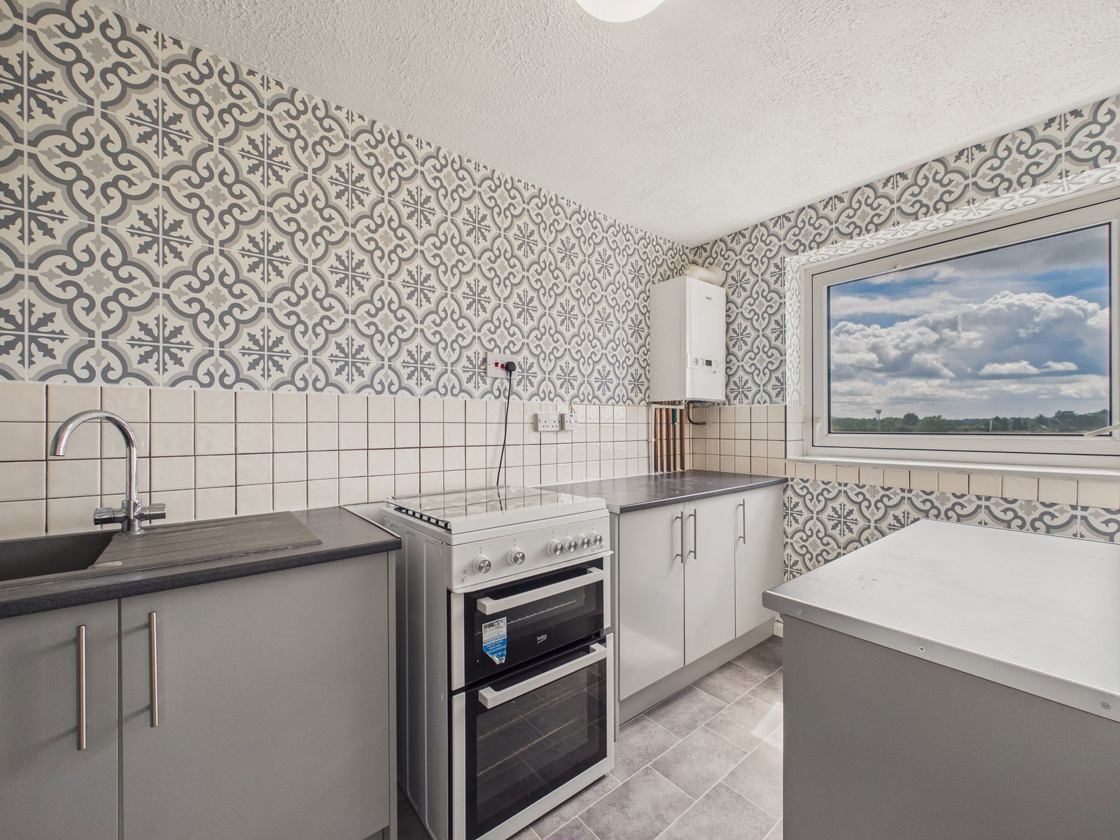
The accommodation is well-proportioned and comprises a welcoming entrance hall, a generous lounge/dining room providing ample space for both relaxing and entertaining, and a recently re-fitted kitchen with a range of storage and worktop space. There are two good-sized double bedrooms, together with a fitted bathroom.
Firmstone Court occupies an enviable central position within Wollaston, one of Stourbridge's most sought-after residential areas. A variety of independent shops, supermarkets, cafés and everyday amenities are within easy reach, whilst Stourbridge town centre, rail links and road connections provide excellent access to the surrounding area. Families are also well served by a selection of highly regarded primary and secondary schools nearby.
Combining generous room proportions, a highly convenient location and the advantage of no upward chain, this is an excellent opportunity to acquire a well-maintained apartment in a popular and established development.
Communal
Entrance Hall
Living Room - 5.15m x 3.87m (16'10" x 12'8")
Kitchen - 2m x 4.1m (6'6" x 13'5")
Bedroom - 4.24m x 2.92m (13'10" x 9'6")
Bedroom - 4.23m x 2.7m (13'10" x 8'10")
Bathroom - 1.99m x 2.51m (6'6" x 8'2")
The tenure details provided are based on information supplied by the seller. We are advised that the property is leasehold with approximately 89 years remaining on the lease, together with a ground rent of £20 per annum and a service charge of approximately £1,400 per annum. Prospective purchasers are advised to seek confirmation of these details through their solicitor.
Material Information (Provided by the seller)
Tenure: Leasehold
Council Tax Band: A
EPC Rating: To be confirmed, EPC arranged.
Utilities: We understand that mains gas, electricity, water and drainage are connected to the property.
Broadband and Mobile Coverage: Prospective purchasers are advised to make their own enquiries regarding broadband availability and mobile signal strength.
Parking: Resident's parking
Construction: We are not aware of any non-standard construction. Buyers are advised to obtain verification from their solicitor or surveyor.
Flood Risk: Buyers are advised to make their own enquiries regarding flood risk and obtain verification through appropriate searches.
Money Laundering Regulations: To comply with the Money Laundering Regulations 2017, all purchasers are required to complete identity and source of funds checks before a transaction can proceed. Verification is carried out electronically using approved systems, and purchasers will be asked to provide satisfactory photographic identification, proof of address and evidence of their source of funds. A fee of £30 including VAT per person applies.
Referral Fees: Stan Heeks Property Specialist is committed to providing a transparent service. From time to time, we may introduce clients to carefully selected third-party professionals, including conveyancers and independent mortgage advisers. Should you choose to use these services, we may receive a referral fee from the provider. This fee is paid by the third party and does not affect the cost of the service you receive. You are under no obligation to use any professional we recommend and are free to choose an alternative provider. Further details are available upon request.
Location
Firmstone Court, Wollaston, Stourbridge, DY8 4NU, Stourbridge