
£400,000
Manley Boulevard, Holborough Lakes, Snodland, ME6, Snodland, Kent
Semi Detached House for sale in Snodland, Manley Boulevard, Holborough Lakes, Snodland, ME6
Manley Boulevard, Holborough Lakes, Snodland, ME6, Snodland, Kent
£400,000
Description
QUOTE REF:- GW0451 - This exceptional three-bedroom semi-detached residence is beautifully positioned within the highly sought-after Holborough Lakes development, offering a refined lifestyle surrounded by tranquil freshwater lakes and thoughtfully designed landscaping. Combining contemporary design with everyday practicality, this turnkey home presents an outstanding opportunity for modern living in a truly distinctive setting.
The interior is impeccably presented, with bright, airy accommodation throughout. At its heart lies a bespoke, high-specification kitchen fitted with integrated 'Bosch' appliances, perfectly suited for both everyday use and entertaining. A well-proportioned lounge/diner provides an inviting living space, enhanced by direct access to the rear garden, while a convenient downstairs cloakroom adds further functionality.
Upstairs, the property continues to impress with three well proportioned bedrooms. The principal suite benefits from built-in wardrobes and a sleek, modern en-suite shower room, complemented by a stylish family bathroom serving the remaining bedrooms. Excellent built-in storage is a standout feature, including deep understairs and overstairs cupboards, ensuring a clutter-free living environment.
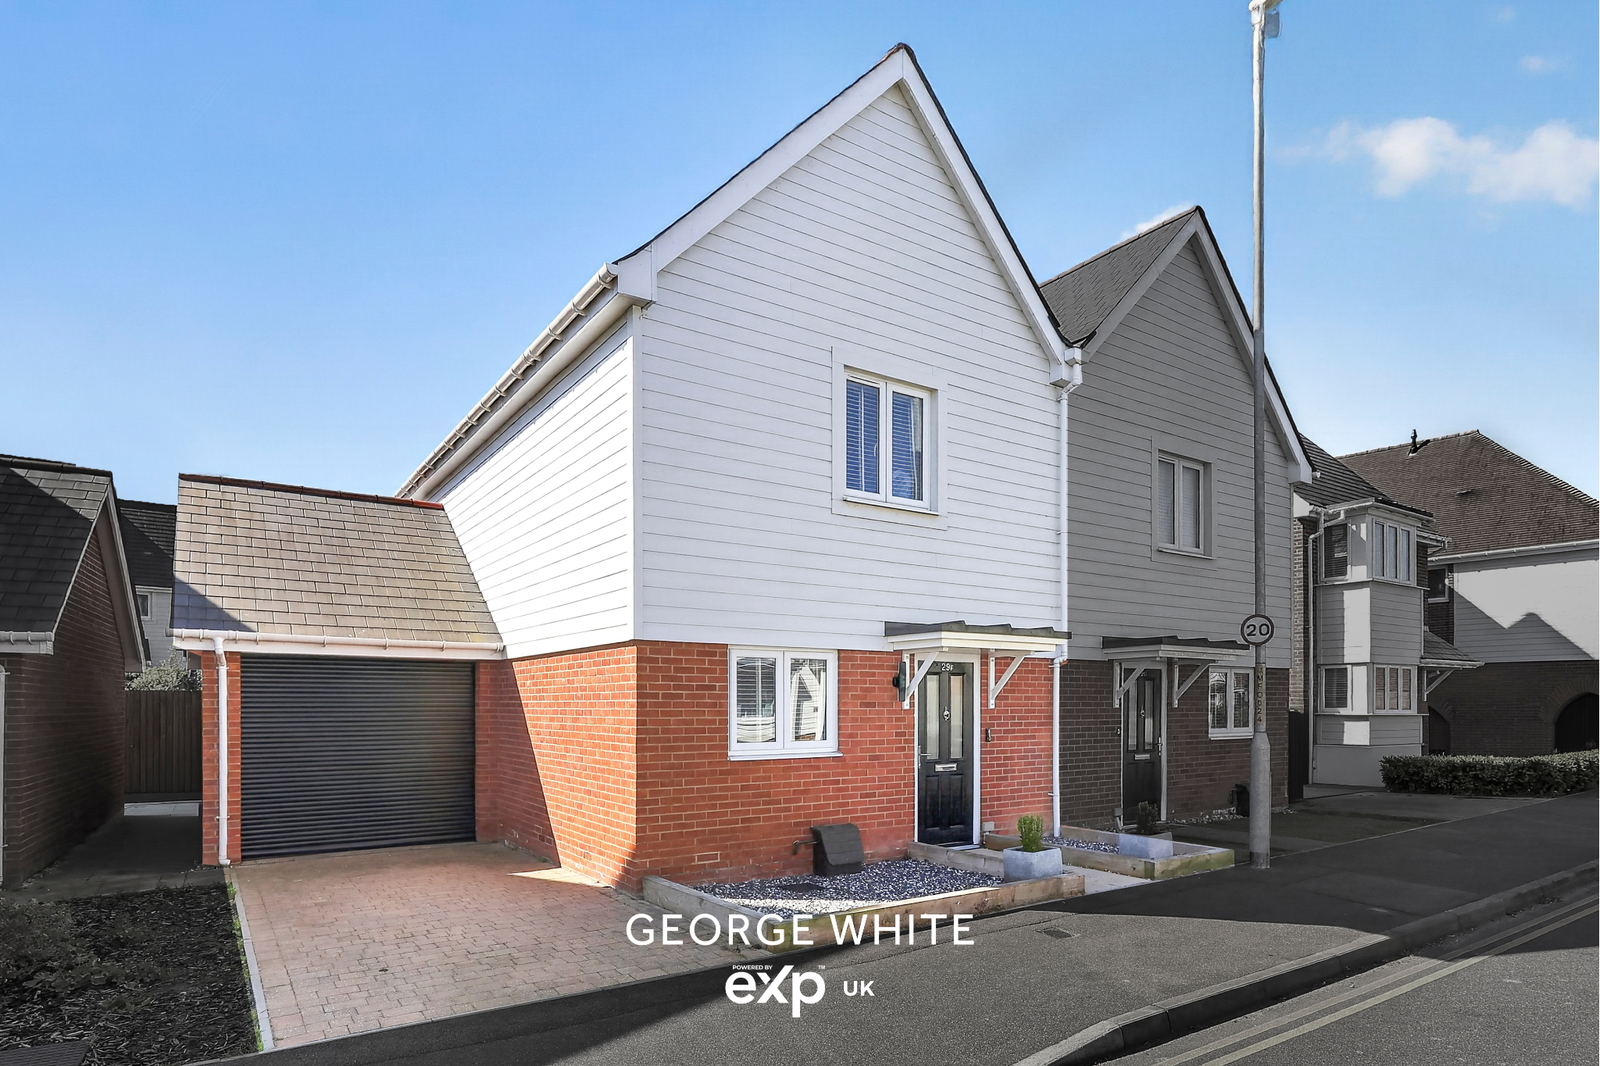
Externally, the home boasts a beautifully maintained, southerly facing rear garden complete with a pergola—ideal for outdoor dining and relaxation. The front aspect offers low-maintenance appeal and strong kerb presence. A garage to the side, equipped with an electric roller shutter door, sits alongside a private driveway, providing ample parking. The property also benefits from remaining NHBC warranty for peace of mind !
Perfectly located, the property enjoys close proximity to motorway links, is just a short drive from local shopping amenities and Kent's rural stunning scenery. The Holborough Lakes development itself offers an impressive range of facilities, including access to a primary school, nursery, village hall, trim trails, an on-site gym, and a vibrant residents' association. Additionally, the nearby mainline station provides direct connections to London St Pancras in approximately 45 minutes, making it an excellent choice for commuters.
A truly standout home in a prime location—early viewing is highly recommended to fully appreciate all that this property has to offer. **GUIDE PRICE OF £400,000 - £4250,000**
ENTRANCE HALL
DOWNSTAIRS CLOAKROOM
KITCHEN - 3.86m x 0.91m (12'8" x 3'0")
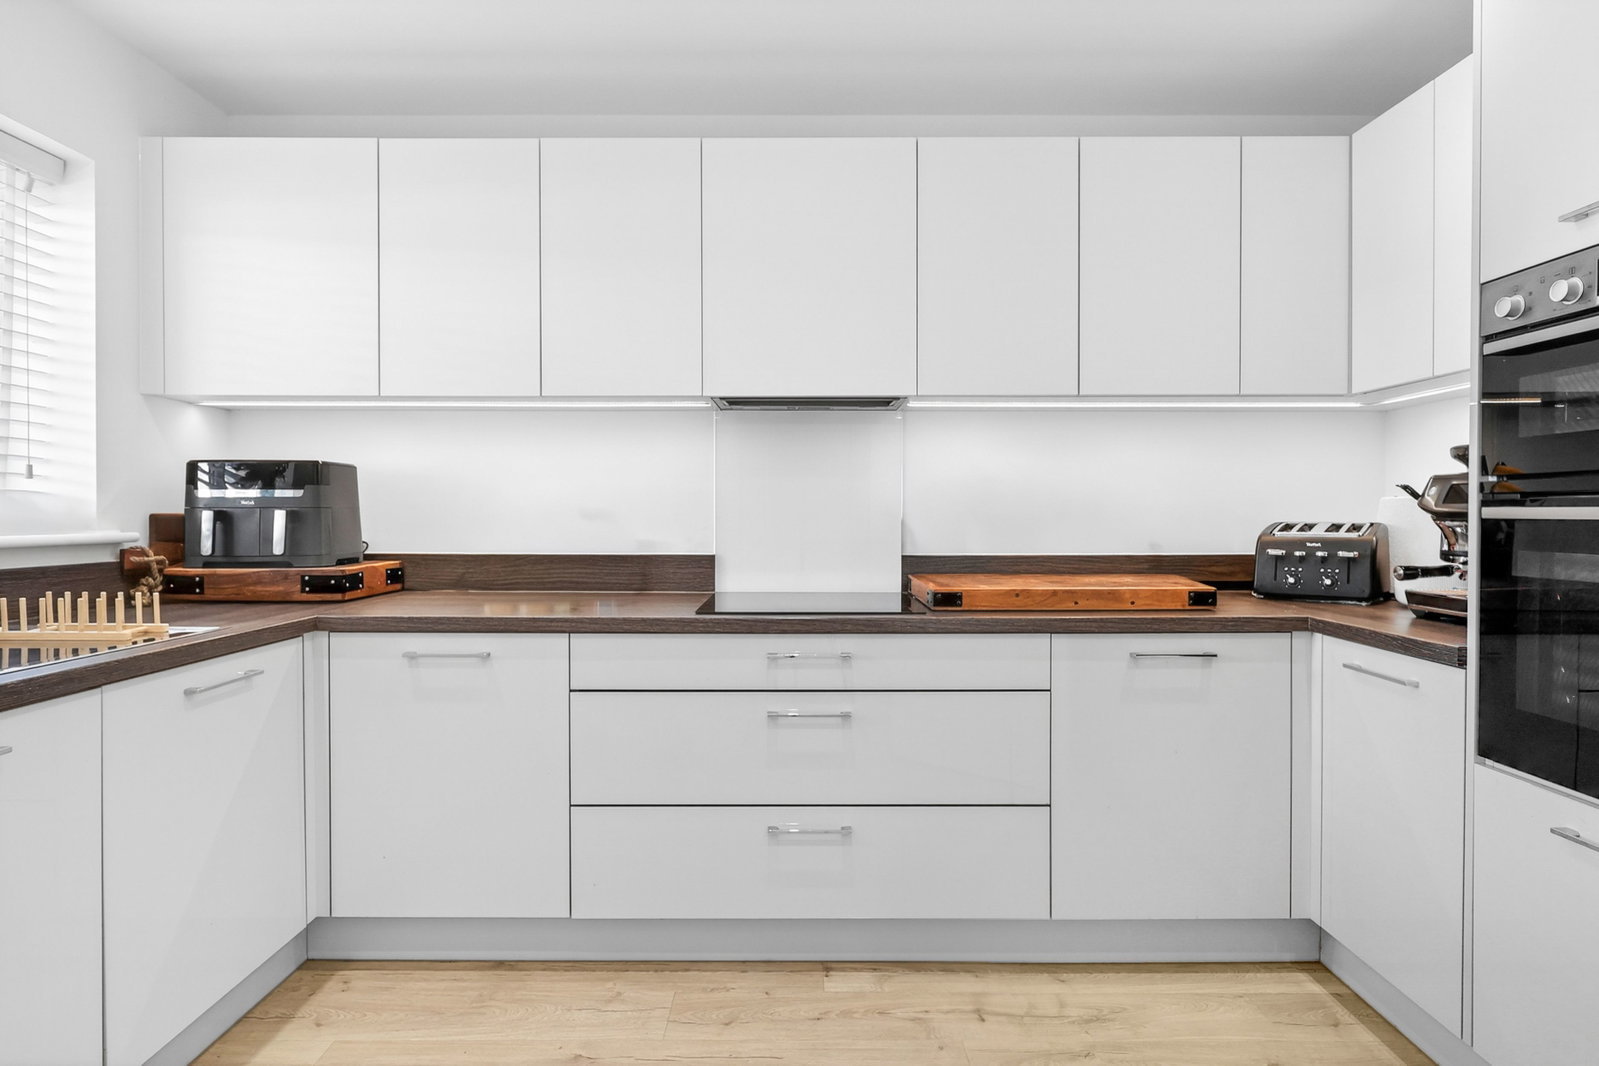
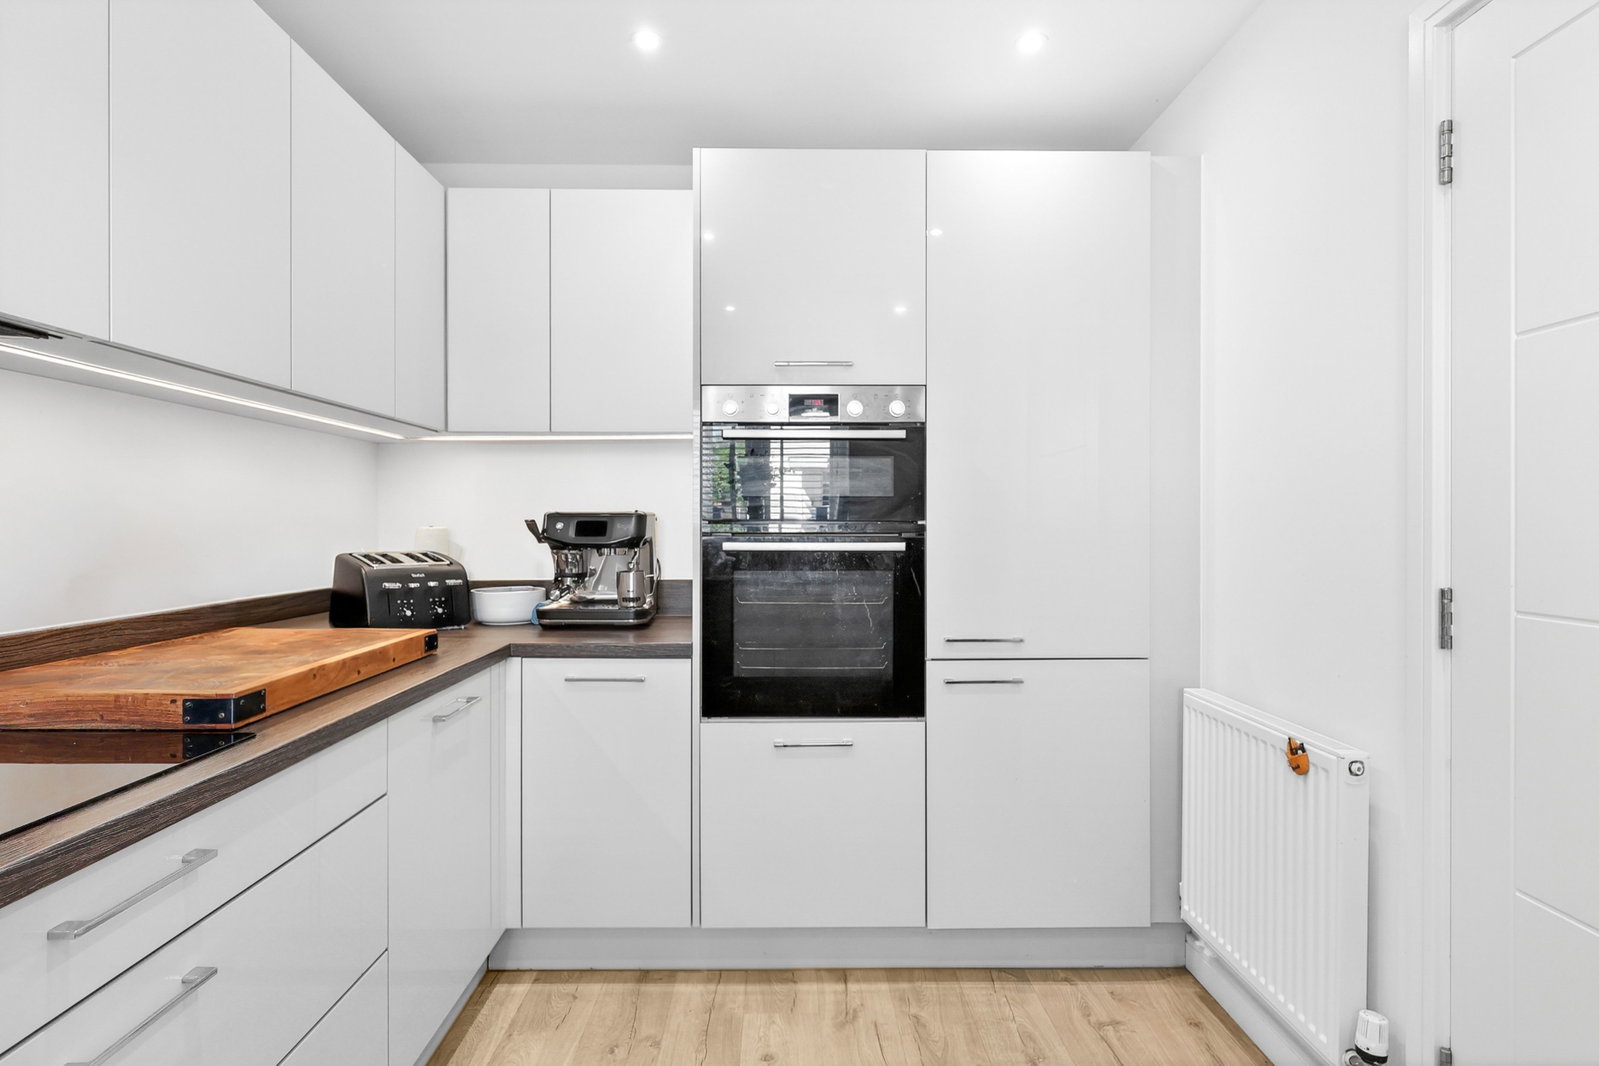
This attractive, modern, and bespoke fitted kitchen is thoughtfully designed, offering a range of high-gloss units at both eye and base level, with under-lighting to the wall-mounted cabinets. A wood-effect roll-top work surface with matching upstand provides ample preparation space, incorporating a one-and-a-half-bowl stainless steel sink and drainer with mixer tap.
High-spec integrated appliances include a double electric oven and grill, induction hob with glass splashback and extractor hood above, dishwasher, washer dryer, and fridge freezer—all by Bosch. All cabinetry benefits from soft-close functionality, enhancing the premium feel.
The kitchen further features a radiator, continuation of the oak-effect flooring, and a smooth plastered ceiling with inset LED spotlights and a ventilation system. A UPVC double-glazed window to the front aspect allows for natural light, while ample power points are conveniently positioned throughout.
LOUNGE/DINER - 5.56m x 4.72m (18'3" x 15'6")(MAX)
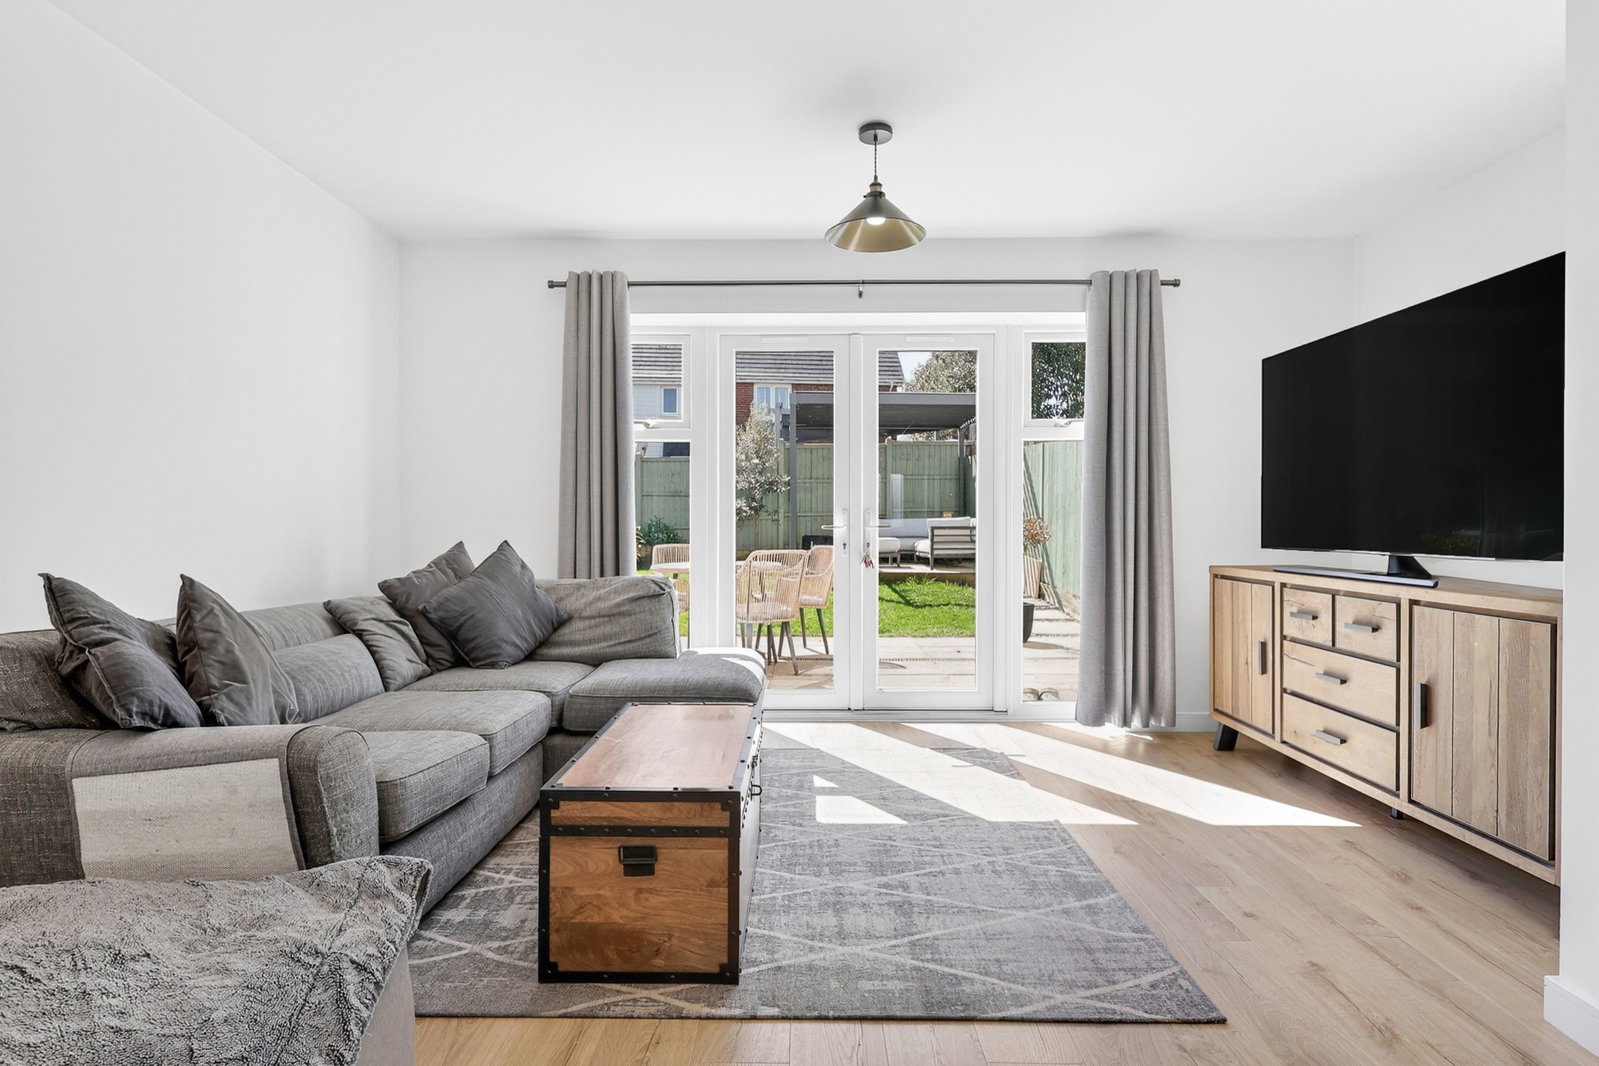
A bright, airy, and impressively proportioned reception space, the lounge/diner offers excellent versatility for both relaxation and entertaining. There is ample room for a full suite of living furniture alongside a well-sized dining table and chairs, making it ideal for modern open-plan living.
The room benefits from a continuation of the oak-effect flooring, a radiator, and a smooth plastered ceiling. Lighting has been thoughtfully arranged, with a suspended ceiling fitting to the living area and a bespoke pendant feature positioned above the dining space, subtly defining each zone.
Additional features include plentiful power points and a temperature control panel for added convenience. A substantial under-stairs built-in storage cupboard provides exceptional practicality, housing the consumer unit and electric meter, and serving as a central hub for Wi-Fi, alarm systems, and telephone connections etc.
A large recessed area offers the perfect setting for an entertainment wall, ideal for housing a television and media equipment. To the rear, UPVC double-glazed double doors, flanked by matching window panels, open directly onto the rear garden and patio area, allowing for an abundance of natural light and seamless indoor-outdoor living.
STAIRS TO FIRST FLOOR LANDING
MASTER BEDROOM - 3.78m x 3.38m (12'5" x 11'1")(MAX INTO WARDROBES)
ENSUITE SHOWER ROOM
BEDROOM TWO - 3.23m x 2.54m (10'7" x 8'4")
BEDROOM THREE - 2.34m x 1.85m (7'8" x 6'1")
FAMILY BATHROOM
SOUTHERLY FACING REAR GARDEN
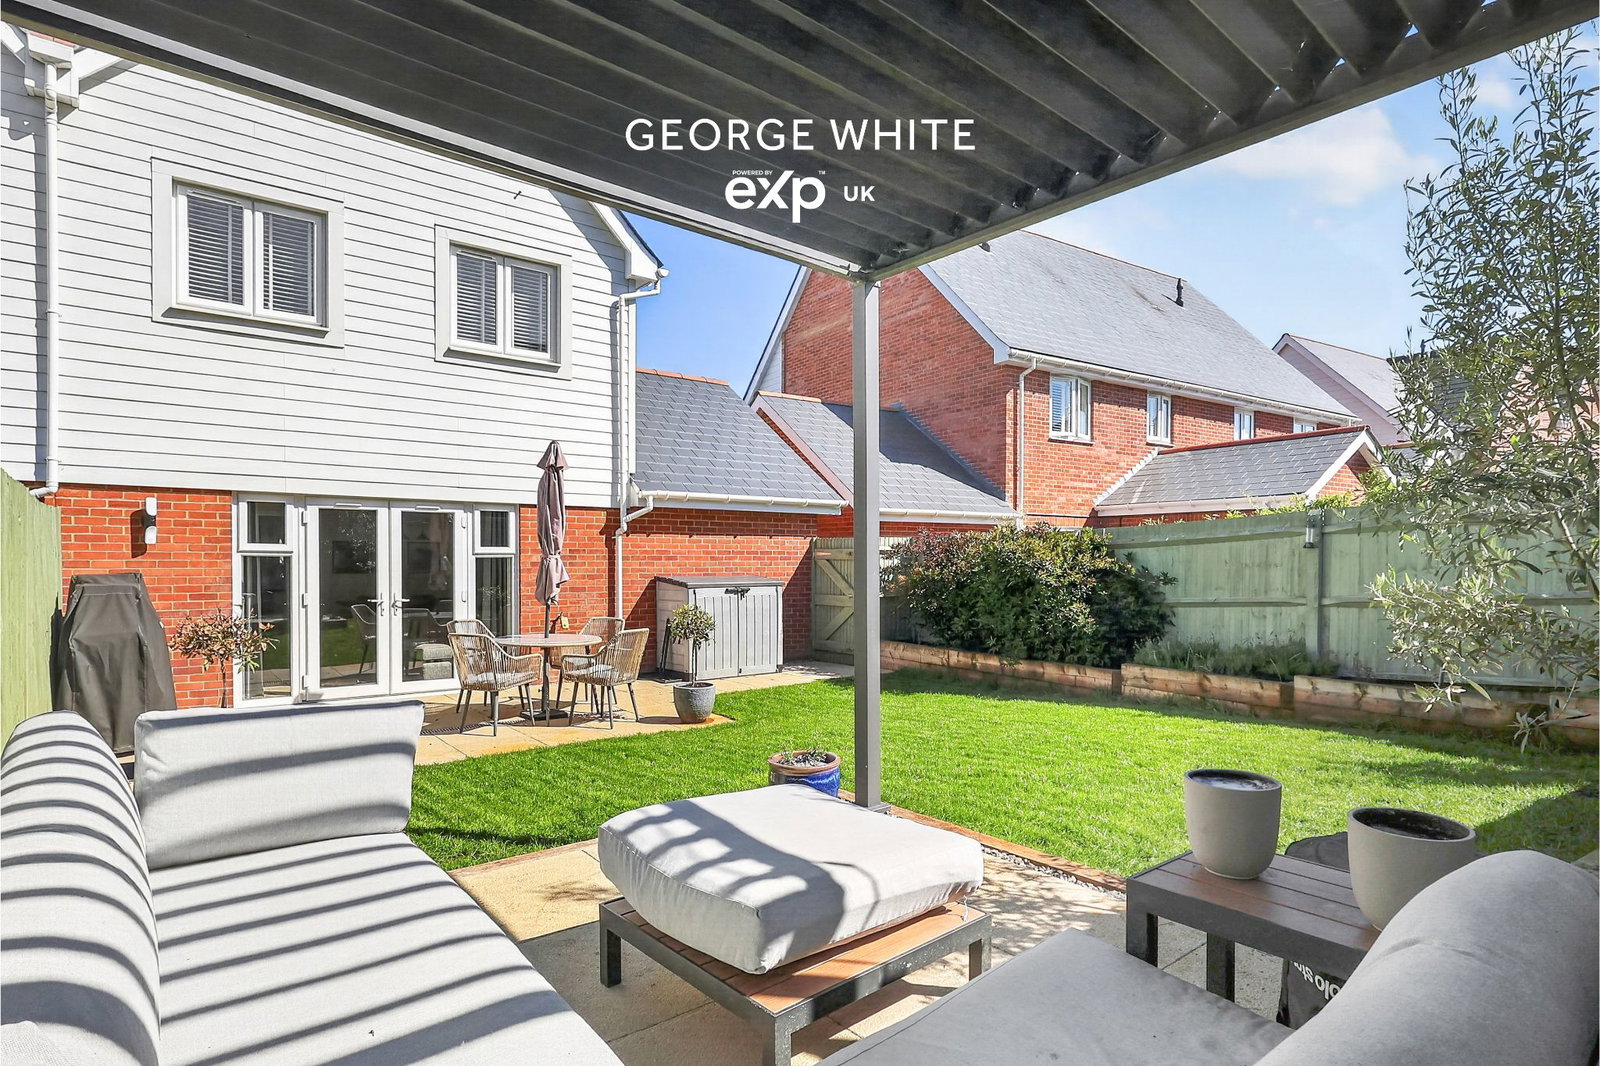
A beautifully landscaped and meticulously maintained rear garden, enjoying a desirable southerly aspect. The space is thoughtfully arranged, commencing with a paved patio area—ideal for al fresco dining, barbecuing, and entertaining—before extending onto a well-kept lawn.
The lawn is bordered by an attractive array of mature shrubs, neatly framed within raised wooden sleeper beds, adding both structure and visual interest. Steps lead up to a further raised paved patio, positioned beneath a custom-made pergola with a rolling shades above—creating a perfect setting for relaxed outdoor living during the warmer months.
The garden is fully enclosed by fencing to all boundaries and benefits from external lighting, an outside tap, and conveniently positioned power points. A timber side gate provides access to a practical side passage, offering ample space for bin storage and leading through to the front of the property and driveway.
GARAGE - 5.54m x 2.92m (18'2" x 9'7")
FRONTAGE
PARKING
Location
Manley Boulevard, Holborough Lakes, Snodland, ME6, Snodland, Kent
Data
Listing Agent
