
£330,000
Runnymede Gardens, Trowbridge, BA14 0FN, Trowbridge
Semi Detached House for sale in Trowbridge, Runnymede Gardens, Trowbridge, BA14 0FN
Runnymede Gardens, Trowbridge, BA14 0FN, Trowbridge
£330,000
Description
BM1452
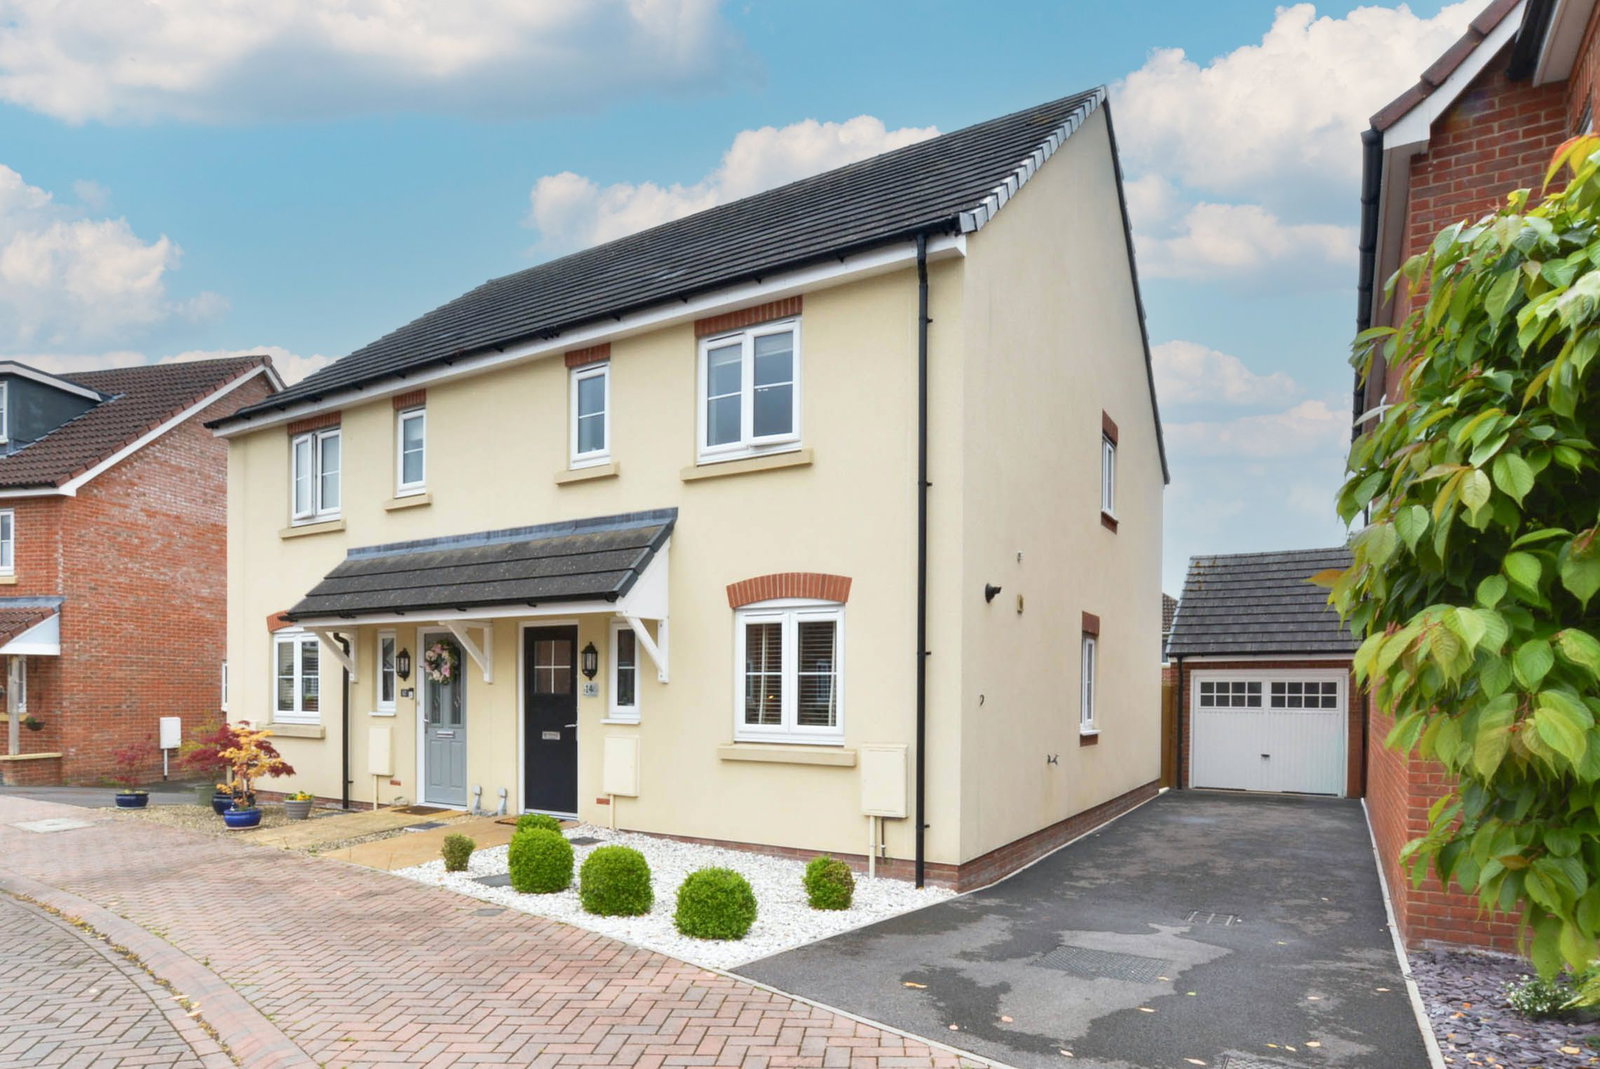
This beautifully maintained three-bedroom home has been enhanced to a high standard with a number upgrades and premium finishes. The property offers many features, including a spacious kitchen/diner, downstairs cloakroom, en-suite to the master bedroom, a generous and well maintained rear garden, garage and driveway parking. Sold with the benefit of no onward chain. An internal viewing is highly recommended to fully appreciate everything the property has to offer.
Ground Floor
Entrance Hall
Doors to the cloakroom and kitchen/diner, stairs to the first floor, vinyl flooring
Cloakroom
Window to front, white suite comprising WC and pedestal hand basin, tiled flooring
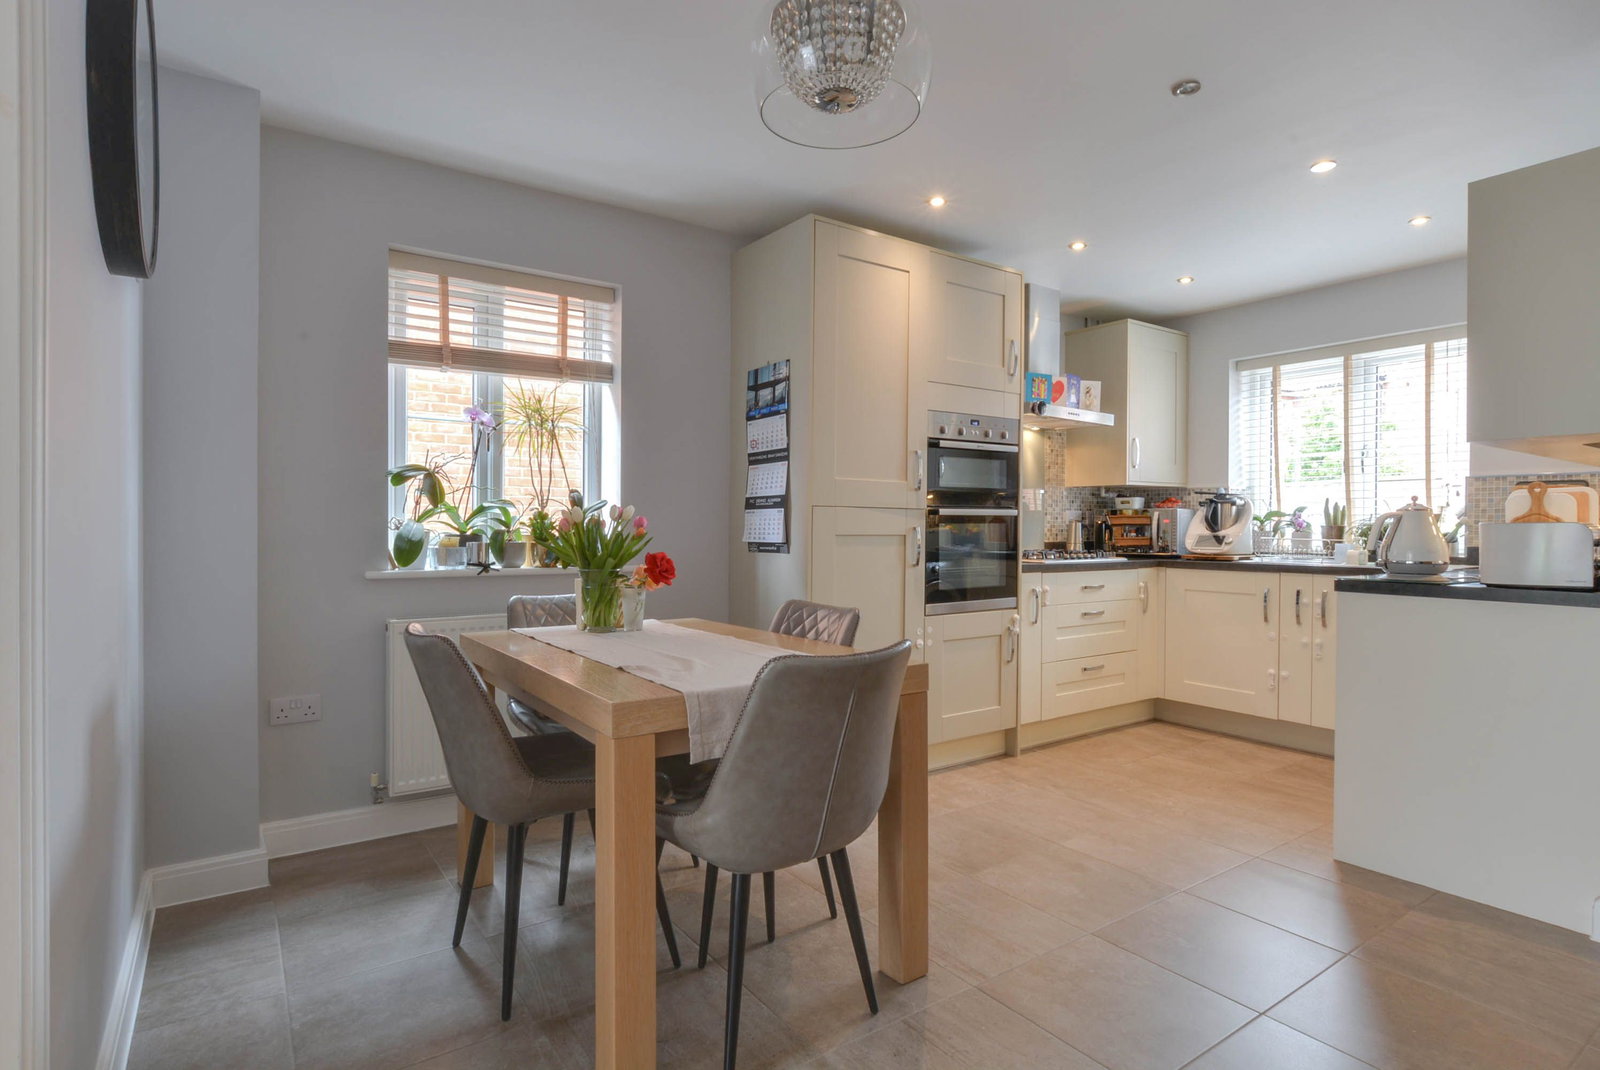
Kitchen/Diner
11' 8'' x 16' 7'' (3.89m x 5.05m) max
Windows to the front and side, a range of wall and base units, worktops with tiled splashback, integrated eye-level NEFF double oven, five ring NEFF gas hob with extractor hood over, space for fridge/freezer and washing machine, cupboard housing an Ideal gas Combi boiler, an understairs storage cupboard, tiled flooring, space for dining table, double doors opening into the lounge
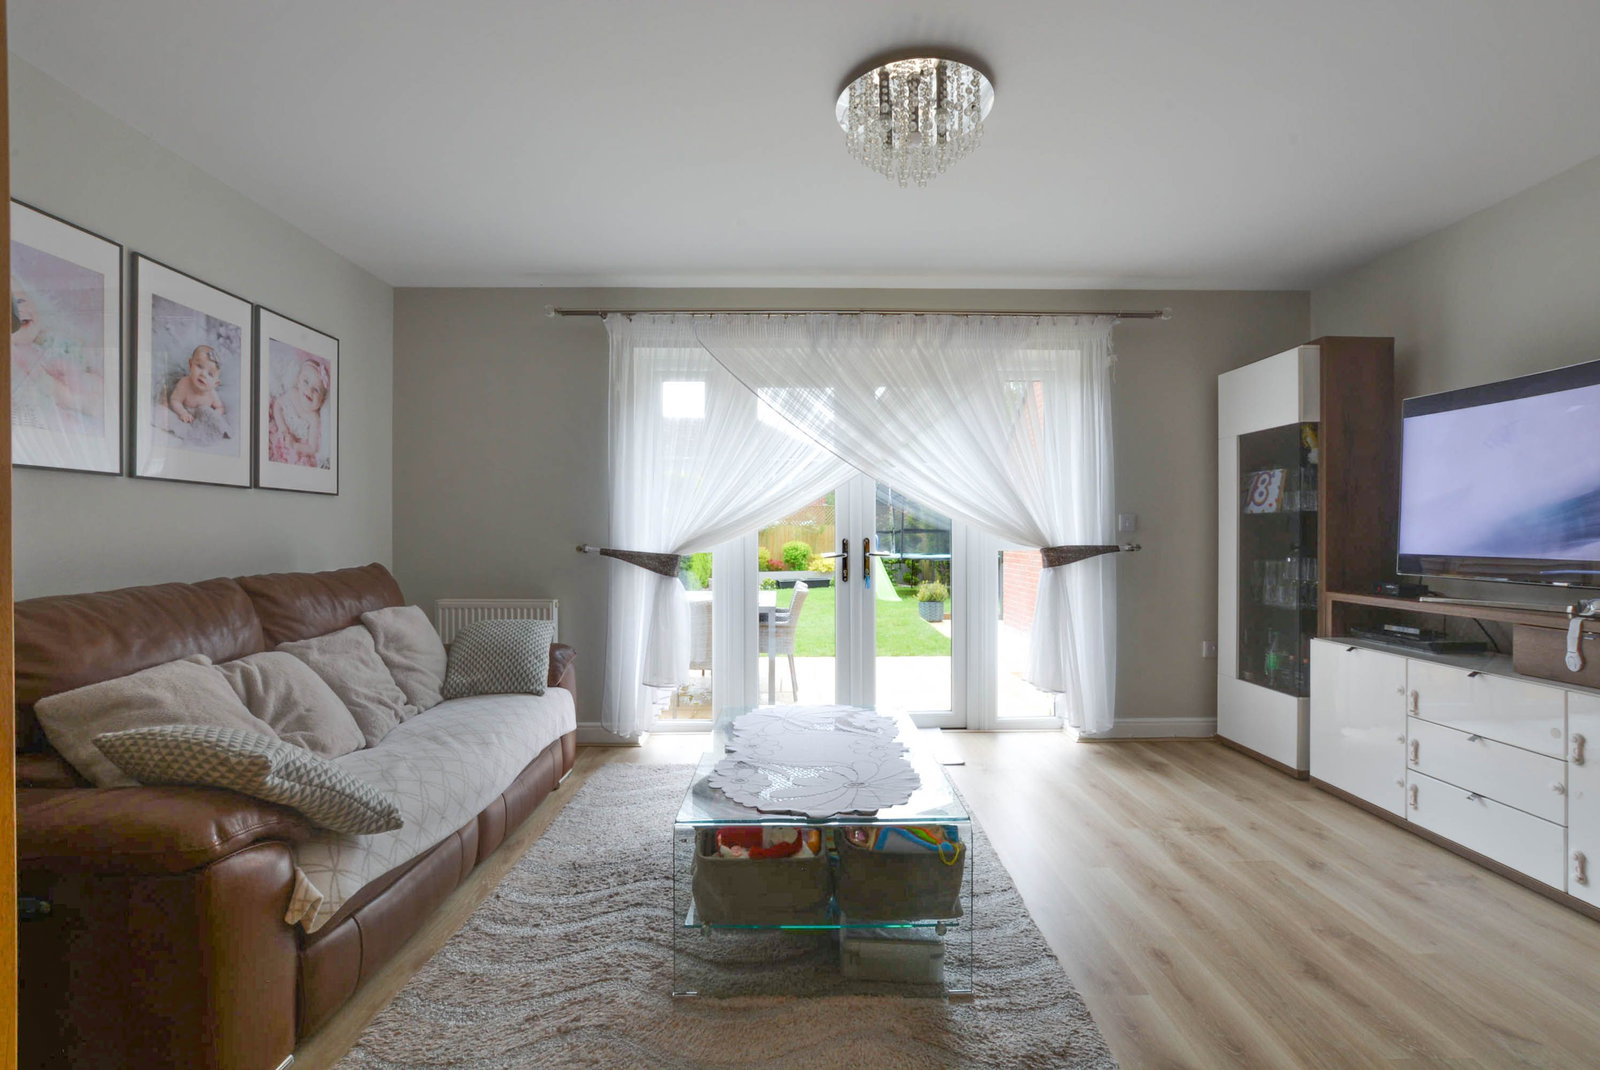
Lounge
15' 11'' x 11' 3'' (4.87m x 3.42m)
Laminate wood flooring, french doors opening onto the rear garden.
First Floor
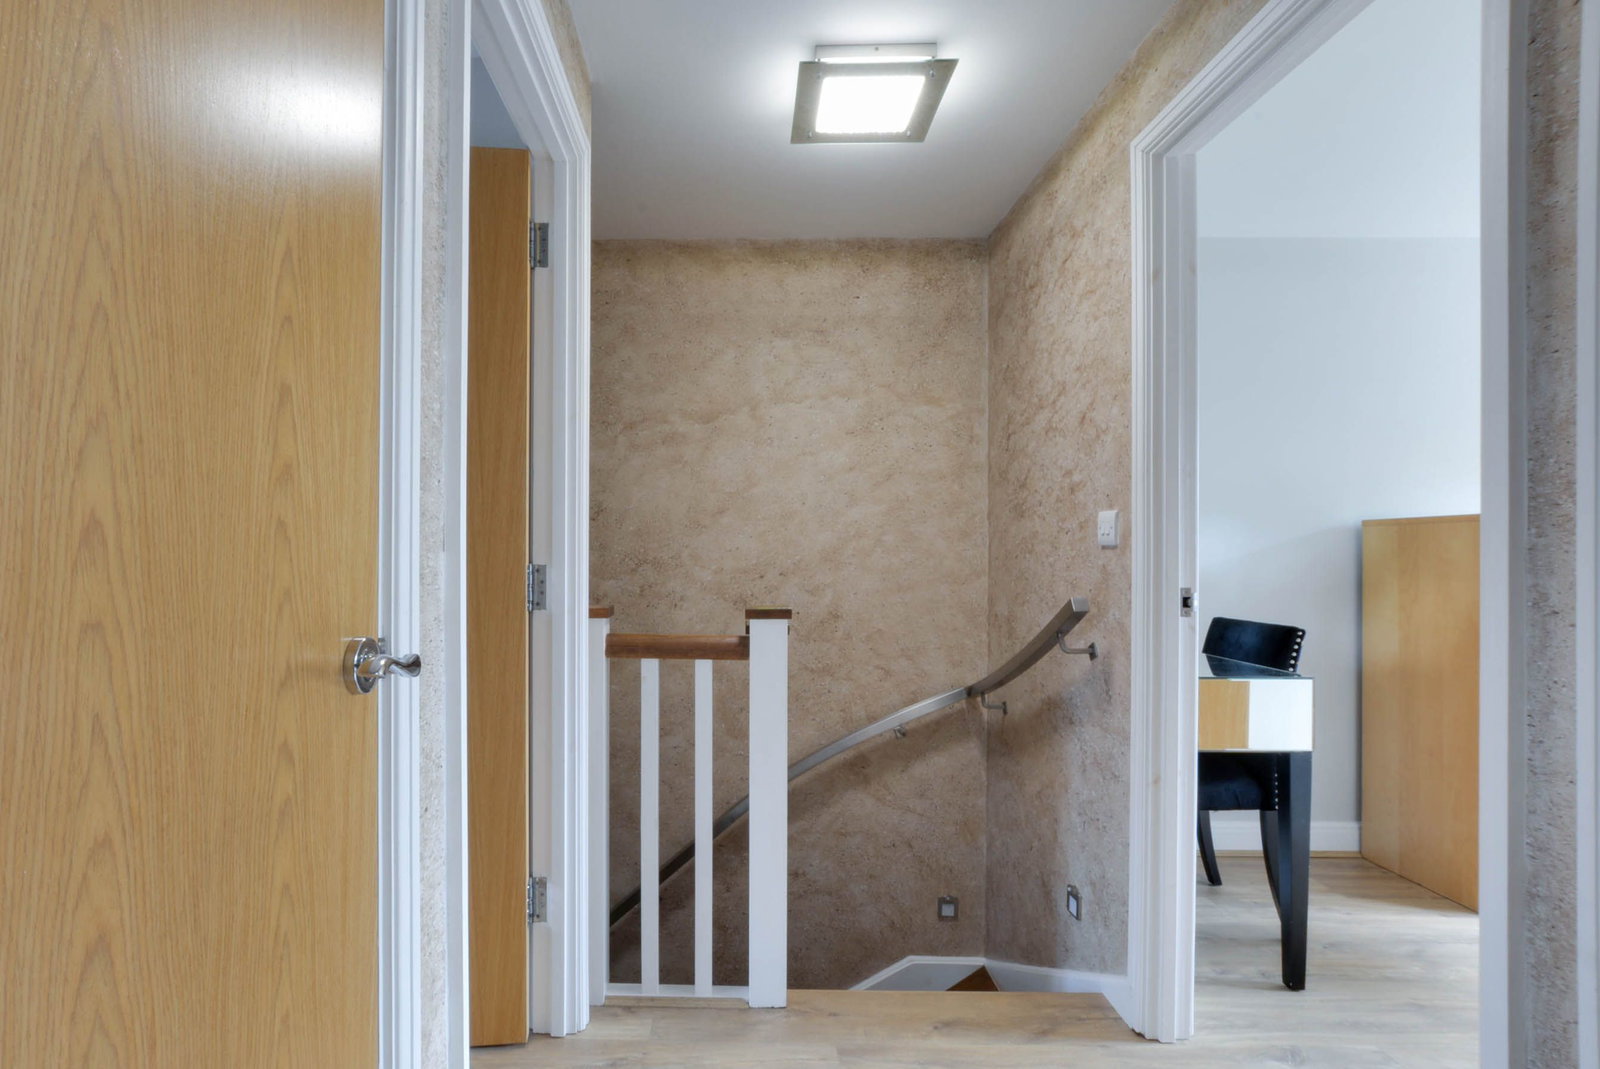
Landing
Built in linen cupboard, access to loft space ( partially boarded attic with aluminium loft ladder and wall-mounted storage shelves), laminate wood flooring
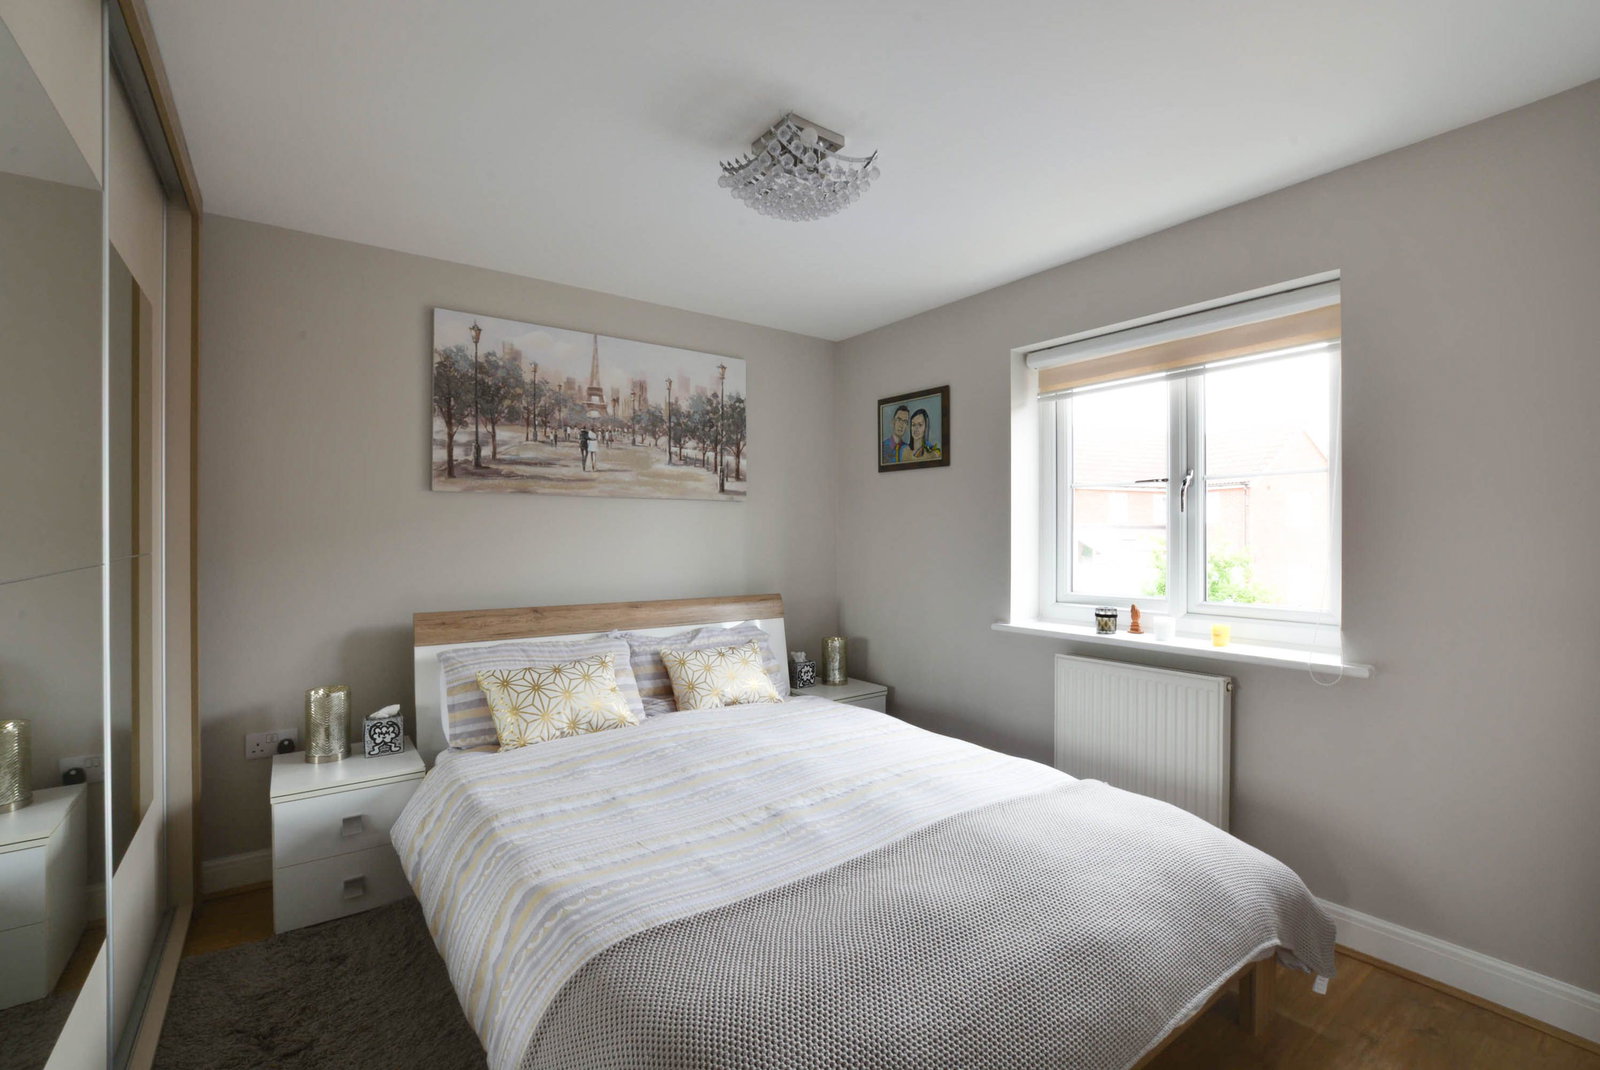
Bedroom 1
12' 8'' x 10' 10'' (3.85m x 3.32m) max
Window to front, built in double wardrobe, laminate wood flooring
En-suite
Window to front, white suite comprising WC, pedestal hand basin, shower cubicle with electric shower, inset ceiling spotlights, tiled flooring
Bedroom 2
9' 3'' x 9' 6'' (2.83m x 3.13m)
Window to rear, laminate wood flooring.
Bedroom 3
6' 3'' x 9' 6'' (1.95m x 2.93m)
Window to the rear, laminate wood flooring
Bathroom
Window to side, white suite comprising WC, pedestal hand wash basin, panelled bath with mains shower over, tiled flooring.
Externally
To the front and side of the property:
Path to the front door next to an area laid to gravel, driveway parking for two vehicles in front of the garage with outside tap, and gated access to the rear garden.
Garage
9' 2'' x 17' 1'' (2.79m x 5.21m)
With up and over door, power, light, eaves storage, and a personnel door to the garden.
Rear Garden 55'6" x 26'8"max (16.96m x 7.95m max)
The fully enclosed rear garden offers a patio seating area, a spacious area laid to lawn, an area laid to gravel with a raised border, a purpose built garden shed for extra storage, and gated access to the front of the property.
Location
Runnymede Gardens, Trowbridge, BA14 0FN, Trowbridge
Data
Listing Agent
