
£500,000
The Coach House, The Street, Farmborough, Bath, BA2 0AR, Bath
Detached House for sale in Bath, The Coach House, The Street, Farmborough, Bath, BA2 0AR, 1561 m²
The Coach House, The Street, Farmborough, Bath, BA2 0AR, Bath
£500,000
Description
Quote Reference NF0664 To Arrange Your Viewing With Us
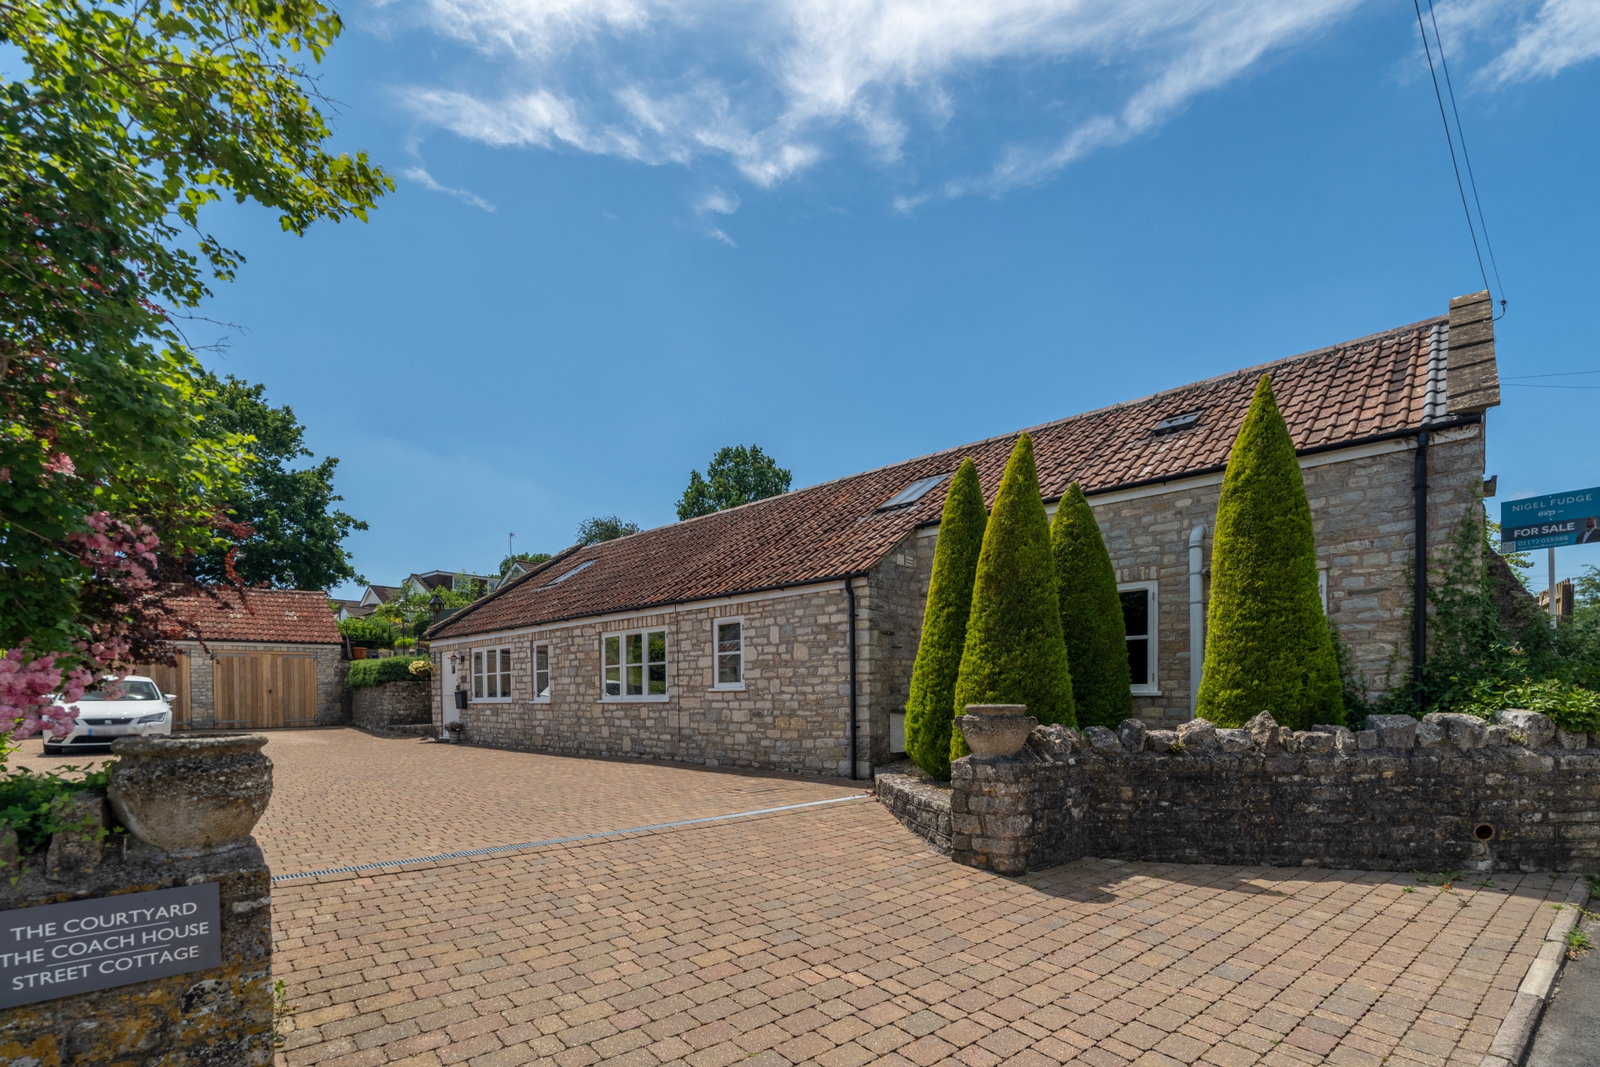
Discover The Coach House, a beautifully appointed, Grade II listed detached property, offering a unique blend of heritage and contemporary luxury in the heart of Farmborough village. Dating back to the 17th Century and thoughtfully converted in 2010, this home provides an exceptional living experience.
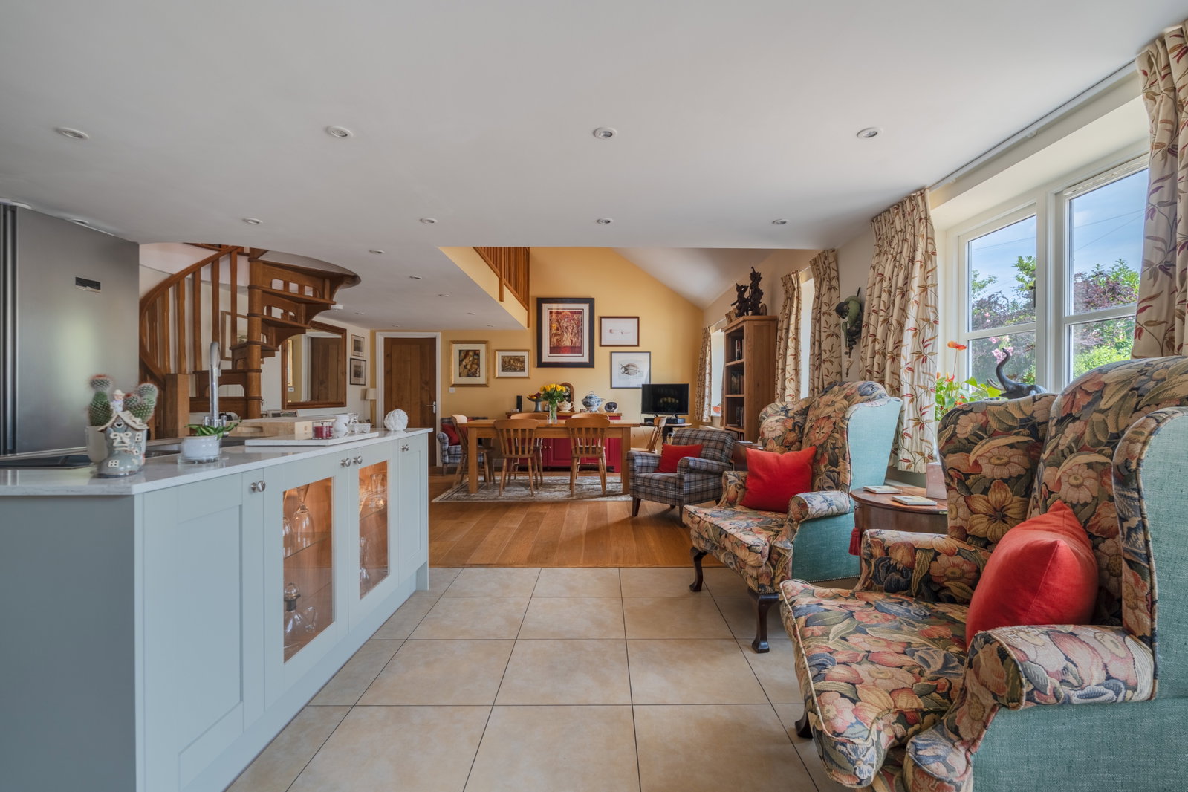
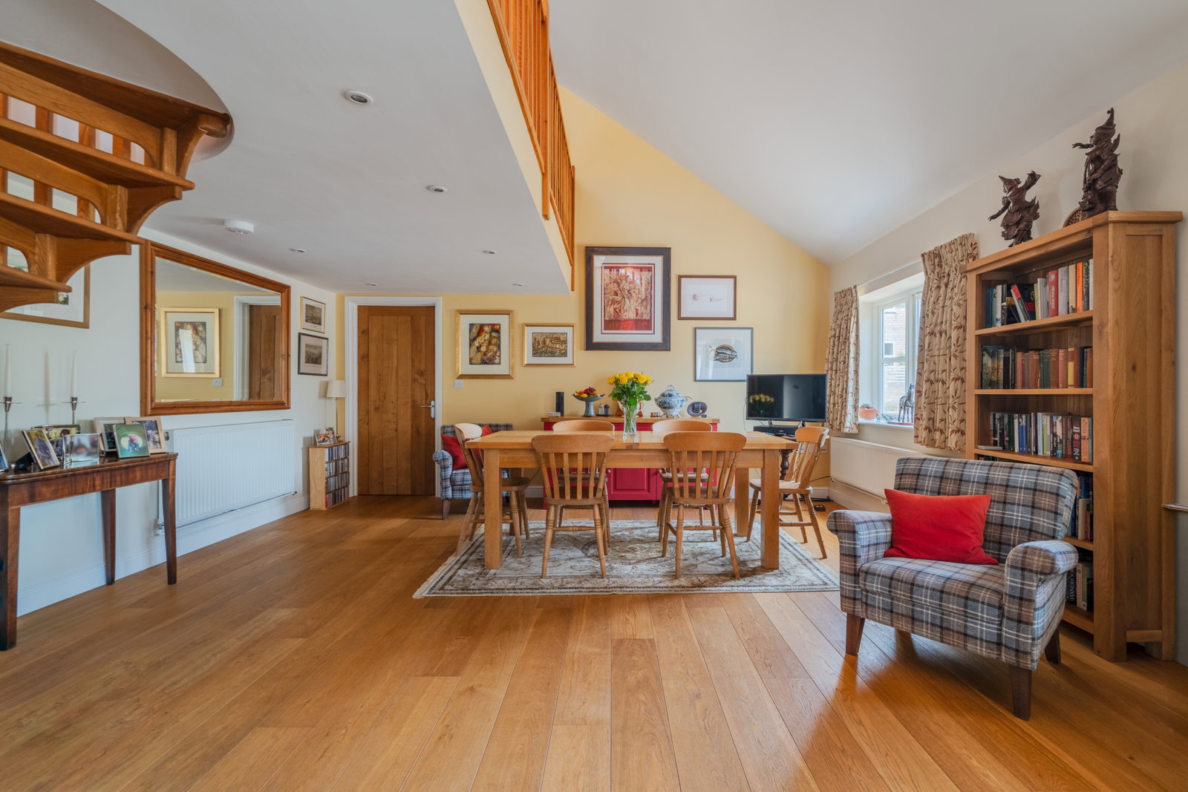
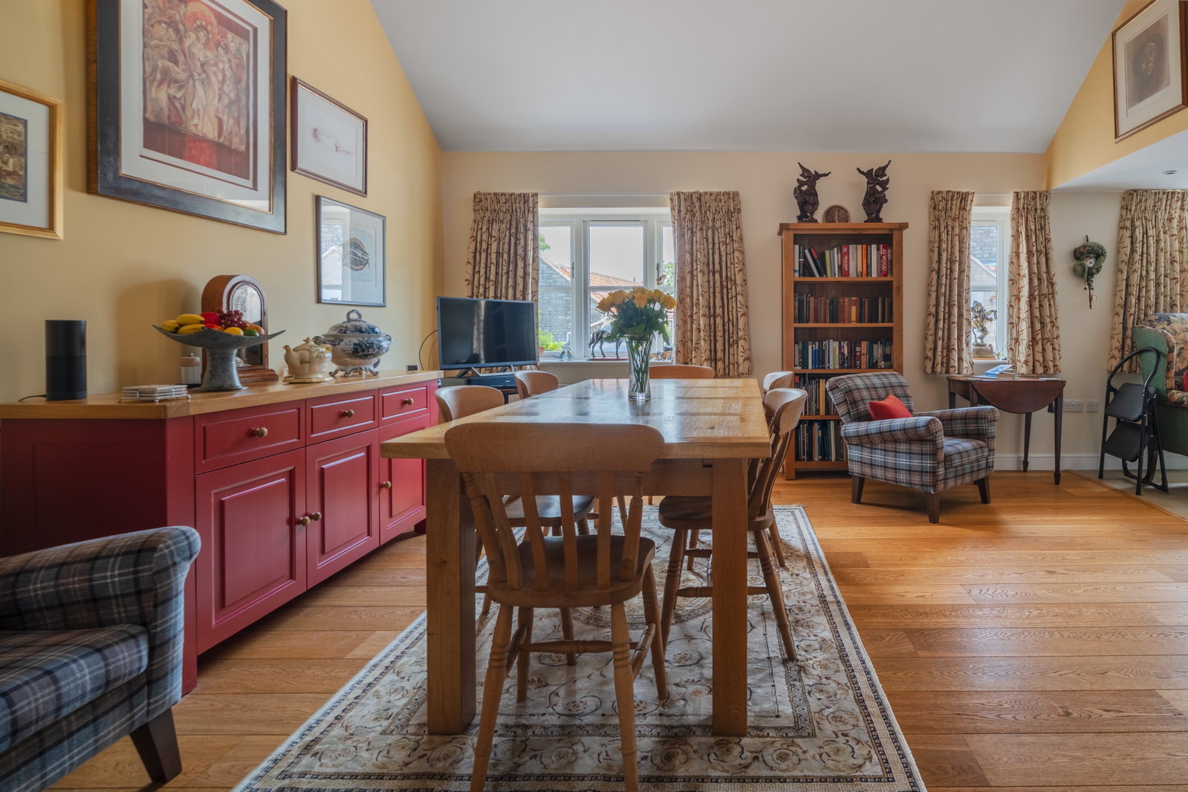
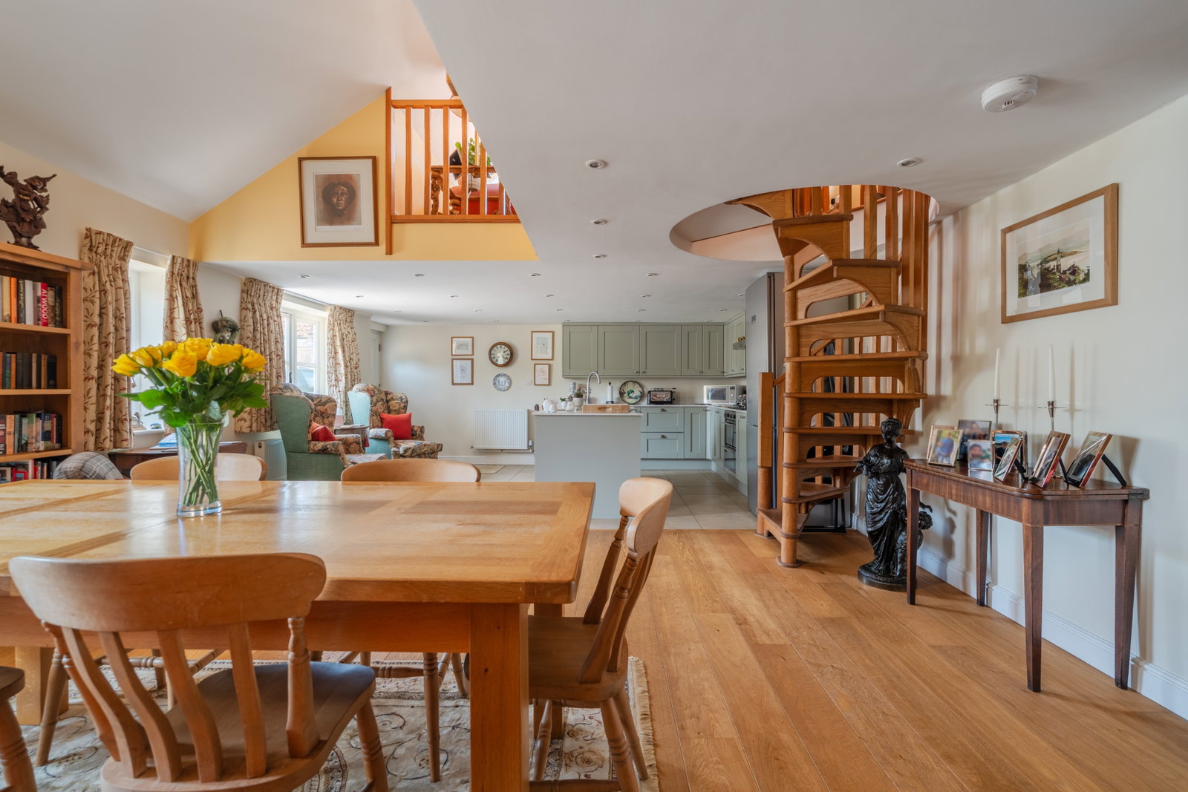
Step inside this architecturally inspiring coach house through a stable door, revealing an expansive, open-plan kitchen/dining/sitting room (8.52m x 5.19m). This impressive space, boasting a part-vaulted ceiling and a mix of tiled and engineered oak flooring, is perfect for modern living and entertaining. The bespoke kitchen features a range of wall and base units, a central island, quartz work surfaces, and integral appliances including a Rangemaster double oven, five-ring gas hob and extractor hood, with a Bosch dishwasher. There is also ample space for a large fridge freezer. The living and dining areas offer a comfortable setting for family and guests, all kept warm by four radiators. Adjacent to this social hub, an inner hallway leads to a convenient utility room (1.68m x 1.38m) with space for a washing machine and tumble dryer, and a well-appointed cloakroom (1.43m x 0.84m).
The ground floor also hosts a luxurious bedroom one (4.9m x 4.21m), featuring dual double-glazed windows to the front, recessed spotlights, and a comprehensive range of Hammonds fitted wardrobes. This bedroom benefits from a private en-suite shower room (2.59m x 2.26m) equipped with a walk-in shower cubicle, a pedestal wash hand basin, and a low-level WC, all finished with stylish tiling and a chrome towel radiator.
An exquisite oak spiral staircase ascends to the first floor, revealing an open-plan, galleried landing (8.45m x 3.81m) intelligently configured as a study area (4.55m x 2.61m) and a further living room (3.91m x 3.81m). The study area overlooks the lower floor, creating an airy and connected feel, while the living room, with its double-glazed French doors and windows, bathes in natural light and provides direct access to the rear gardens. Bedroom two (4.72m x 3.84m) on this floor also offers comfort and style, with a double-glazed skylight windows, recessed spotlights, and bespoke fitted Hammonds wardrobes. A private en-suite bathroom (3.12m x 1.78m) accompanies this bedroom, featuring a bath with shower attachment, a pedestal wash hand basin, and a low-level WC.
Outside, the property truly shines with its wonderfully landscaped, southerly-facing rear gardens, extending to nearly 30 metres in length and divided into three distinct areas. A flagstone patio provides an ideal space for outdoor dining, leading to a middle garden laid to lawn with mature borders and a natural pond. The end garden offers raised planting beds, a wooden shed, and a charming cherry tree. The front of the property benefits from a block-paved driveway providing parking for three cars, leading to a single garage (6.11m x 2.69m) with solid oak barn doors, power, and light.
Location
Situated in a quiet central village position in Farmborough, this home forms part of a charming enclave of former barns and farming buildings, ensuring a sense of community and heritage. Farmborough offers local amenities, such as the highly revered All Saints Primary School, church, public house and community shop which is a very welcome addition. The village excellent location provides easy access to the historic City of Bath, known for its extensive shopping, dining, and cultural attractions, ensuring a convenient and engaging lifestyle. The Cities of Bristol and Wells, plus Bristol Airport all within 30-45 minutes by car. The property also benefits from excellent broadband True speed (FTTP) connectivity.
Quote Reference NF0664 To Arrange Your Viewing With Us
Accommodation in more detail
Kitchen/Dining/Sitting Room - 8.52m x 5.19m (27'11" x 17'0")
Inner Hallway - 2.76m x 1.18m (9'0" x 3'10")
Utility Room - 1.68m x 1.38m (5'6" x 4'6")
Cloakroom - 1.43m x 0.84m (4'8" x 2'9")
Bedroom One - 4.9m x 4.21m (16'0" x 13'9")
En-suite - 2.59m x 2.26m (8'5" x 7'4")
Landing - 8.45m x 3.81m (27'8" x 12'6")
Living Room - 3.91m x 3.81m (12'9" x 12'6")
Study Area - 4.55m x 2.61m (14'11" x 8'6")
Bedroom Two - 4.72m x 3.84m (15'5" x 12'7")
Ensuite Bathroom - 3.12m x 1.78m (10'2" x 5'10")
Boiler/Linen Cupboard - 1.87m x 1.64m (6'1" x 5'4")
Rear Gardens - 29.2m x 7m (95'9" x 22'11")
Front Gardens
Driveway Parking
Garage - 6.11m x 2.69m (20'0" x 8'9")
Agents Notes
Kindly note some items mentioned or seen in the photographs may not be included in the property, please check with the Property Agent. For further information or details about this property please visit. nigelfudge.exp.uk.com
EPC = pending, Council Tax Band – D (£2316.55 PA estimate) – Bath & Northeast Somerset, Services - Mains electricity, Mains water, Mains drainage, Mains Gas. Freehold property. Converted in 2010 and is Grade II listed.
Quote Ref NF0664
Location
The Coach House, The Street, Farmborough, Bath, BA2 0AR, Bath
Data
Listing Agent
