£210,000
Gelli Deg, Fforestfach. Swansea. SA5 4PB, Swansea
Terraced House for sale in Swansea, Gelli Deg, Fforestfach. Swansea. SA5 4PB, 769 m²
Gelli Deg, Fforestfach. Swansea. SA5 4PB, Swansea
£210,000
Description
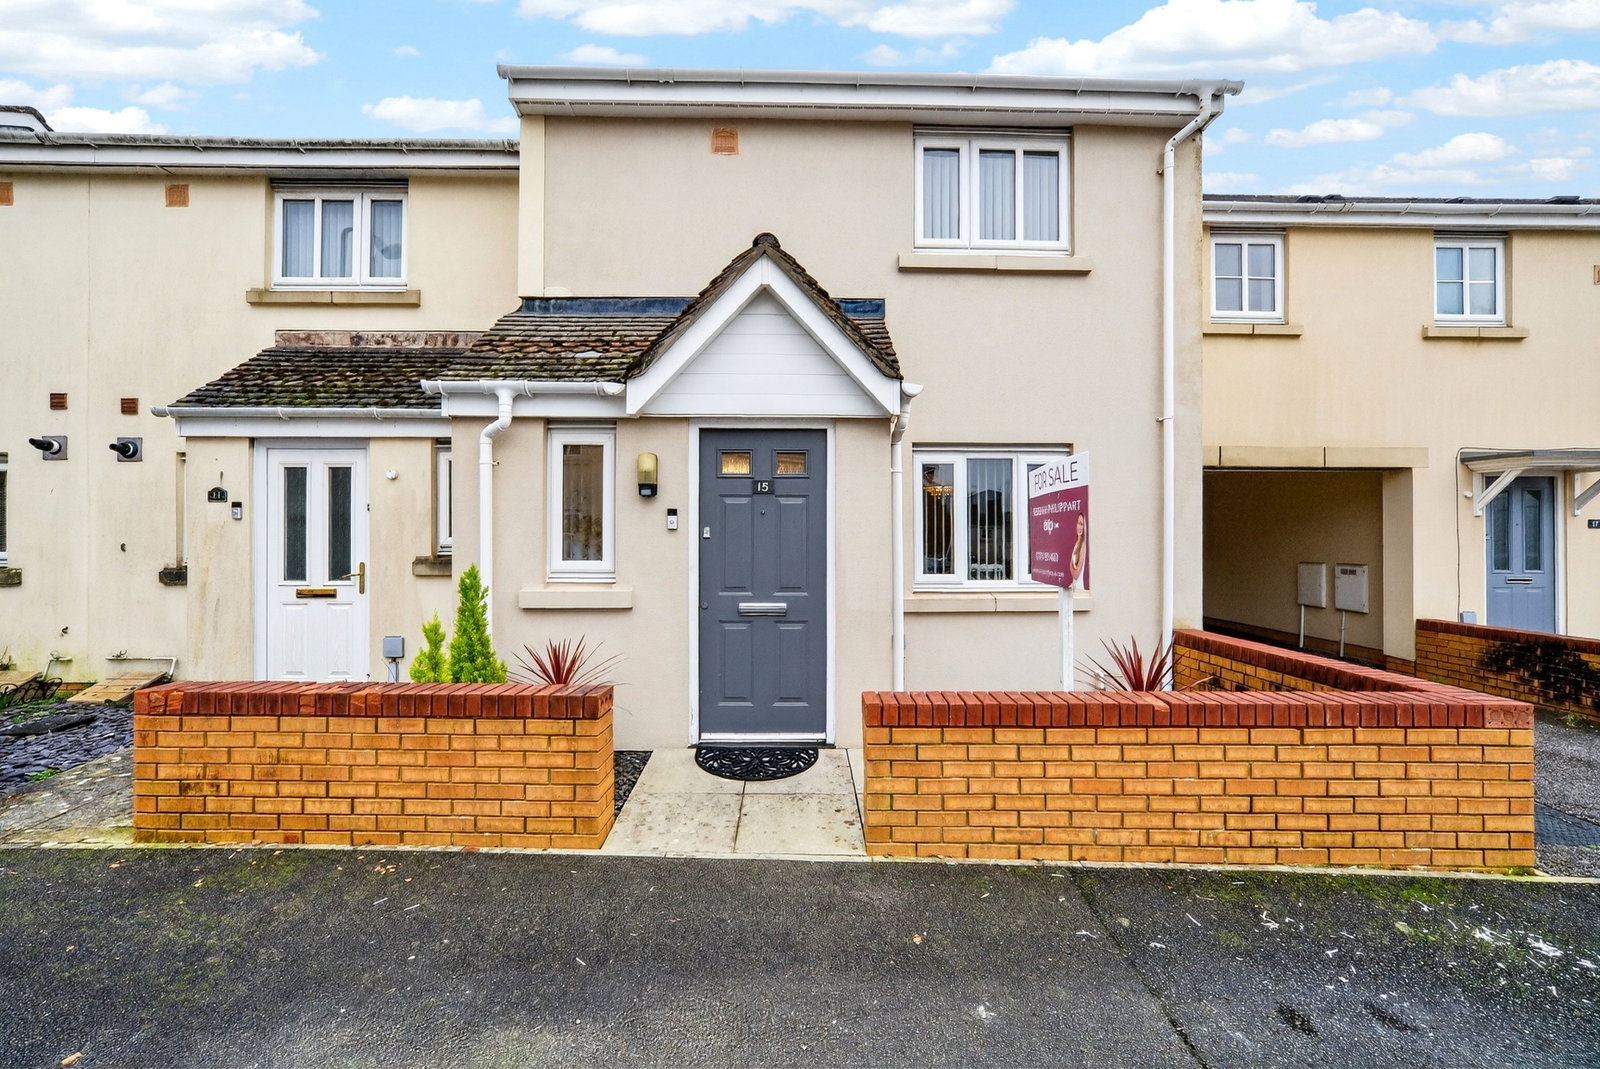
Discover this appealing three-bedroom property in the desirable Gelli Deg, Fforestfach, offering a harmonious blend of comfortable living and modern convenience.
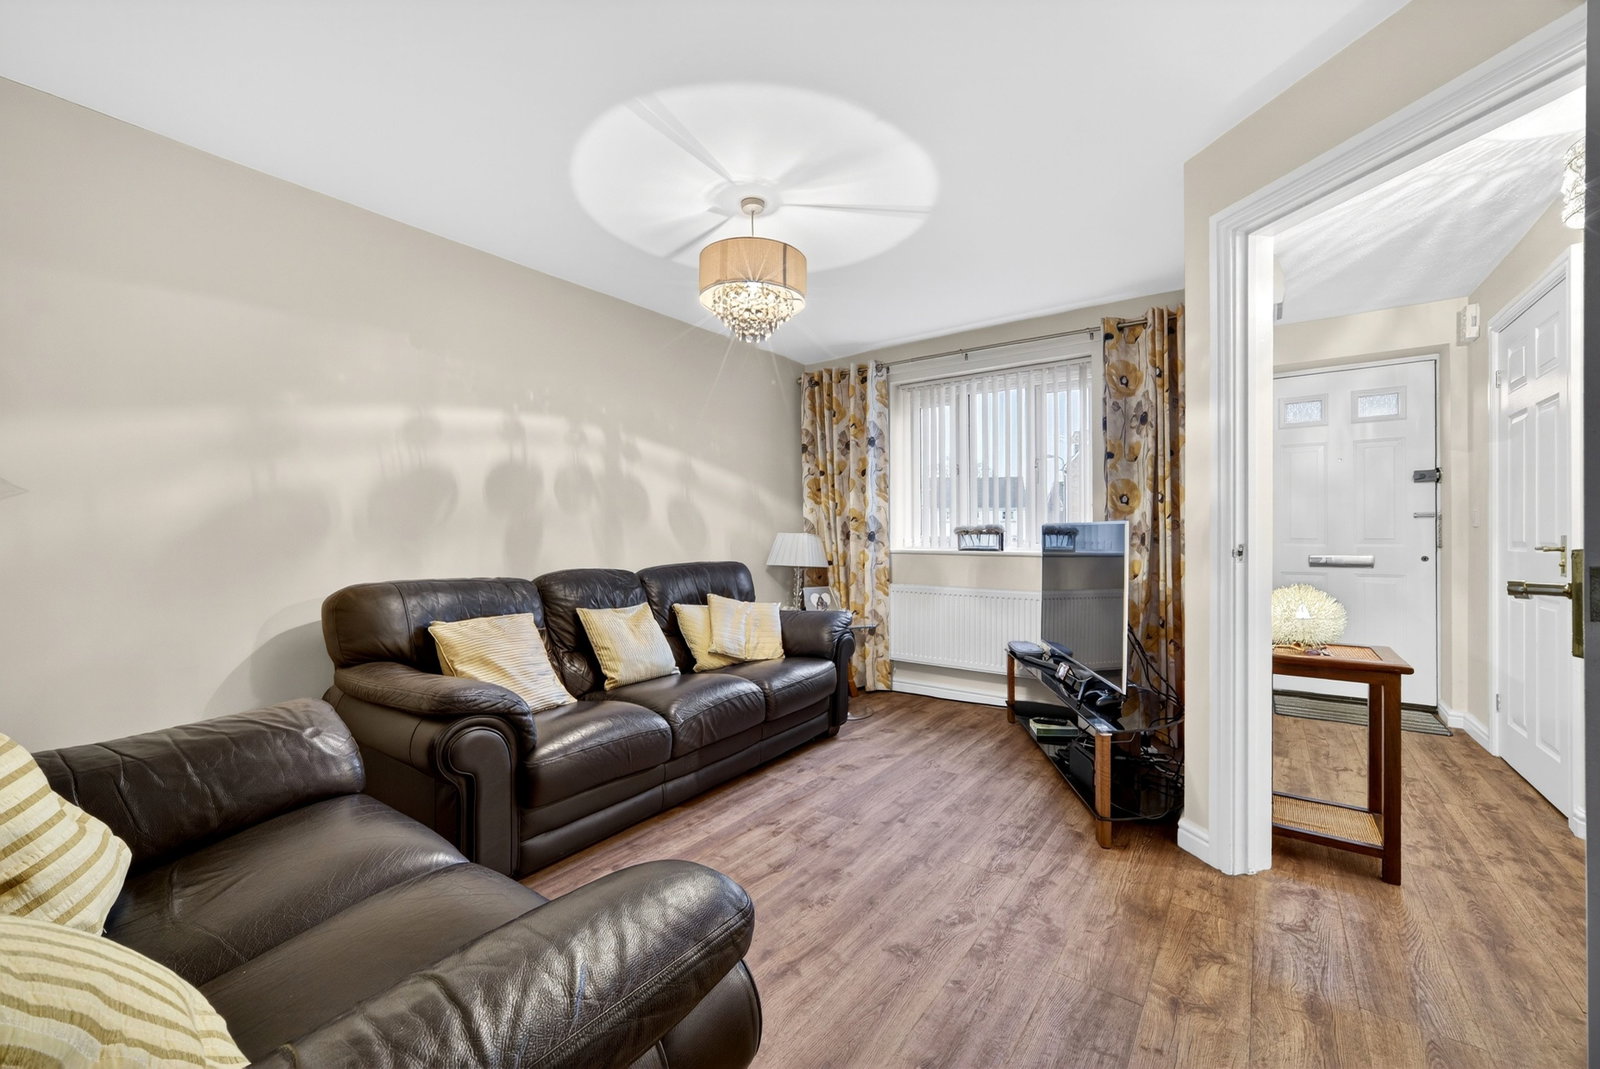
The ground floor features a bright and sociable layout, with a seamlessly connected living room, kitchen, and dining area, perfect for daily life and entertaining. Upstairs, three well-proportioned bedrooms and a family bathroom provide ample space for relaxation.
Outside, enjoy an enclosed garden with a decking area and lawn, ideal for outdoor enjoyment, complemented by sought-after allocated parking.
Situated in a popular area, this home benefits from excellent transport links and local amenities, making it an ideal choice for a balanced lifestyle.
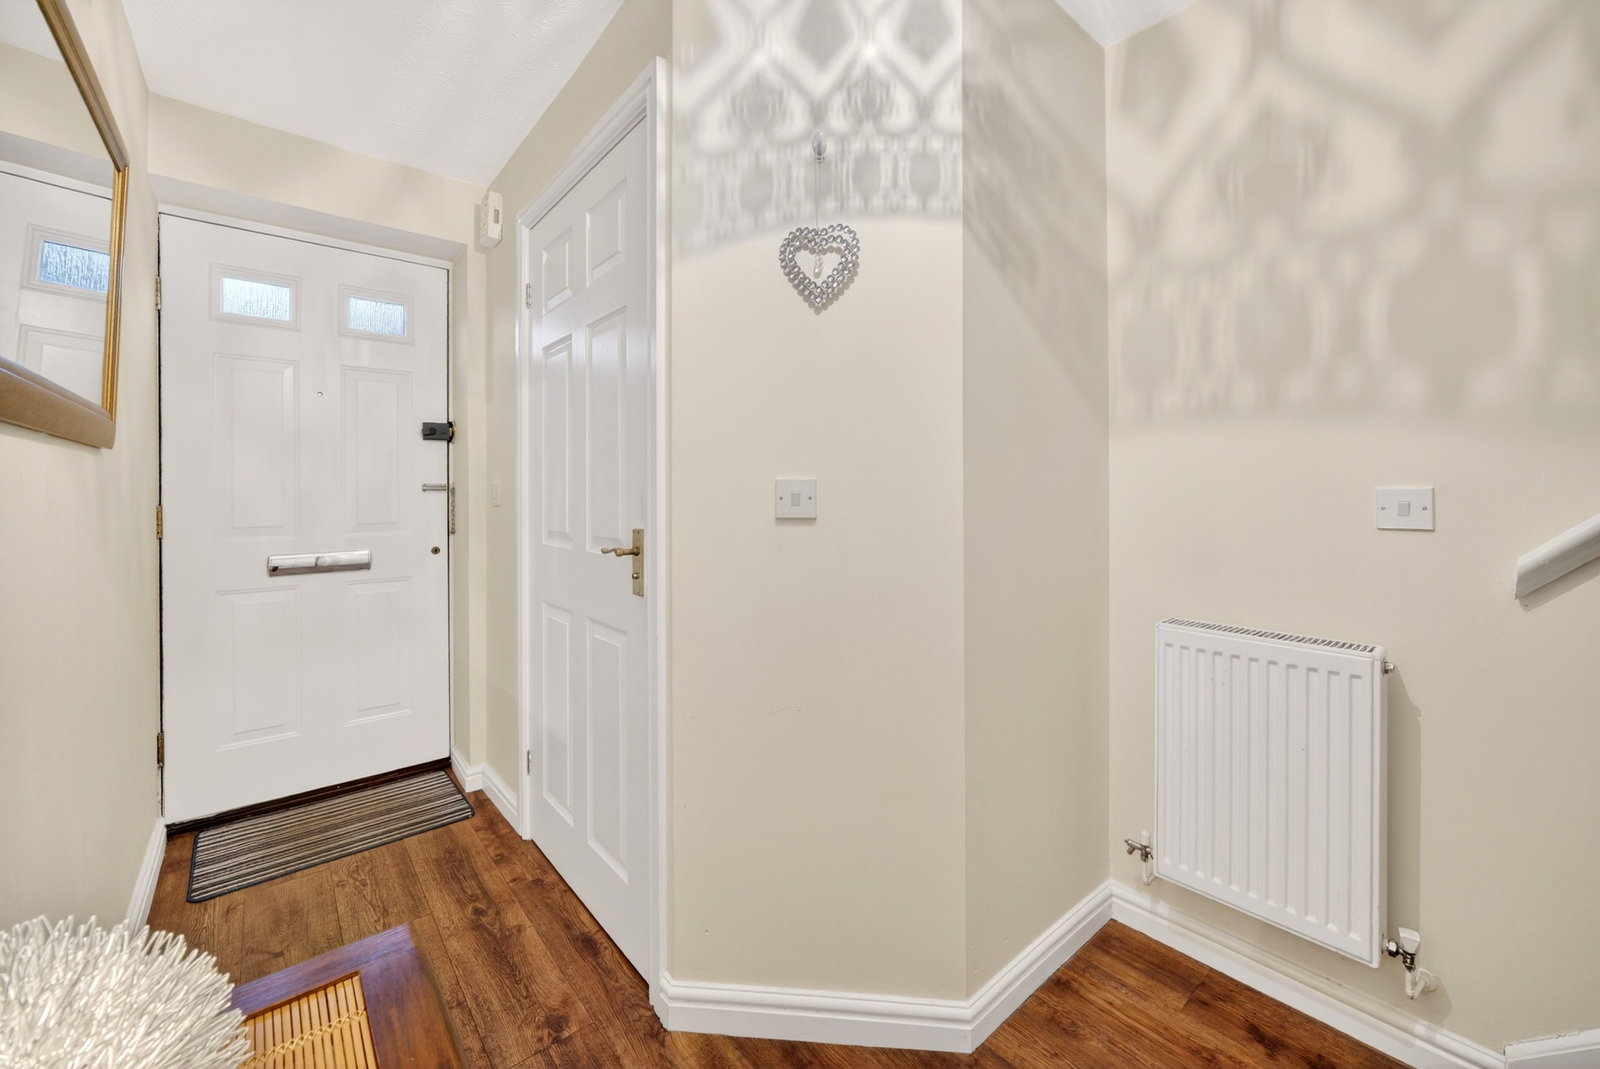
Hallway - 2.77m x 1.96m (9'1" x 6'5")
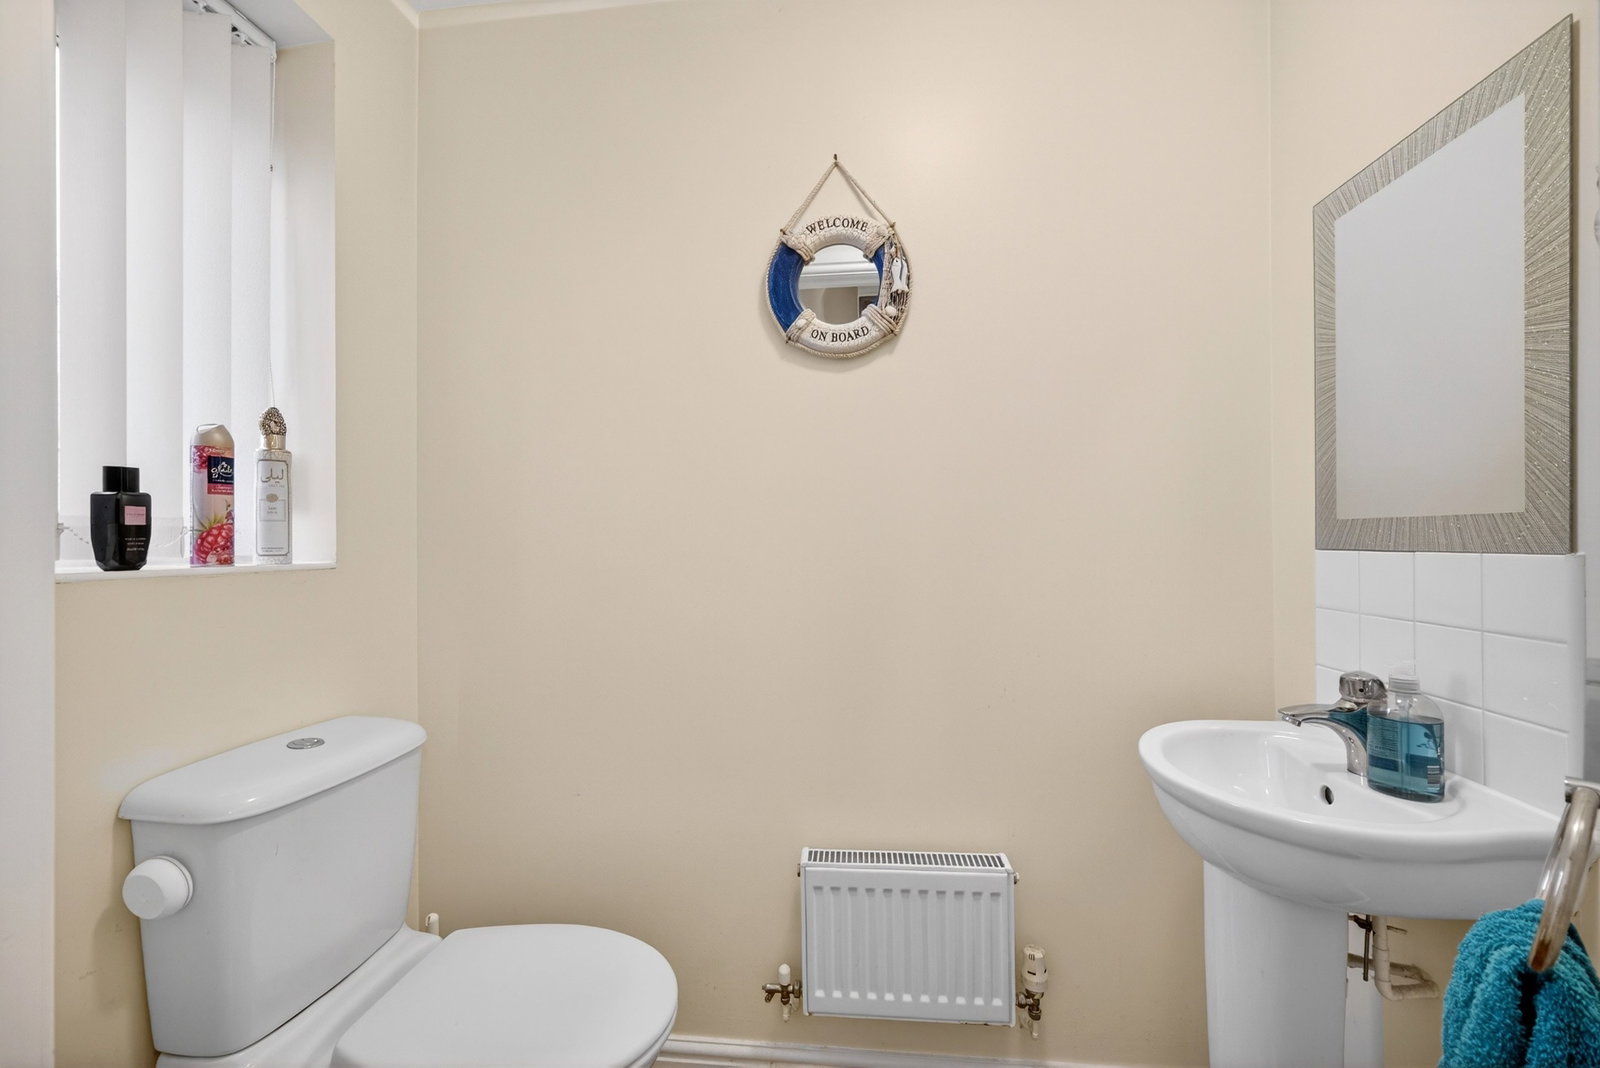
WC - 1.7m x 0.94m (5'7" x 3'1")
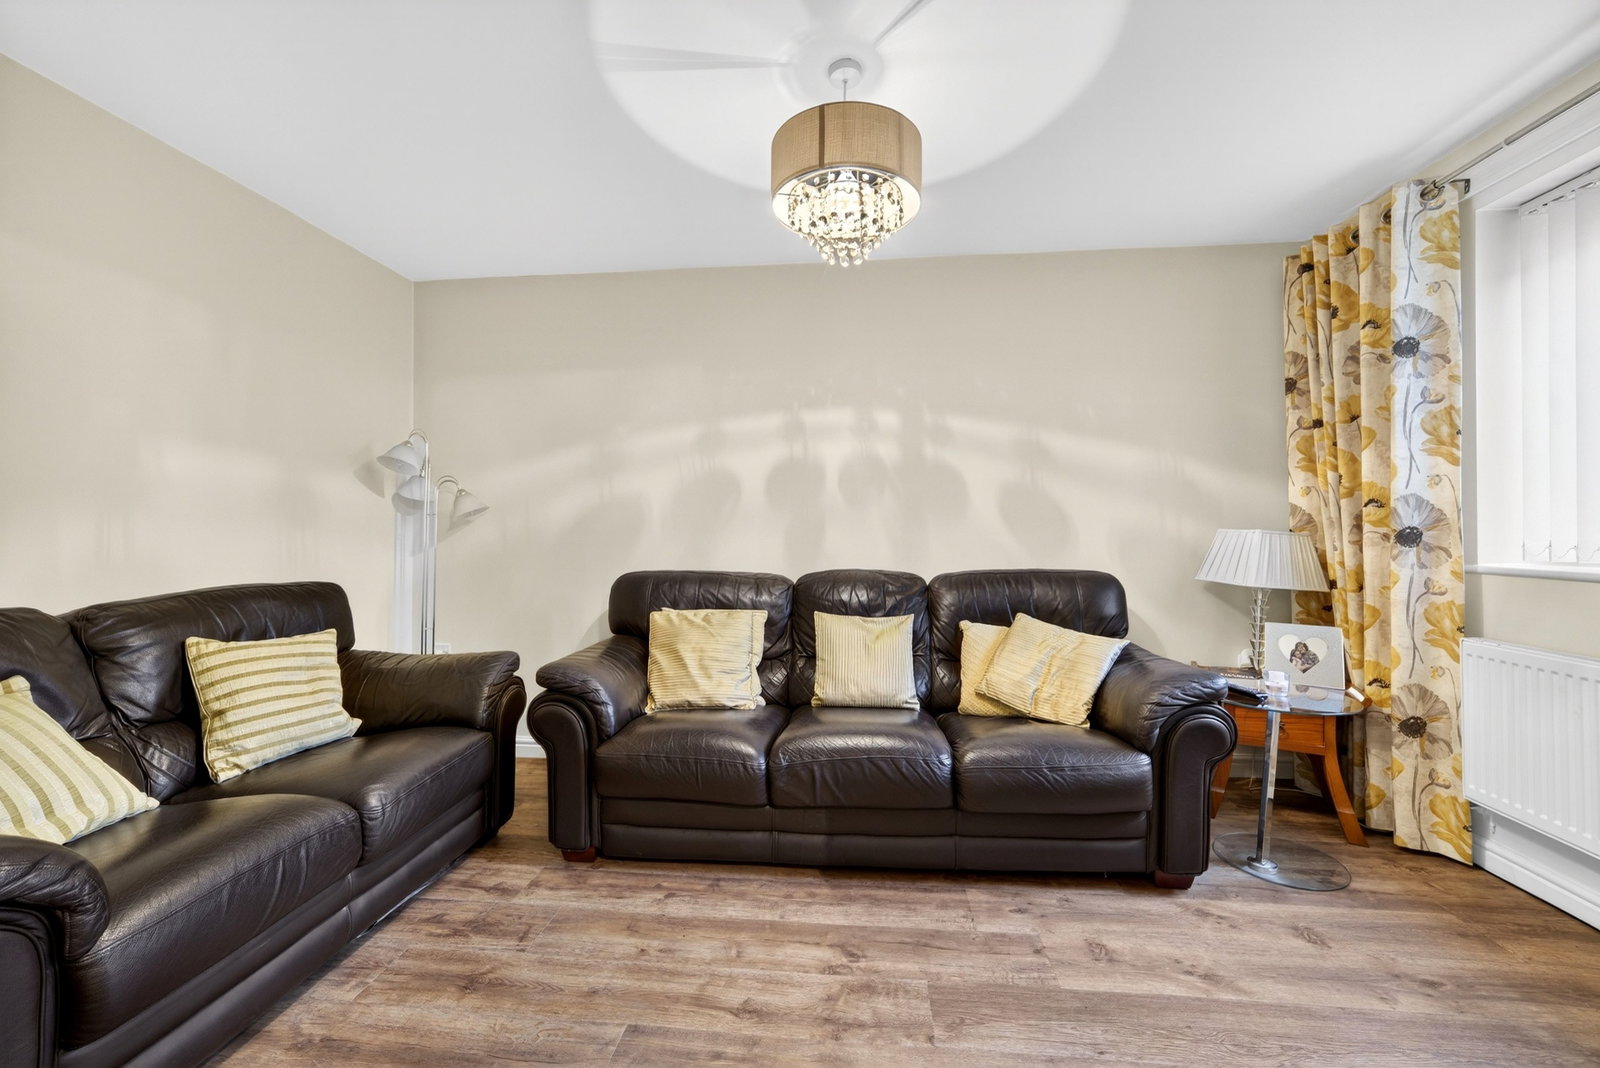
Living Room - 4.17m x 3.71m (13'8" x 12'2")
Kitchen - 3.18m x 2.51m (10'5" x 8'3")
Dining Area - 2.67m x 2.24m (8'9" x 7'4")
Bedroom - 2.46m x 4.67m (8'1" x 15'4")
Bedroom - 2.74m x 1.7m (9'0" x 5'7")
Bedroom - 2.74m x 2.82m (9'0" x 9'3")
Bathroom - 1.83m x 1.85m (6'0" x 6'1")
Outside Space
To the rear of the property is an enclosed garden featuring a decking area ideal for outdoor seating and entertaining, along with a lawned section. The garden is fully fenced and benefits from rear access via a gate, as well as useful side access.
Parking
The property further benefits from two allocated parking spaces.
Tenure: Freehold
Council Tax Band: D
Quote Reference: RP742
Location
Gelli Deg, Fforestfach. Swansea. SA5 4PB, Swansea
Data
Listing Agent