
£350,000
Glebe Road, Brampton, Huntingdon, PE28 4PH, Huntingdon
Link Detached House for sale in Huntingdon, Glebe Road, Brampton, Huntingdon, PE28 4PH
Glebe Road, Brampton, Huntingdon, PE28 4PH, Huntingdon
£350,000
Description
Please quote JK1192 when calling.
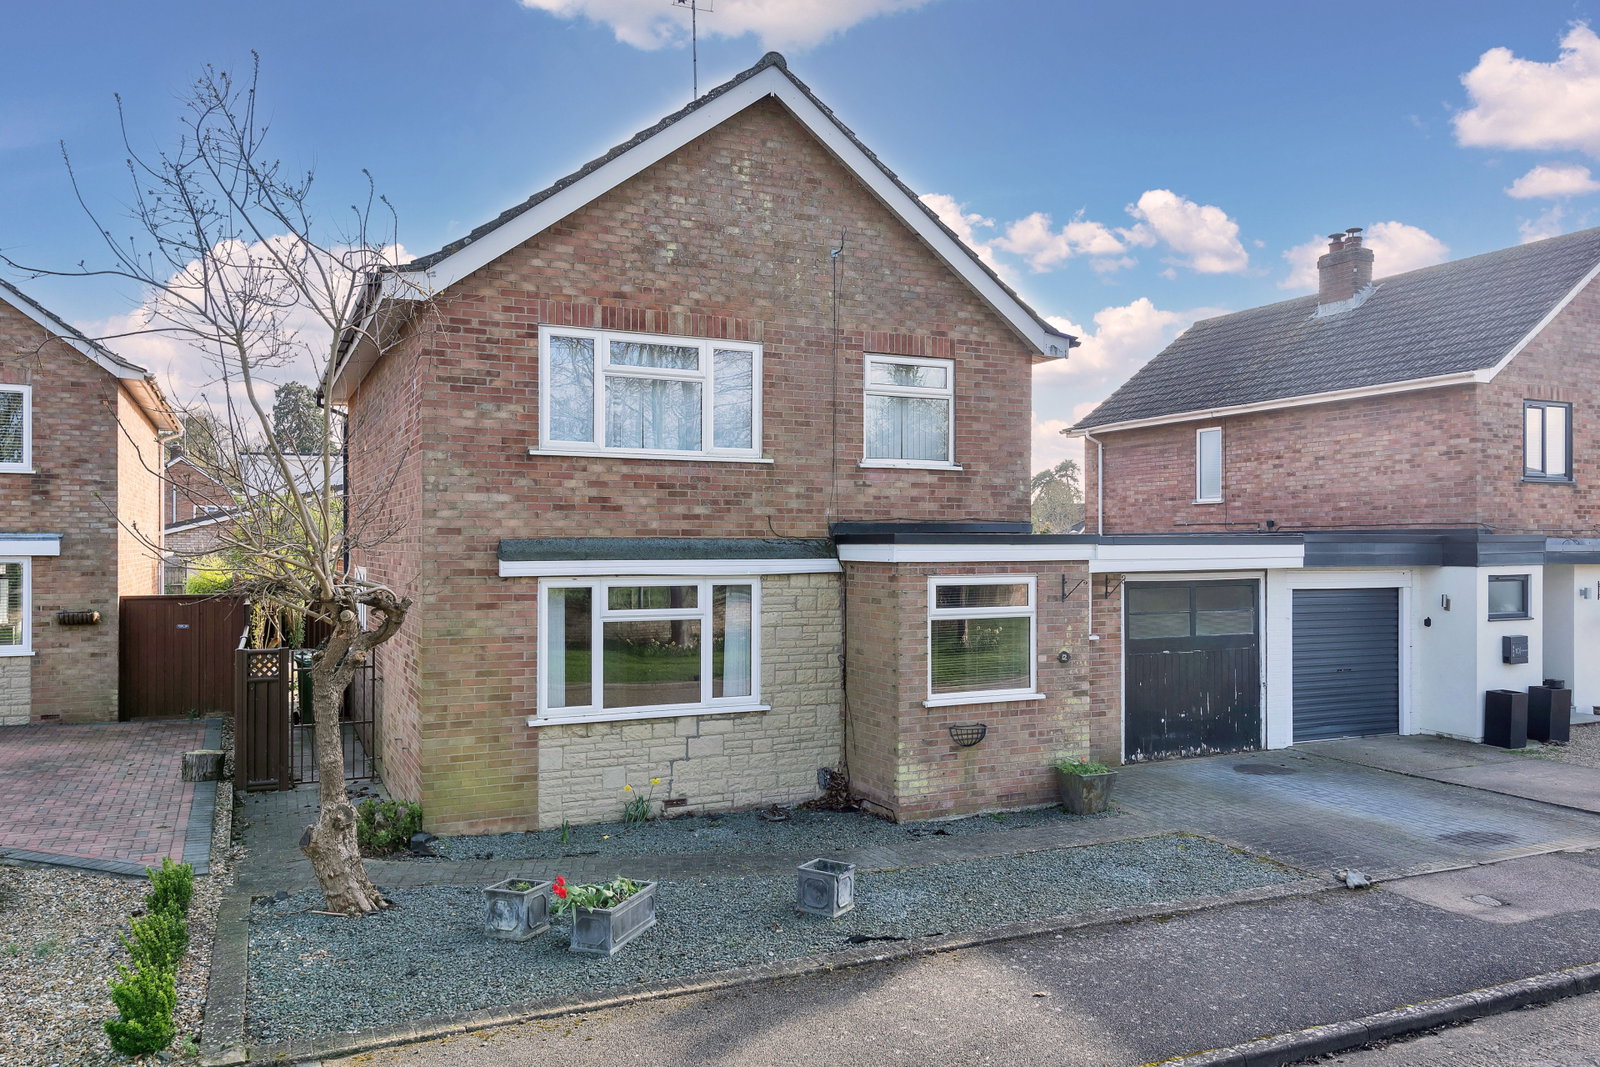
A fantastic opportunity to acquire this three-bedroom link-detached home on the ever-popular Glebe Road in Brampton. Owned by the same family since new and thoughtfully extended over the years, the property now offers generous living space with huge potential, perfect for creating a long-term family home in a well-established and highly regarded village location.
Inside:
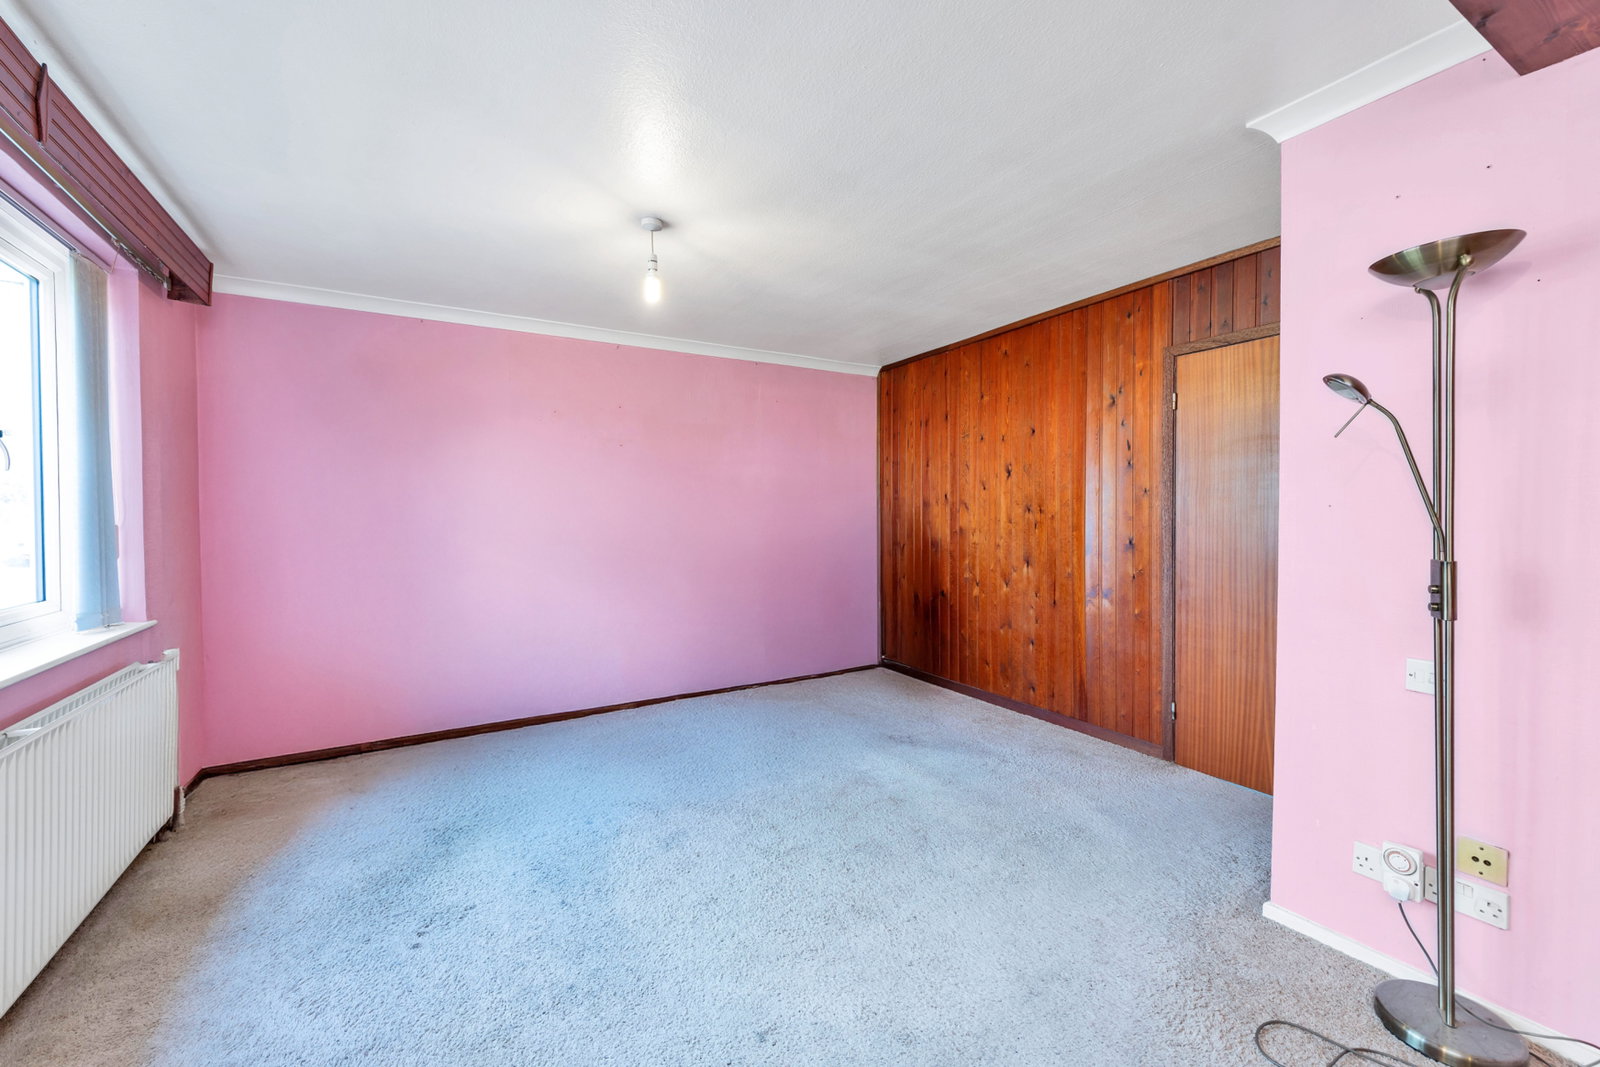
The property is approached via an inviting entrance hall, providing access to all principal ground floor accommodation. The lounge, measuring approximately 5.01m x 4.36m (16'5" x 14'4"), offers a well-proportioned living space with a large front-facing window, ensuring plenty of natural light.
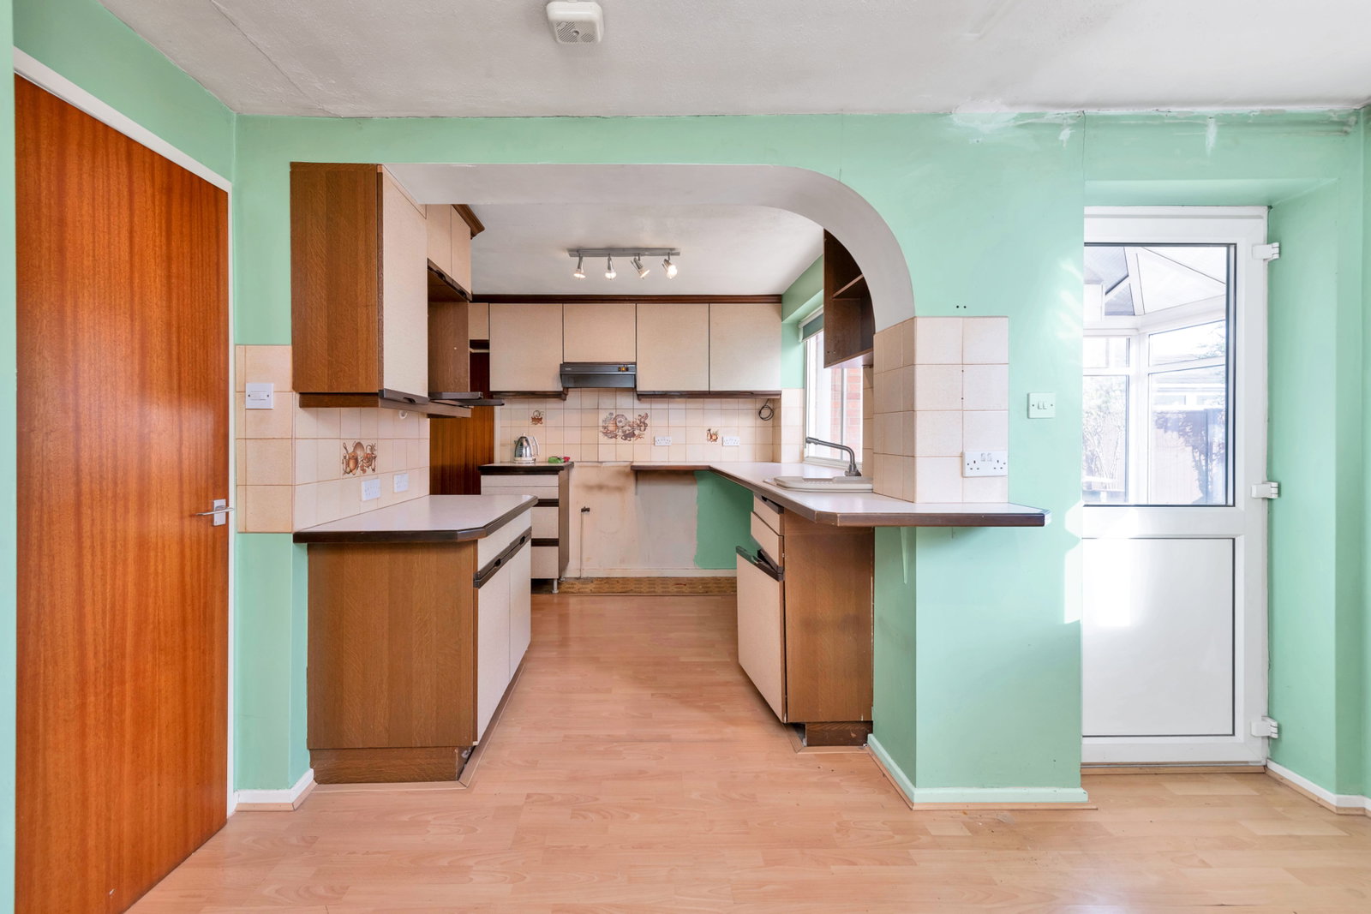
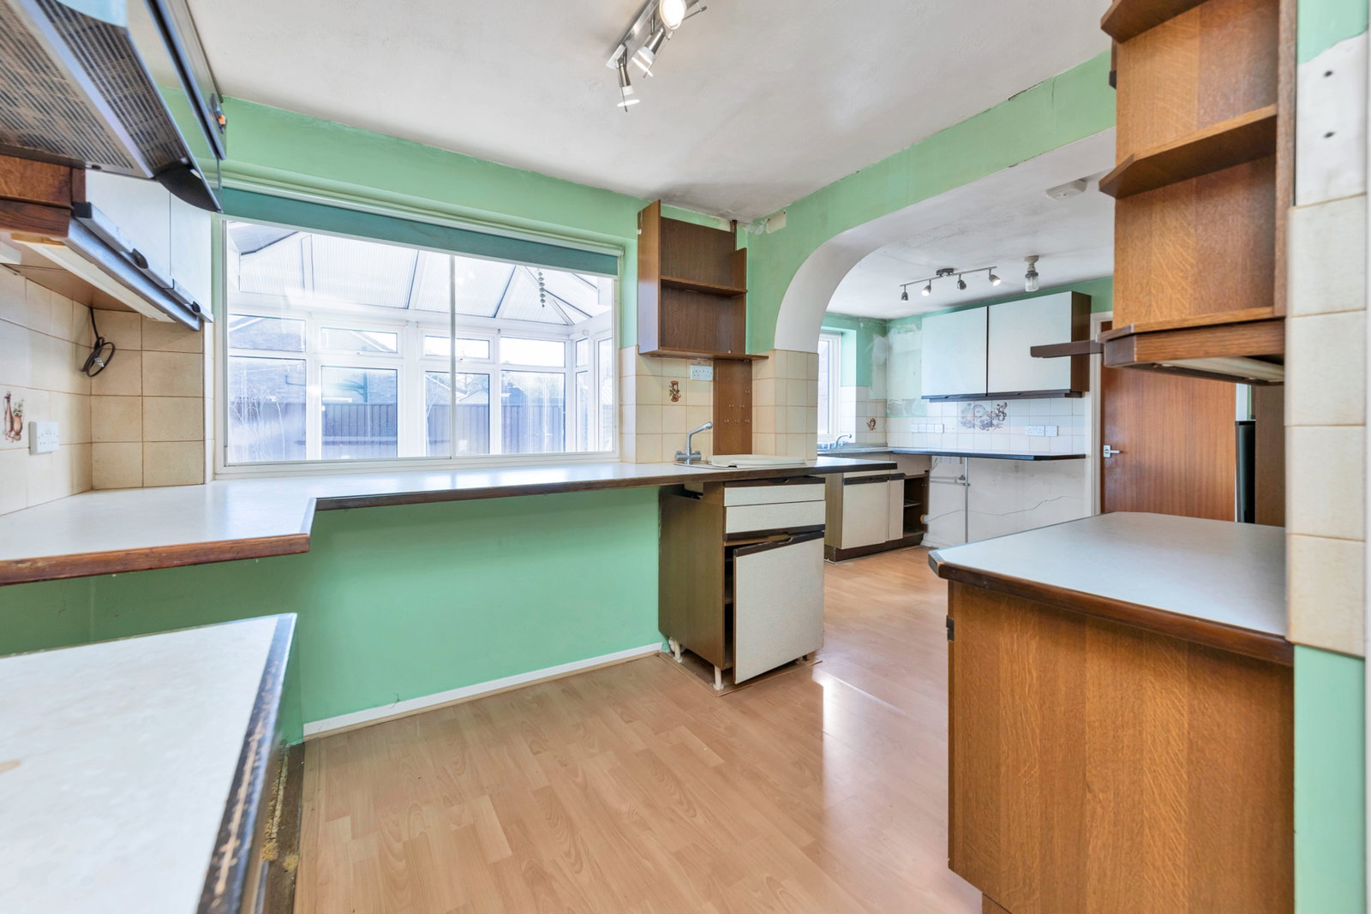
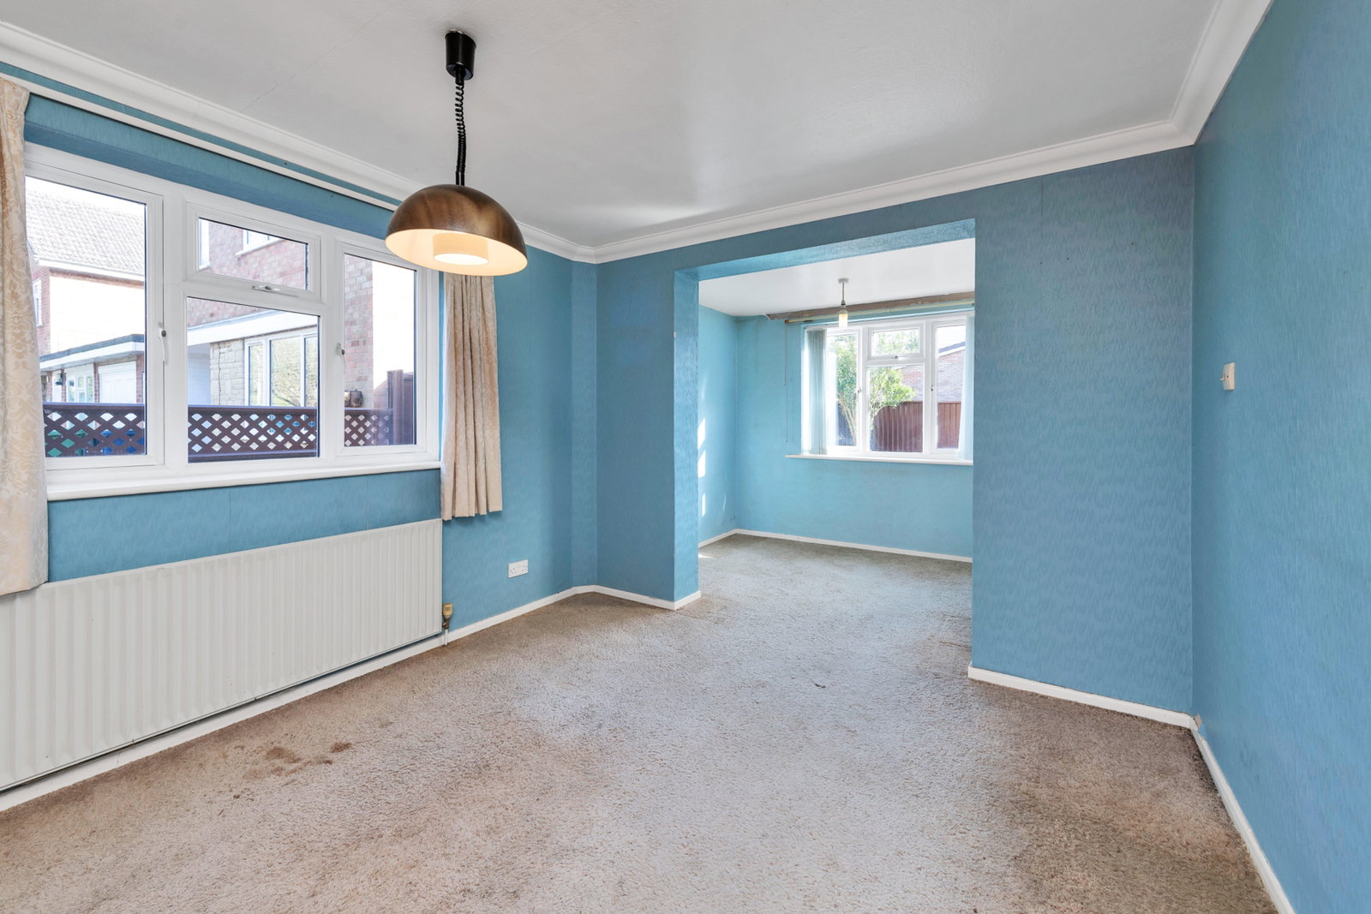
To the rear, the dining room (5.92m x 3.20m, 19'5" x 10'6" max) flows seamlessly into the conservatory, creating an excellent foundation for open-plan family living and entertaining. The kitchen/breakfast room spans an impressive 5.48m x 4.77m (18' x 15'8"), complete with direct access to the conservatory and rear garden. While it offers a superb footprint for redesign, its generous size allows for a versatile layout.
A bright conservatory, measuring 3.25m x 3.20m (10'8" x 10'6"), overlooks the rear garden and provides additional flexible reception space. A convenient downstairs WC completes the ground floor. The integral garage (5.63m x 2.62m / 18'6" x 8'7") presents further potential for conversion, subject to planning permission.
Upstairs:
The first floor offers three well-proportioned bedrooms. Bedroom one (4.56m x 3.72m, 14'11" x 12'2") is a spacious double benefiting from a pleasant outlook. Bedroom two (3.72m x 3.25m, 12'2" x 10'8") is another well-sized double room, offering ample space. Bedroom three measures 2.85m x 2.24m (9'4" x 7'4"), providing versatility as a child’s room, home office, or nursery.
The family bathroom (approx. 2.34m x 2.24m / 7'8" x 7'4" max) is currently fitted with a three-piece suite and separate shower, ready for a refresh to suit new preferences.
Outside:
To the rear, the low-maintenance garden offers a private space to enjoy, with a patio area and excellent scope for landscaping to create a personal oasis. To the front, there is off-road parking leading to the single garage, providing convenience and additional storage.
Location – Brampton, PE28 4PH:
Glebe Road is a well-established and popular residential area within Brampton, a highly regarded village offering a strong sense of community. Local amenities include shops, pubs, cafes, and a primary school, with Hinchingbrooke Secondary School also nearby, making it an excellent location for families.
Excellent transport links are close at hand, with Huntingdon train station providing direct services to London King’s Cross in under an hour, and easy access to the A1 and A14 for commuters, perfectly balancing village life with connectivity.
Location
Glebe Road, Brampton, Huntingdon, PE28 4PH, Huntingdon
Data
Listing Agent
