
$15,000,000
Las Ánimas, Villa Victoria, Estado de México
House for sale in Villa Victoria, Las Ánimas, 800 m²
Las Ánimas, Villa Victoria, Estado de México
$15,000,000
Description
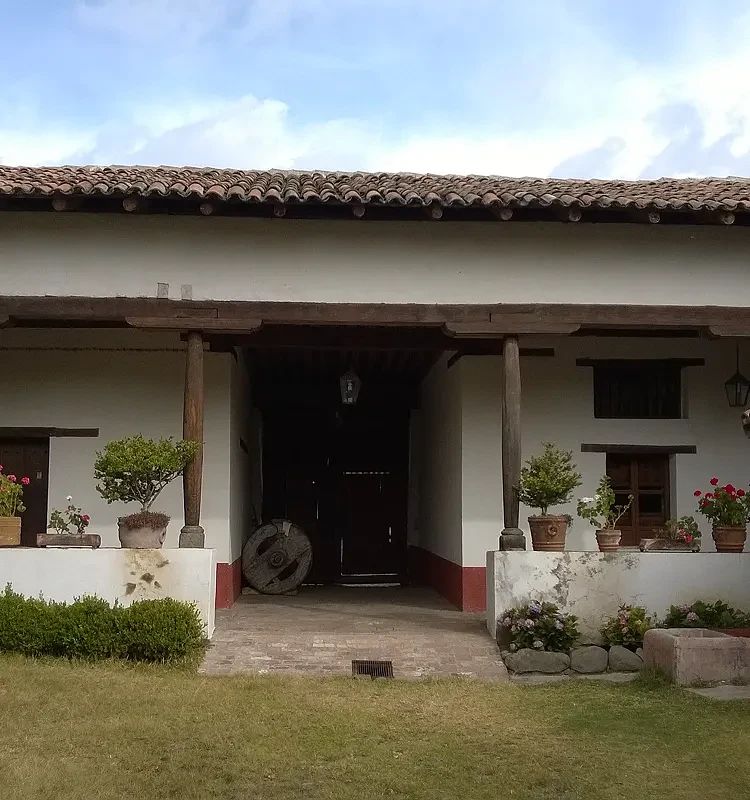
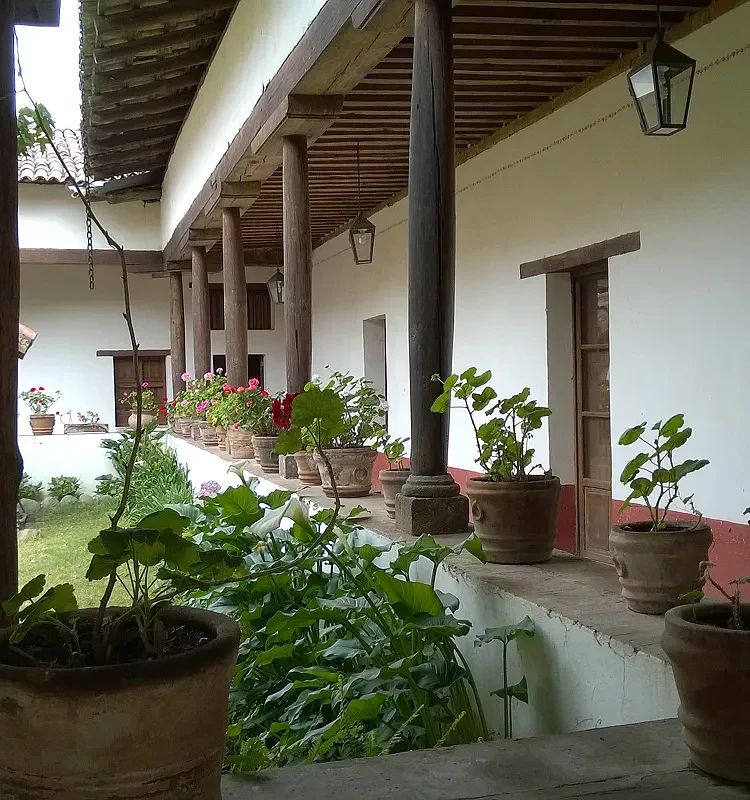
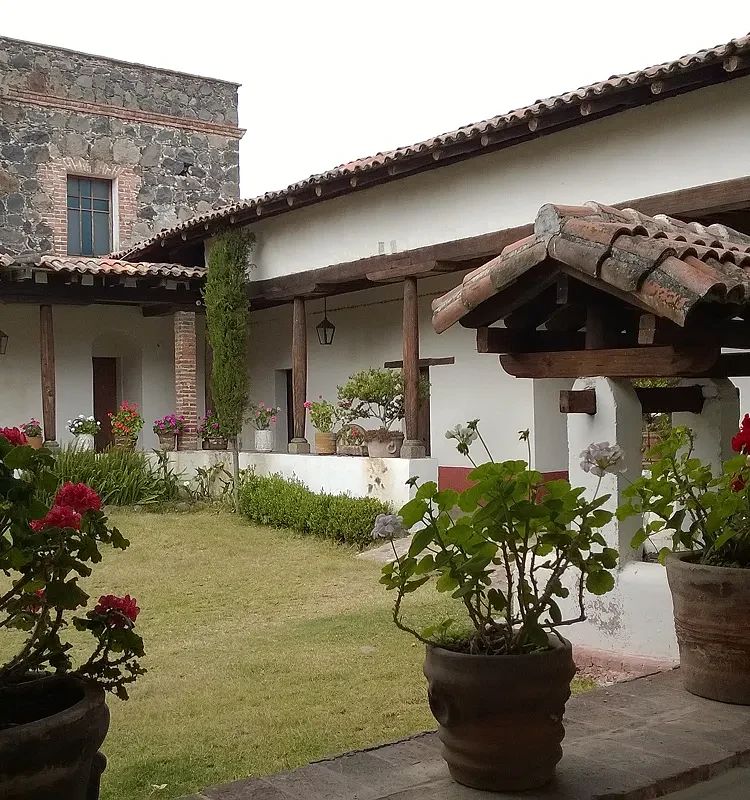
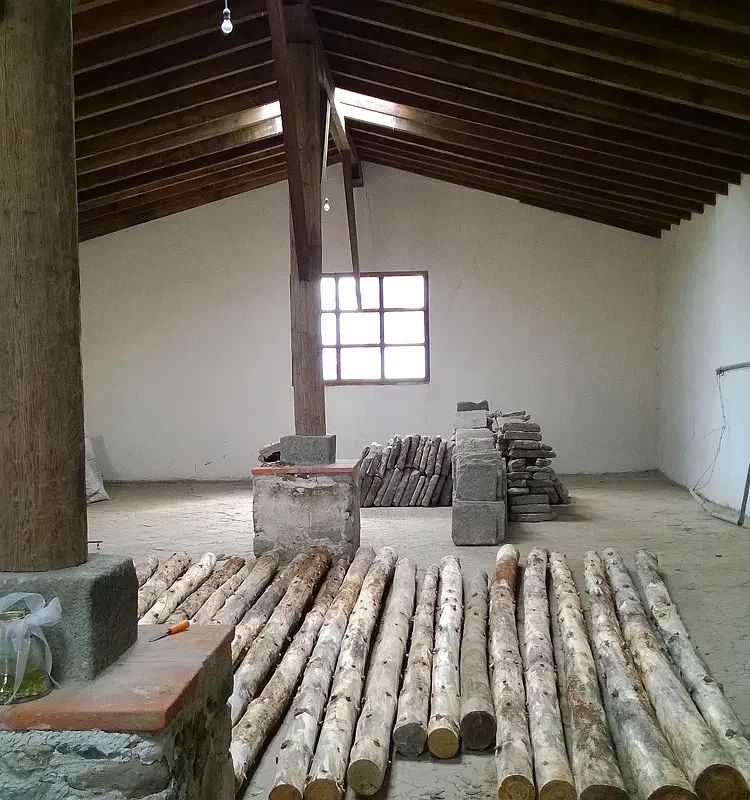
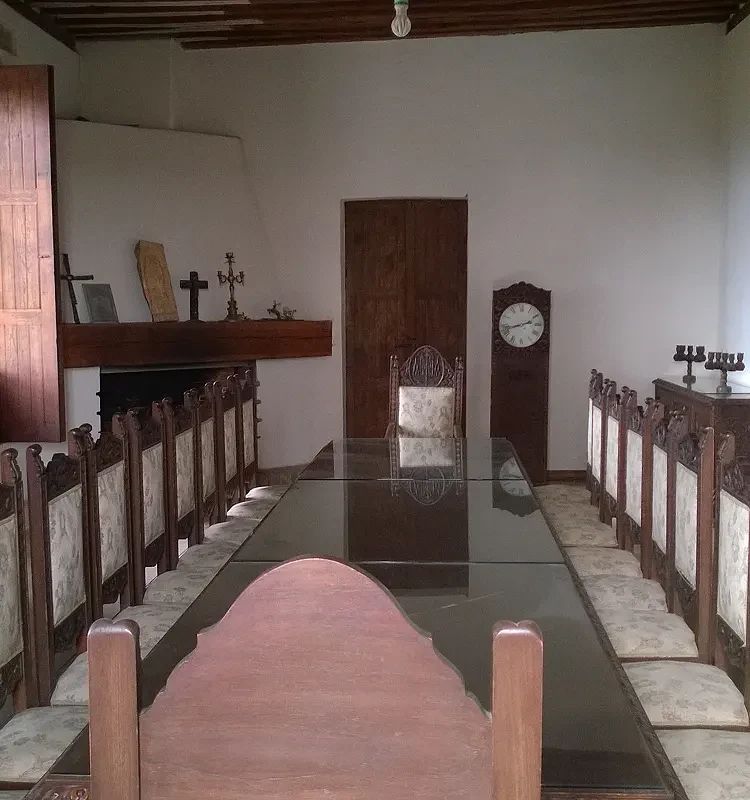
HACIENDA EL SITIO DE LAS ÁNIMAS | VILLA VICTORIA, STATE OF MEXICO Sale Price: $15,000,000 MXN There are properties that offer spaciousness and others that safeguard history. Hacienda El Sitio de las Ánimas combines both qualities in a natural setting characterized by privacy, traditional architecture, and development potential. Located in Las Ánimas, municipality of Villa Victoria, State of Mexico, the property retains elements typical of a traditional hacienda, including stone and adobe walls, covered corridors, wooden columns, courtyards, and spacious common areas distributed around the main house. Inside is a private chapel, with atrium, choir loft, and access from the main courtyard. MAIN HOUSE Currently features three furnished and functional bedrooms, each with a bed and full bathroom: • Five bedrooms on the ground floor. • One of the ground floor bedrooms features a fireplace. • Two master bedrooms on the upper floor with balcony. Based on the existing distribution of the property, there is potential to enable up to seven bedrooms within the main house, subject to architectural design, structural conditions, remodeling, and where applicable, permits and authorizations from competent authorities. In addition to the complete bathrooms corresponding to currently enabled bedrooms, there are various guest bathrooms both inside the main house and in exterior areas. The total number should be confirmed through physical inventory. DINING ROOM AND KITCHEN The property features an antique dining room with furnishings, which would remain in the property, subject to inventory that forms part of the purchase-sale transaction. It also has a traditional kitchen with tile work and an additional space designated for a wood-burning kitchen, equipped with a fireplace and access to a small service courtyard. OTHER SPACES AND FEATURES • Common areas and reception rooms, some with fireplaces. • Traditional kitchen and wood-burning kitchen area. • Service courtyard. • Storage and service areas. • Courtyards, gardens, and green spaces. • Exterior cobblestone plaza with fountains. • Granaries, historic work areas, and adjoining structures. • Perimeter stone walls. • Front esplanade with estimated capacity for approximately 20 vehicles, depending on their dimensions and arrangement. • Electrical, hot water, kitchen, and bathroom installations currently functional within the main house. • Water well; its legal status, permits, rights, capacity, and conditions of use should be verified through documentation. CURRENT CONDITION OF THE PROPERTY The property is used and requires remodeling, maintenance, and updating work in various areas. The scope of necessary interventions should be determined through corresponding technical reviews, including, where applicable, structure, electrical, plumbing, sanitary installations, roofs, and finishes. PROPERTY POTENTIAL Due to its architectural characteristics, dimensions, exterior areas, and distribution, the property could be subject to analysis for various projects, including: • Event venue garden with lodging. • Boutique hotel. • Hotel spa or wellness center. • Retirement home. • Private residence. • Space for retreats or wellness activities. • Tourism or conservation project. These uses are mentioned exclusively as development possibilities and do not imply that they are currently authorized. Any change of use, commercial operation, or project must be subject to land use regulations, licenses, permits, civil protection, and other authorizations issued by competent authorities.
Data
Energy Information
No energy information available
Listing Agent
