
R$3,280,000
Ypê 130 Condominio Village das Palmeiras Itatiba 13257-523, Itatiba
Condominium House for sale in Itatiba, Ypê 130 Condominio Village das Palmeiras Itatiba 13257-523, 1000 m²
Ypê 130 Condominio Village das Palmeiras Itatiba 13257-523, Itatiba
R$3,280,000
Description
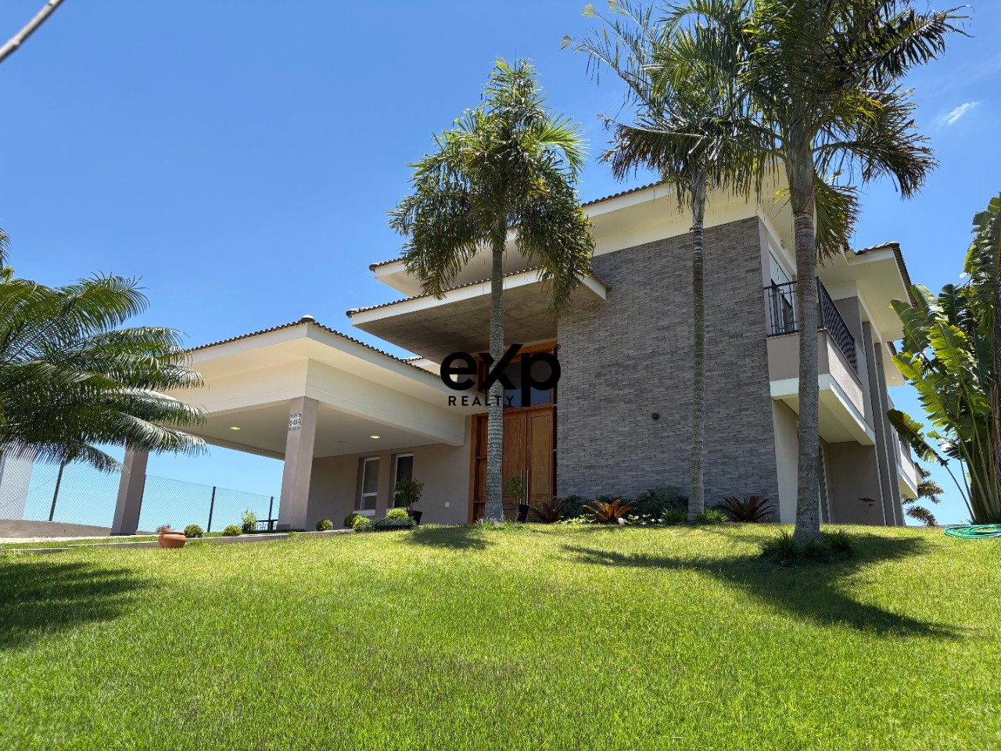
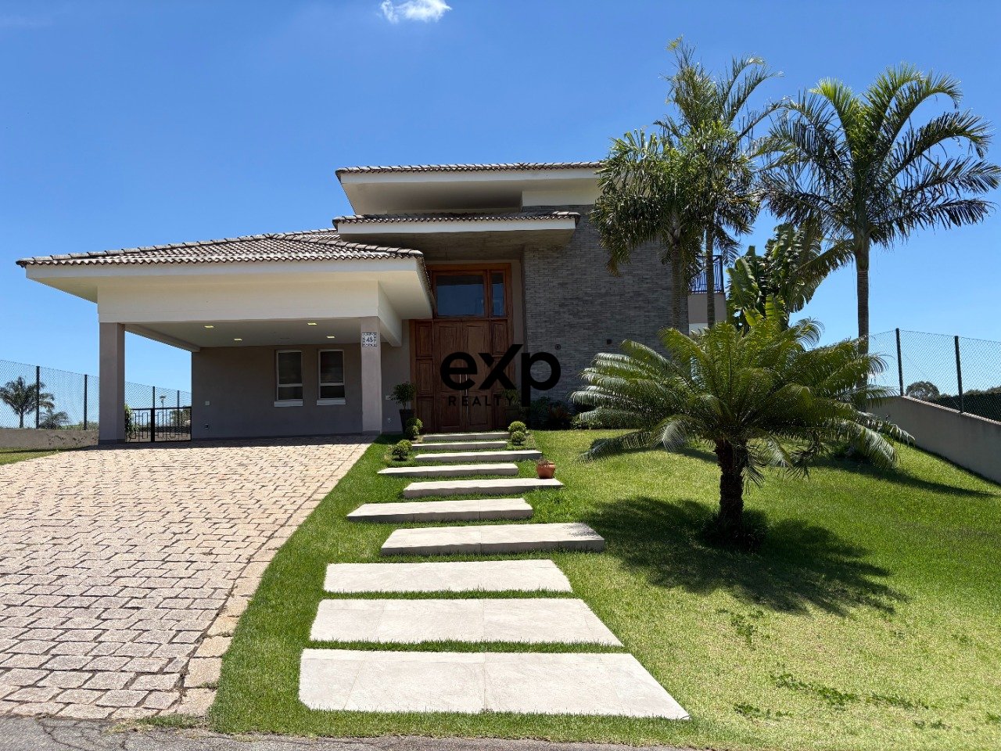
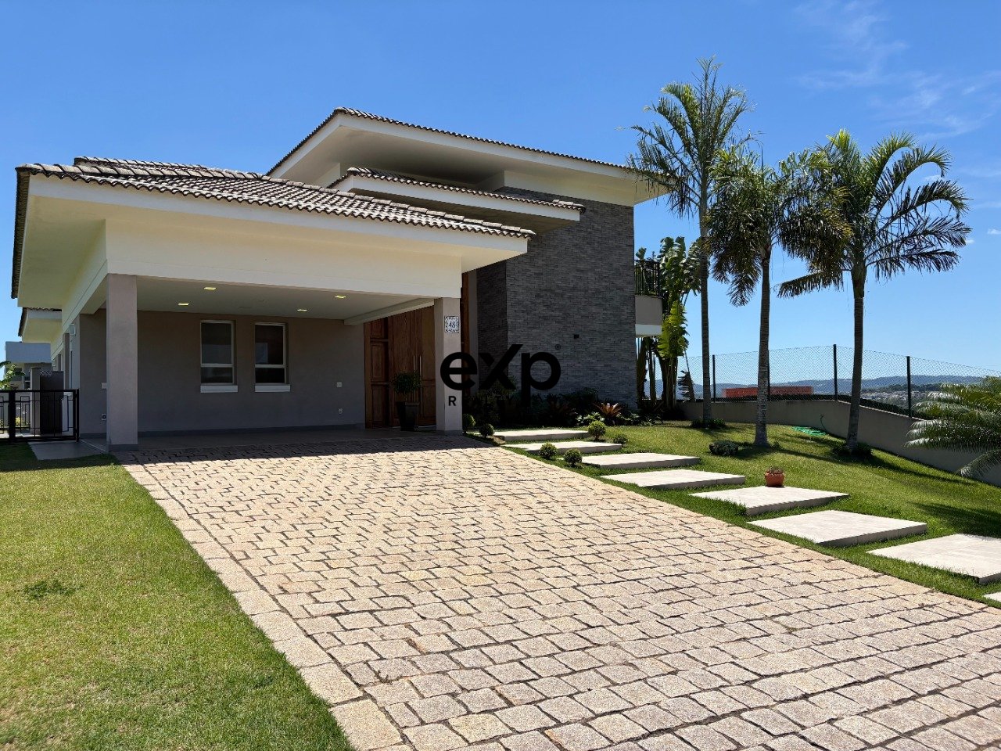
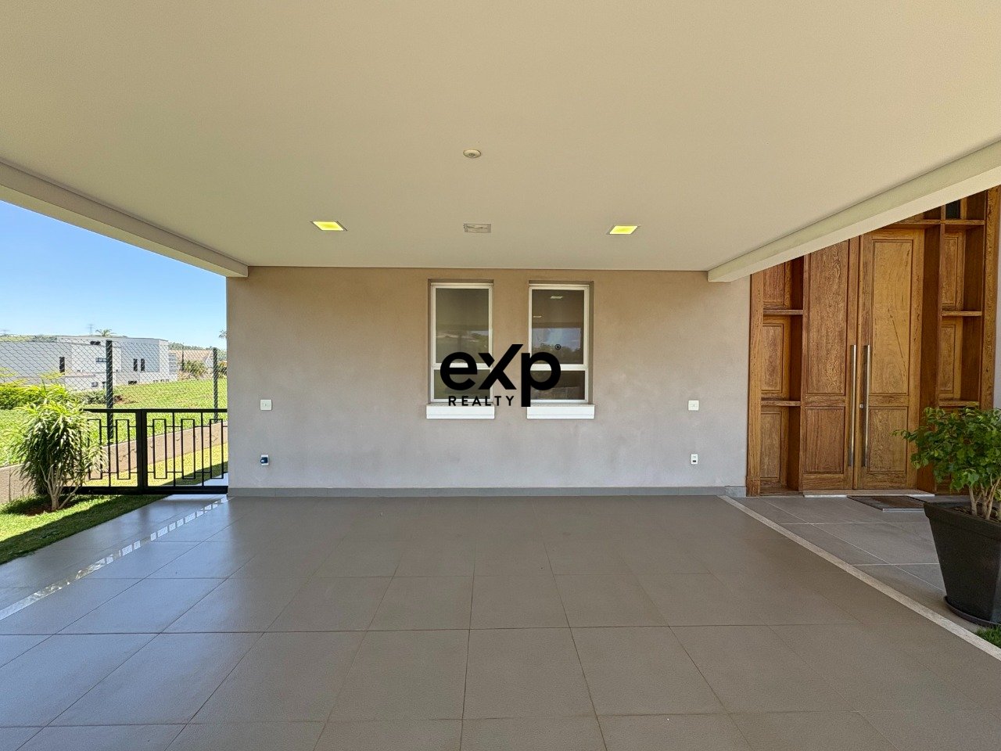
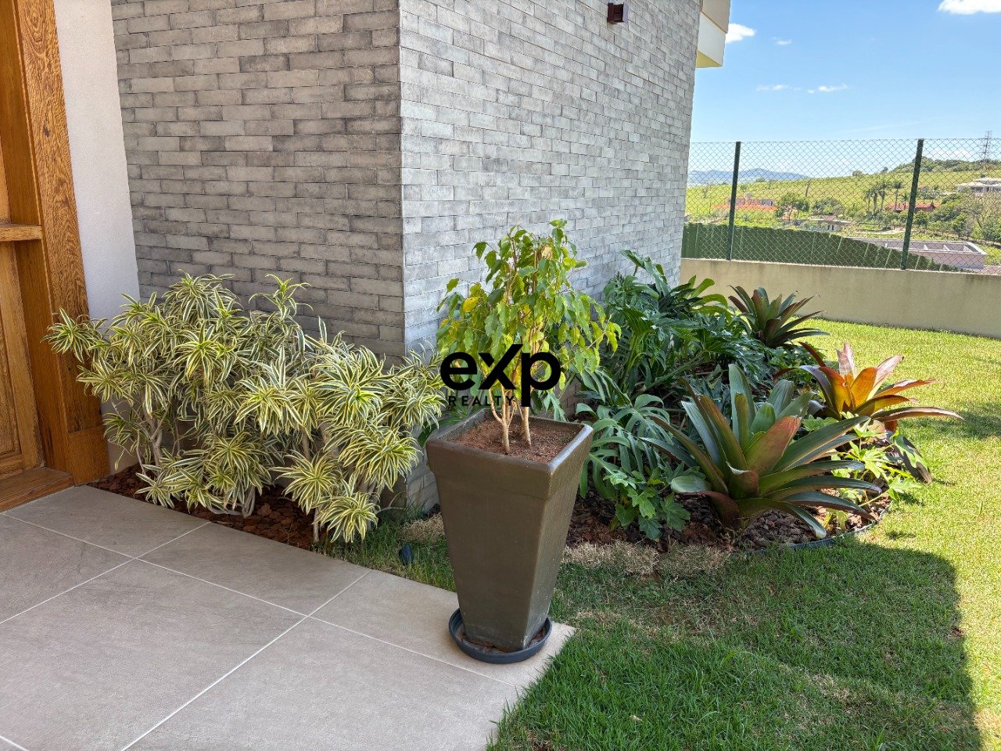
434 m² built | 1,000 m² lot | 4 suites | Architecture by Yeda Chimello Open to negotiation with possible exchange, up to 40% of the value, for apartment in SP, Jundiaí, Campinas, single-story house in condominium in Itatiba and automobile (FIPE table). Located in the elegant Village das Palmeiras Condominium, this 434 m² residence was designed for those seeking comfort, contemporary architecture and integrated spaces with plenty of natural light. Signed by renowned architect Yeda M. Chimello, the house stands out for the harmony between aesthetics, functionality and high-end finishes. Built on a 1,000 m² lot, the house offers privacy, spaciousness and a complete living experience - with air-conditioned suites, ample leisure area and total integration between indoor and outdoor spaces. * UPPER FLOOR The private floor was designed to offer comfort and elegance. - 3 spacious and air-conditioned suites - Master suite with: Women's and men's closets Private office Spacious bathroom with double vanity and generous shower box - Bedrooms with laminate flooring in plank style - White lacquered doors with fixed transoms, bringing sophistication - Automatic windows in white aluminum Gold line, with remote control - 3 m ceiling height - Balconies with open views of the condominium - Intimate TV room / family room * GROUND FLOOR - COMPLETE INTEGRATION Designed for conviviality, spaciousness and beauty. - Entrance hall with large custom-made door - 3-area living room (living + dining + home theater), fully integrated - Sliding doors that open completely, connecting to the gourmet area - Decorated powder room - 1 ground floor suite, ideal for guests or accessibility - Kitchen with island, built-in cabinetry and appliances - Pantry with granite shelves - Planned laundry room - Service bathroom * GOURMET AREA AND LEISURE A true private refuge. - Complete gourmet space: barbecue grill, countertops and cabinets - Spacious patio with integration to the living area - Masonry pool 8x4 m, with spa and beach area - Grassy area for garden, pets and gathering - Storage for tools and equipment * FINISHES & TECHNICAL Details that make a difference: - Porcelain tile floors Portobello and Portinari (80x80) - Beautiful entrance door 6 m high x 3 m wide - Staircase in raw travertine marble - Deca fixtures and sanitary ware - Solar heating with electric backup - Rainwater harvesting system - Treated sewage via biodigester - Solid construction with highest quality finishes * SUMMARY OF DIFFERENTIALS - Signed architecture - 4 air-conditioned suites - Complete integration between living areas, gourmet space and pool - Monumental 6x3 m door - Pool with spa - Premium finishes - Ground floor suite - Planned lighting - Privileged landscape - High-standard, secure and valued condominium
