€465,000
Stationsplein 79, 8232 VT LELYSTAD, Nederland, LELYSTAD, FLEVOLAND
apartment for sale in LELYSTAD, 135 m²
LELYSTAD, FLEVOLAND
€465,000
Description
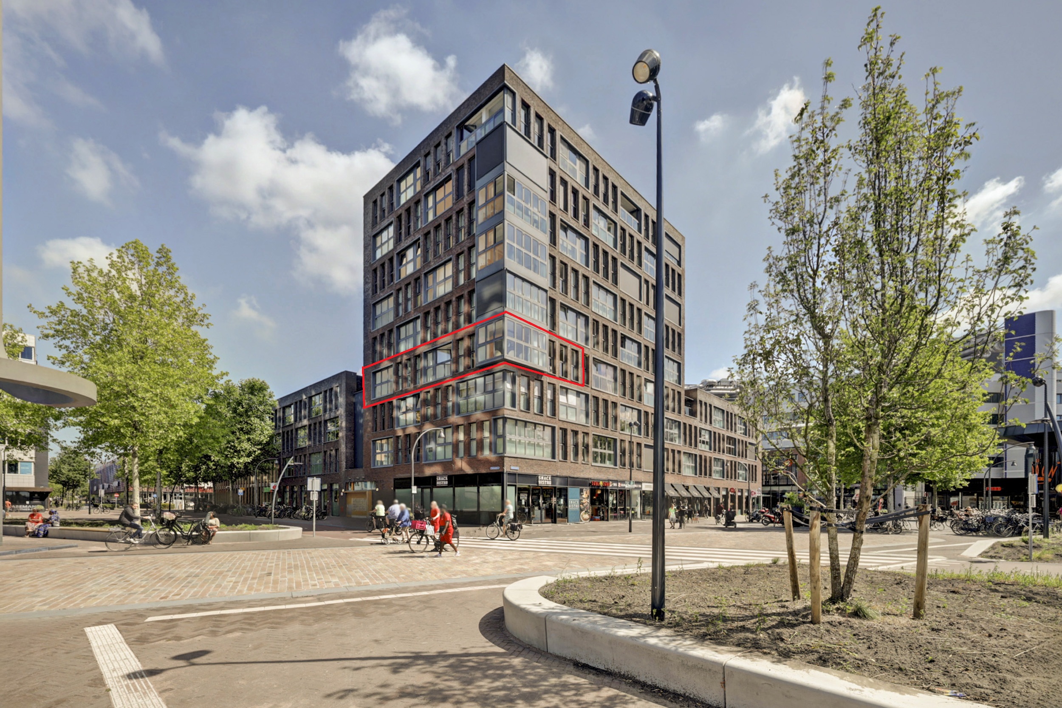
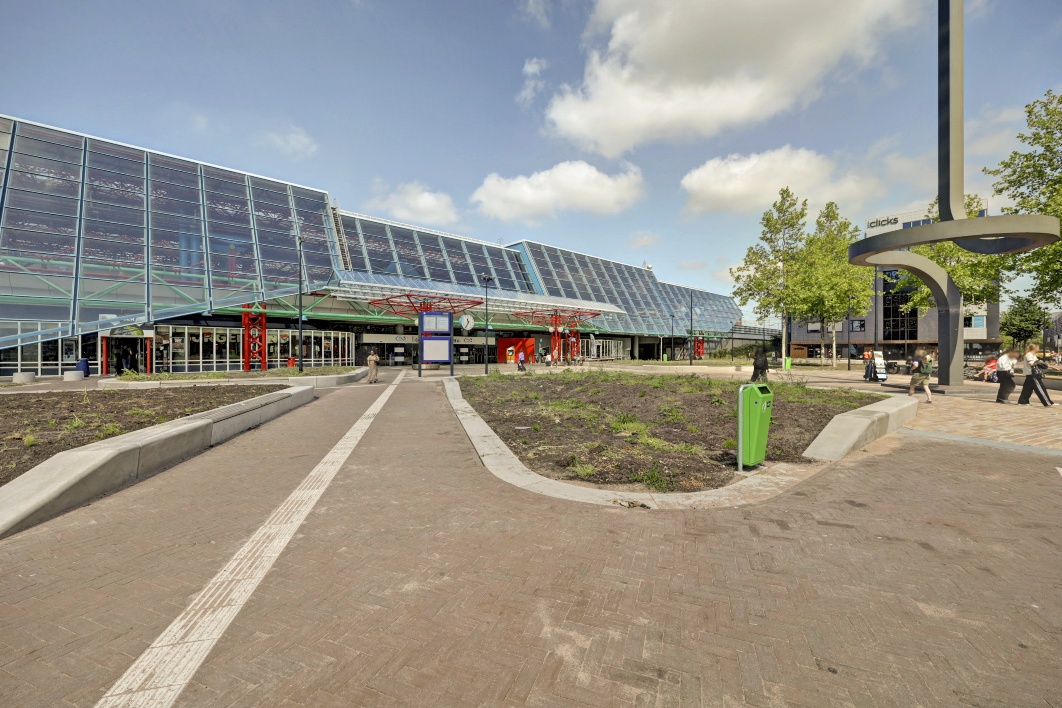
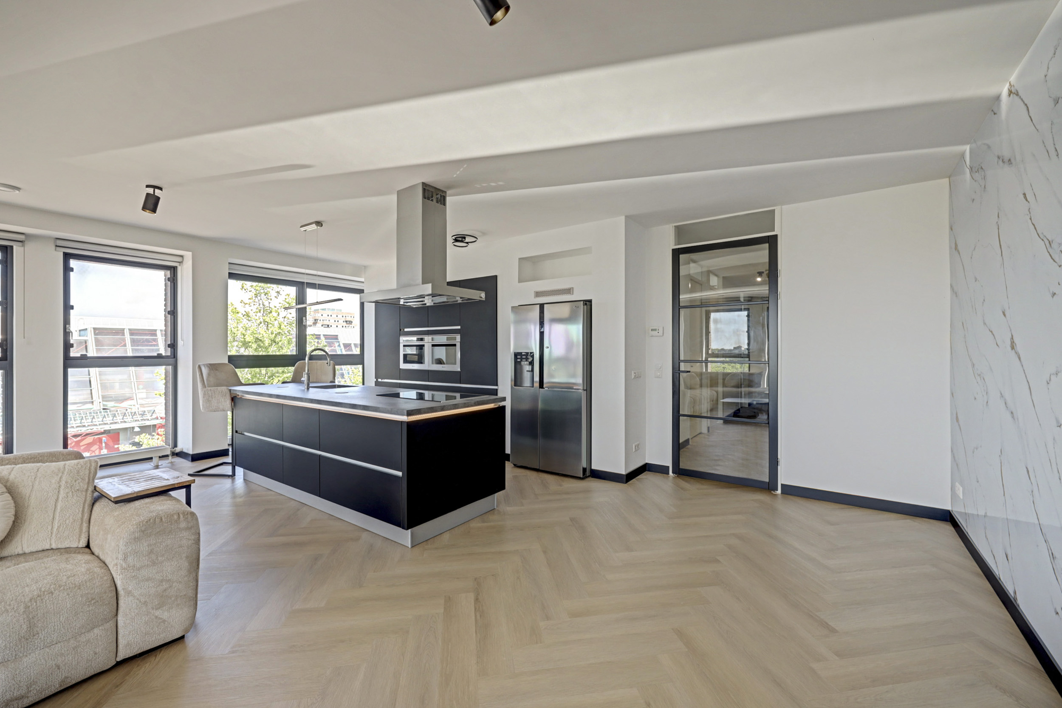
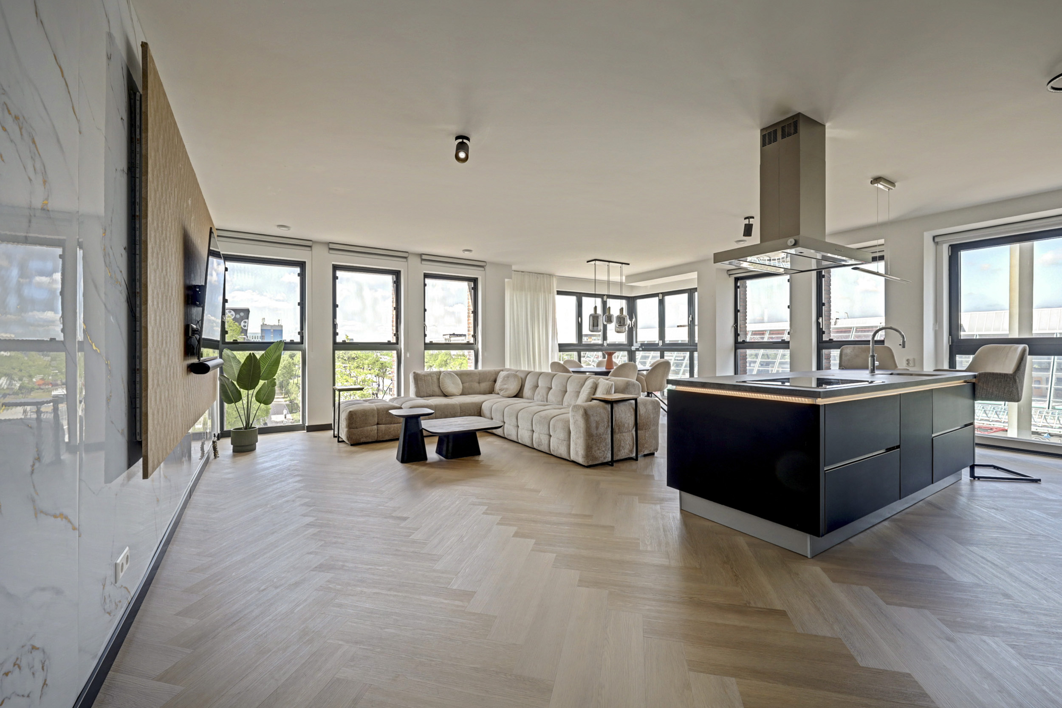
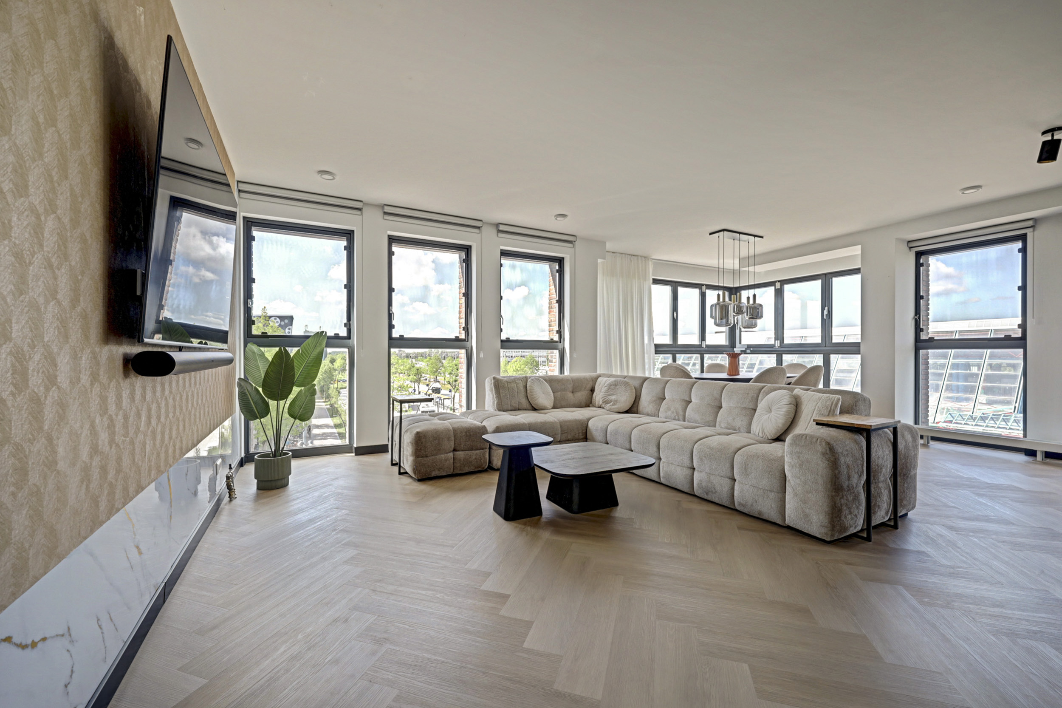
Stationsplein 79, Lelystad. What a space! This stylish apartment of no less than 135 m² combines three bedrooms, a luxury island kitchen and panoramic windows with an extremely central location at Stationsplein. This spacious and modernly finished apartment is located in a particularly central location in Lelystad. With a living area of no less than 135 m², three full-sized bedrooms, a luxury island kitchen and energy label A, the property offers surprisingly much space and living comfort. The generous living room immediately stands out due to the large windows and pleasant light. The windows at the built-in balcony can be fully folded open. This creates an open connection to the outside and allows you to enjoy a particularly spatial panoramic view from the living room. In the master bedroom too, the windows can be completely slid open, creating an attractive French balcony effect. In 2025, the property has been equipped with a stylish PVC floor in herringbone pattern. The black fitted kitchen with cooking island and bar forms the central focal point of the apartment. The kitchen is sleekly executed, features under-worktop lighting and is equipped with various built-in appliances, including a double oven. The large American refrigerator is neatly integrated into the wall. The bathroom and both toilets are fully tiled in contemporary colors. The bathroom features a spacious shower with Sunshower and a second toilet. Additionally, there is a separate toilet in the hallway. Thanks to the three spacious bedrooms, practical storage spaces and central location, this apartment is suitable for a broad target group. Think of couples who want to live spaciously, families, people working from home or those who want to live at ground level and comfortably without compromising on space. Layout: Via the shared and enclosed entrance with lift, you reach the apartment on the third floor. Entry into the spacious hallway with access to virtually all rooms. In the hallway are the separate toilet, bathroom and access to all rooms and storage areas. The spacious master bedroom is located at the rear of the apartment and features windows that can be fully slid open. This creates an attractive French balcony effect. The two other bedrooms are also generously sized and can be used as children's, guest, work or hobby rooms. The bathroom is modern and fully tiled. It features a shower with Sunshower, a sink and a second toilet. Furthermore, the apartment has a separate laundry room with connections for washing machine and dryer, a technical room with the heating system and mechanical ventilation system and multiple practical storage spaces. At the end of the hallway, you reach the impressive living space. Here you will find the generous living room and the open island kitchen. Due to the large amount of glazing and the generous dimensions, there is plenty of room for both a comfortable seating area and a large dining table. The television connection is incorporated into a modern multimedia wall, ensuring cables remain neatly out of sight. The windows at the built-in balcony can be fully folded open. On nice days, you literally bring the outdoors in and create a bright, open living space with panoramic views. Storage: The apartment includes an external storage room. This is accessible via the shared outdoor space at roof level, which serves as a courtyard for the apartment complex. Location: Stationsplein 79 is located in a very central location in Lelystad. The station, city center, shops, restaurants and various daily amenities are in the immediate vicinity. This means you live comfortably with everything within reach. Also for people who regularly travel by public transport or find a good connection with surrounding cities important, this is a particularly practical residential location. The stated asking price is a starting bid price. Bids from €465,000 excluding transfer tax will be considered by the seller. Highlights: • Generous apartment with approximately 135 m² living area; • Volume approximately 395 m³; • Three full-sized bedrooms; • Construction year 2007, Energy label A; • New PVC herringbone floor (2025); • Generous and bright living room; • Built-in balcony with fully foldable windows; • Panoramic views from the living room; • Sliding windows in the master bedroom; • Luxury black island kitchen with lighting, fitted kitchen; • American refrigerator integrated into the wall; • Multimedia wall with concealed cabling; • Modern bathroom with shower and Sunshower; • Toilet in the bathroom and a separate toilet; • Separate laundry room; • Technical room with heating and ventilation system; • External storage room; • HOA contribution approximately €196 per month. The published information is indicative and stated dimensions are approximate dimensions for which no rights whatsoever can be derived. To arrange a viewing, you can contact the selling real estate agent Sergio Weerwind directly at 0624719681 or via the viewing planner on Funda.
Data
Energy Information
Listing Agent