
£230,000
Mountbatten Road, Penwithick, St. Austell, PL26 8UY, St. Austell
Semi Detached House for sale in St. Austell, Mountbatten Road, Penwithick, St. Austell, PL26 8UY
Mountbatten Road, Penwithick, St. Austell, PL26 8UY, St. Austell
£230,000
Description
An exceptionally spacious modern home, built in 2019, offering three-bedroom accommodation thoughtfully arranged over three floors, complete with allocated parking for multiple vehicles and pleasant countryside views.
The home benefits from efficient heat pump heating, ensuring comfort and lower running costs, and is just a short walk from convenient village amenities, offering the best of both worlds.
The accommodation spans three floors, providing ample space and flexibility.
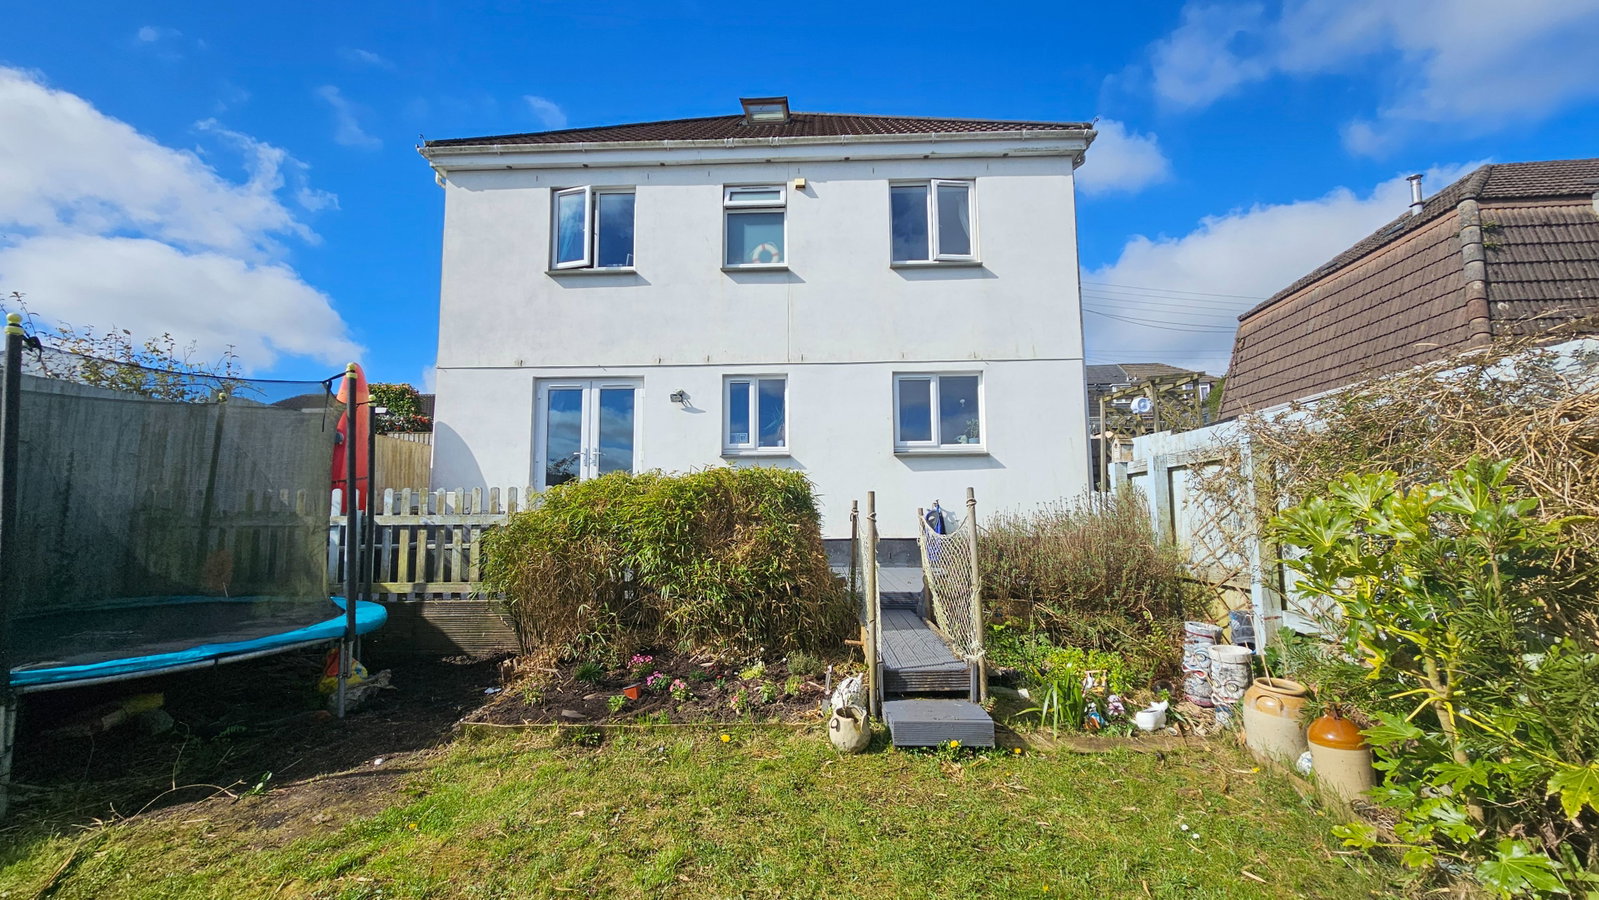
Externally, the property boasts an enclosed front garden, providing a pleasant and secure outdoor area. A significant advantage is the off-road allocated parking, capable of accommodating 3-4 vehicles, a practical benefit for any household.
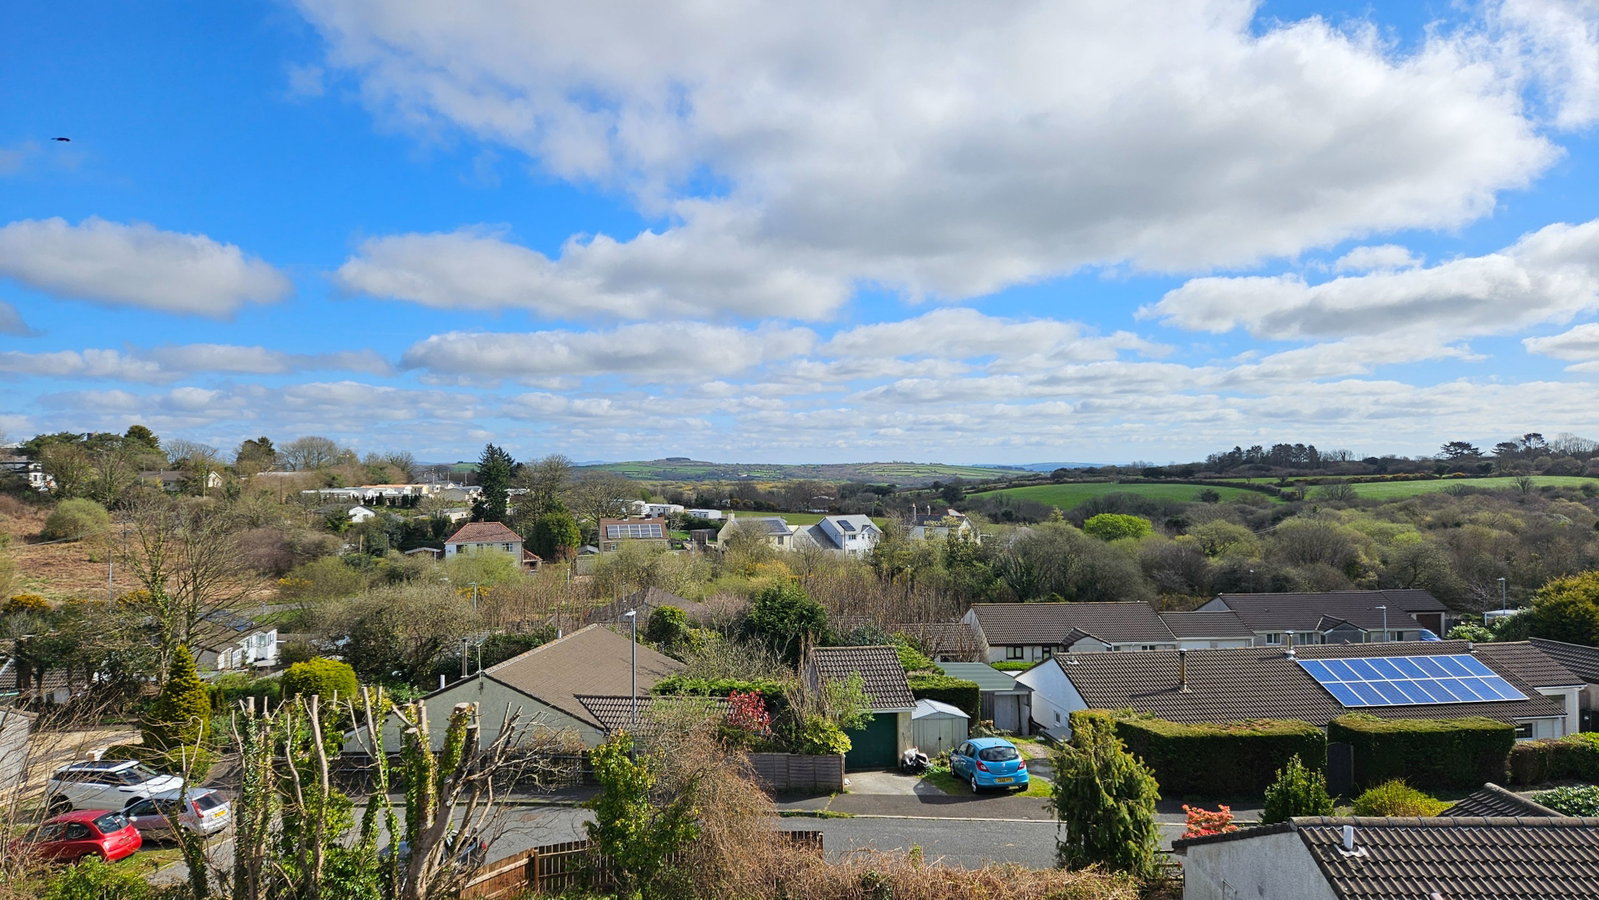
Enjoy pleasant countryside views towards Bodmin Moor from front-facing aspects of the property, adding to the serene atmosphere. Its cul-de-sac location ensures a quiet environment, while the proximity to village amenities means daily essentials and social activities are always within easy reach.
This home represents a fantastic opportunity for those seeking a modern, low-maintenance property in a desirable location with excellent parking and attractive views.
Entrance Hall Double glazed side entrance door, stairs to first floor, laminate wood effect flooring.
Downstairs Cloakroom 5'3 x 2'7 Low level WC, wash hand basin into vanity unit, laminate wood effect flooring
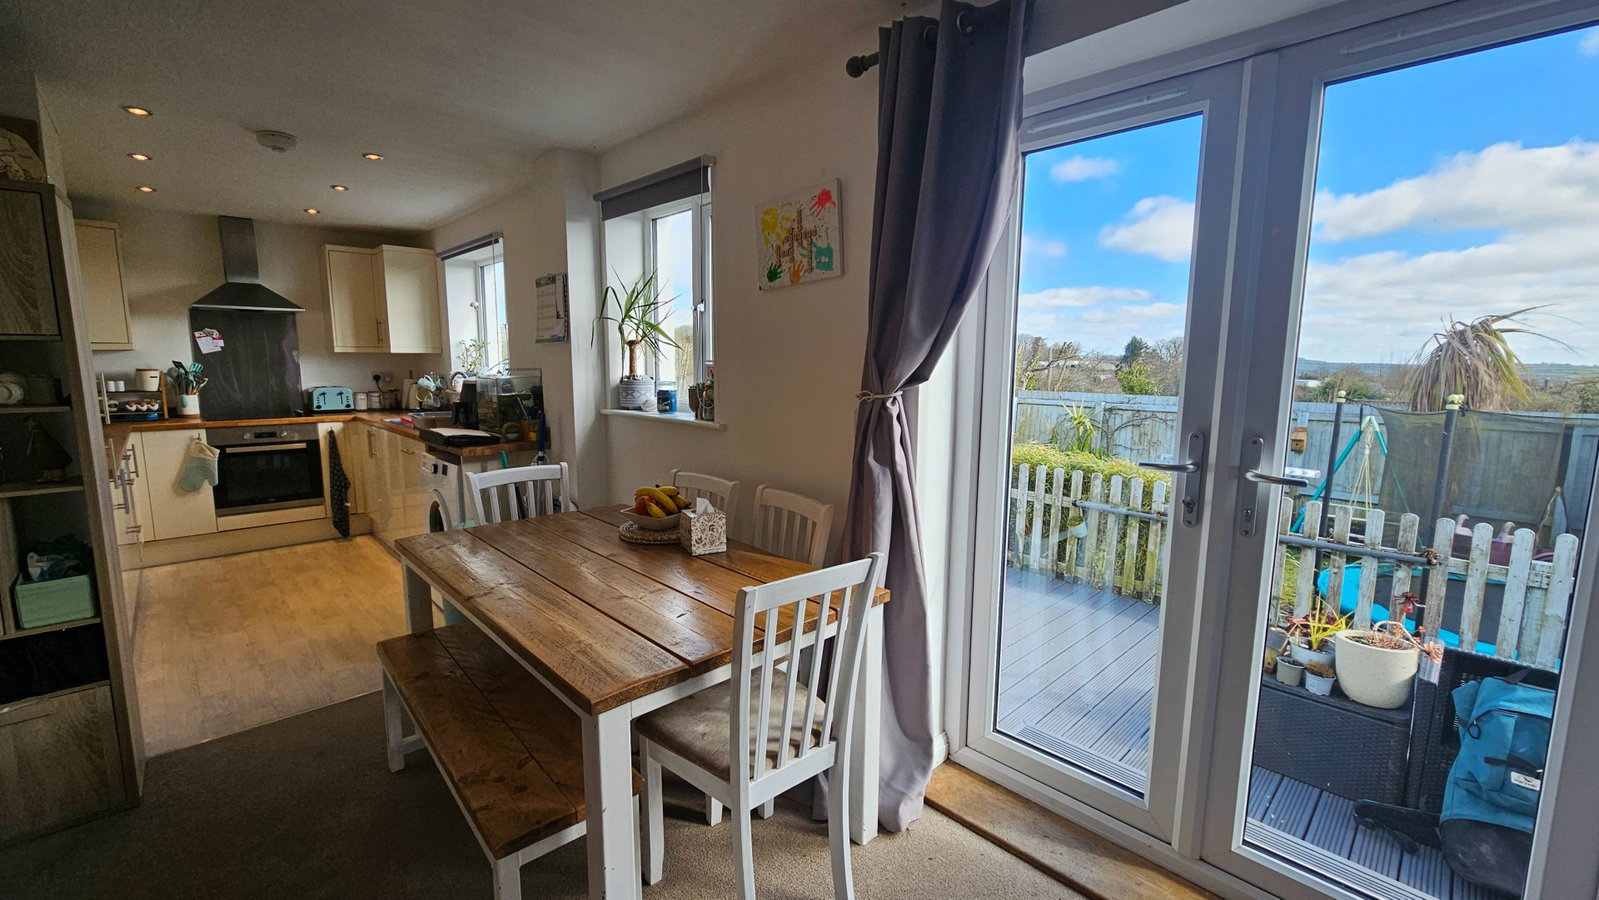
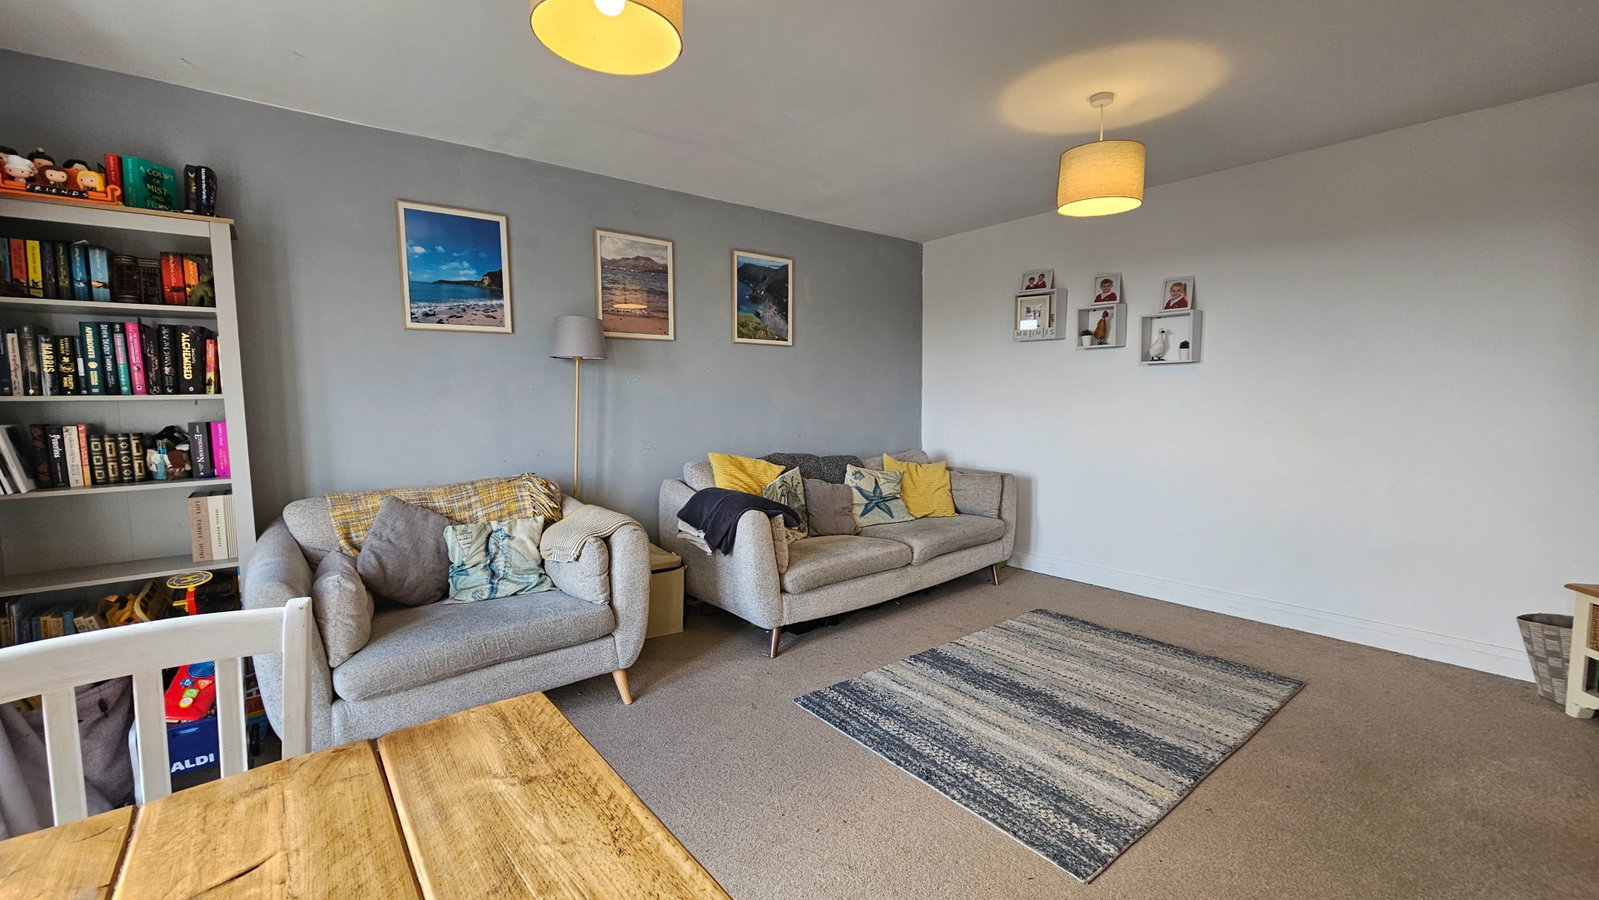
Lounge/Dining Room 15'4 x 13'7 uPVC double glazed French doors opening out to garden, further double glazed window to front aspect, Laminate wood effect flooring, under floor heating, TV & telephone points, open aspect to kitchen.
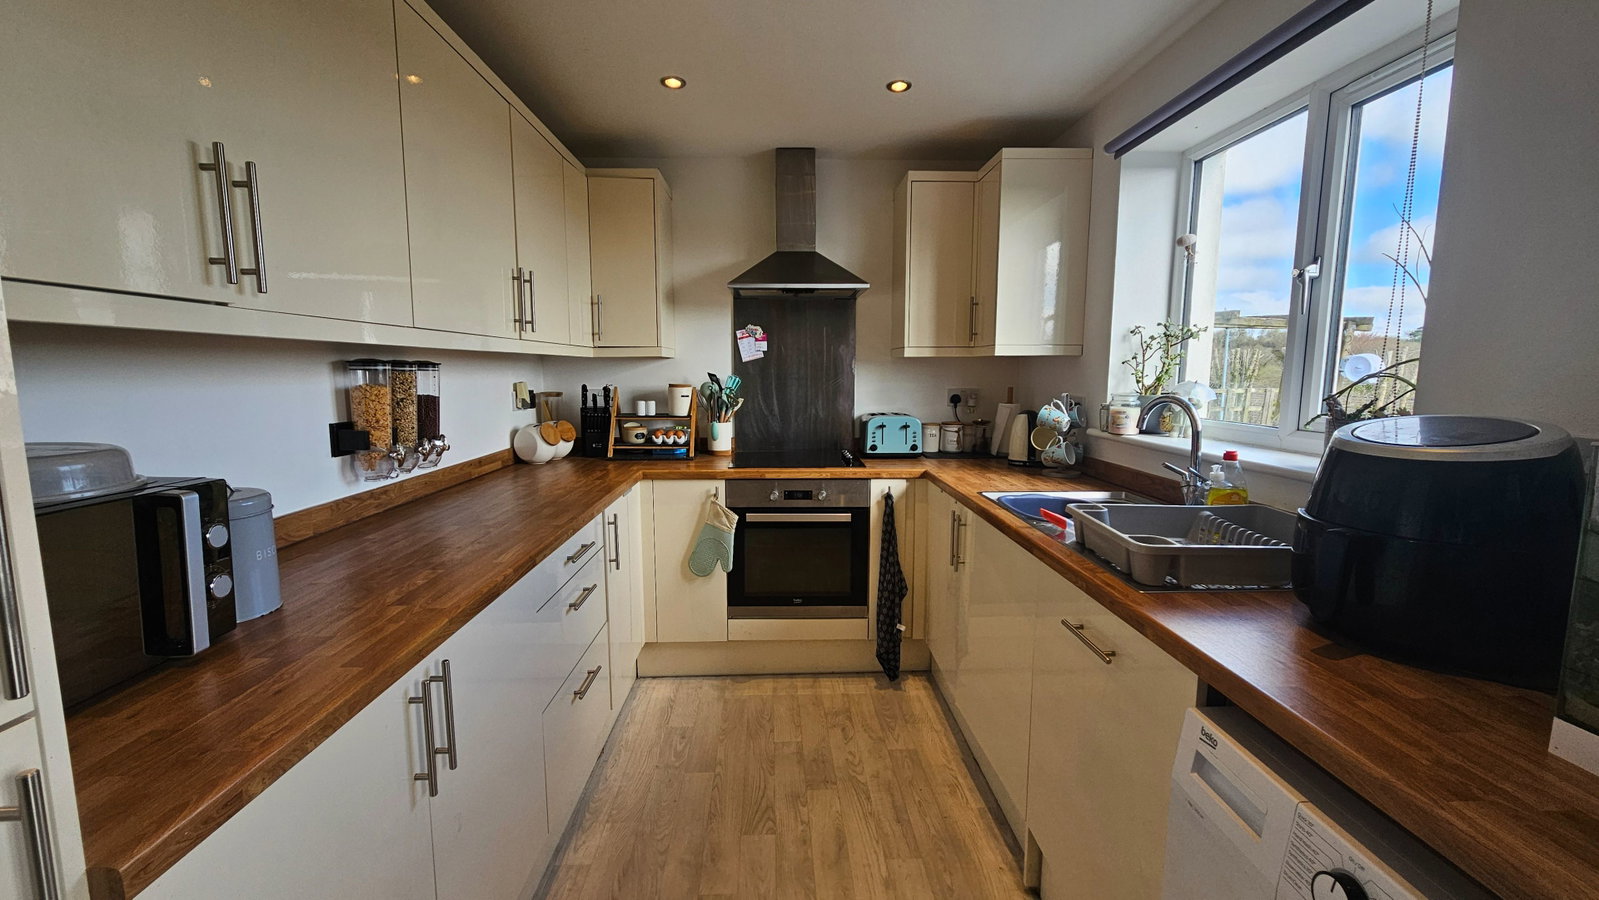
Kitchen 10'10 x 7'9 uPVC double glazed window to front, modern fitted kitchen with a range of both wall cupboards and base cupboards with work surfaces over, inset one & half bowl sink with drainer, integrated appliances to include fridge/freezer, dishwasher, electric oven & hob with extractor above, plumbing for washing machine, laminate wood effect flooring with under floor heating.
First Floor Landing uPVC double glazed window to side aspect, stairs to second floor.
Bedroom Two 15'4 x 8'7 uPVC double glazed window to front, radiator and built-in airing cupboard housing hot water tank.
Bedroom Three 9'5 x 9'1 uPVC double glazed window to front, radiator.
Bathroom 9'1 x 6'2 closed closet WC, wash basin into vanity unit, panelled bath, separate shower enclosure and radiator.
Second Floor Landing
Access to master bedroom.
Master Bedroom 17'7 x 12'0 uPVC double glazed windows to front, roof light Velux windows to side aspect, storage into eaves, radiator
Outside
The property benefits from a good sized enclosed garden to the front which is easy to maintain. Gated side access to the front with pathway down to the allocated parking spaces.
Location
Mountbatten Road, Penwithick, St. Austell, PL26 8UY, St. Austell