
£190,000
Sandway Drive, Camblesforth, YO8 8JX, Selby
Semi Detached House for sale in Selby, Sandway Drive, Camblesforth, YO8 8JX, 805 m²
Sandway Drive, Camblesforth, YO8 8JX, Selby
£190,000
Description
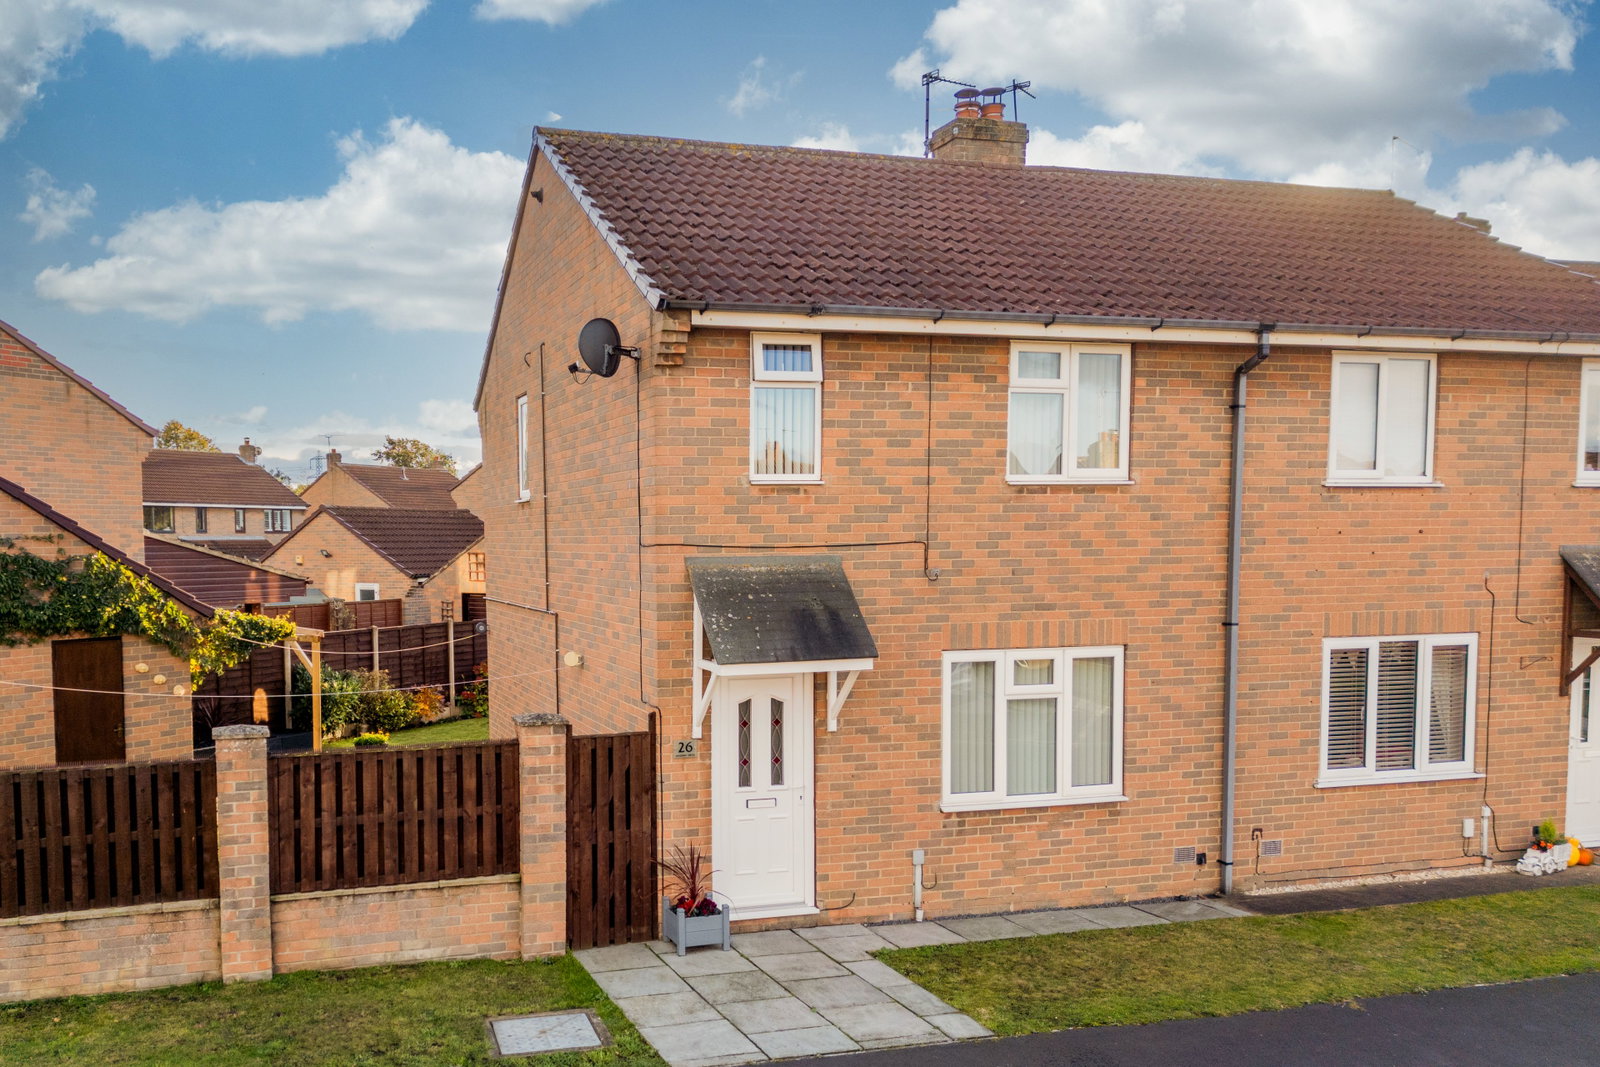
*** LOVELY THREE BEDROOM SEMI DETACHED HOUSE *** BEAUTIFULLY PRESENTED THROUGHOUT *** MODERN KITCHEN/DINER *** MODERN BATHROOM *** SOUTH FACING LANDSCAPED WRAP AROUND GARDEN *** DRIVEWAY *** DETACHED GARAGE *** POPULAR VILLAGE LOCATION ***
Camblesforth is a quaint village nestled in the Selby district of North Yorkshire, England. While it may not be widely known, this charming village offers a unique blend of history, community spirit, & rural beauty that is quintessentially British. Despite its small size, Camblesforth offers a range of amenities to its residents. There is a local primary school, a church that is a focal point for community activities, & a few small shops & pubs that provide the essentials & a warm welcome to both locals & visitors alike.
The accommodation comprises of :- Entrance hall, lounge & kitchen/diner to the ground floor. Three bedrooms & bathroom to the first floor. The property also benefits from UPVC double glazing & gas central heating.
To the front of the property is a lawned garden area, paved path leading to the front door, paved & gravel driveway providing off road parking leading to garage. To the rear of the property is a lawned south facing garden with perimeter fencing, boarded by mature shrubs & plants, pergola & a paved patio area providing an ideal space for Al Fresco dining, & a single detached brick garage.
AN INTERNAL VIEWING IS ESSENTIAL TO FULLY APPRECIATE WHAT THIS LOVELY HOME HAS TO OFFER!!
Entrance Hall
UPVC entrance door, stairs leading to first floor accommodation, access to lounge, radiator.
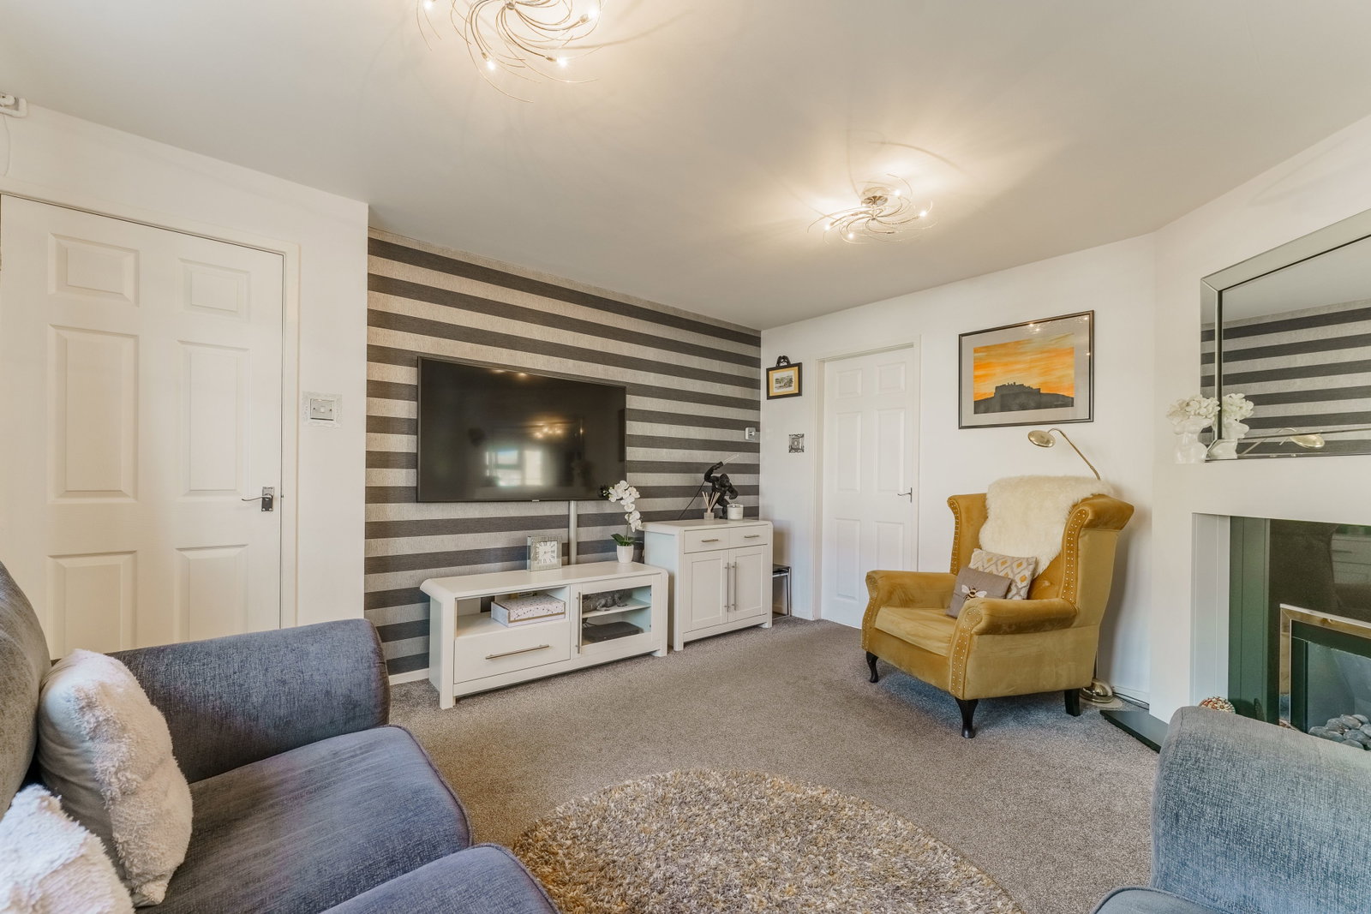
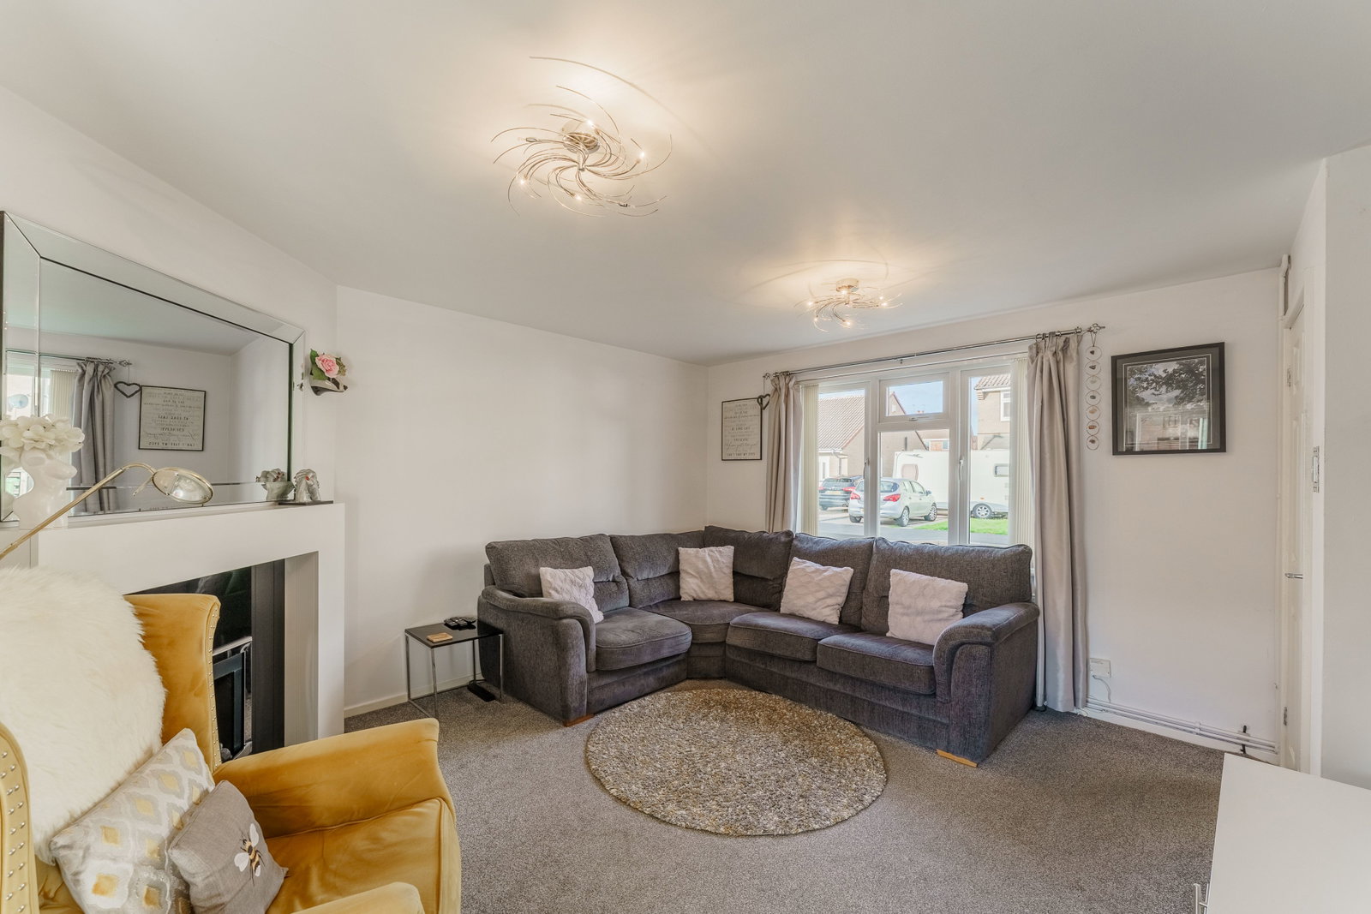
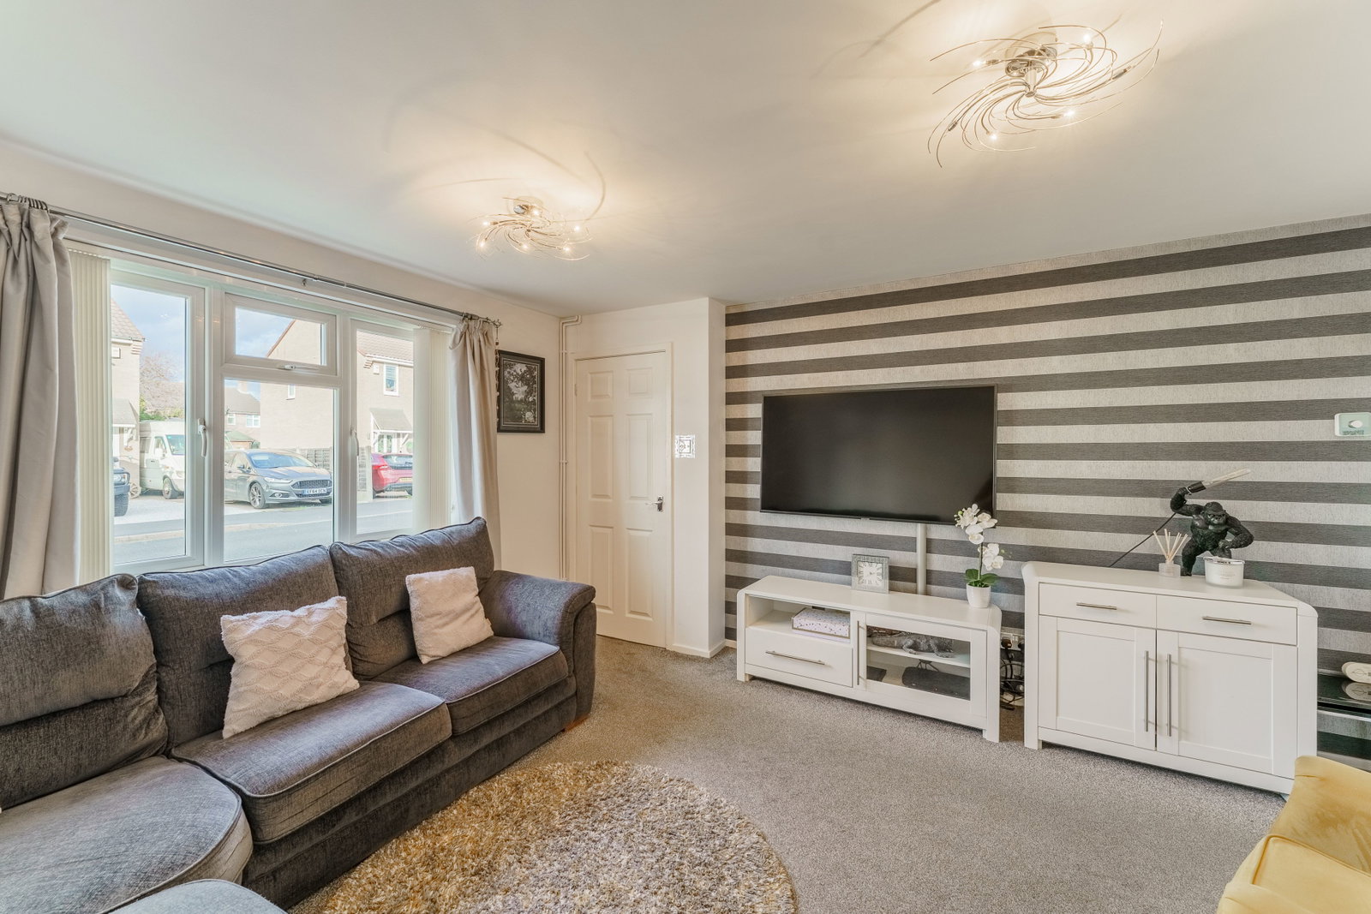
Lounge - 13’5 x 12’0
UPVC double glazed window to the front, radiator.
Kitchen/diner - 15’5 x 8’5
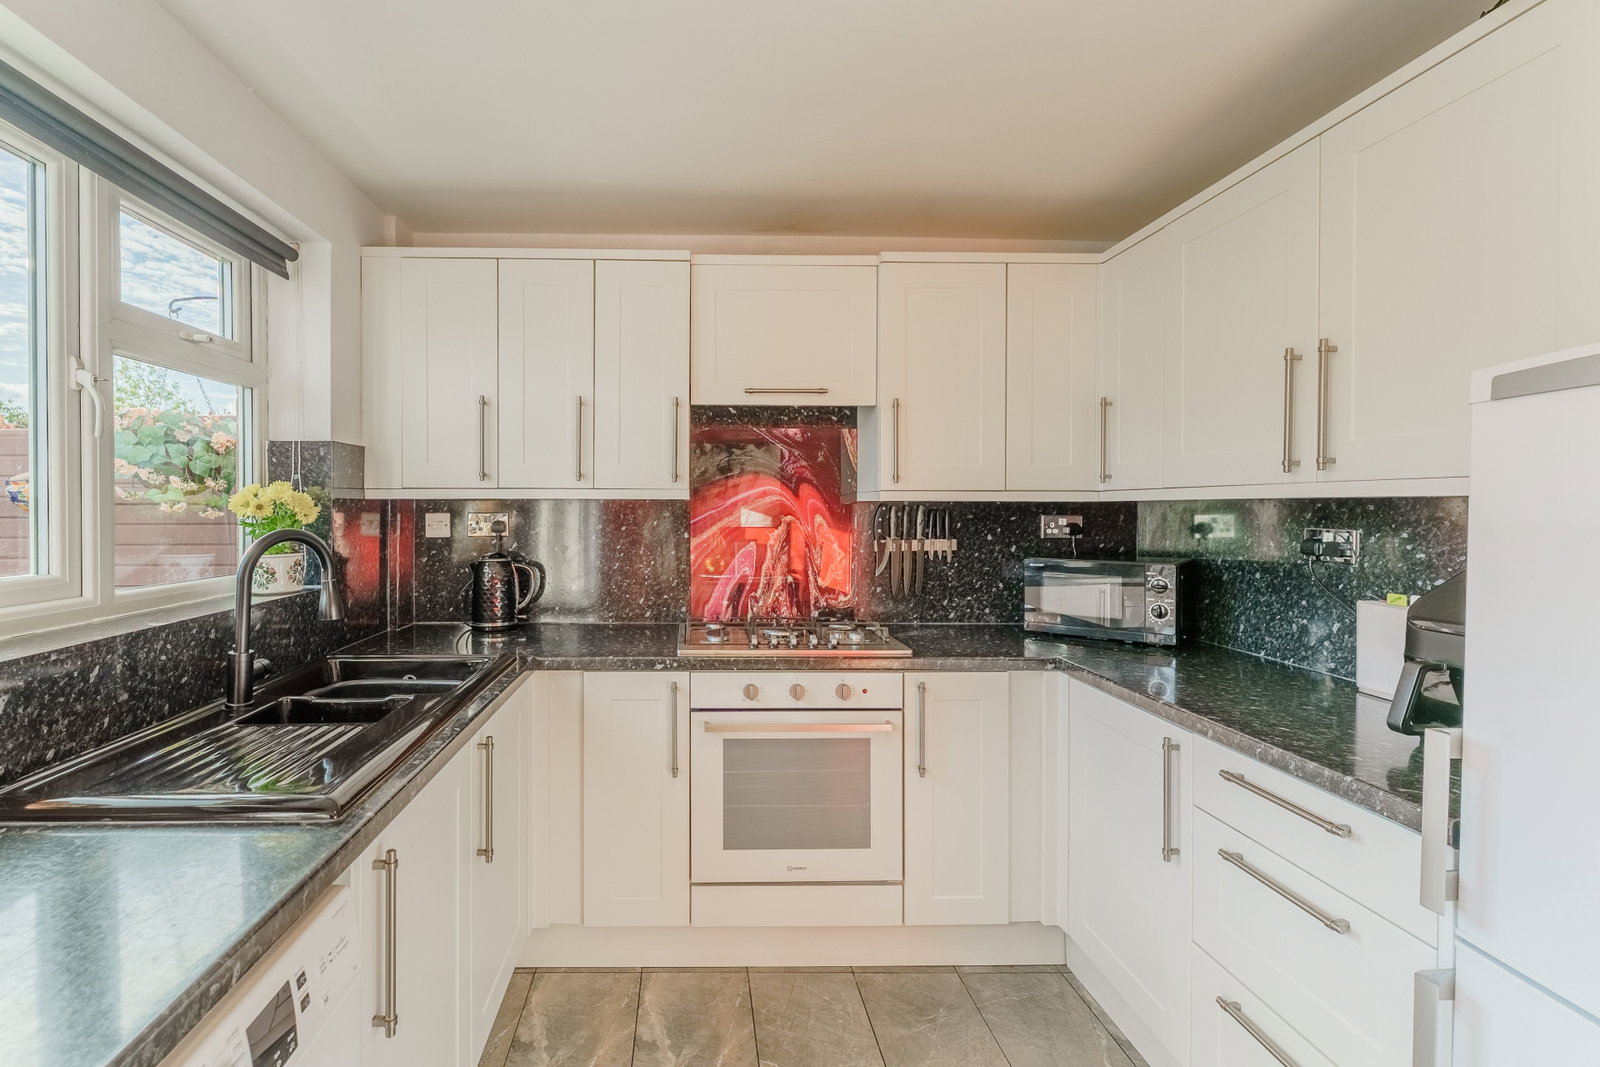
Fitted with a range of modern wall & base units with work surfaces over, sink unit with drainer, plumbing/space for washing machine, space for fridge/freezer, integrated oven, gas hob with extractor, space for dining table, radiator, UPVC double glazed window to the rear & UPVC double glazed double doors leading to the garden.
Bedroom One - 13’5 x 8’7
UPVC double glazed window to the front, radiator.
Bedroom Two - 8’7 x 8’5
UPVC double glazed window to the rear, radiator.
Bedroom Three - 7’10 x 6’1
UPVC double glazed window to the front, radiator.
Bathroom - 6’1 x 5’1
UPVC double glazed opaque window to the rear. Panelled bath with shower over & shower screen, sink set in vanity unit, W.C set in unit, vertical radiator.
Outside
Garage - 15’9 x 8’2
Up & over door, power & light.
To the front of the property is a lawned garden area, paved path leading to the front door, paved & gravel driveway providing off road parking leading to garage. To the rear of the property is a lawned south facing garden with perimeter fencing, boarded by mature shrubs & plants, pergola & a paved patio area providing an ideal space for Al Fresco dining, & a single detached brick garage.
Council Tax Band
Band B
Location
Sandway Drive, Camblesforth, YO8 8JX, Selby
