
€820,000
Chassieu
AVAILABLE
House for sale in Chassieu, 259 m²
Chassieu
€820,000
7Bed
1Bath
259m²
Type: House
Description
Location.
In the Rhône-Alpes region, in the Rhône department, the villa is situated on the heights of Chassieu, an active municipality at the gates of Lyon, recognized for its quality of life and amenities.
The center of Lyon is 35 minutes away, the N346 (Eastern bypass) 7 minutes away, Lyon Saint-Exupéry airport/TGV train station 12 km away (18 minutes).
Description.
In the upper part of the town, on an access road ending in a dead-end, the villa is established on the edge of Biézin, a 25-hectare area of wooded and agricultural land, with play areas and trails allowing short walks within the Lyon metropolitan area.
The property is established on a rectangular and flat plot, with nearby neighbors but no overlooking in a setting with no noise disturbance.
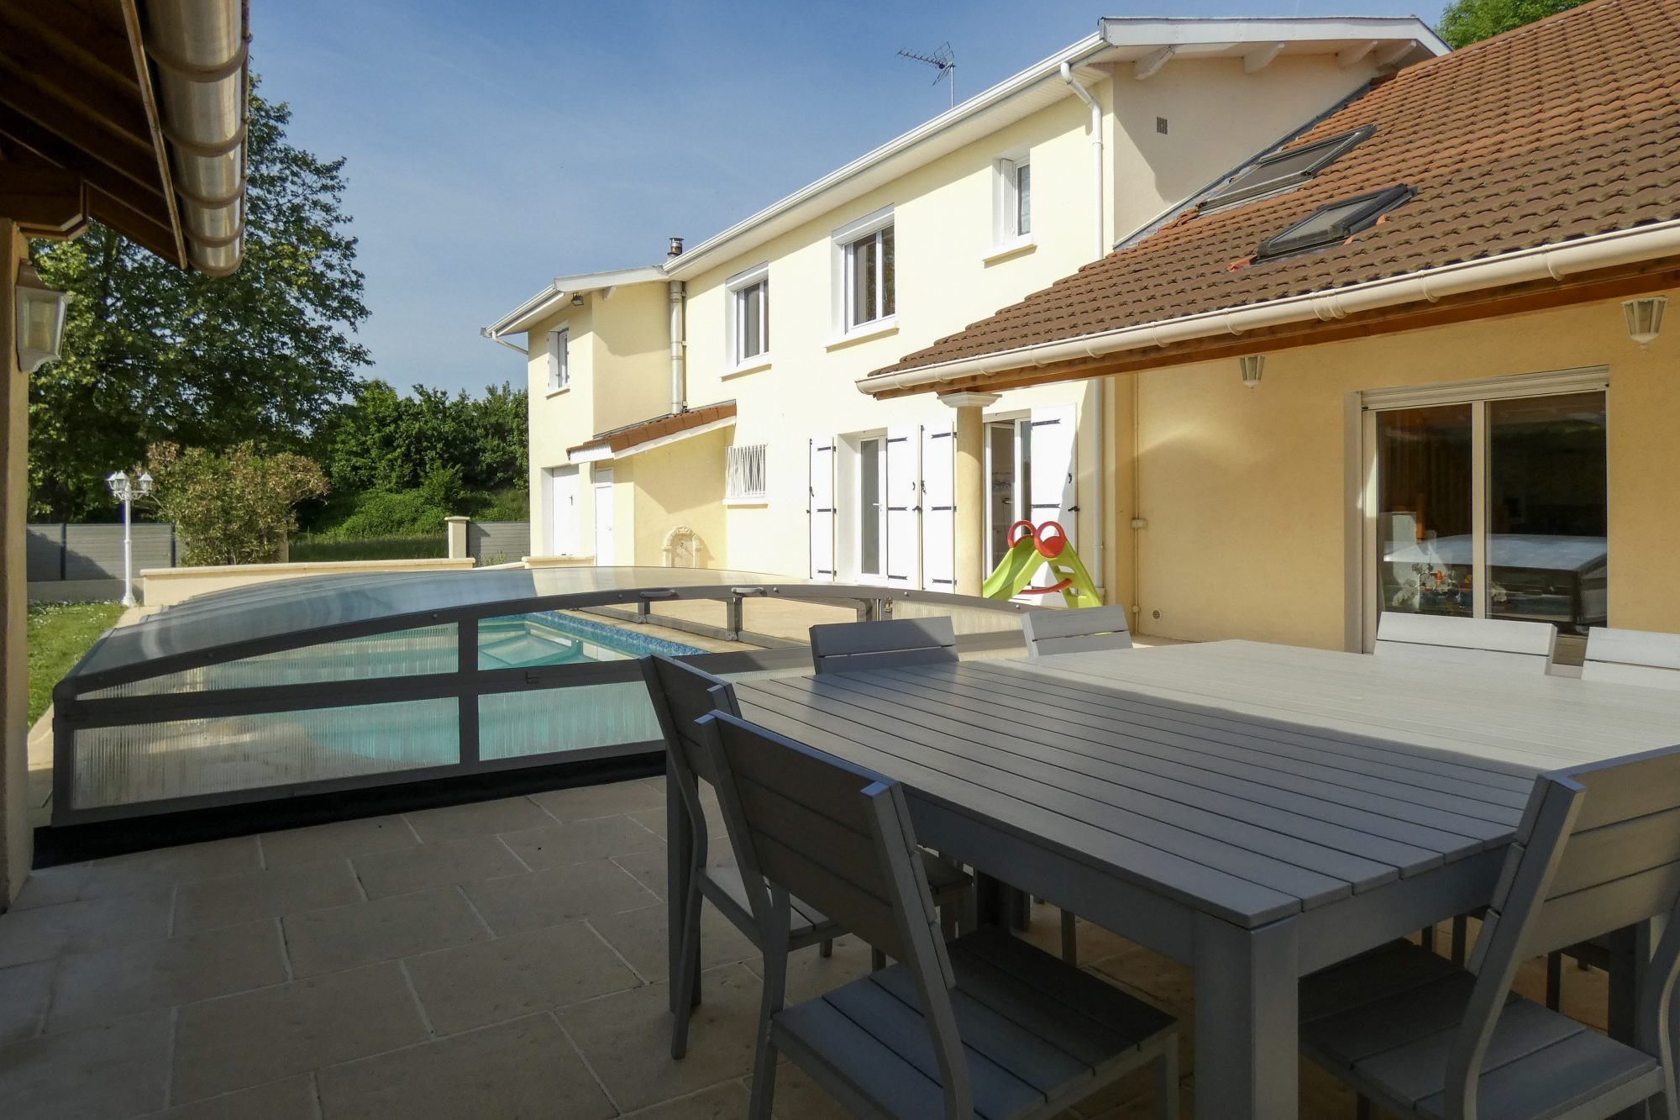
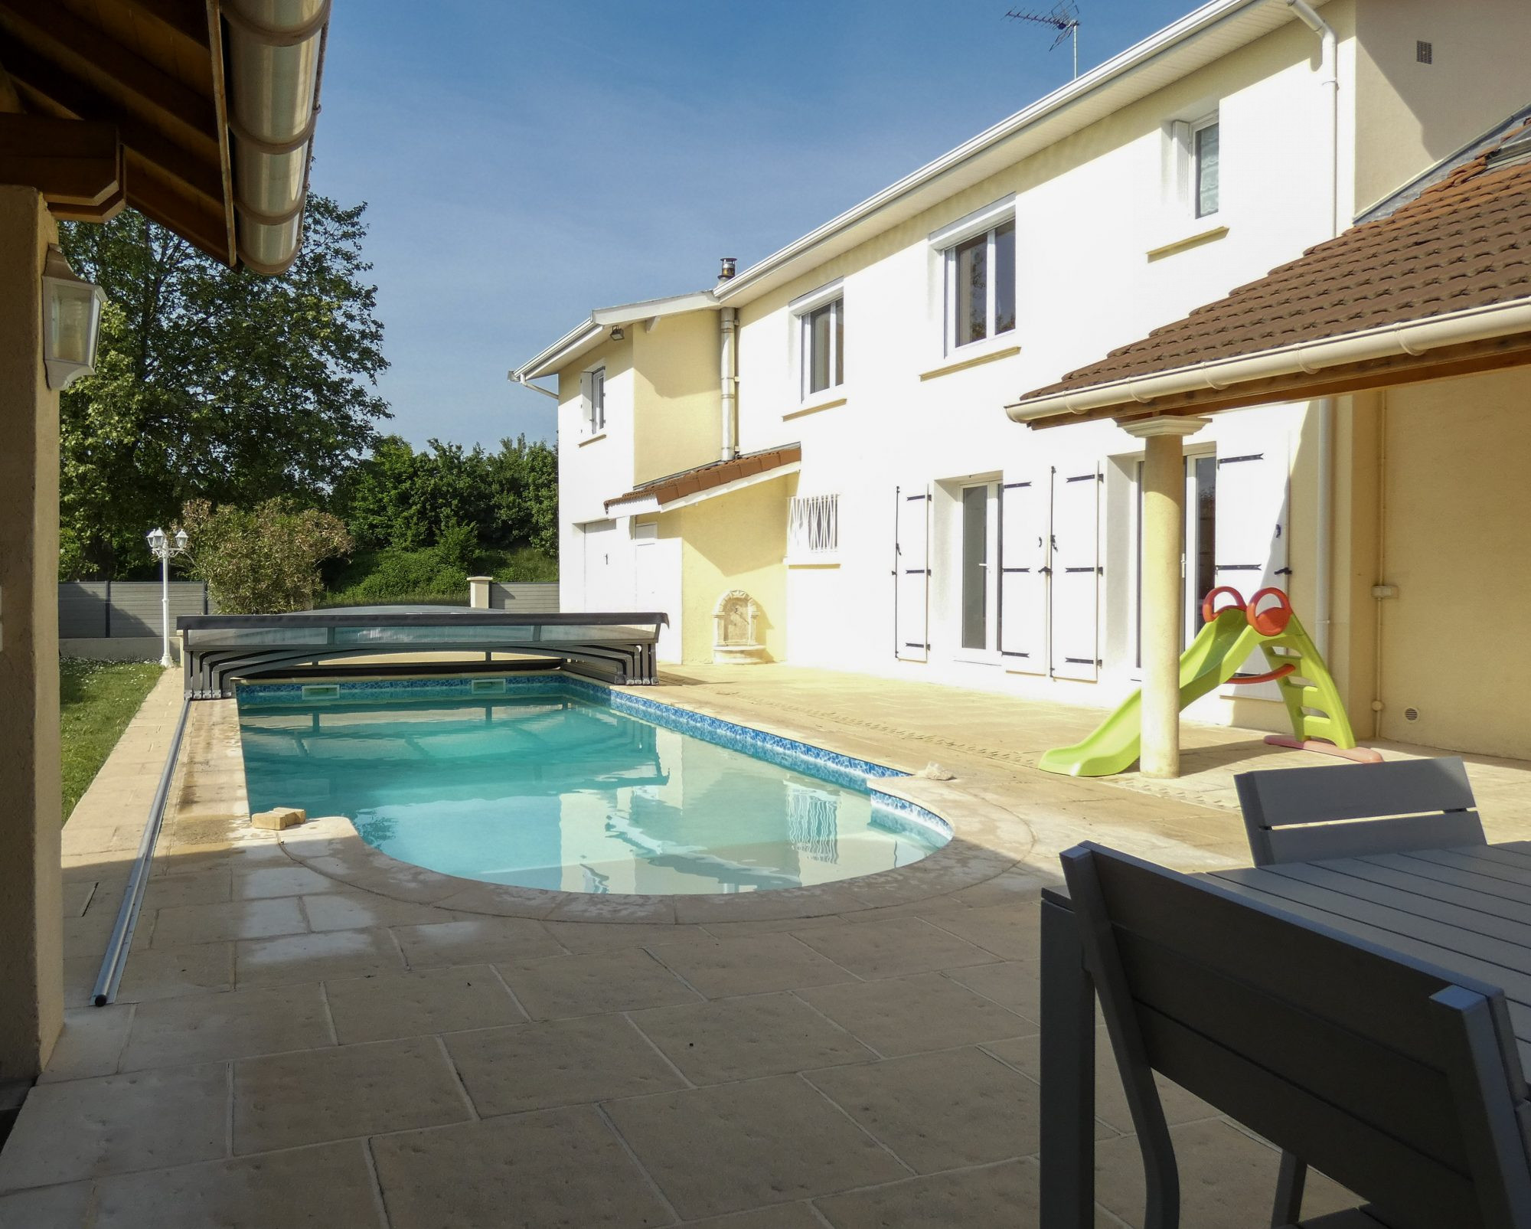
The house, composed of 2 harmoniously organized sections (a first part built in the 1970s, and an extension in the 1990s) divides the plot into 2 distinct spaces: the first on the east side, is tree-lined and welcomes a large paved courtyard, the second, on the opposite side, is fitted with a vast sun-drenched terrace, with a large shelter allowing protection from the summer sun, and a beautifully sized and completely secure swimming pool.
The ground floor.
The vestibule provides access to the living area, a pantry, a laundry room, toilets, and a hallway leading to a bedroom, a bathroom and a first staircase leading to the upper floor.
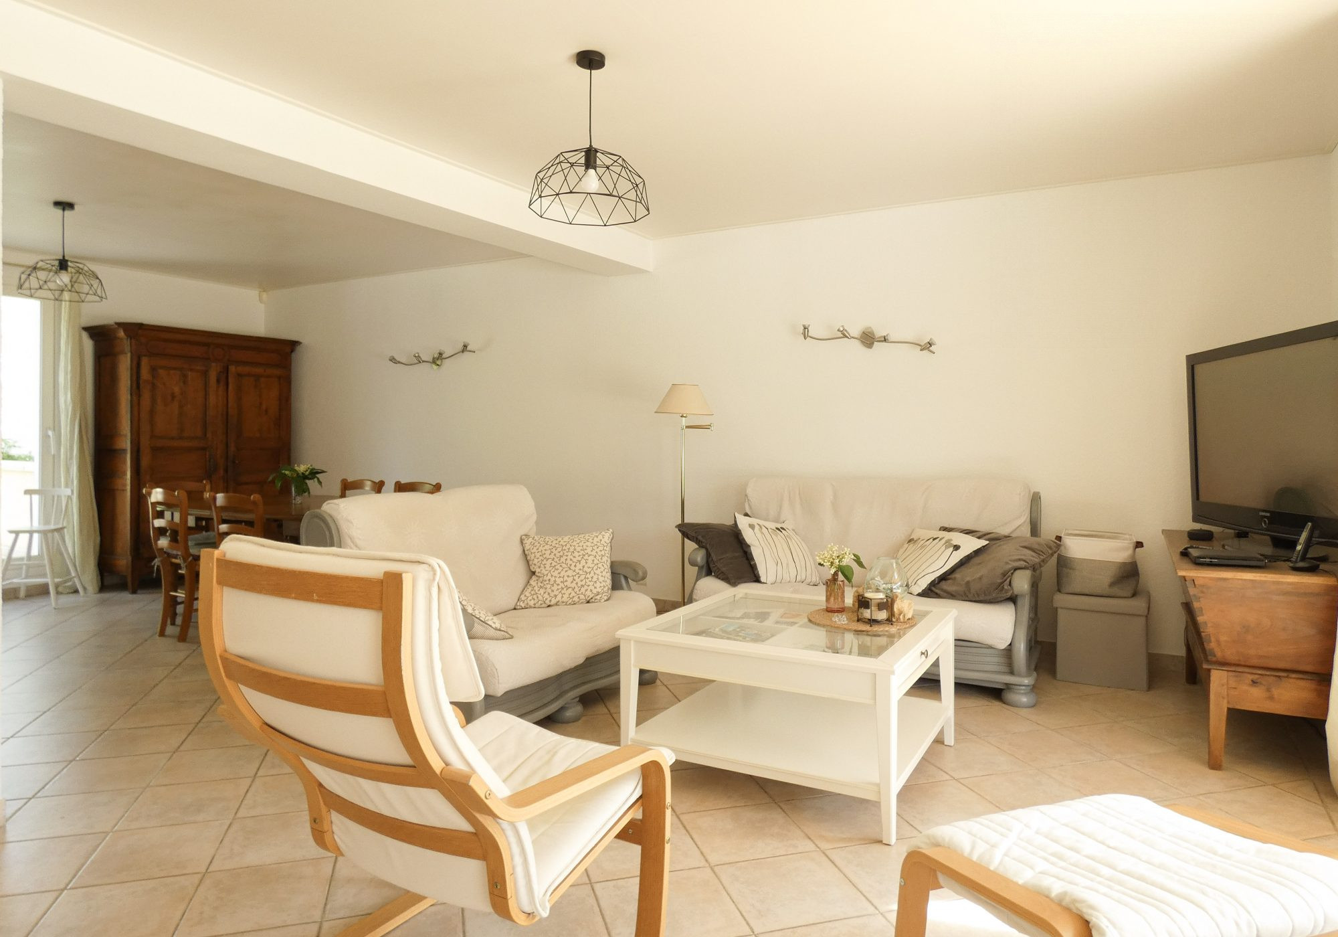
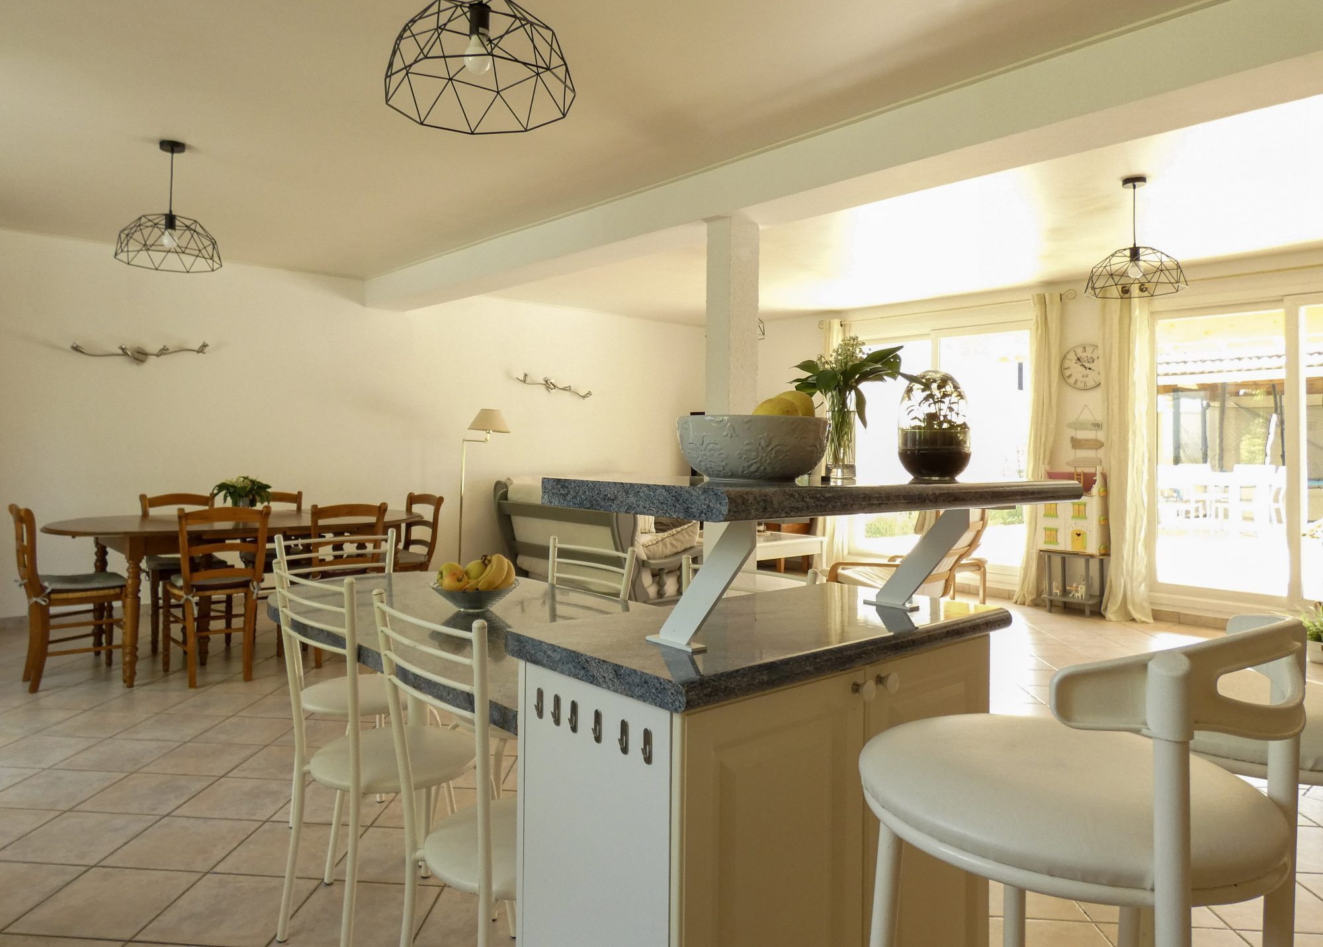
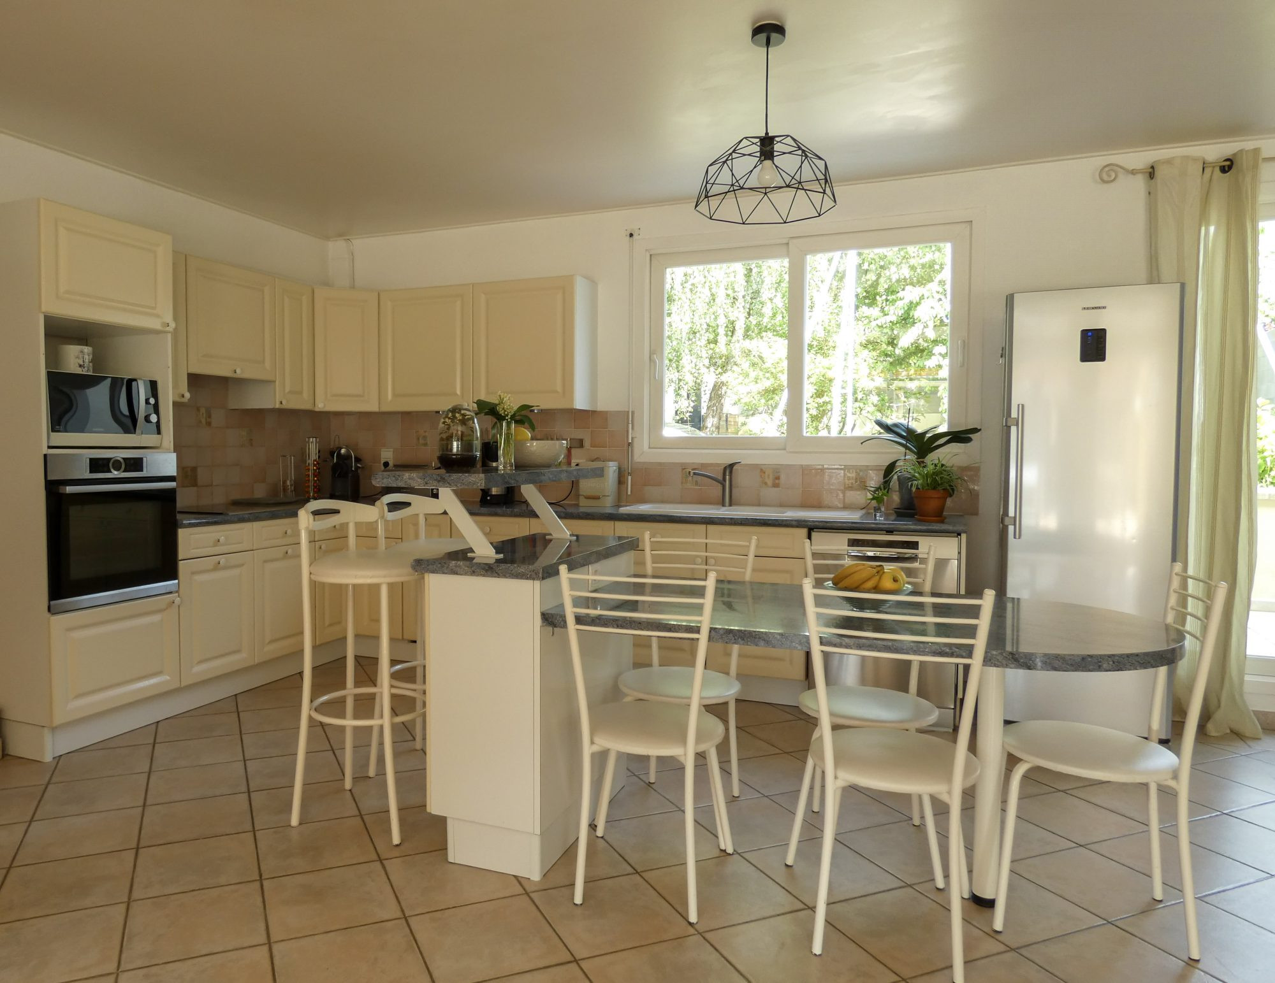
The living area, a large lounge-dining room, opens onto an angled American kitchen and features a second staircase leading to the upper floor.
This bright room opens onto a first terrace on the east side and onto the pool area on the west side.
A double garage and a technical room complete this level.
The first floor.
Properly lit by the two stairwells, the first floor defines 3 spaces.
The first staircase opens onto a hallway that distributes three bedrooms, two on the East side, one of which has its own balcony, the third on the West side, a dressing room and toilets.
The hallway continues into a space separated into two parts by a closed-hearth fireplace, the first, on the West side serving as a reading room and the second, to the East, used as an office.
In the extension of this space, a hallway opens onto a set offering two bedrooms separated by a small bathroom.
Finally, the second staircase from the living area leads to a landing serving a bathroom and two bedrooms all three mansard-style, and opening onto the hallway distributing the rest of the floor described above.
Our opinion.
A decidedly distinctive villa, with beautiful proportions with its 10 bright rooms and 259 m² of living space, in a setting of light and serenity at the gates of the Lyon metropolitan area.
A choice address in a way, which combines space, comfort and proximity to cultural spaces, road, rail and airport access.
In the Rhône-Alpes region, in the Rhône department, the villa is situated on the heights of Chassieu, an active municipality at the gates of Lyon, recognized for its quality of life and amenities.
The center of Lyon is 35 minutes away, the N346 (Eastern bypass) 7 minutes away, Lyon Saint-Exupéry airport/TGV train station 12 km away (18 minutes).
Description.
In the upper part of the town, on an access road ending in a dead-end, the villa is established on the edge of Biézin, a 25-hectare area of wooded and agricultural land, with play areas and trails allowing short walks within the Lyon metropolitan area.
The property is established on a rectangular and flat plot, with nearby neighbors but no overlooking in a setting with no noise disturbance.
The house, composed of 2 harmoniously organized sections (a first part built in the 1970s, and an extension in the 1990s) divides the plot into 2 distinct spaces: the first on the east side, is tree-lined and welcomes a large paved courtyard, the second, on the opposite side, is fitted with a vast sun-drenched terrace, with a large shelter allowing protection from the summer sun, and a beautifully sized and completely secure swimming pool.
The ground floor.
The vestibule provides access to the living area, a pantry, a laundry room, toilets, and a hallway leading to a bedroom, a bathroom and a first staircase leading to the upper floor.
The living area, a large lounge-dining room, opens onto an angled American kitchen and features a second staircase leading to the upper floor.
This bright room opens onto a first terrace on the east side and onto the pool area on the west side.
A double garage and a technical room complete this level.
The first floor.
Properly lit by the two stairwells, the first floor defines 3 spaces.
The first staircase opens onto a hallway that distributes three bedrooms, two on the East side, one of which has its own balcony, the third on the West side, a dressing room and toilets.
The hallway continues into a space separated into two parts by a closed-hearth fireplace, the first, on the West side serving as a reading room and the second, to the East, used as an office.
In the extension of this space, a hallway opens onto a set offering two bedrooms separated by a small bathroom.
Finally, the second staircase from the living area leads to a landing serving a bathroom and two bedrooms all three mansard-style, and opening onto the hallway distributing the rest of the floor described above.
Our opinion.
A decidedly distinctive villa, with beautiful proportions with its 10 bright rooms and 259 m² of living space, in a setting of light and serenity at the gates of the Lyon metropolitan area.
A choice address in a way, which combines space, comfort and proximity to cultural spaces, road, rail and airport access.
Legal Information
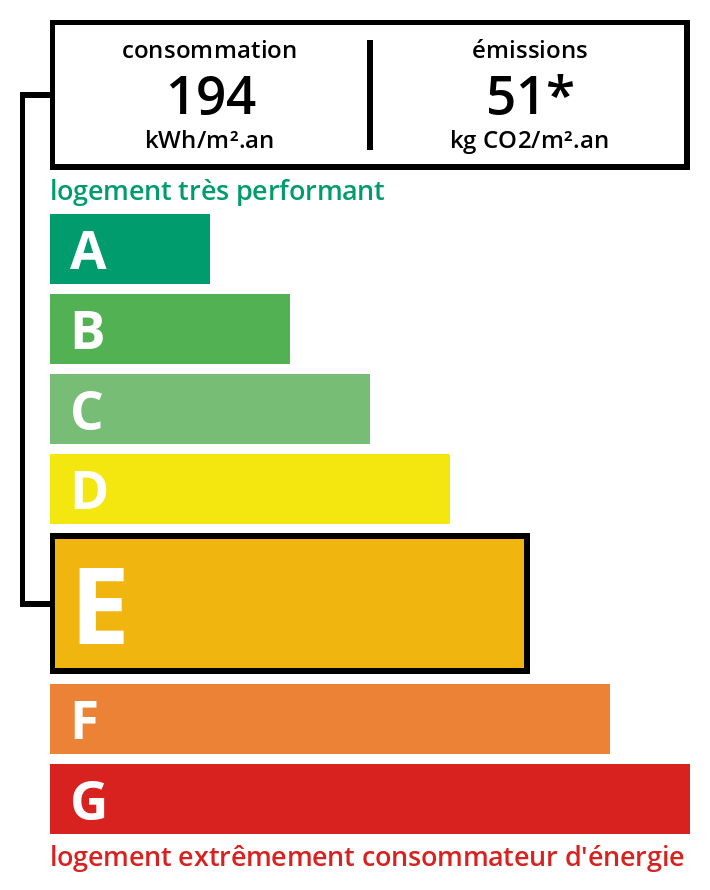
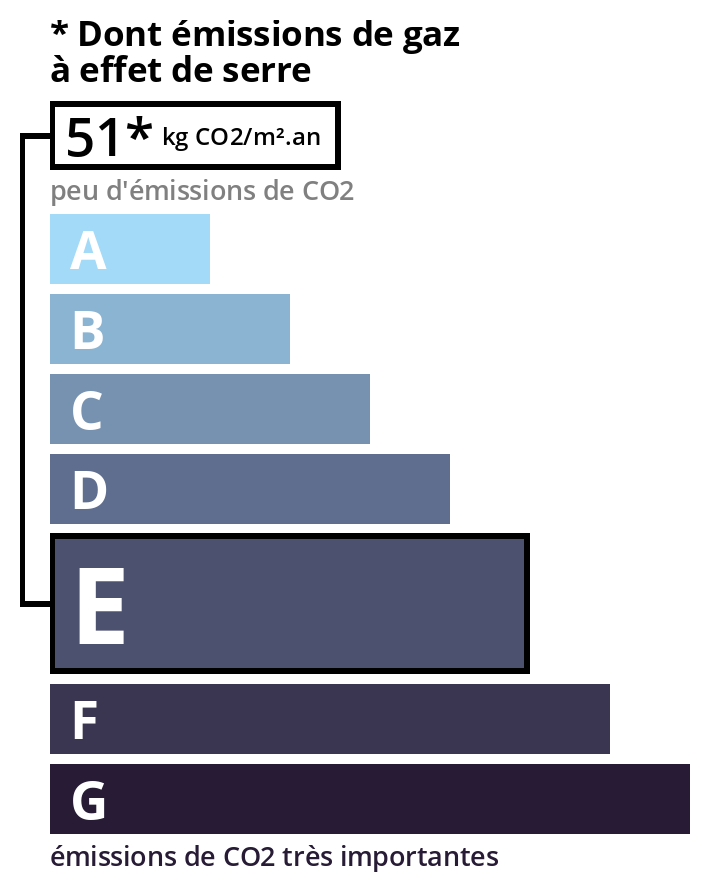
Fees to be paid by the seller. Energy class E, Climate class E Estimated average amount of annual energy expenditure for standard use, based on 2021 energy prices: between 3,901.00 and 5,279.00 €. Information on the risks to which this property is exposed is available on the Georisques website: georisques.gouv.fr.
Energy Information
Climate Information
Energy Information
Listing Agent
