
£250,000
Dillwyn Road, Sketty, Swansea, SA2 9AH, Swansea
Semi Detached House for sale in Swansea, Dillwyn Road, Sketty, Swansea, SA2 9AH
Dillwyn Road, Sketty, Swansea, SA2 9AH, Swansea
£250,000
Description
Spacious Semi-Detached Home | Versatile Rooms | Sought-After Sketty Location
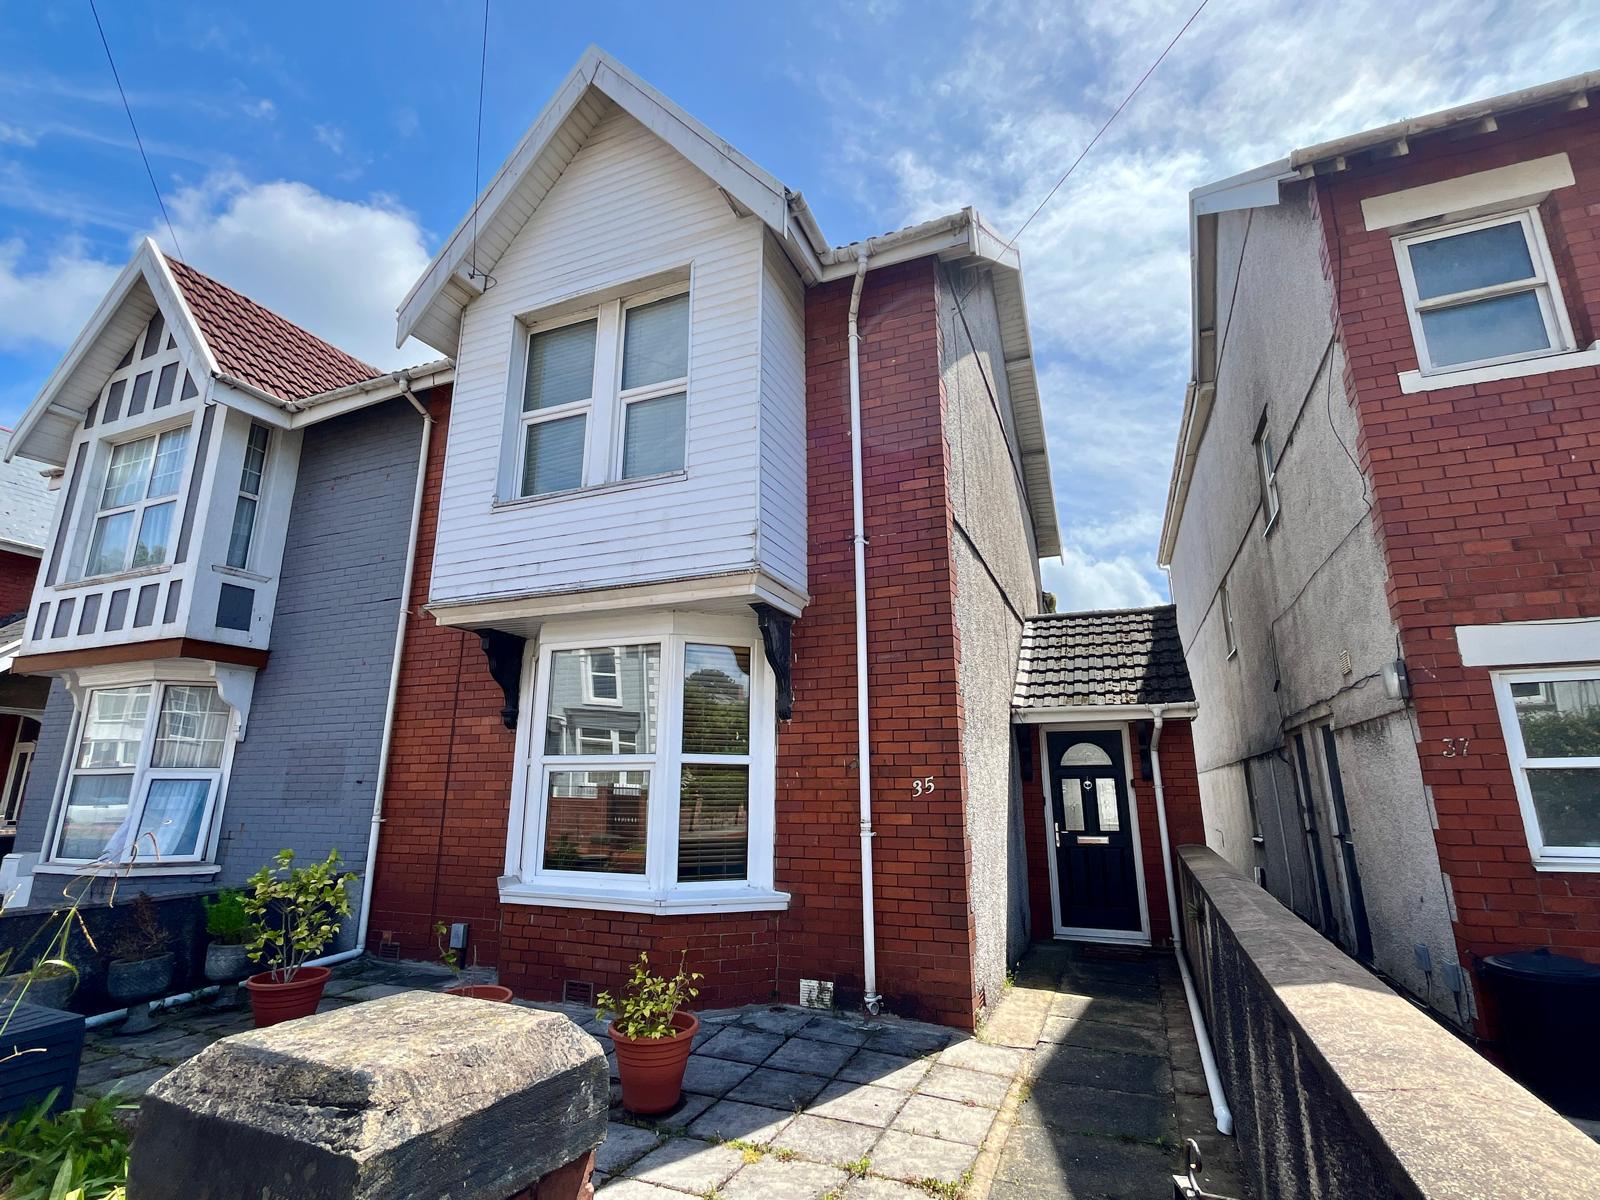
Set in the heart of Sketty, SA2, this impressively spacious 3-bedroom semi-detached home offers an abundance of living and working space across three levels. With versatile rooms in addition to the kitchen and bathroom, this home provides flexibility for growing families, working professionals, or investors looking to unlock the potential of this desirable address.
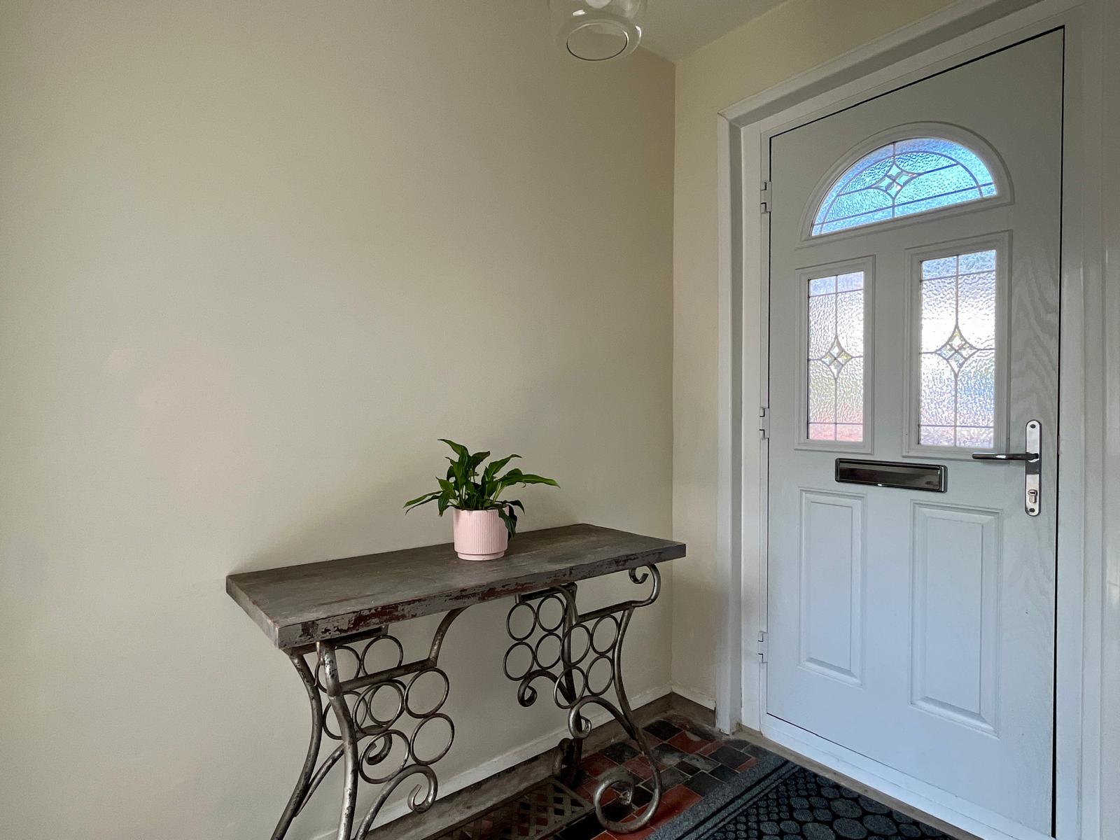
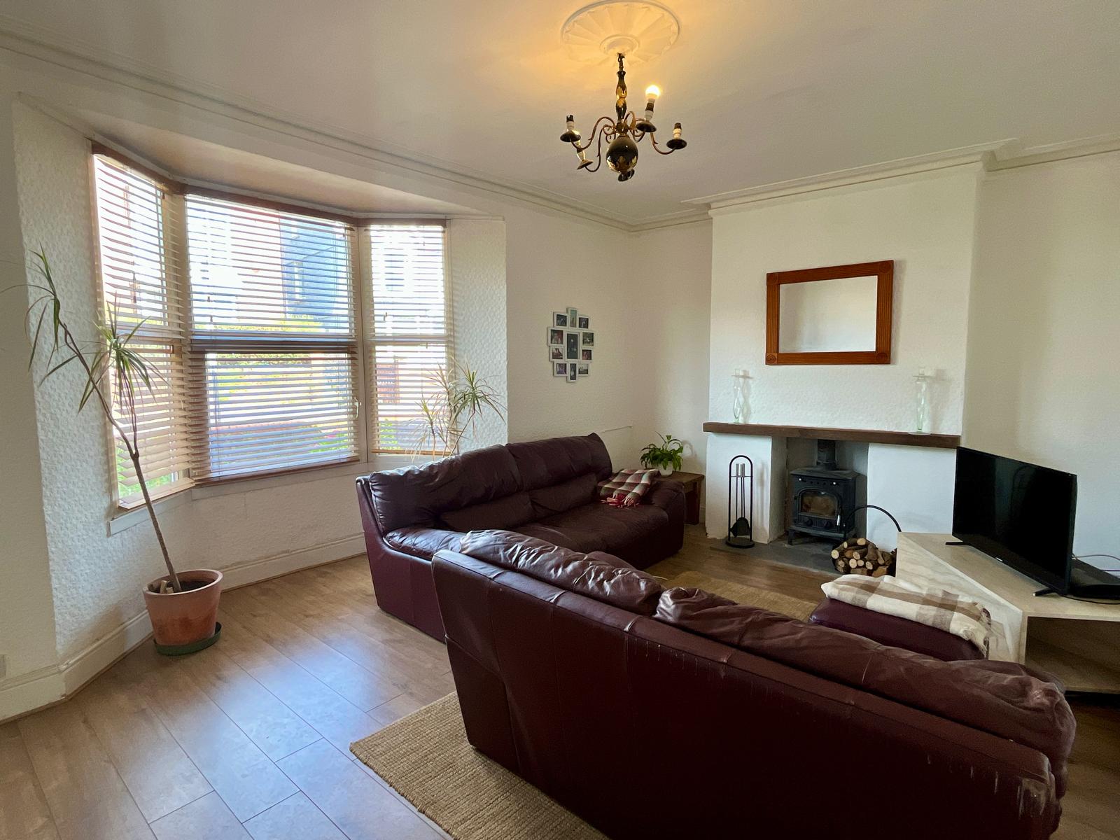
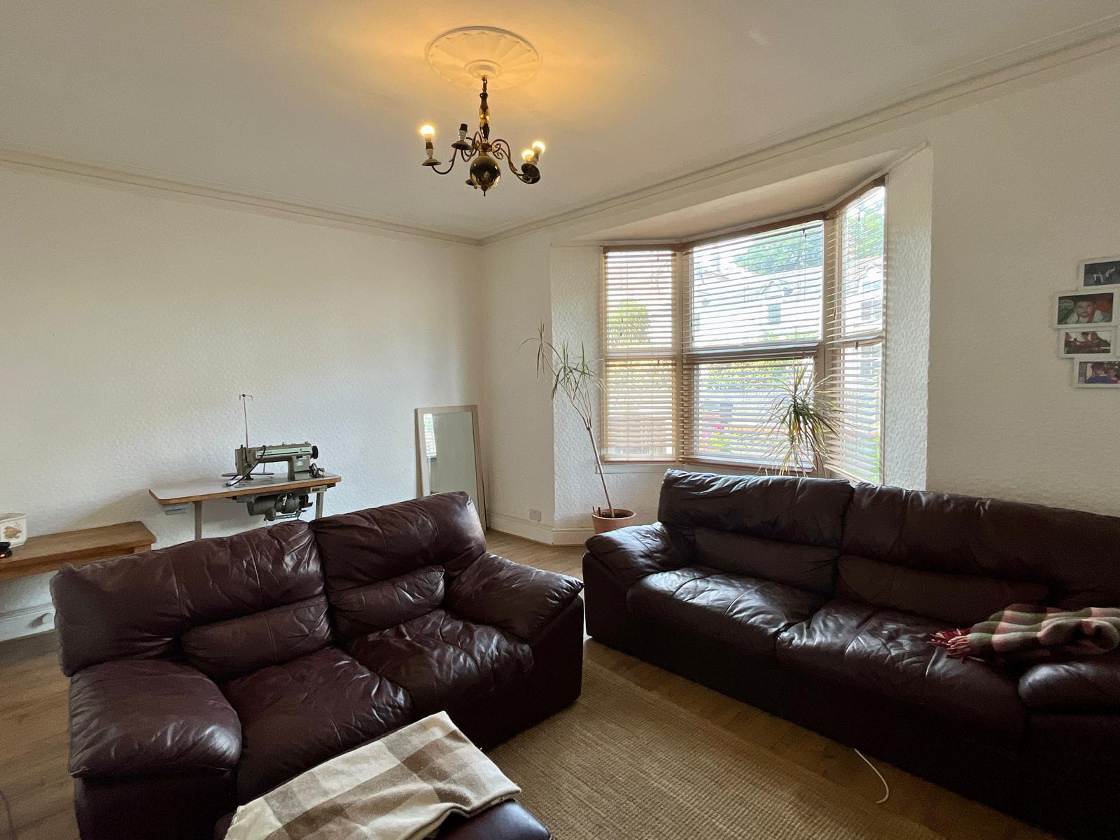
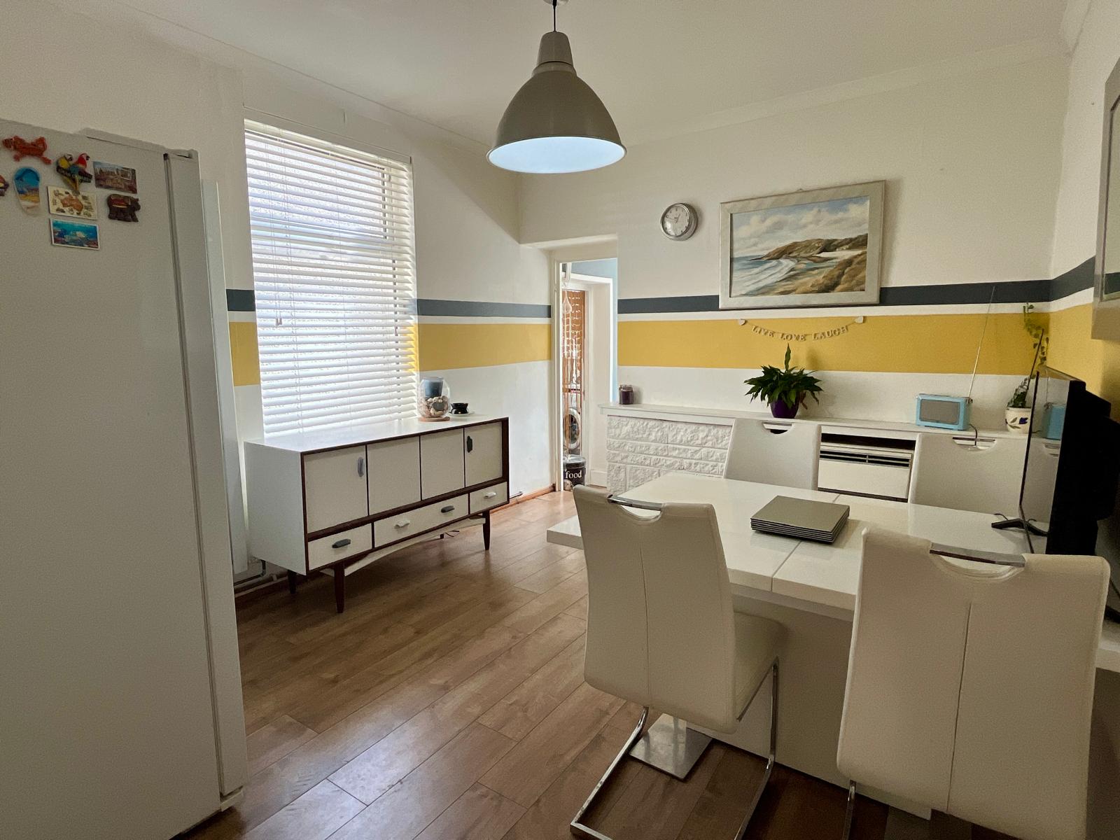
The property enjoys a generous layout, beginning with a welcoming entrance hallway, a front lounge, and a study (currently used as a bedroom), a well-proportioned dining room, and a kitchen with utility space to the rear. Upstairs you’ll find three bedrooms and a family bathroom, while the basement level offers three further reception rooms, ideal for home offices, playrooms or hobby spaces.
Externally, the home benefits from an enclosed rear garden with access to off-road parking at the rear.
NO CHAIN
Location Benefits
Within walking distance of Sketty Cross with its cafes, shops, doctors, and local amenities
Well-placed for highly regarded schools including Parklands, Olchfa, and Bishop Gore
Just a short drive or cycle to Swansea University (Singleton Campus) and Singleton Hospital
Close to Singleton Park, ideal for walks, events, and green space
Excellent public transport links to Swansea City Centre, Mumbles, and Gower
Highly desirable, well-established residential area with a strong community feel
Key Features
✔ Three First-Floor Bedrooms
✔ Three Reception Rooms to Basement
✔ Three Ground Floor Reception Spaces (Including Study & Dining Room)
✔ Rear Garden with Parking
✔ Ample Versatile Living Space
✔ Ideal for Families, Professionals or Investment
✔ Fantastic Sketty Location Close to Schools and Amenities
✔ Private off road rear parking
The property is in need of some modernization in areas. You will be able to see towards the end of the photography the rooms in the basement.
Accommodation Overview
Basement Level
Reception Room – 4.92m x 2.84m (16'2" x 9'4")
Reception Room – 3.52m x 2.87m (11'7" x 9'5")
Store Room
Ground Floor
Entrance Hallway
Lounge - 5.45m x 3.69m (17'11" x 12'1")
Study (currently used as Bedroom) - 3.74m x 3.44m (12'3" x 11'3")
Dining Room - 4.07m x 3.22m (13'4" x 10'7")
Kitchen - 3.26m x 2.16m (10'8" x 7'1")
Utility/WC
First Floor
Bedroom 1 - 5.45m x 3.69m (17'11" x 12'1")
Bedroom 2 - 3.68m x 3.48m (12'1" x 11'5")
Bedroom 3 - 3.22m x 1.86m (10'7" x 6'1")
Family Bathroom
It is essential to quote reference TR724 when enquiring about this property
Location
Dillwyn Road, Sketty, Swansea, SA2 9AH, Swansea
Data
Listing Agent
