
£399,950
Gervase Drive, Dudley, DY1 4AT, Dudley, West Midlands
Detached House for sale in Dudley, Gervase Drive, Dudley, DY1 4AT
Gervase Drive, Dudley, DY1 4AT, Dudley, West Midlands
£399,950
Description
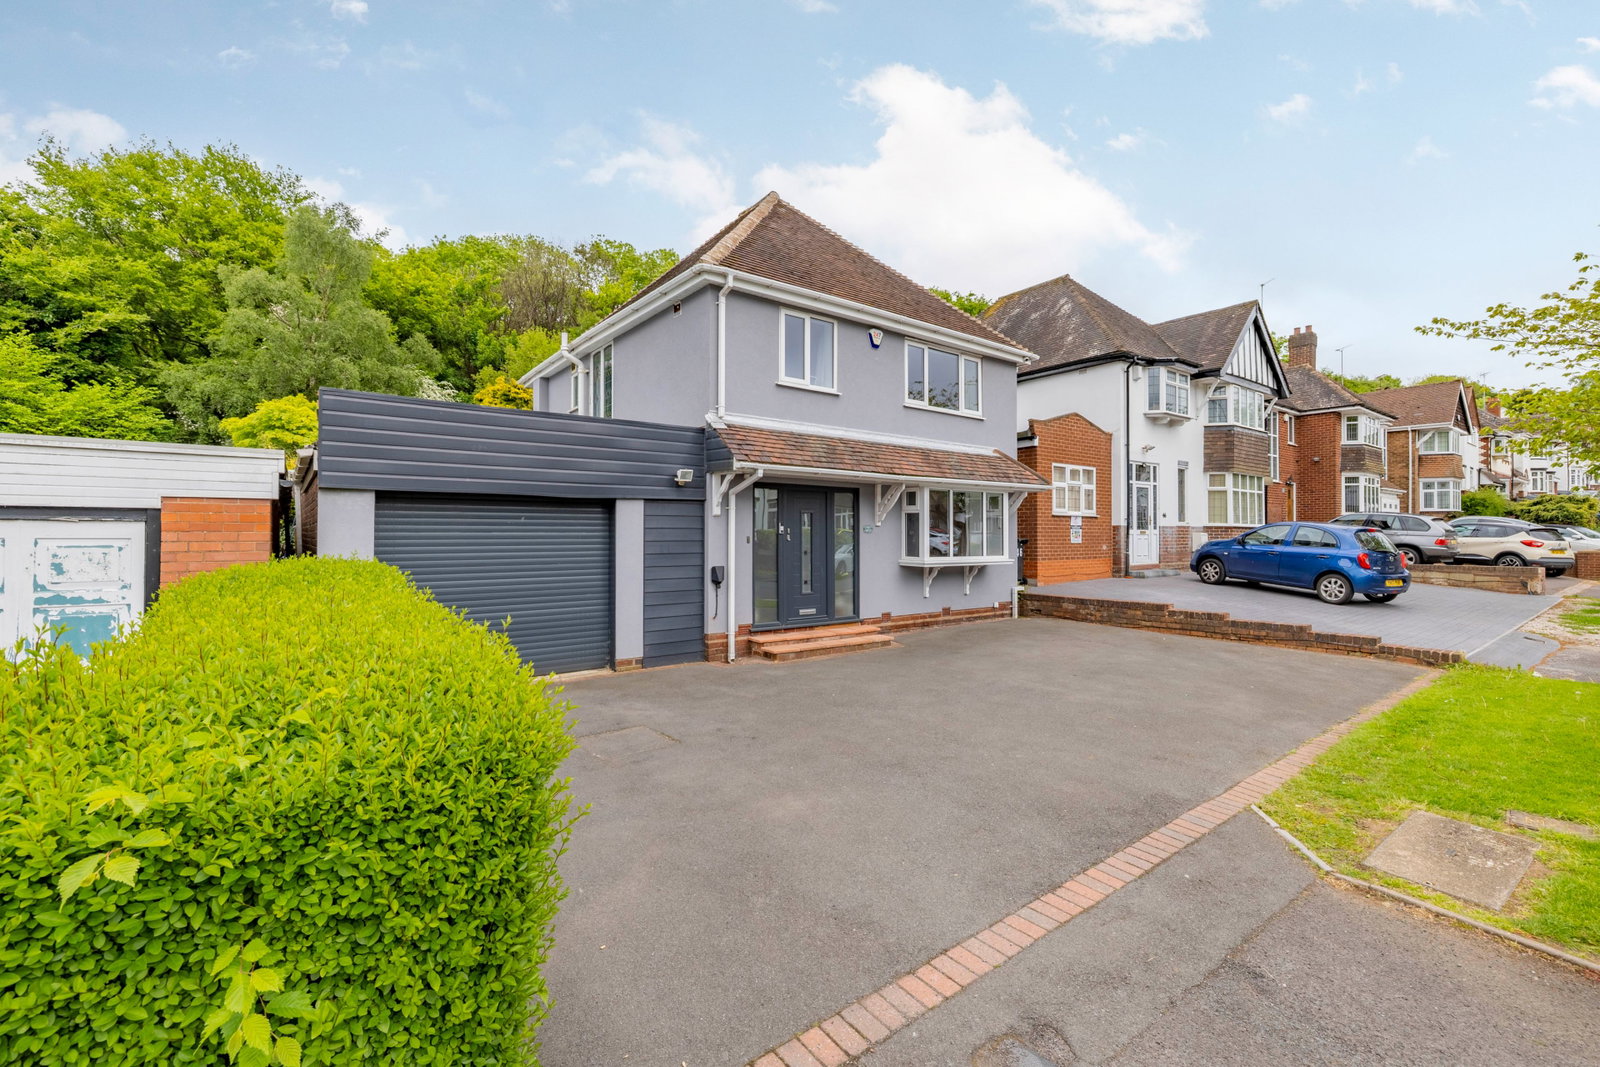
A beautifully presented and thoughtfully extended 1930s detached family home, brimming with character and offering 'turn-key' readiness in a prime location. Nestled on a tree-lined road in Dudley, this charming property boasts an abundance of period features, from elegant picture rails to high ceilings, creating a welcoming and sophisticated atmosphere from the moment you step inside. Its enviable position offers easy access to local amenities, transport routes, and the historic Dudley Castle & Priory Ruins.
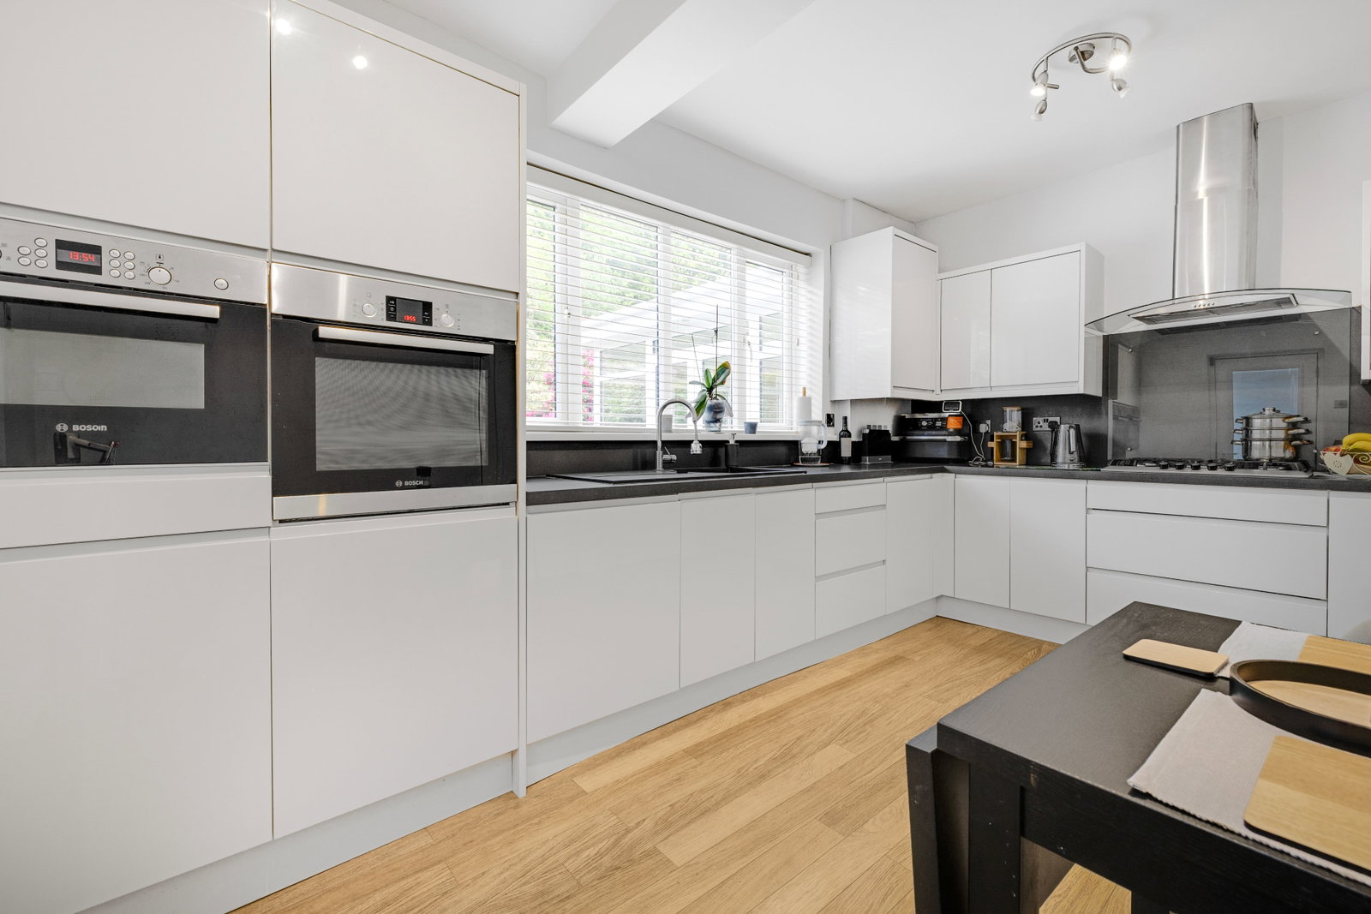
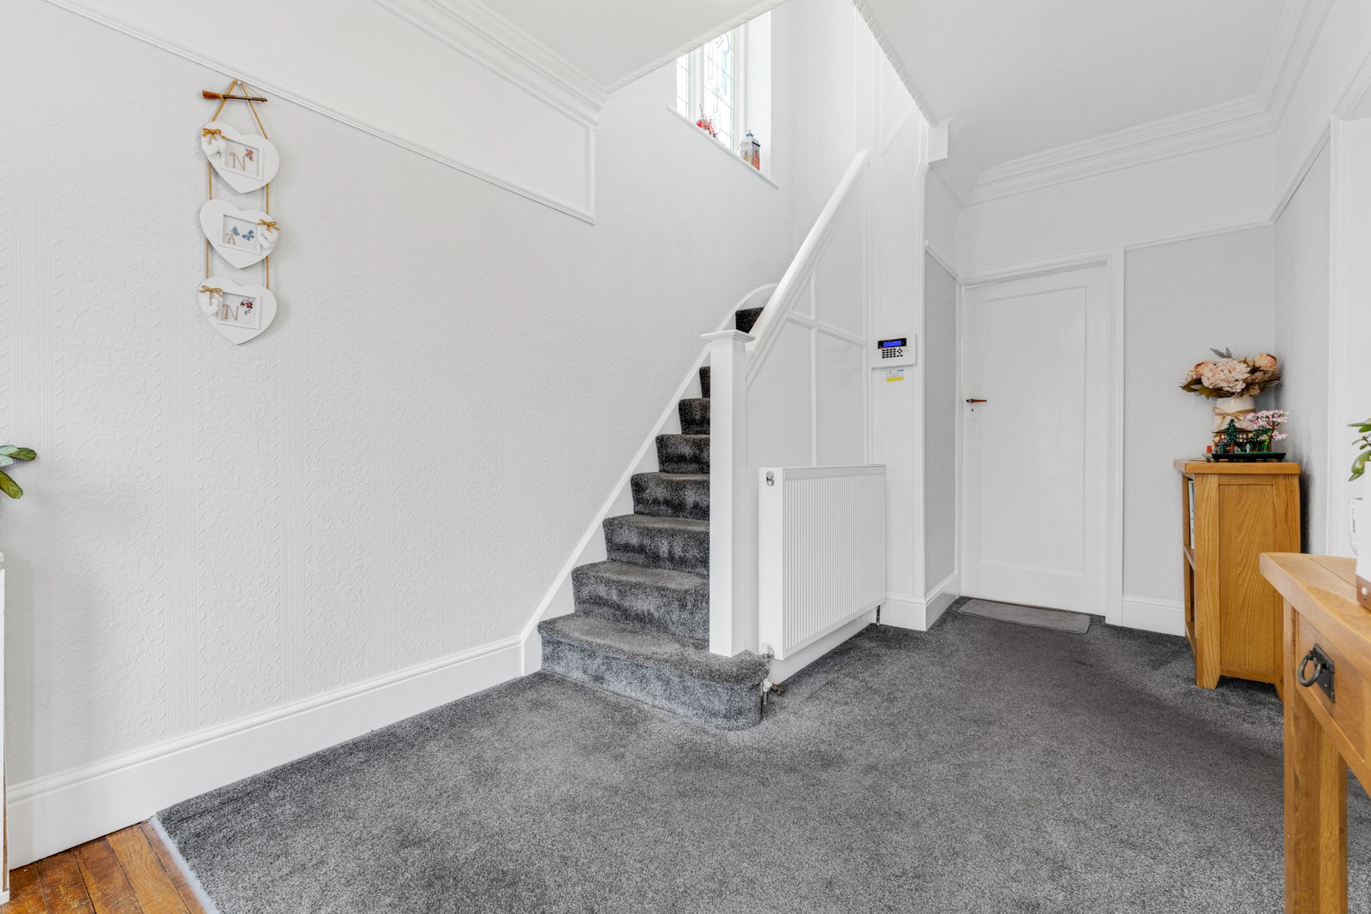
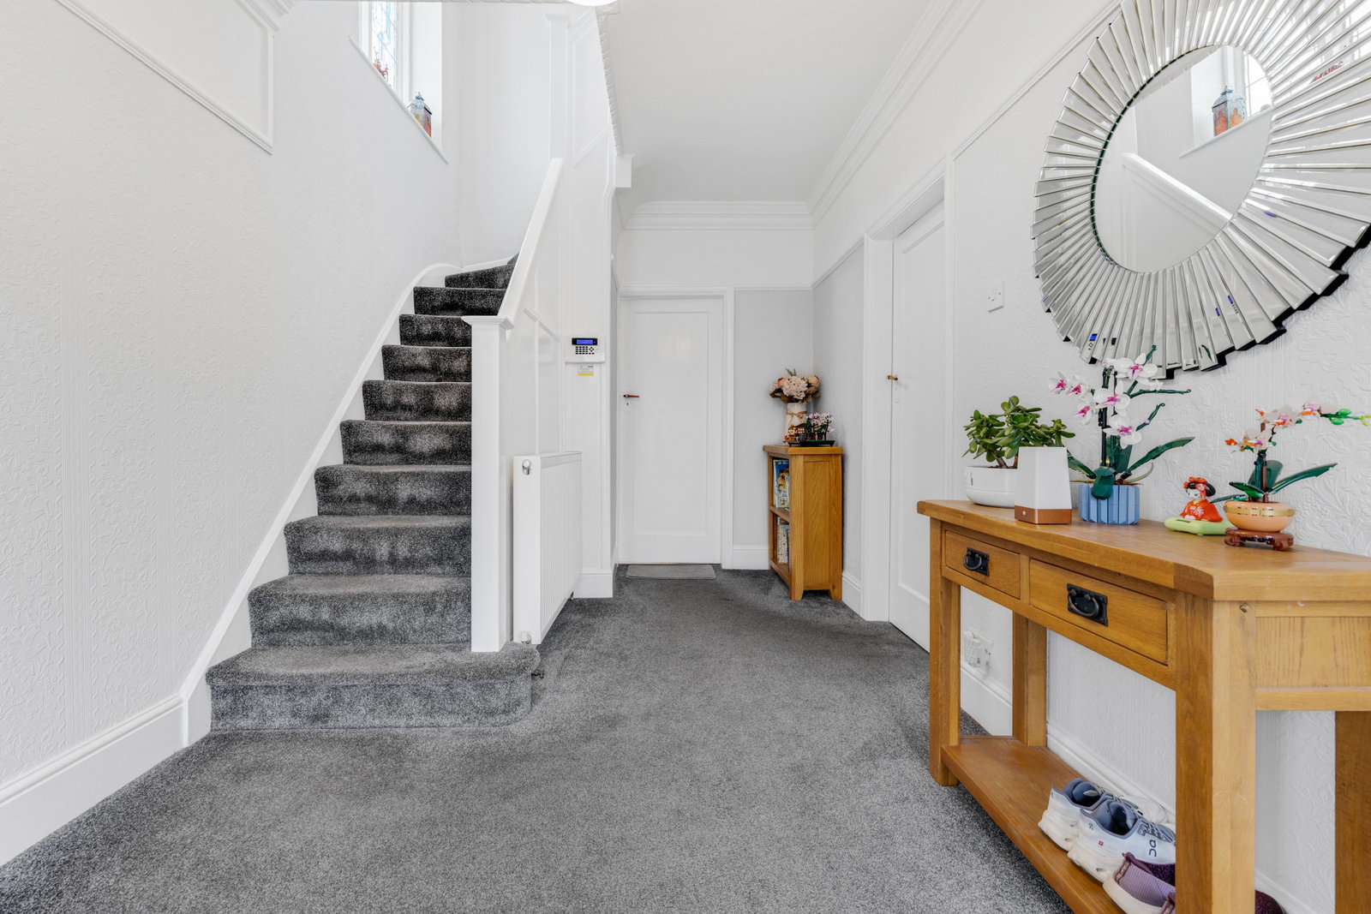
Upon entering, you are greeted by a spacious Reception Hall, showcasing the home's distinctive 1930s charm, including an impressive stained-glass window that casts a gentle glow. The generous Living/Dining Room provides versatile space for both relaxation and entertaining, flowing seamlessly into a bright Sun Room/Orangery. Here, a sky lantern ensures an abundance of natural light, complemented by windows offering serene views of the garden and patio doors leading to an outdoor seating area. The modern Kitchen is well-appointed with a range of wall and base units, a feature sink, a five-ring hob with extractor, a separate oven, and convenient under-stairs storage. Adjacent, the Utility Room offers practical extra space with worktops, plumbing for appliances, and room for a free-standing fridge/freezer, with external access to the rear. A thoughtfully designed ground floor Shower Room with a double-width walk-in shower, WC, and vanity wash hand basin adds further convenience. The impressive Garage, accessible from the Utility Room, provides ample space with power, lighting, and an EV charge point. found to the Front.
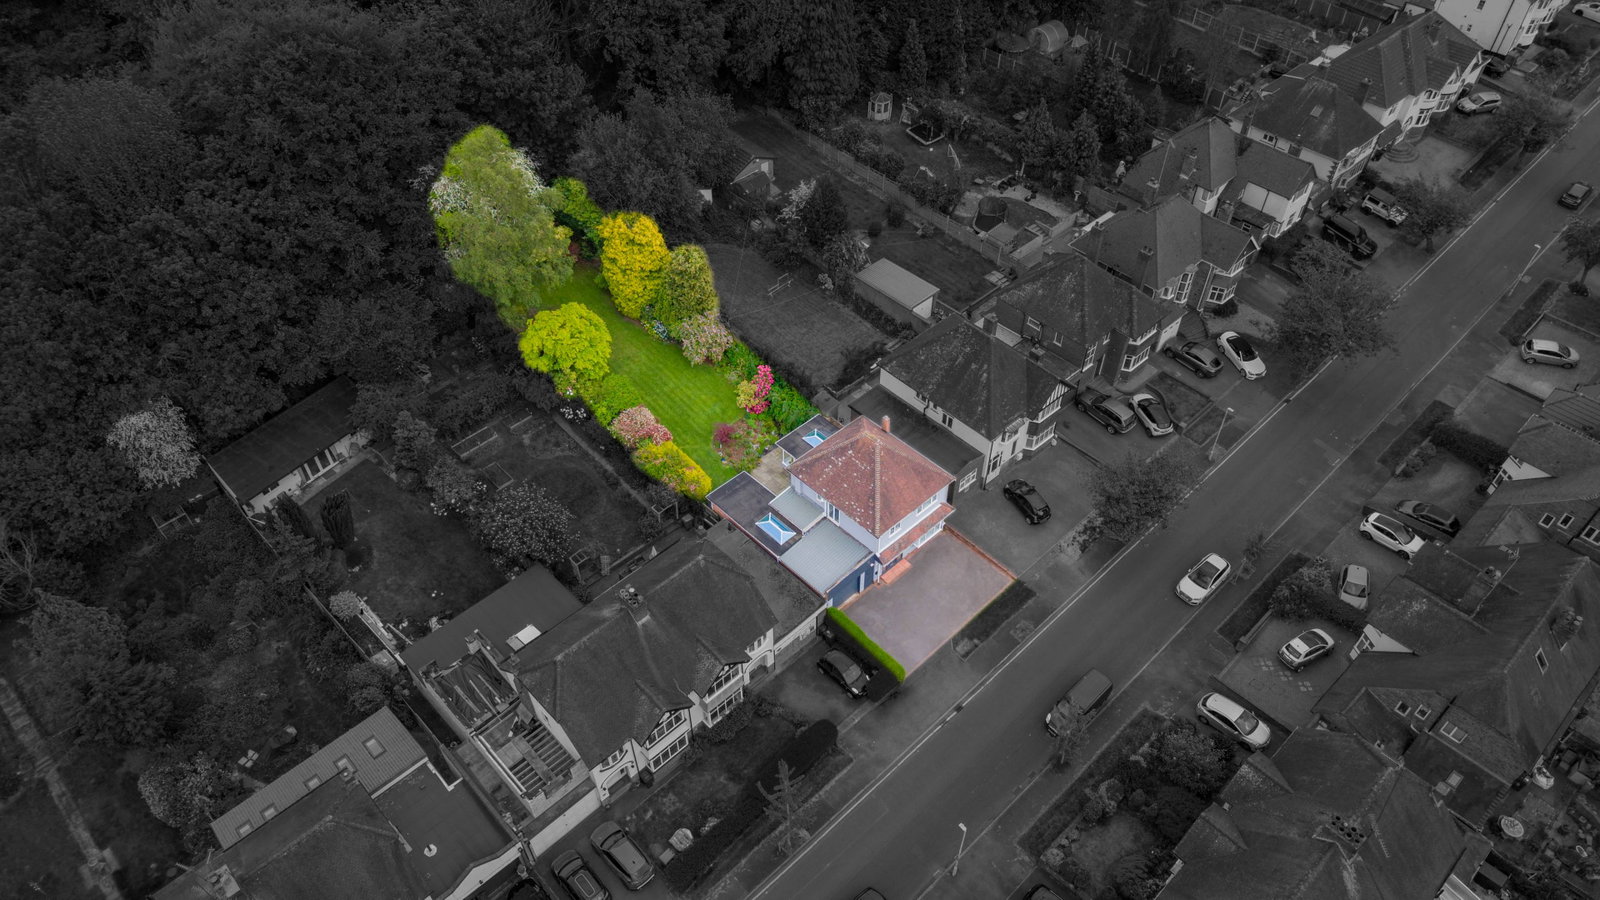
The First Floor features a bright Landing, again highlighted by a large stained-glass effect window. Doors lead to three well-proportioned and beautifully presented Bedrooms. Both Bedroom One and Two benefit from fitted wardrobes, offering excellent storage. The Family Bathroom is generously sized, featuring a paneled bath, a double-width shower cubicle with a wall-mounted shower, a WC and wash hand basin housed within a practical vanity unit, and partial tiled walls, providing comfort and style. Outside, the property truly shines with its beautiful and expansive Rear Garden, providing a tranquil and idyllic setting. A patio area leads to a well-maintained lawn, bordered by mature trees that create a private and pleasant backdrop. To the front, a driveway offers ample off-road parking for several vehicles, with access to the Garage.
An early internal viewing is highly recommended to fully appreciate the exceptional living accommodation and charming features this wonderful home has to offer.
GROUND FLOOR
Reception Hall - 4.37m x 2.57m (14'4" x 8'5") (Max)
Lounge/Diner - 7.37m x 3.64m (24'2" x 11'11")
Sun Room / Orangery - 3.72m x 3.4m (12'2" x 11'1")
Kitchen - 4.45m x 2.85m (14'7" x 9'4")
Utility Room - 3.18m x 2.15m (10'5" x 7'0") (Max)
Shower Room - 3.04m x 2.41m (9'11" x 7'10") (Max)
FIRST FLOOR
Landing - 2.56m x 2.1m (8'4" x 6'10")
Bedroom One - 3.92m x 3.64m (12'10" x 11'11") (Max into wardrobes)
Bedroom Two - 3.64m x 3.34m (11'11" x 10'11") (Max into wardrobes)
Bedroom Three - 2.57m x 2.27m (8'5" x 7'5")
Family Bathroom - 2.8m x 2.54m (9'2" x 8'4")
OUTSIDE
Garage - 4.24m x 4.06m (13'10" x 13'3")
Rear Garden
Material Information in Property Listings.
Council Tax
Council Tax Band: E
Local Authority: DMBC
Tenure
We understand that the property is FREEHOLD. You should ask your legal adviser to verify this.
Material Type / Materials Used In Construction
The property is of standard construction.
Services
We understand that the property is connected to mains electricity, gas, water and drainage. The central heating system is gas. This should be verified by your legal adviser and/or surveyor. We have not conducted any tests of these services.
Broadband
According to Ofcom, there is standard and ultrafast broadband available in the area.
Mobile Signal/Coverage
According to Ofcom, mobile coverage is available indoors and outdoors on all four main networks (EE, Three, O2 and Vodafone).
Parking
Off street parking is provided by a driveway at the front of the property with access into a Garage. This should be verified by your legal adviser. There is an EV charge point at the property.
Building Safety
We are not aware of any Building Safety matters. This should be verified by your legal adviser and surveyor.
Restrictions And Rights
We are not aware of any restrictions. This should be verified by your legal adviser.
Flood Risk
According to the Environment Agency and Lead Local Flood Authorities, the property is not in an area that is vulnerable to flooding. There is a medium chance of surface flooding between 2040 and 2060.
Coal Mining
The property is inside the Coal Mining Reporting Area. We are not aware of any known issues.
Money Laundering, Terrorist Financing and Transfer of Funds (Information on the Payer) Regulations 2017
It is a legal requirement for estate agency businesses to comply with the Money Laundering, Terrorist Financing and Transfer of Funds (Information on the Payer) Regulations 2017. To do this, we must undertake robust biometric ID verification, PEP and sanctions checks on any successful purchasers upon offer acceptance. The cost of this service is £30.00 per individually named purchaser. This cost is non-refundable and is paid to our third-party supplier by the successful purchaser. The check must be completed and recorded as satisfactory before issuing sale notifications.
Referral Fees
Please visit our website for details of referral fees that we may receive from our referral partners.
Location
Gervase Drive, Dudley, DY1 4AT, Dudley, West Midlands
Data
Listing Agent
