
£300,000
Bridge Farm, Pollington, DN14 0BF, Pollington
Semi Detached House for sale in Pollington, Bridge Farm, Pollington, DN14 0BF, 1553 m²
Bridge Farm, Pollington, DN14 0BF, Pollington
£300,000
Description
*** CHARMING FOUR BEDROOM PROPERTY *** UNIQUE DEVELOPMENT *** CONTEMPORARY OPEN PLAN KITCHEN/DINER *** UTILITY ROOM *** SPACIOUS LOUNGE *** MODERN BATHROOM & ENSUITE *** INTEGRAL GARAGE *** PRIVATE GARDEN *** POPULAR VILLAGE LOCATION ***
Pollington is a charming village and civil parish in the East Riding of Yorkshire, England. Located approximately two miles southwest of Snaith and near the M62 motorway, it offers a blend of rural tranquillity and accessibility to larger towns and cities. The village is home to a close-knit community, with amenities such as a primary school, a local pub called The King’s Head, and a village hall that hosts various events.
The accommodation comprises of :- Entrance hall, lounge, kitchen/diner, utility & W.C to the ground floor. Four bedrooms, Ensuite & family bathroom to the first floor. The property benefits from gas central heating & UPVC double glazing.
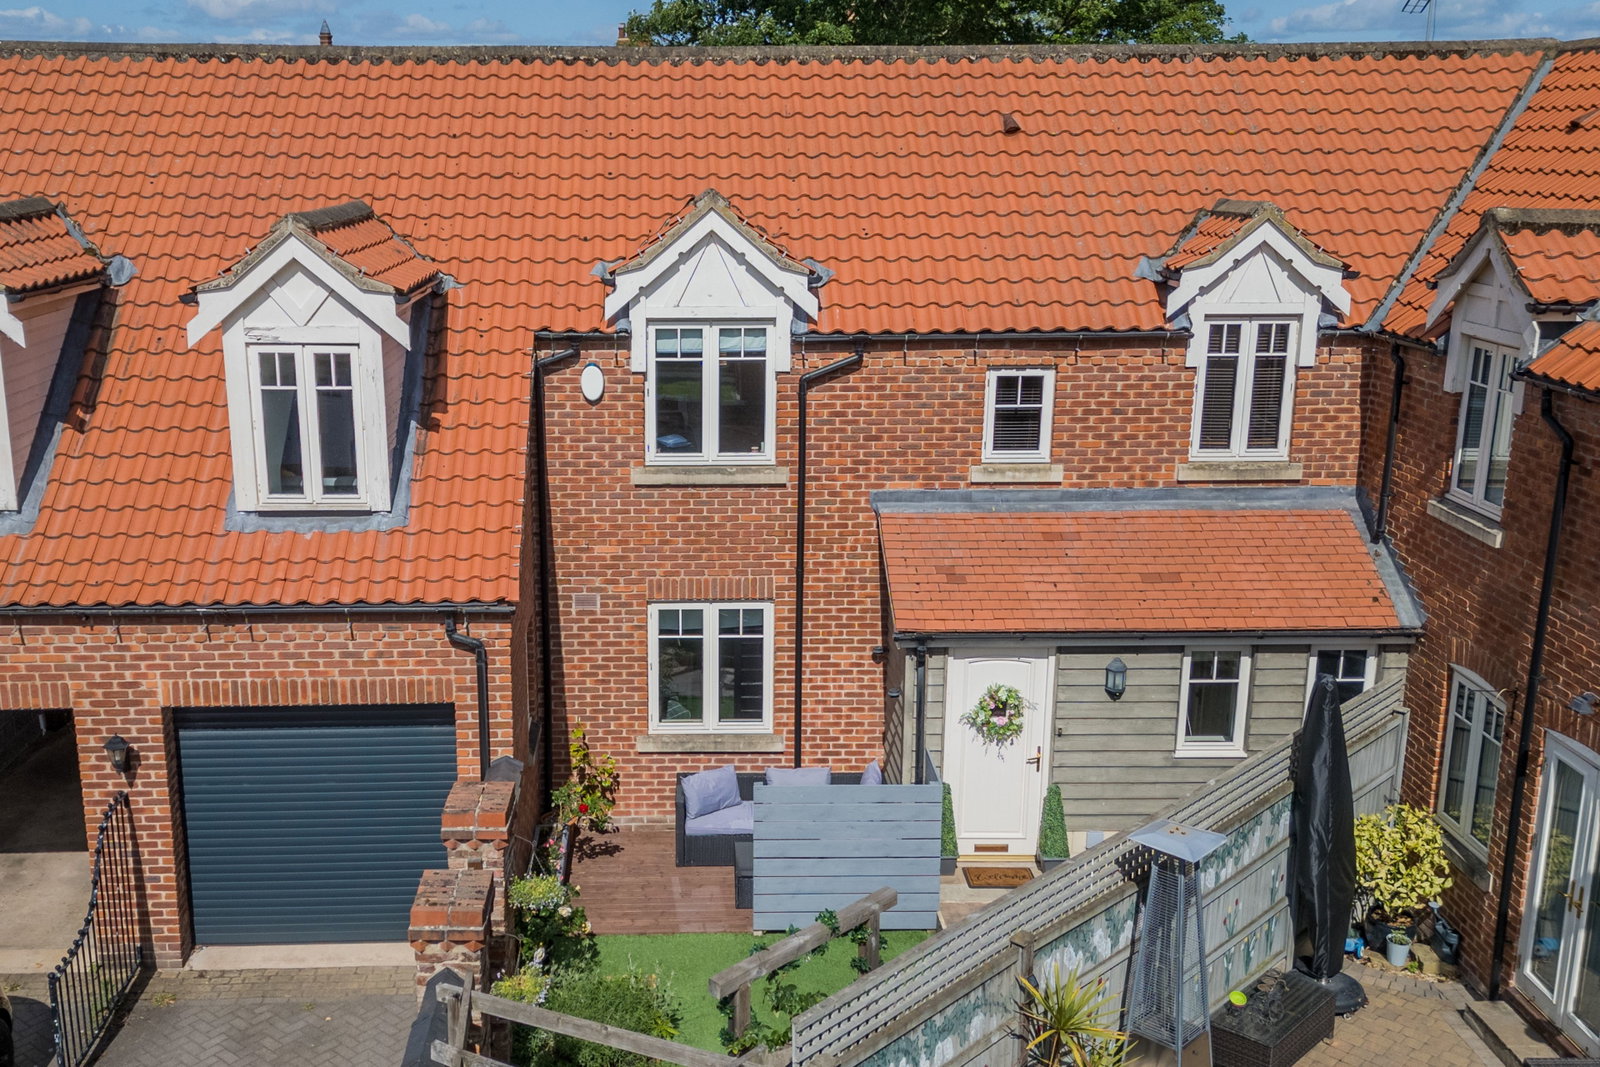
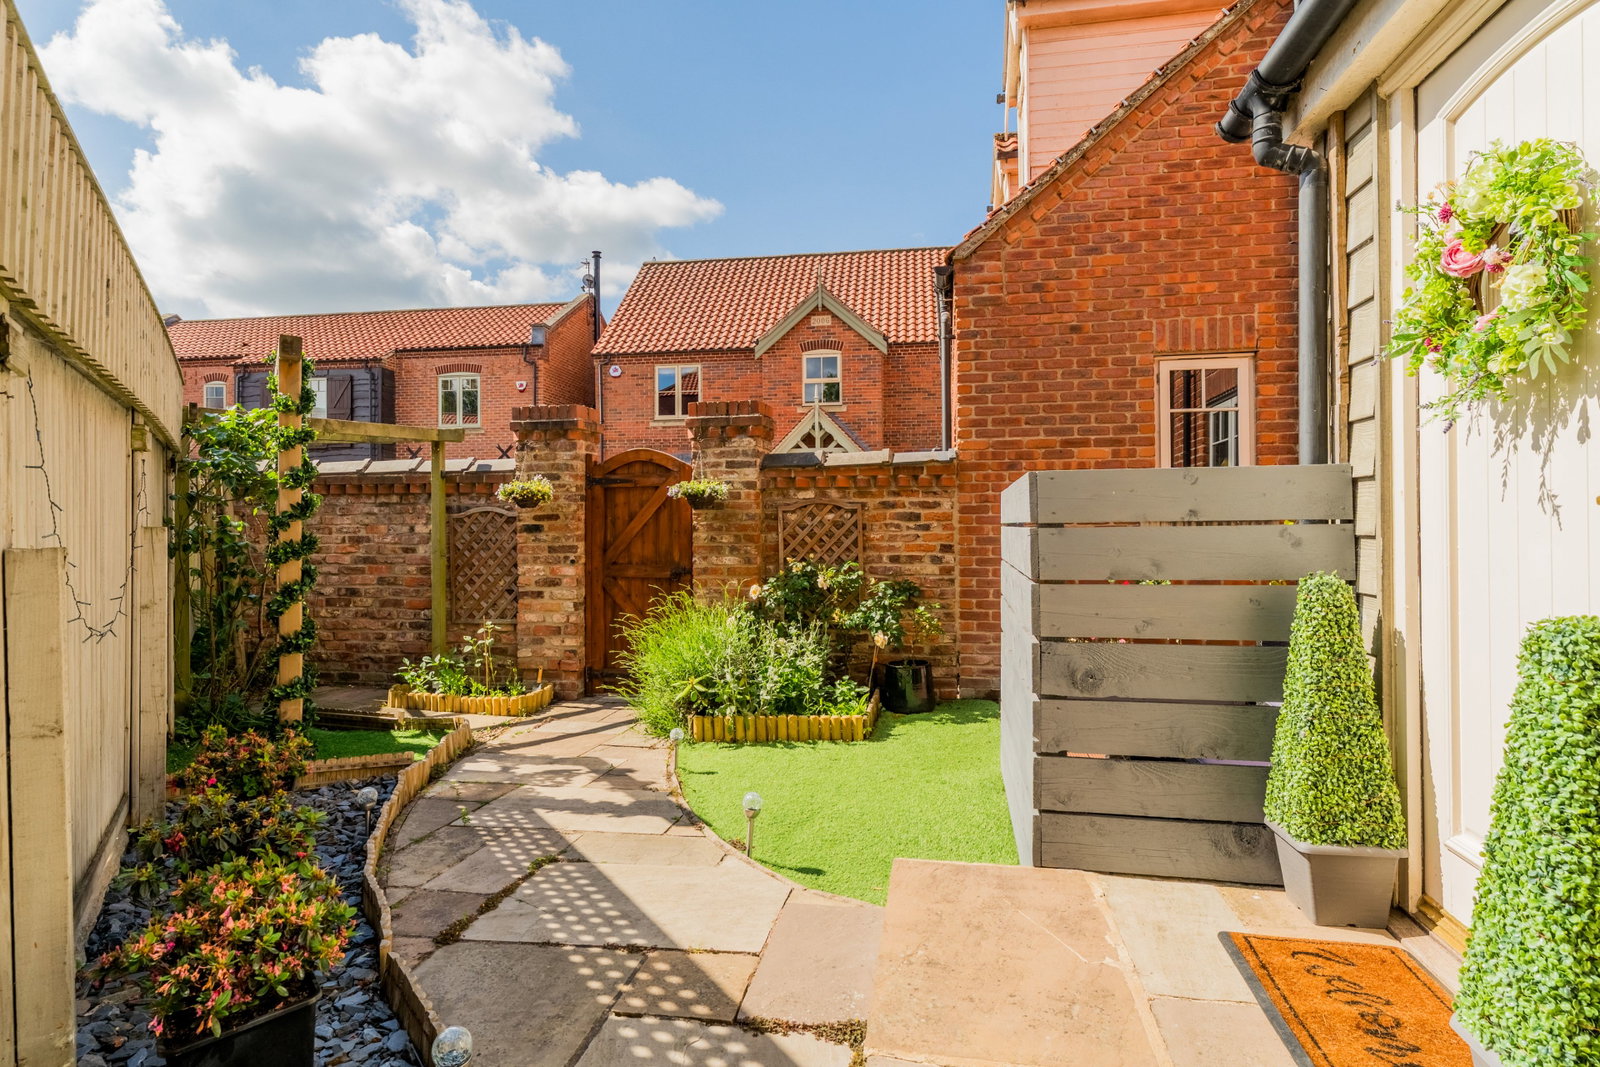
To the front of the property is a block paved driveway leading to the integral garage, gateway leads to the front low maintenance garden which has artificial lawned areas & paved pathway leading to front entrance door. To the rear of the property is the private garden which is laid with artificial grass with a paved patio area & decking area which is great for entertaining.
AN EARLY VIEWING IS HIGHLY RECOMMENDED TO FULLY APPRECIATE WHAT THIS CHARMING PROPERTY HAS TO OFFER!
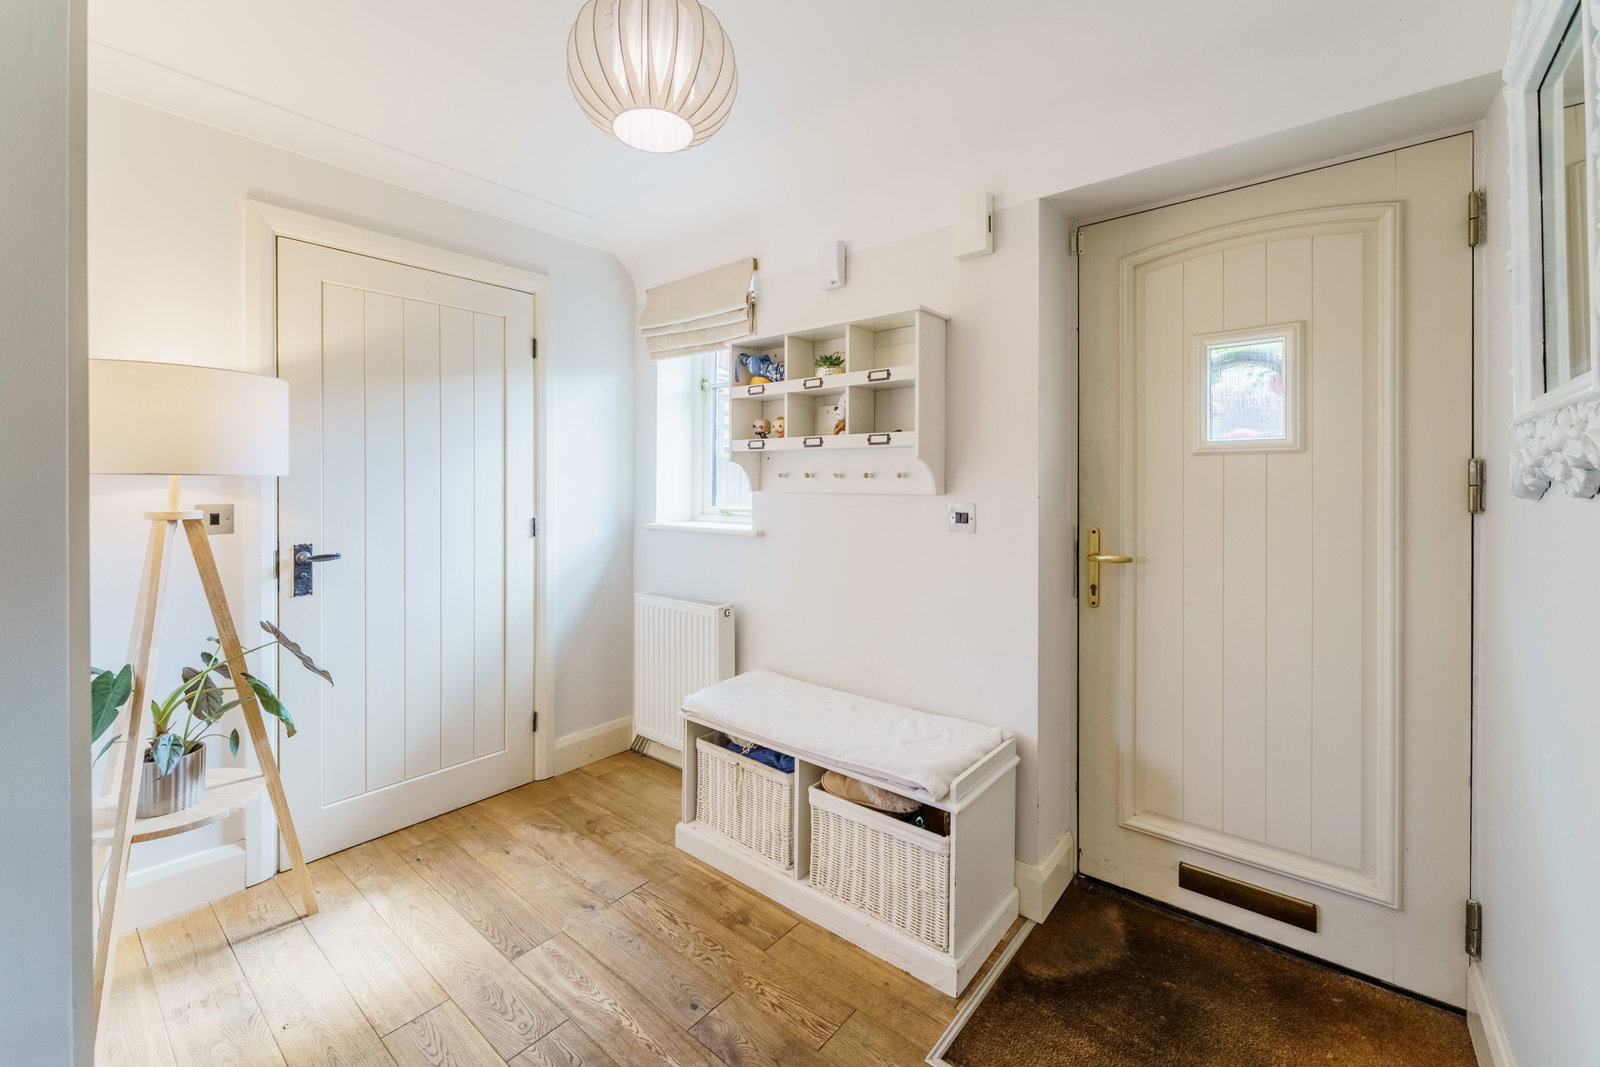
Entrance Hall
Downstairs W.C
Pedestal wash hand basin, W.C, radiator.
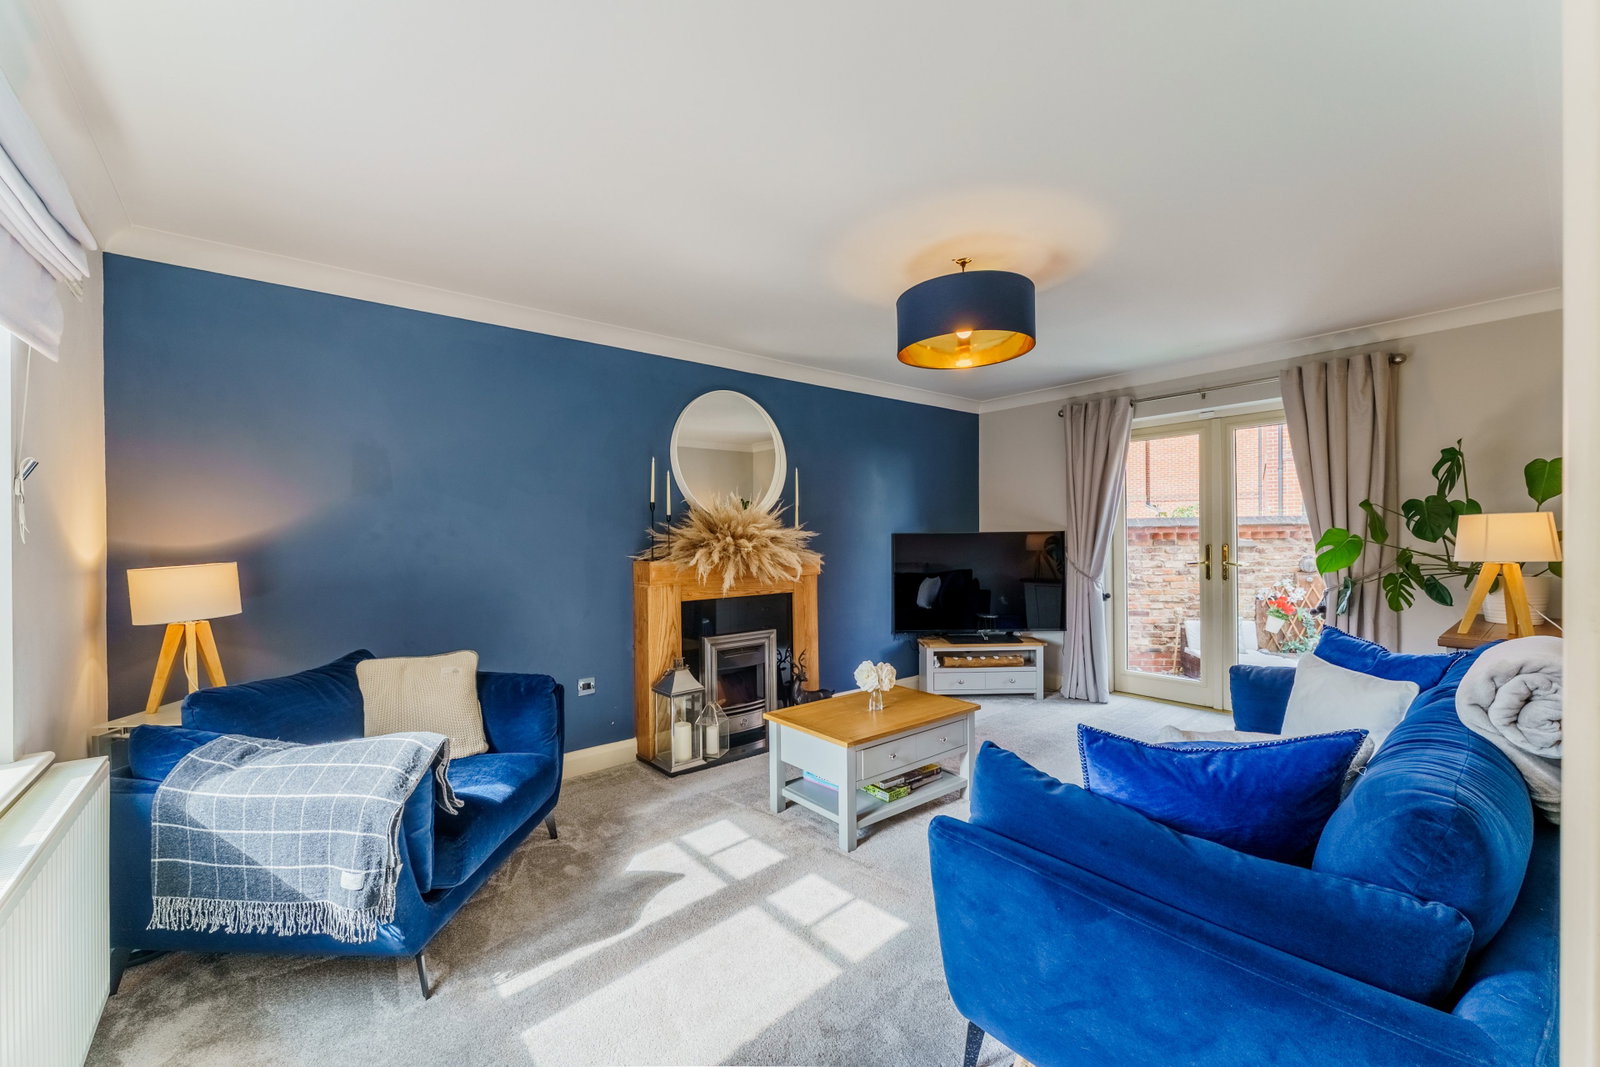
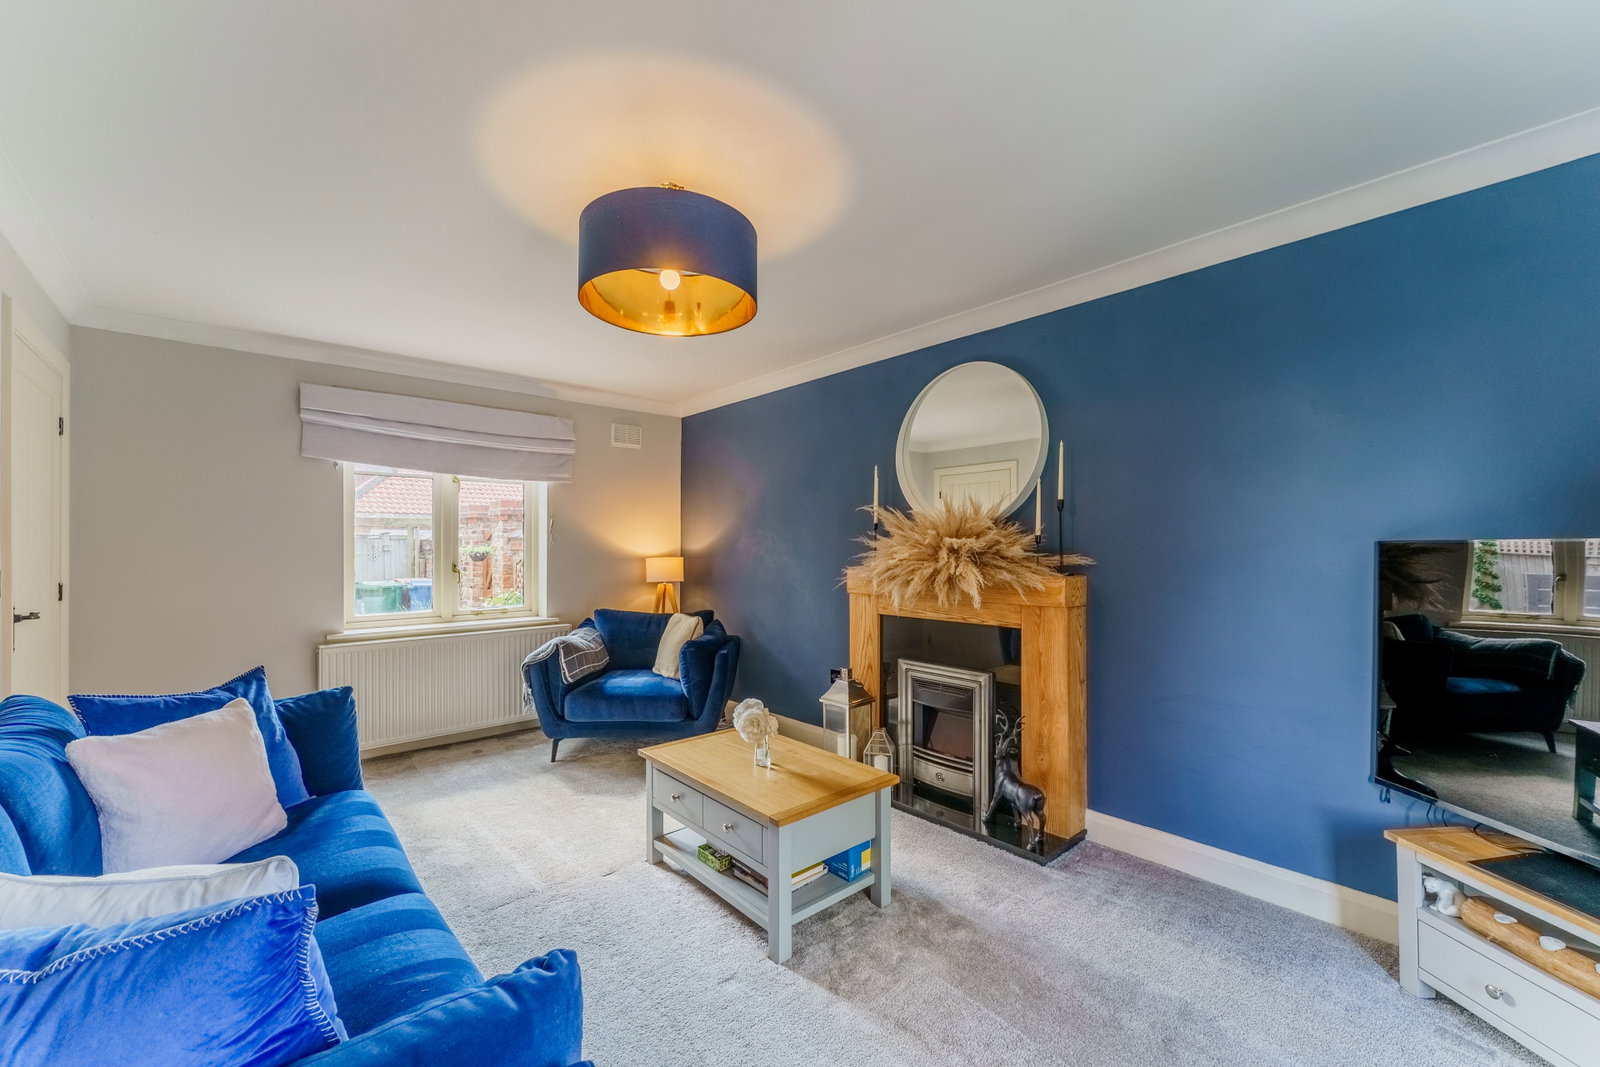
Lounge - 17'3 x 10'5
UPVC double glazed window to the front, UPVC double glazed patio doors opening to the rear, radiator.
Kitchen/Diner - 21'4 x 14'5
Fitted with a range of modern wall & base units with work surfaces over, stainless steel sink, breakfast Island, integrated fridge/freezer, space for gas stove, extractor hood, three UPVC double glazed windows to the rear, UPVC double glazed door leading to the rear, space for dining table, understairs cupboard for storage, radiator.
Utility - 8'4 x 8'2
Bedroom One - 14'3 x 9'5
UPVC double glazed window to the rear, radiator.
En-Suite - 6'8 x 5'10
Shower cubicle, W.C, sink, heated towel radiator.
Bedroom Two - 13'2 x 9'4
UPVC double glazed window to the front, radiator.
Bedroom Three - 12'4 x 8'9
Two UPVC double glazed windows to the front, radiator.
Bedroom Four - 13'11 x 9'10
UPVC double glazed window to the front, radiator.
Family Bathroom - 8'7 x 6'5
Four piece suite comprising of:- Roll top bath, WC, separate shower, pedestal wash hand basin. UPVC window to the rear, vertical radiator.
Outside
Garage - 15'7 x 8'4
Power and light with up and over door.
To the front of the property is a block paved driveway leading to the integral garage, gateway leads to the front low maintenance garden which has artificial lawned areas & paved pathway leading to front entrance door. To the rear of the property is the private garden which is laid with artificial grass with a paved patio area & decking area which is great for entertaining.
Location
Bridge Farm, Pollington, DN14 0BF, Pollington
