£275,000
Dodworth Road, Barnsley, S70 6PF, Barnsley
Semi Detached House for sale in Barnsley, Dodworth Road, Barnsley, S70 6PF
Dodworth Road, Barnsley, S70 6PF, Barnsley
£275,000
Description
FOR ENQUIRIES QUOTE: OB095
GUIDE PRICE: £275,000 - £300,000
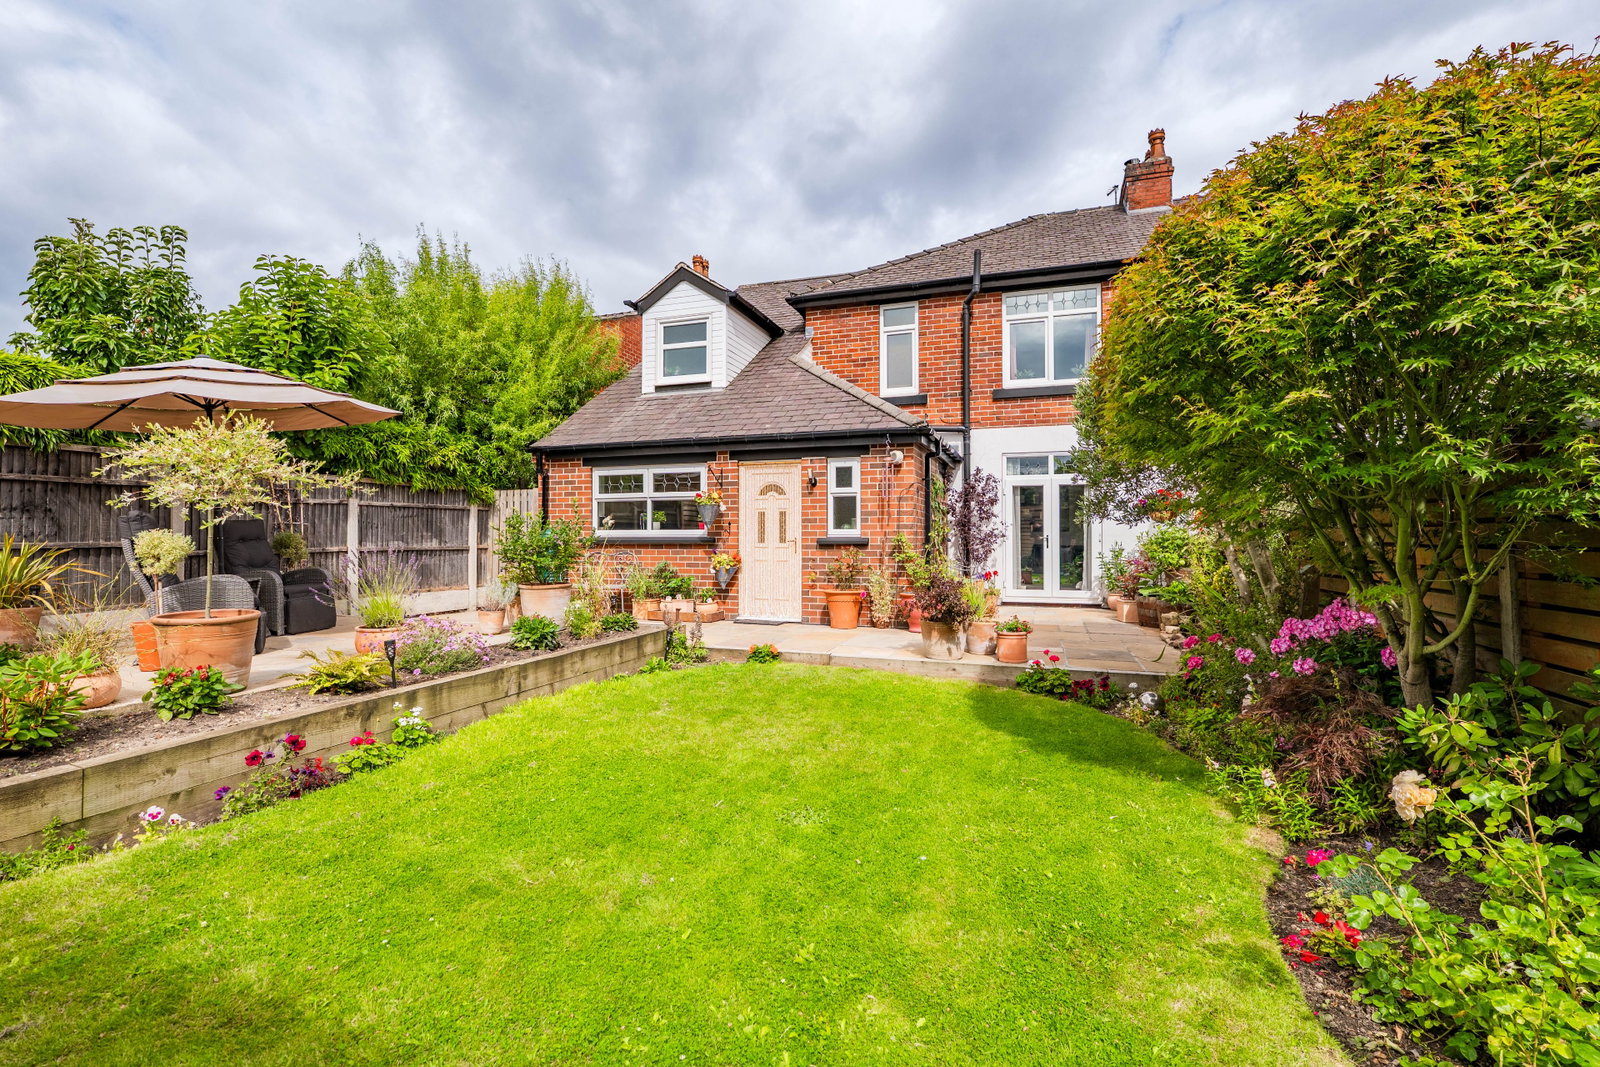
Welcome to Dodworth Road, a beautifully presented and substantially extended four-bedroom semi-detached home, perfectly positioned in one of Barnsley's most sought-after locations. Offering generous and versatile living accommodation throughout, this fantastic family home is just a short distance from Horizon Community College, well-regarded primary schools, local shops, supermarkets and everyday amenities, while also benefiting from excellent transport links with Junction 37 of the M1 motorway only minutes away, making commuting to Sheffield, Leeds and Manchester effortless. Combining spacious interiors, ample off-road parking, an integral garage and a beautifully landscaped rear garden, this is a superb opportunity for families looking to enjoy convenient living in a highly desirable location.
Entrance Hall - 2.1m x 5.02m (6'10" x 16'5")
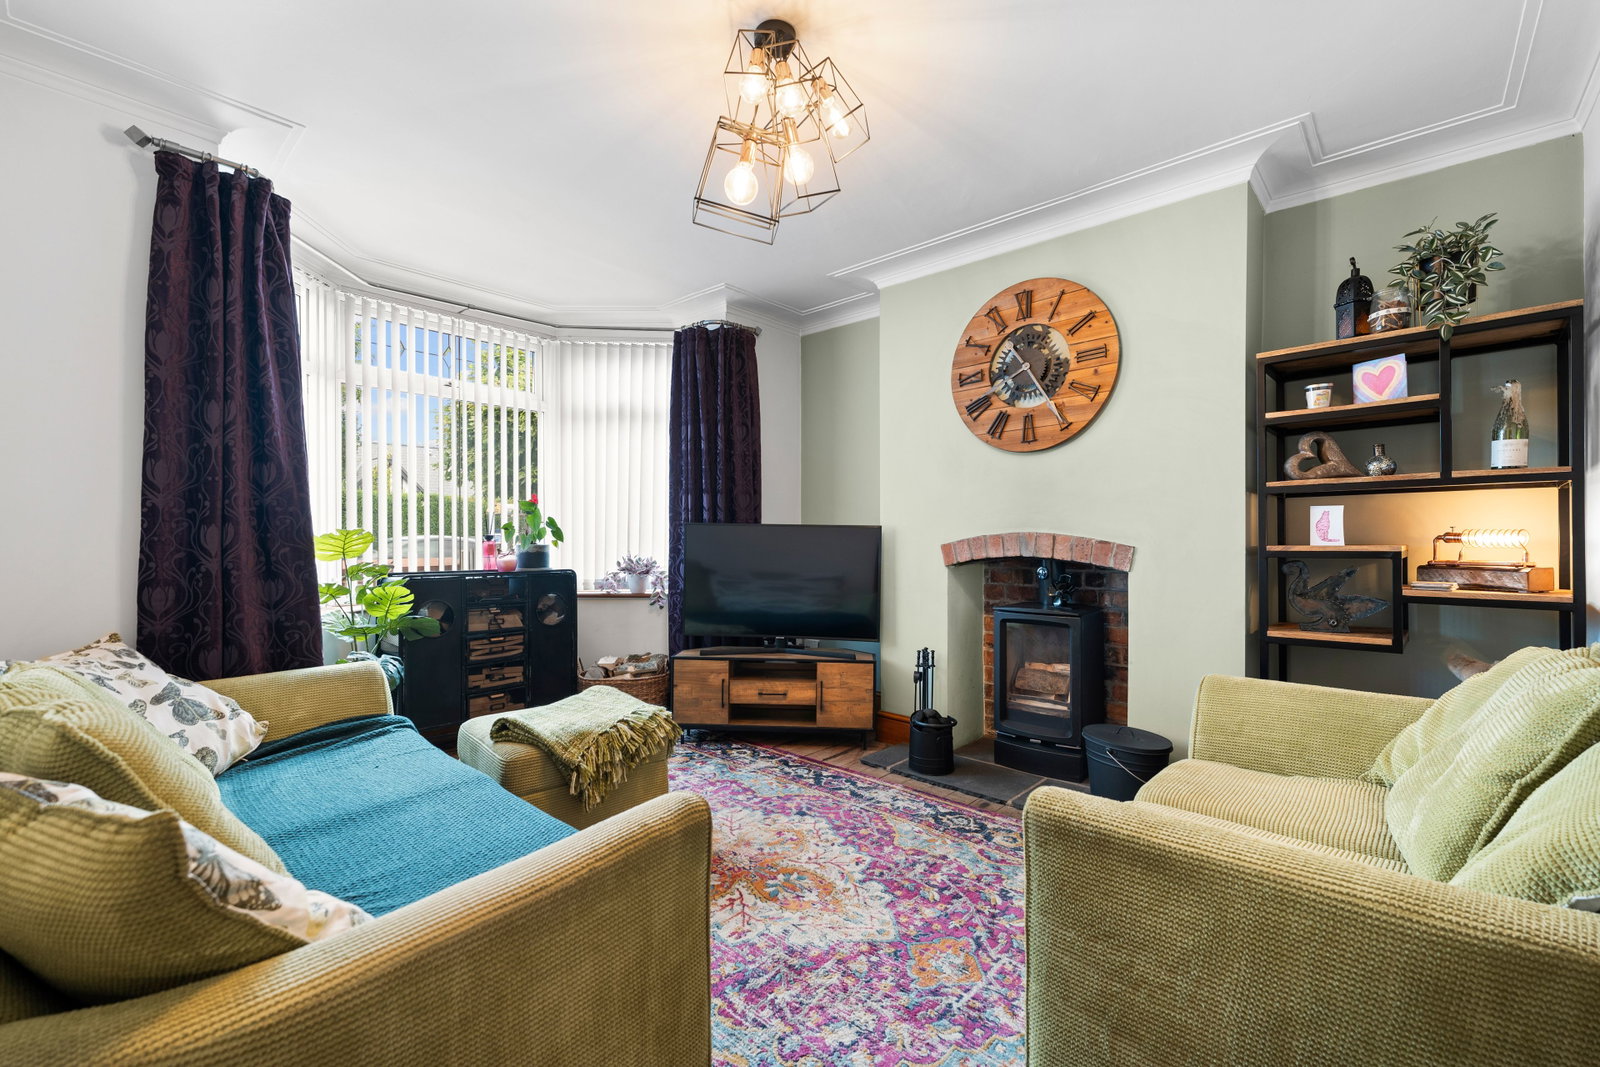
Lounge - 3.85m x 3.53m (12'7" x 11'6")
Dining Room - 3.85m x 3.7m (12'7" x 12'1")
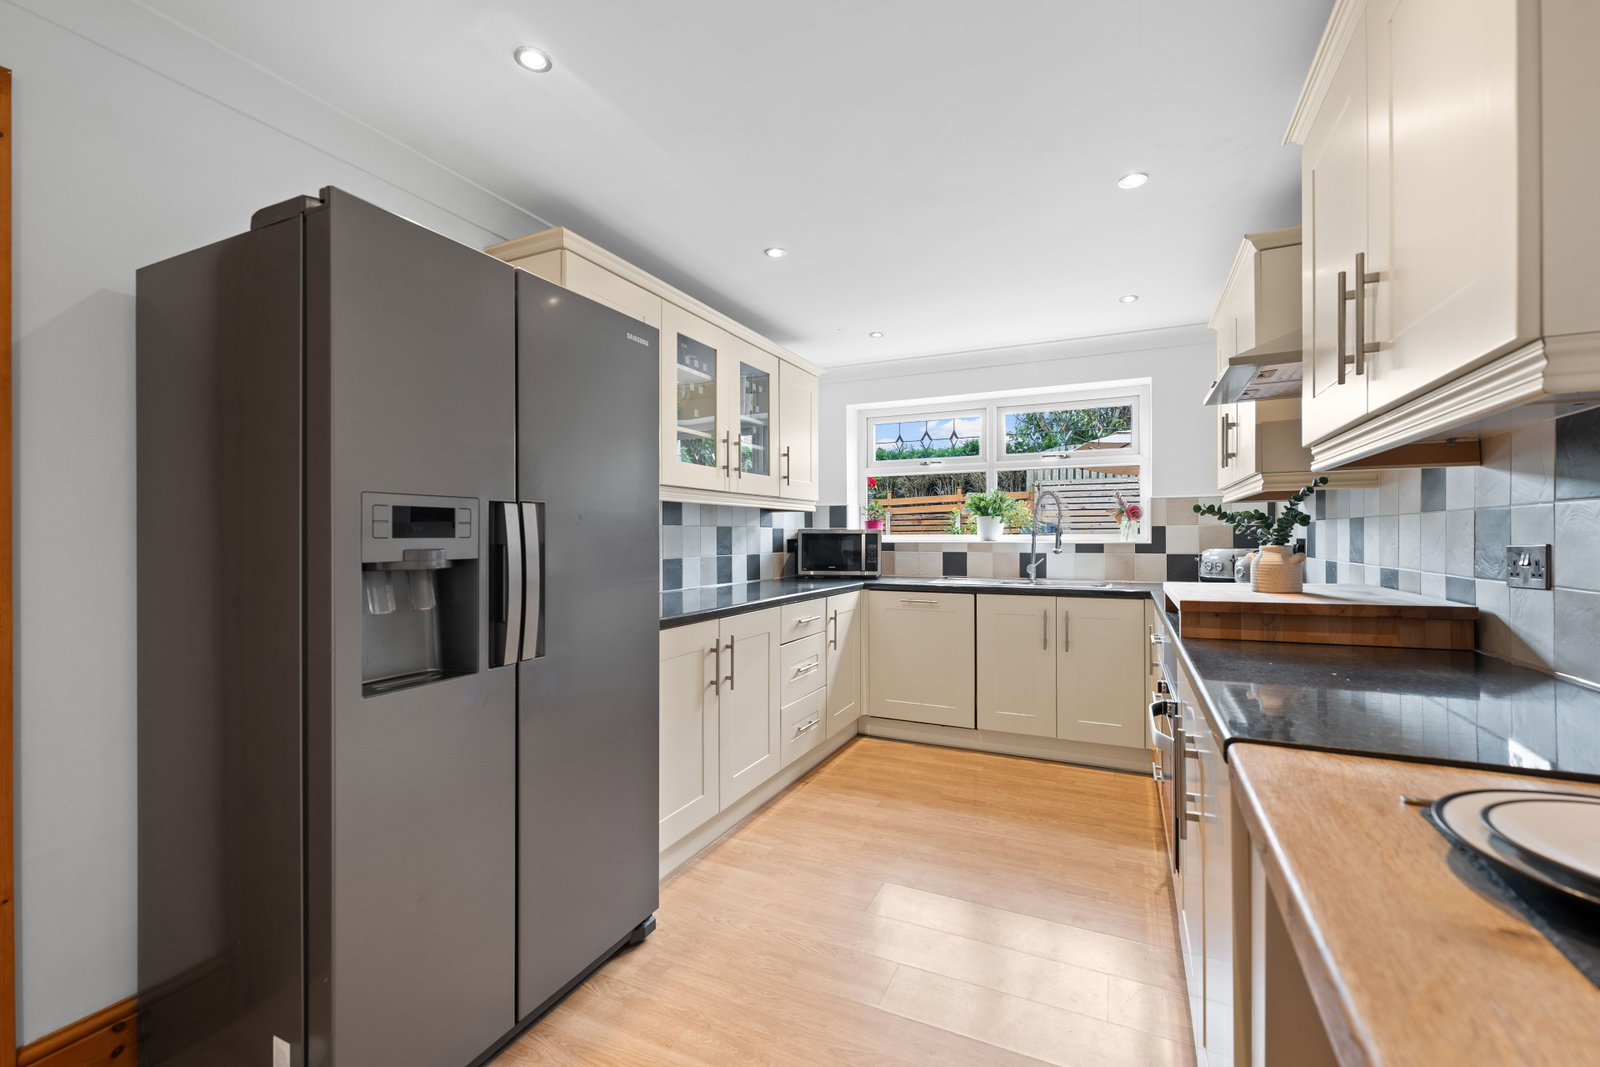
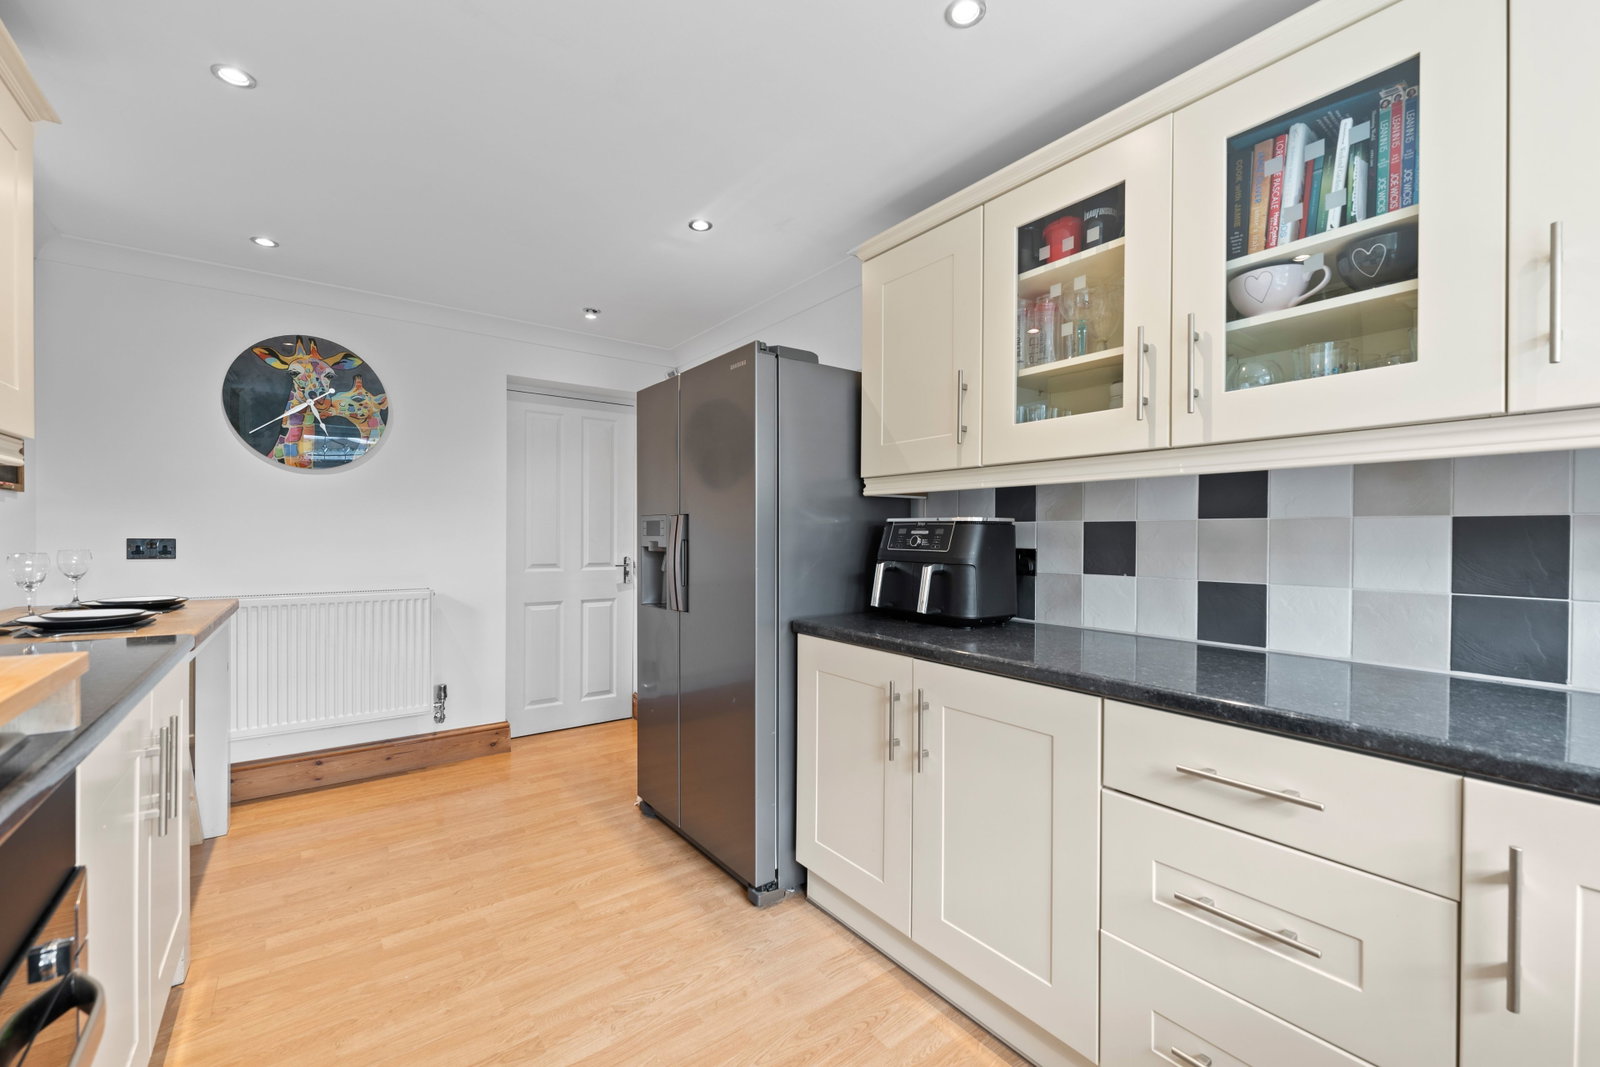
Kitchen - 2.74m x 4.8m (8'11" x 15'8")
Utility Room - 2.1m x 5.95m (6'10" x 19'6")
Downstairs WC - 0.89m x 1.34m (2'11" x 4'4")
Intergral Garage - 2.74m x 5.89m (8'11" x 19'3")
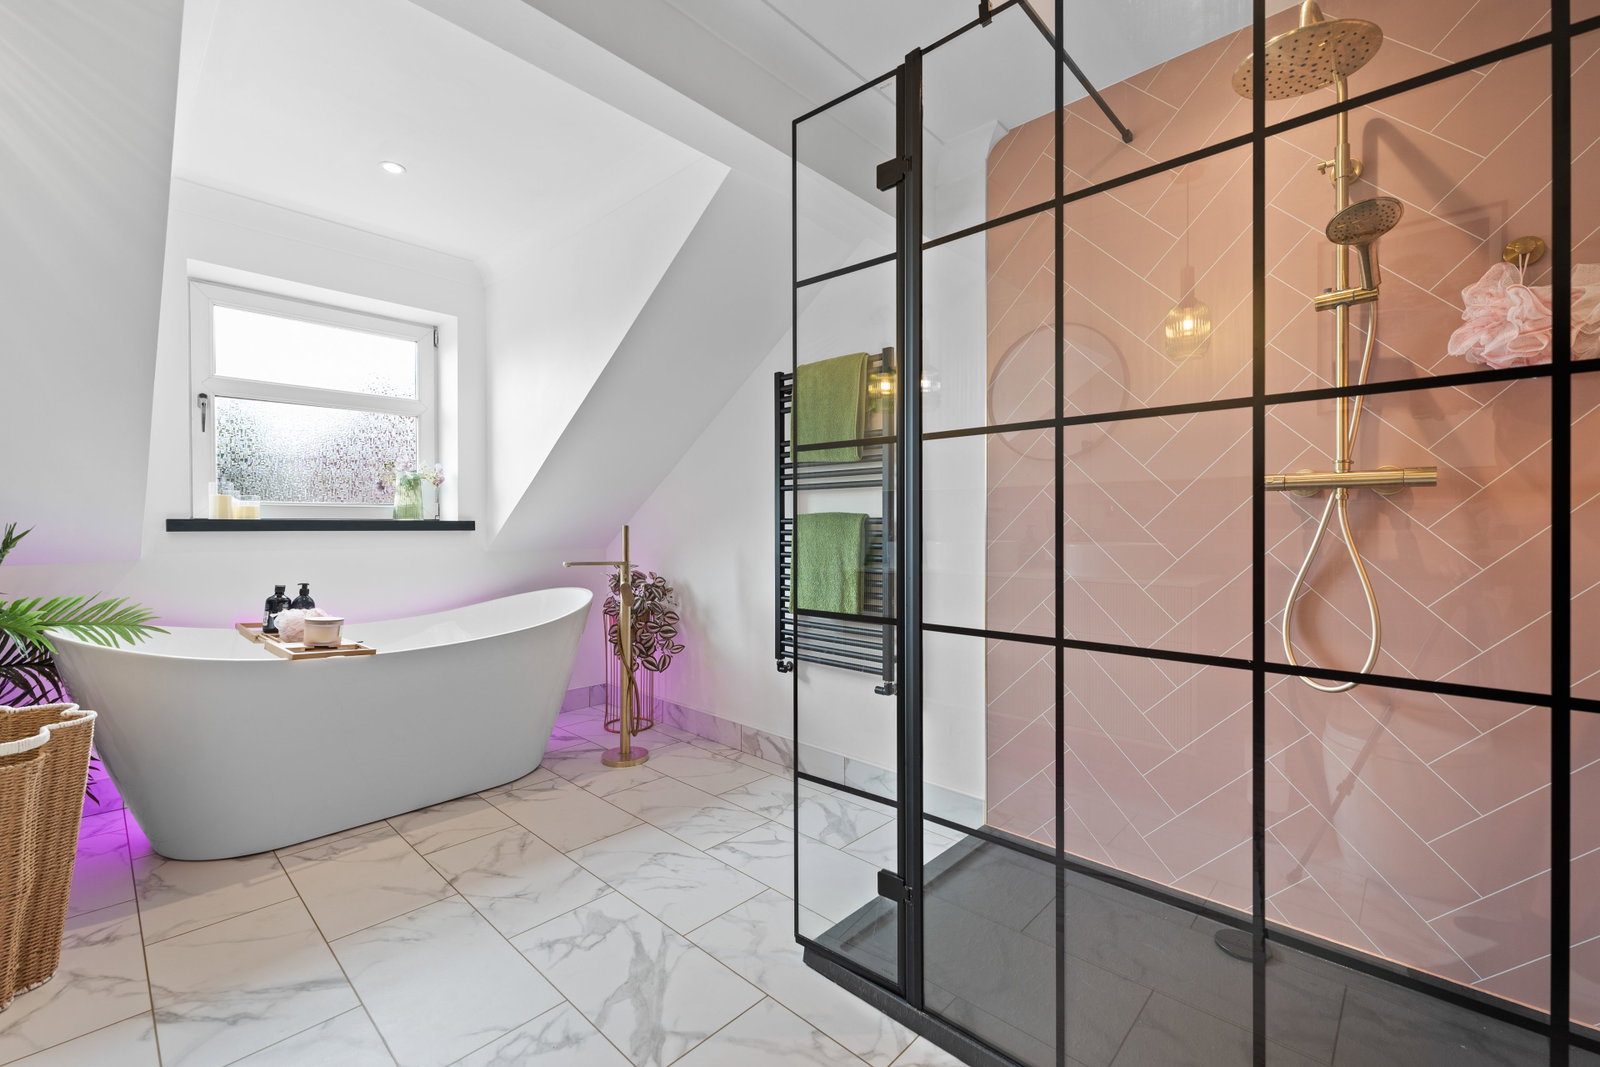
Bathroom One - 2.74m x 3.8m (8'11" x 12'5")
Bedroom One - 3.46m x 3.71m (11'4" x 12'2")
Bedroom Two - 3.45m x 3.52m (11'3" x 11'6")
Bedroom Three - 2.66m x 3.55m (8'8" x 11'7")
A well-proportioned third bedroom overlooking the front of the property, currently utilised as a dressing room. Offering excellent versatility, the room would comfortably accommodate a double bed, home office furniture or nursery furniture, making it ideal for a variety of buyer requirements.
Bedroom Four - 2.2m x 2.52m (7'2" x 8'3")
Currently utilised as a home office, this versatile fourth bedroom provides the flexibility to suit a variety of lifestyles. Whether used as a nursery, child's bedroom, study or hobby room, the space benefits from a front-facing window providing plenty of natural light, wood-effect flooring and neutral décor, making it an ideal multi-purpose room.
Bathroom Two - 2.09m x 2.43m (6'10" x 7'11")
Outside
Q: Why is the owner selling? A: Downsizing.
Q: How long have they lived there? A: 10 years.
Q: Is the seller in a chain? A: Not yet, do need to buy on
Q: How quickly is the seller hoping to move? A: There is no rush to move.
Q: What is included in the sale, fixtures, fittings, appliances? A: To be confirmed. The seller is open to negotiation regarding fixtures, fittings, and appliances.
Q: Has the property been renovated or extended? A: Not by the current owner.
Q: Are there any known issues? E.g. damp, structural, subsidence A: None.
Q: Does the property have a water meter, or is it on water rates? A: A water meter cannot be fitted to the property according to Yorkshire Water, so the property benefits from reduced water rates.
Q: What type of boiler does it have, age and when was it last serviced? A: The boiler is approximately 2 years old and was last serviced in 2025.
Q: Is the property double glazed and well-insulated? A: Yes. The property is fully double glazed and has loft insulation.
Q: Is there loft access? A: Yes. Access is via a fold-away ladder and hatch at the top of the stairs. The loft is partially boarded for storage.
Q: When was the property built? A: Approximately 1925.
Q: Which boundary fences belong to the property? A: Not specified.
Q: Solar panels, are they owned or third party? A: None.
Q: What is the tenure, freehold, leasehold, or share of freehold? A: Freehold.
Q: If leasehold, how many years are left on the lease? A: N/A.
Q: What are the ground rent and service charges, if applicable? A: N/A.
Q: Are there any restrictive covenants or shared access? A: No.
Q: What direction does the garden face? A: South-facing.
Q: Is the garden private or shared? A: Private.
Q: Are there any rights of way or easements? A: No.
Q: What is the parking situation? A: Garage and off-road parking for three cars to the front of the property.
Q: Driveway, garage, on street, permit? A: Driveway and garage.
All of the answers provided above have been supplied directly by the seller of the property and are believed to be accurate. The estate agent accepts no responsibility for the accuracy of these responses. They are provided solely for the information of prospective buyers, who are advised to consult their solicitor to verify any details or queries.
Local Authority: Barnsley Metropolitan Borough Council
Tax Band: C
Tenure: Freehold
EPC: C
Please visit “Key Facts For Buyers” link for all Property Material Information
Location
Dodworth Road, Barnsley, S70 6PF, Barnsley
Data
Listing Agent