£210,000
Lowick Drive, Poulton-le-fylde, FY6 8HB, Poulton-le-fylde
Semi Detached House for sale in Poulton-le-fylde, Lowick Drive, Poulton-le-fylde, FY6 8HB, 1630 m²
Lowick Drive, Poulton-le-fylde, FY6 8HB, Poulton-le-fylde
£210,000
Description
Presenter Video Tour Available - View this home beyond pictures (see video tab). This property is being sold via the modern method of auction (please see details below).
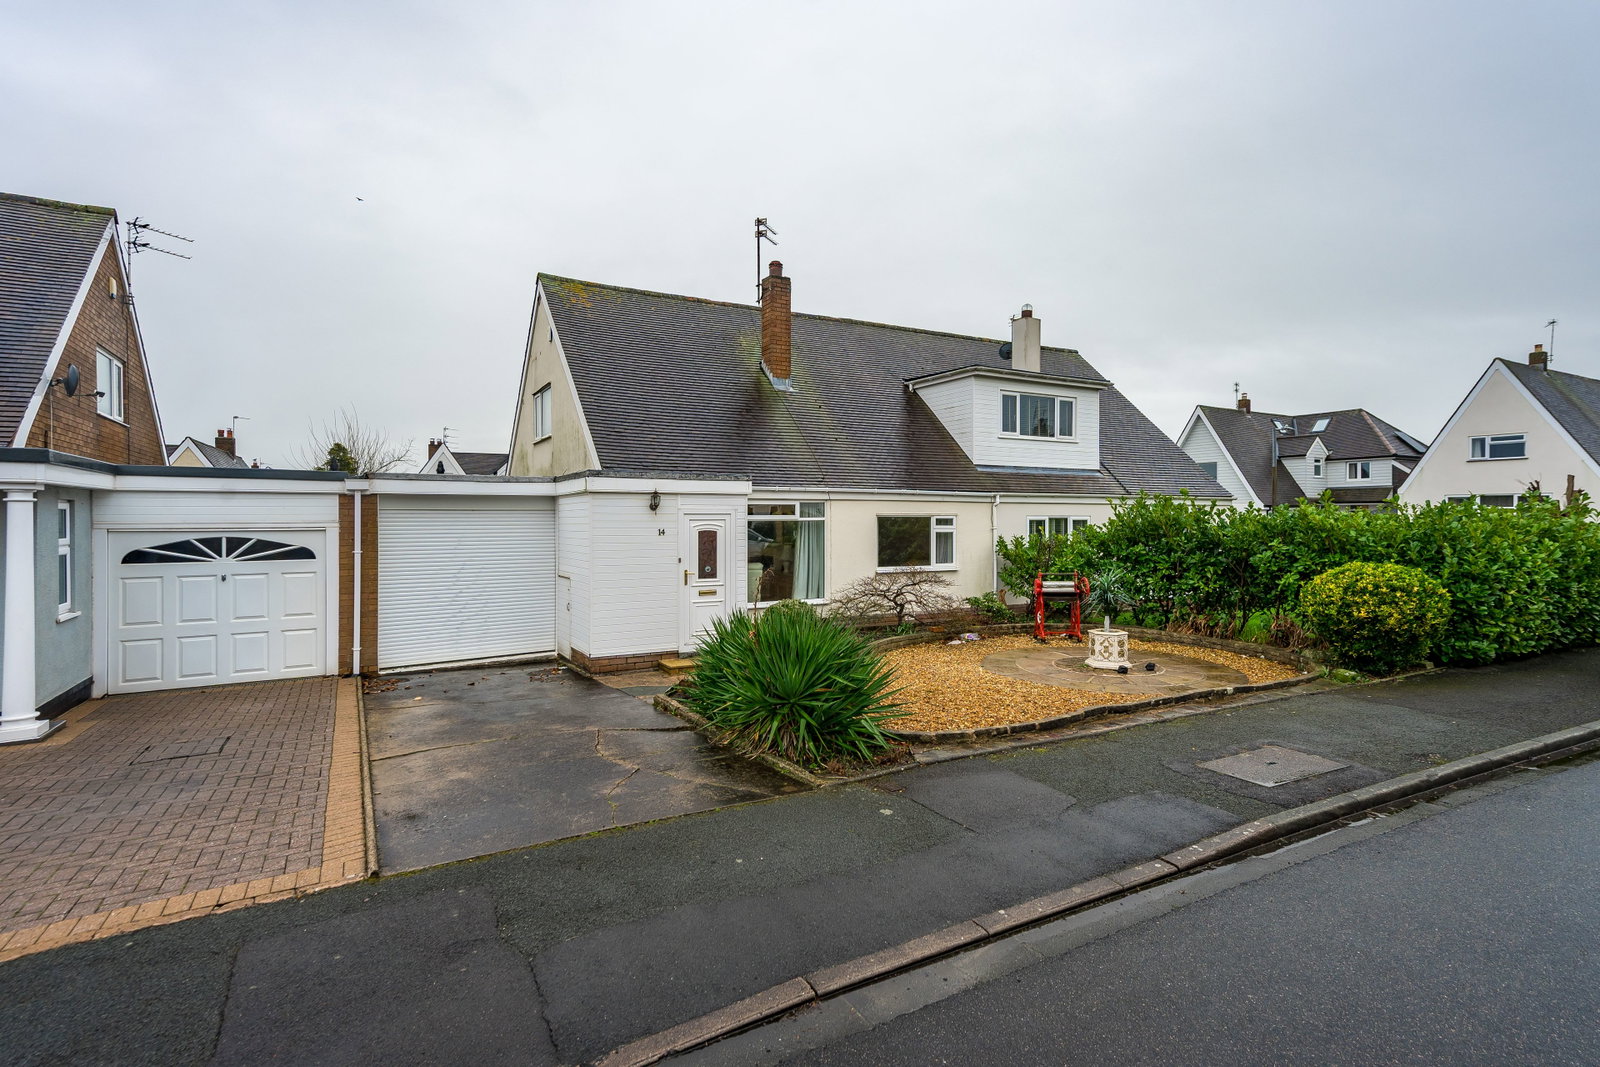
Positioned just off Hardhorn Road in a well-established and highly convenient residential setting, this substantial semi-detached bungalow (linked by garage wall) offers over 1,600 sq ft of versatile accommodation, a generous plot, and excellent access to the amenities that make Poulton-le-Fylde such a desirable place to live.
One of the standout lifestyle advantages of this location is the ease of access to Poulton town centre, where an excellent selection of cafés, restaurants, pubs, shops and bistros can be found. For those who travel or commute, the property is also well connected to local bus routes and nearby train stations, providing straightforward access across the Fylde Coast and beyond.
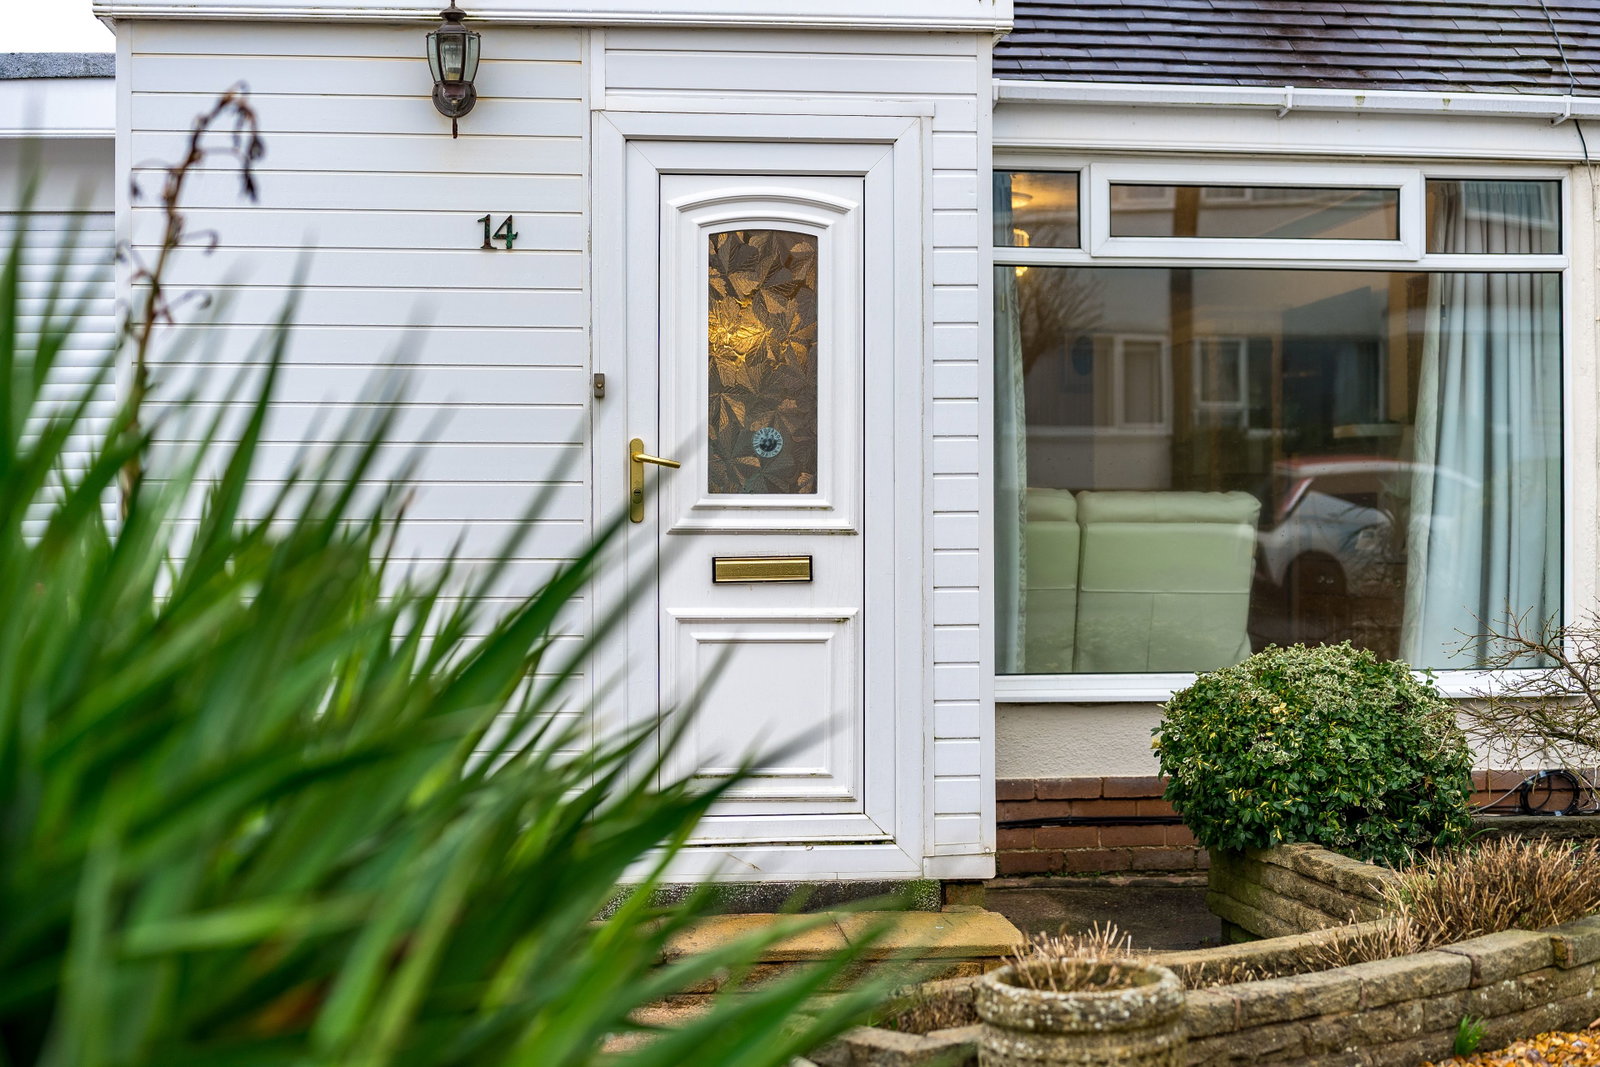
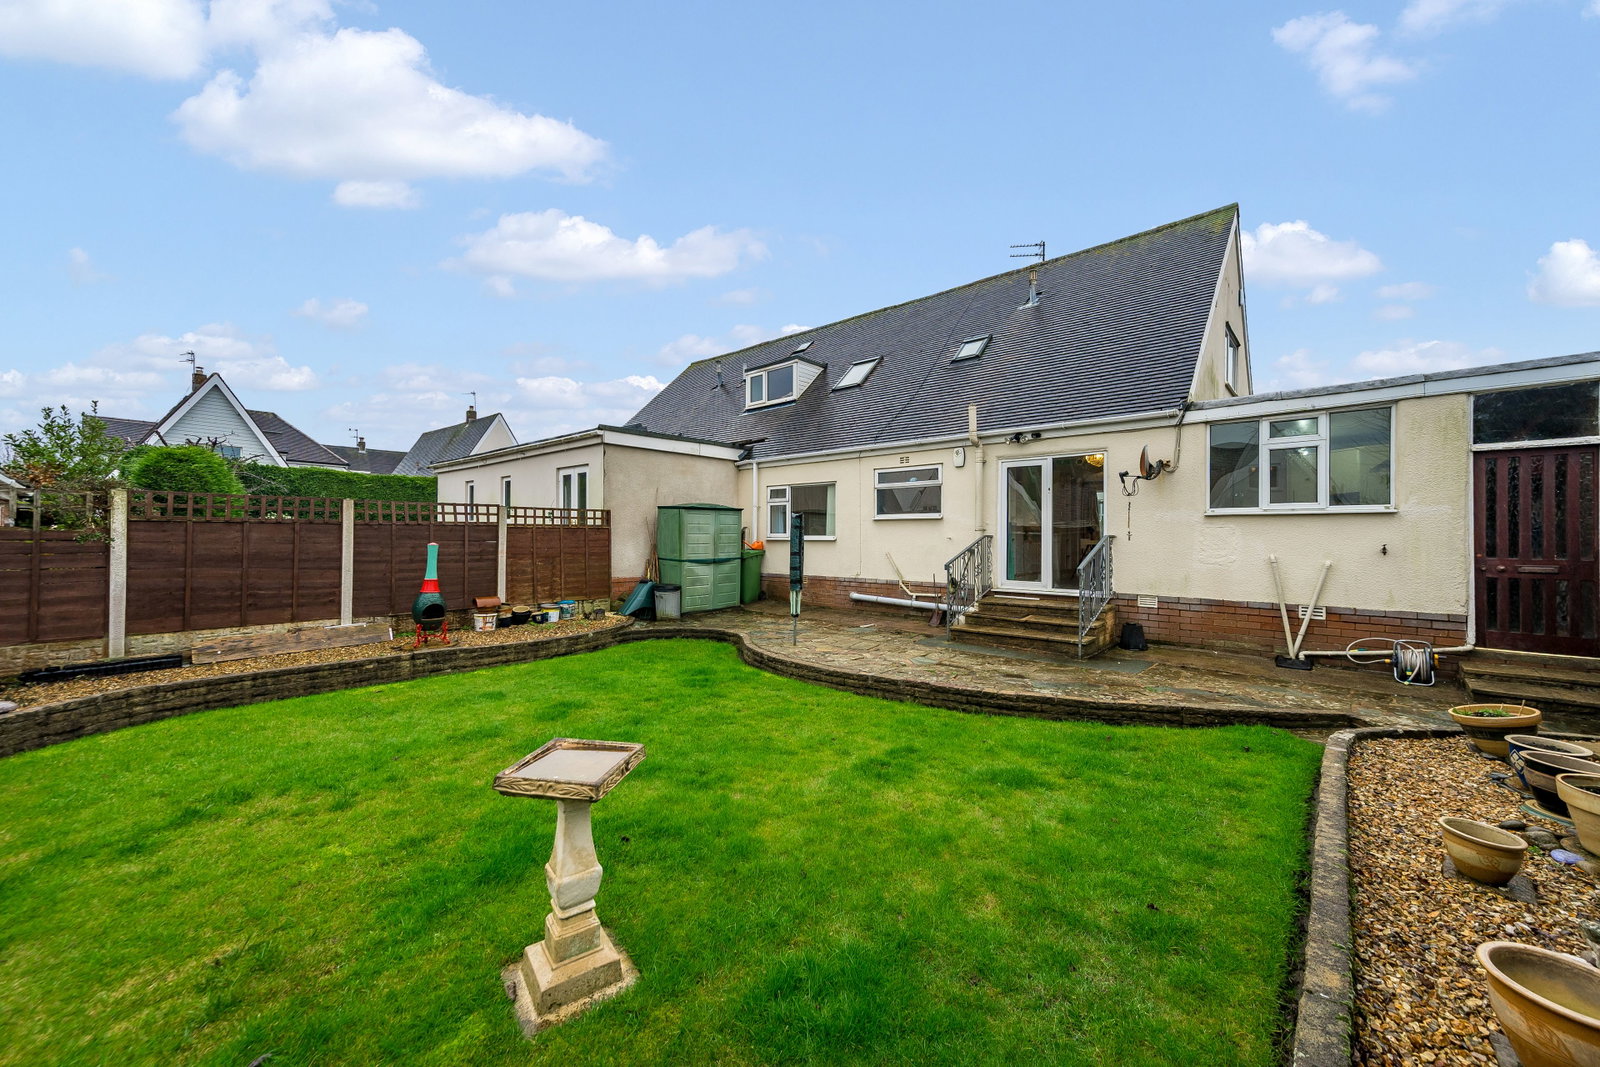
The home itself occupies a lovely plot with private off-road parking to the front along with a garage, offering secure parking, storage, or workshop potential. To the rear, the garden provides a multifunctional outdoor space, already arranged with a paved seating area ideal for alfresco dining, morning coffee, or entertaining guests. There is also clear opportunity for buyers with an interest in gardening to further enhance and personalise the space over time.
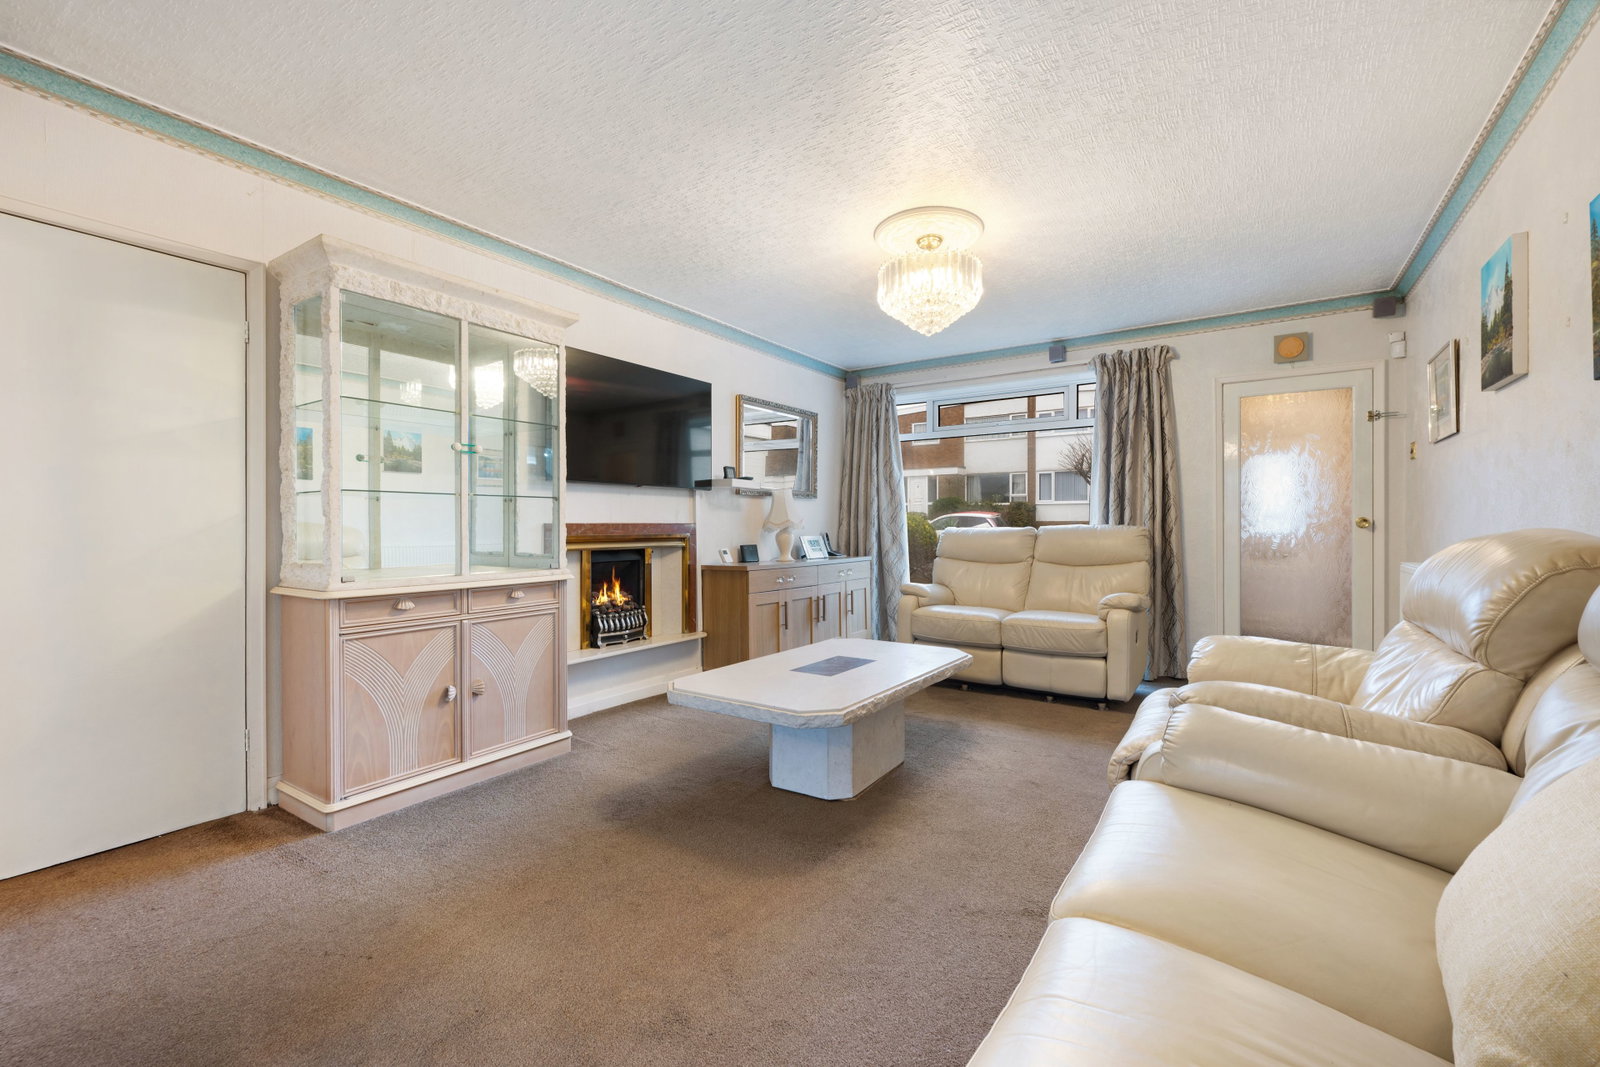
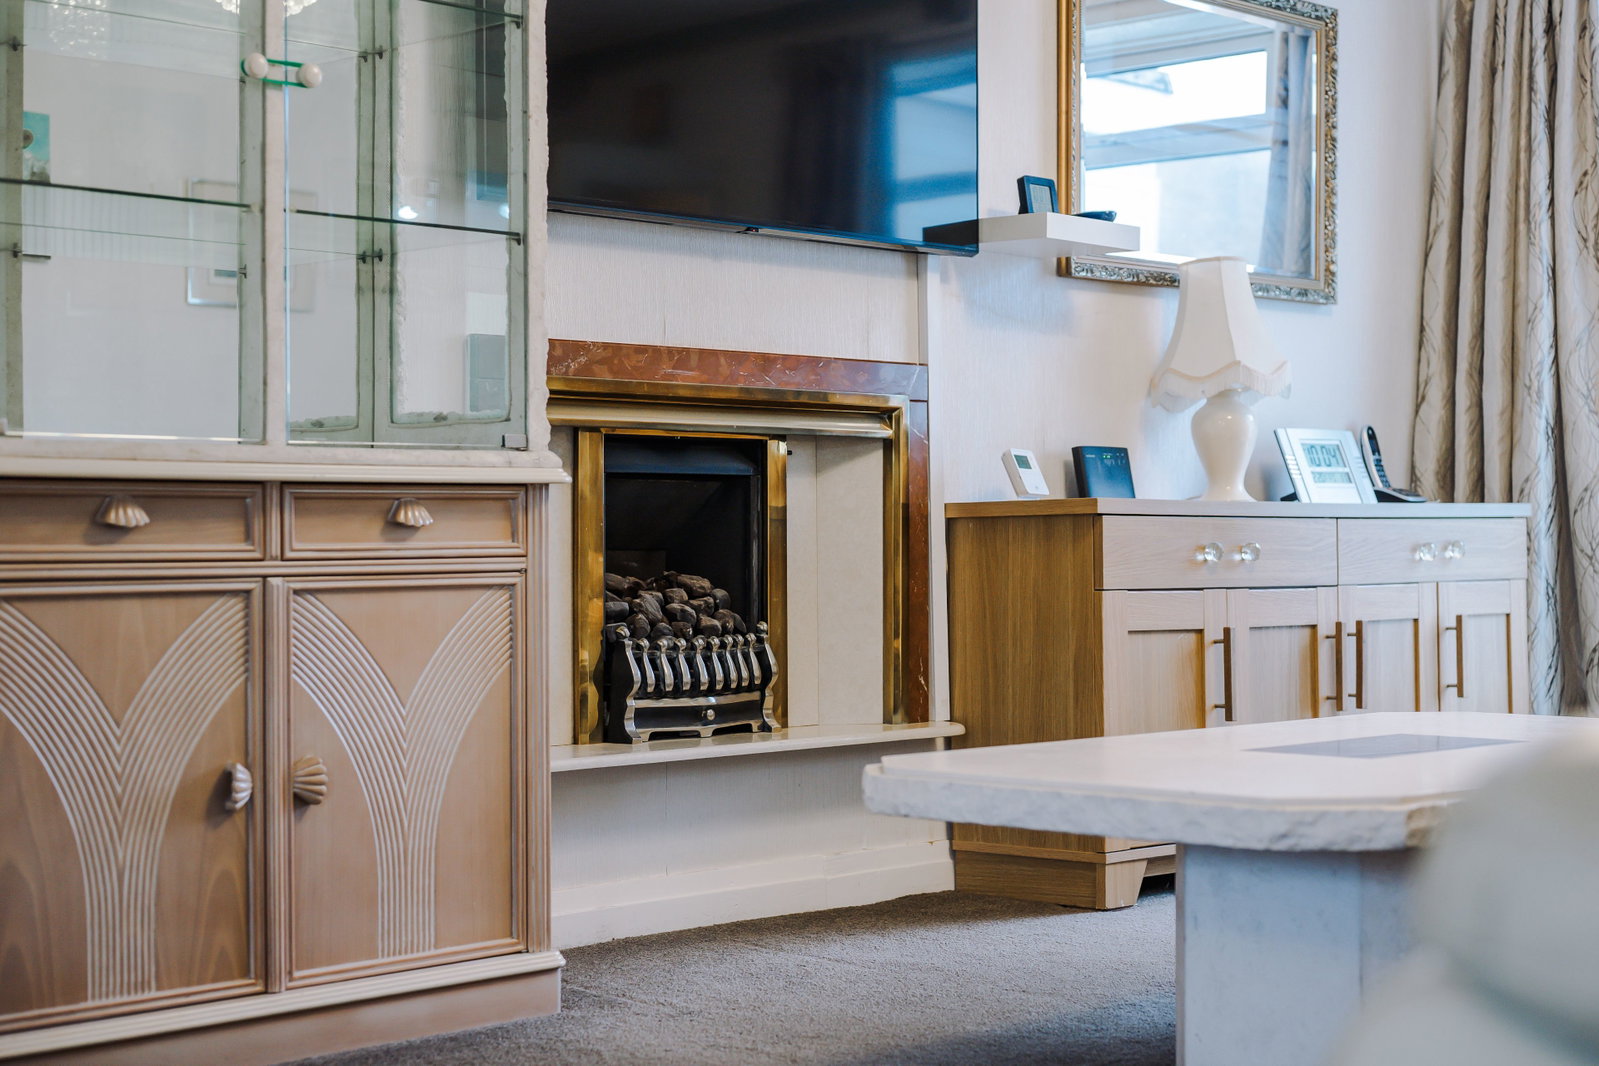
Internally, the property offers a particularly impressive footprint. The main lounge is a standout room, generous in size and centred around a feature fireplace, creating a comfortable space for both everyday living and hosting. The kitchen connects well with the main accommodation and offers practical functionality as it stands, with scope for future updating if desired.
There are two well-proportioned double bedrooms on the ground floor, both offering ample space for bedroom furniture and storage, served by a modern shower room that supports convenient single-level living.
To the first floor, there is a substantial room formed within the roof which has previously been used as additional sleeping accommodation. This space offers excellent flexibility, including its own en-suite facilities, an oversized jacuzzi bath, with plenty of further storage and potential for use as a hobby room, workspace, or guest area.
The property would benefit from some modernisation throughout, presenting an opportunity for buyers to modernise to their own taste over time. However, it remains perfectly functional and ready to move into, allowing improvements to be undertaken gradually if preferred. A new gas-boiler has also been installed in recent years.
Offered to the market with no onward chain, the home also provides the advantage of a potentially swift transaction for buyers looking to secure their next move without delay.
Overall, this is a rare opportunity to acquire a spacious and adaptable home in a well-connected location, combining immediate comfort, future potential, and strong lifestyle appeal. Please contact our offices directly to further discuss or arrange a viewing.
Modern Method of Auction
This property is for sale by the Modern Method of Auction, meaning the buyer and seller are to Complete within 56 days (the "Reservation Period"). Interested parties personal data will be shared with the Auctioneer (iamsold).
If considering buying with a mortgage, inspect and consider the property carefully with your lender before bidding.
A Buyer Information Pack is provided. The winning bidder will pay £349.00 including VAT for this pack which you must view before bidding.
The buyer signs a Reservation Agreement and makes payment of a non-refundable Reservation Fee of 4.5% of the purchase price including VAT, subject to a minimum of £6,600.00 including VAT. This is paid to reserve the property to the buyer during the Reservation Period and is paid in addition to the purchase price. This is considered within calculations for Stamp Duty Land Tax.
Services may be recommended by the Agent or Auctioneer in which they will receive payment from the service provider if the service is taken. Any payment that will be received by the Agent or Auctioneer will be confirmed to you in writing before services are taken. Services are optional.
Disclaimer
These details, whilst believed to be accurate are set out as a general outline only for guidance and do not constitute any part of an offer or contract. Intending purchasers should not rely on them as statements of representation of fact, but must satisfy themselves by inspection or otherwise as to their accuracy. No person in this firms employment has the authority to make or give any representation or warranty in respect of the property, or tested the services or any of the equipment or appliances in this property. With this in mind, we would advise all intending purchasers to carry out their own independent survey or reports prior to purchase. All measurements and distances are approximate only and should not be relied upon for the purchase of furnishings or floor coverings. Your home is at risk if you do not keep up repayments on a mortgage or other loan secured on it.
Location
Lowick Drive, Poulton-le-fylde, FY6 8HB, Poulton-le-fylde