
£425,000
Churston Ferrers | Brixham, Brixham
Bungalow for sale in Brixham, Churston Ferrers | Brixham
Churston Ferrers | Brixham, Brixham
£425,000
Description
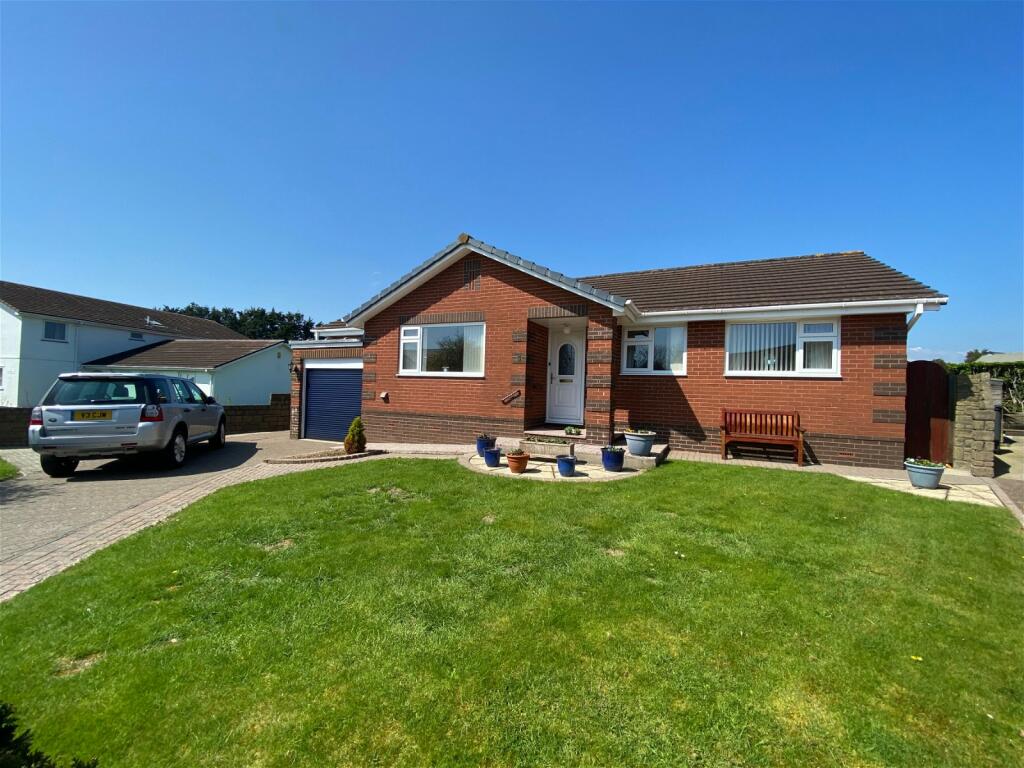
A spacious detached bungalow situated at the head of an exclusive cul-de-sac in the sought-after Churston area of Paignton. To arrange a viewing, when calling please quote CS1097.
The property is approached via a good sized front garden with a driveway providing off-road parking and leading to the integral garage. The front garden offers scope to create further additional parking if required. Once inside, the entrance hall leads to the accommodation which is all on one level and comprises a sitting room to the front aspect, dining room, kitchen, conservatory, two bedrooms, one with an ensuite and dressing area and a shower room/W.C. It should be noted that the dressing area to bedroom one was originally the third bedroom and could be reinstated to offer a three bedroom bungalow if required. The property is further complimented throughout with UPVC double glazed windows and doors and gas central heating. At the rear is an enclosed garden laid to block paving, lawn and ornamental fish pond, timber shed and gated access to either side. A viewing is highly recommended in order to appreciate the accommodation on offer and the fantastic location.
The picturesque villages of Galmpton and Churston are nestled between the Torbay coastline and the tranquil River Dart. Within walking distance there is a good range of facilities and amenities including local shops, Doctors surgery, Village Inns and Primary school and Grammar schools. Superb leisure facilities can be found nearby including the popular Churston golf course, stunning coastal walks, beaches and other convenient sports facilities. For boating enthusiasts there is easy access to the River Dart at Galmpton creek and a highly respected Marina in the historic port of Brixham.
THE ACCOMMODATION COMPRISES
Covered storm porch with light point and UPVC obscure glazed door to:
ENTRANCE HALL
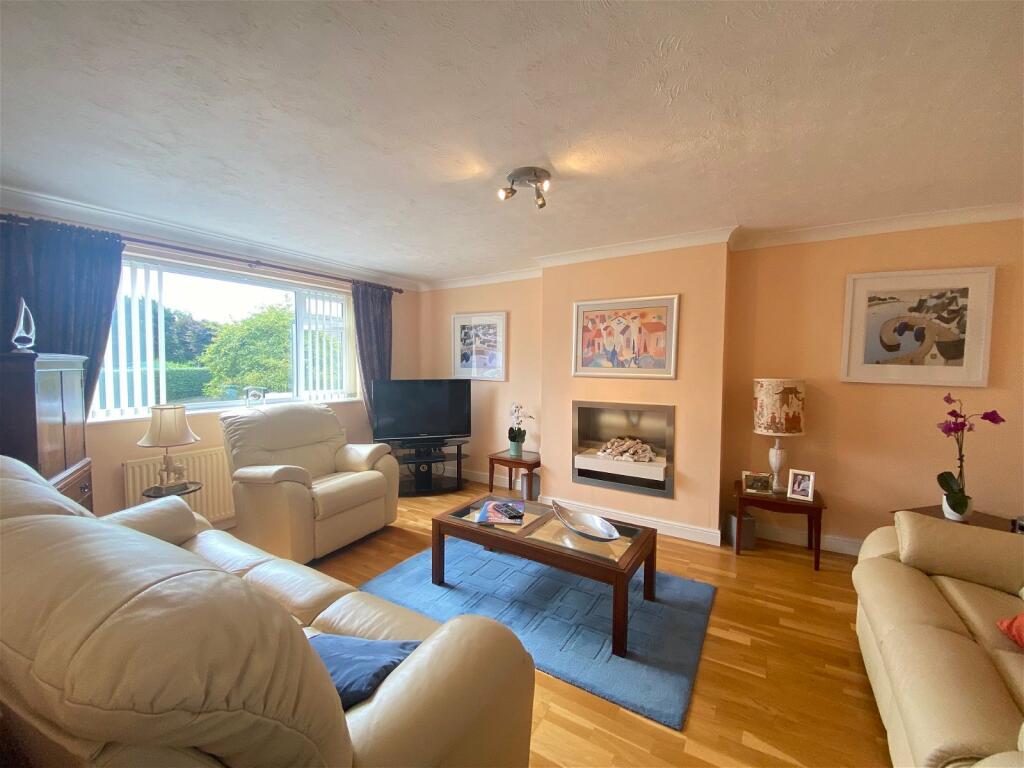
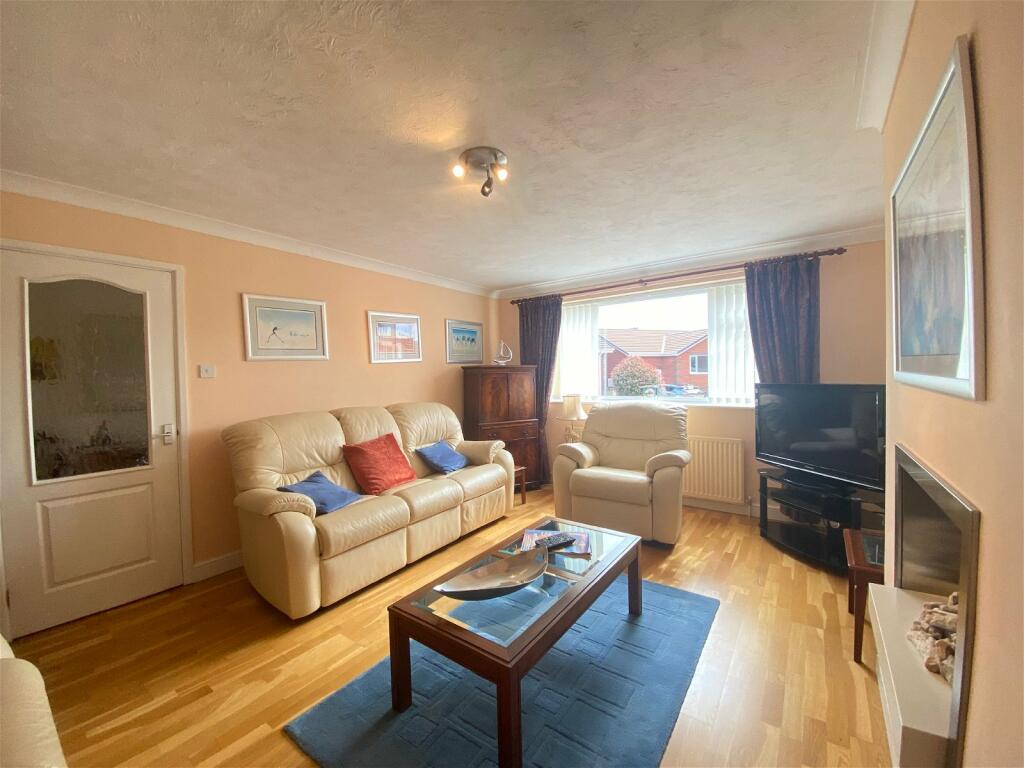
SITTING ROOM - 5.44m x 3.84m (17'10" x 12'7")
DINING ROOM - 3.63m x 2.95m (11'11" x 9'8")
Coved and textured ceiling with inset spotlights, radiator with thermostat control, sliding doors to conservatory, timber flooring, double doors to:
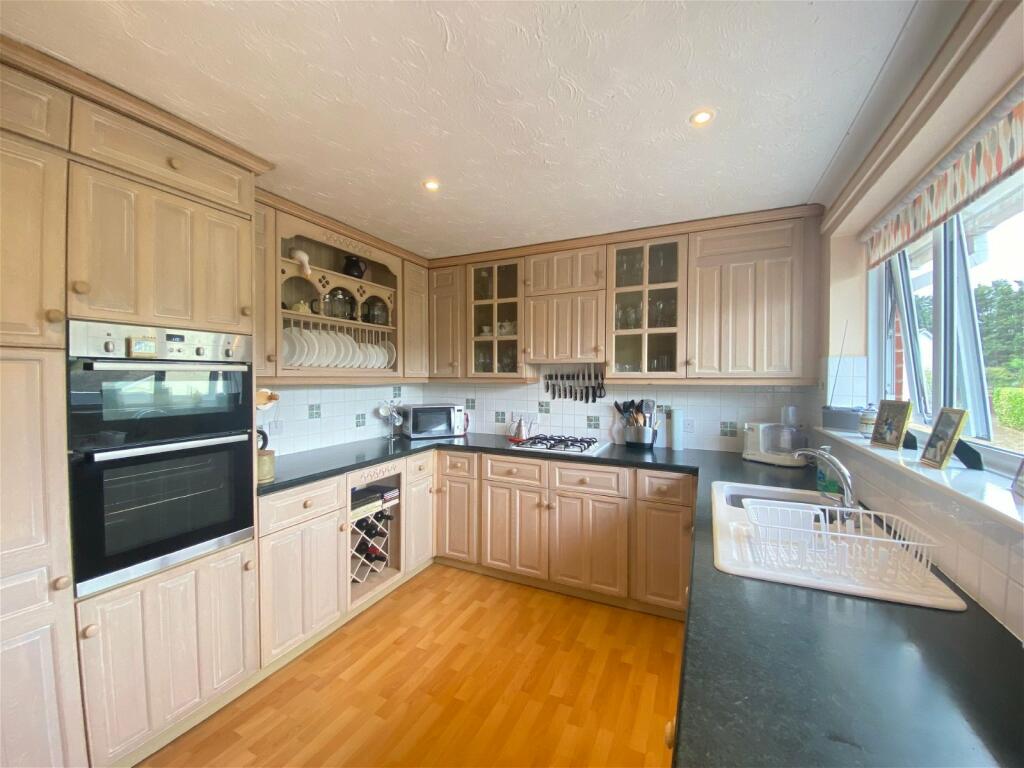
KITCHEN - 3.84m x 2.95m (12'7" x 9'8")
CONSERVATORY - 3.68m x 2.9m (12'1" x 9'6")
BEDROOM ONE - 3.96m x 2.97m (13'0" x 9'9")
DRESSING AREA - 3.05m x 1.78m (10'0" x 5'10")
ENSUITE - 2.06m x 0.86m (6'9" x 2'10")
BEDROOM TWO - 3.35m x 2.39m (11'0" x 7'10")
SHOWER ROOM/WC - 2.34m x 1.63m (7'8" x 5'4")
Coved and textured ceiling with inset spotlights, extractor fan, wall mounted electric heater, UPVC obscure glazed window. Comprising shower cubicle with sliding doors, vanity unit with wash hand basin and W.C, tiled walls, tiled floor, heated towel rail.
OUTSIDE
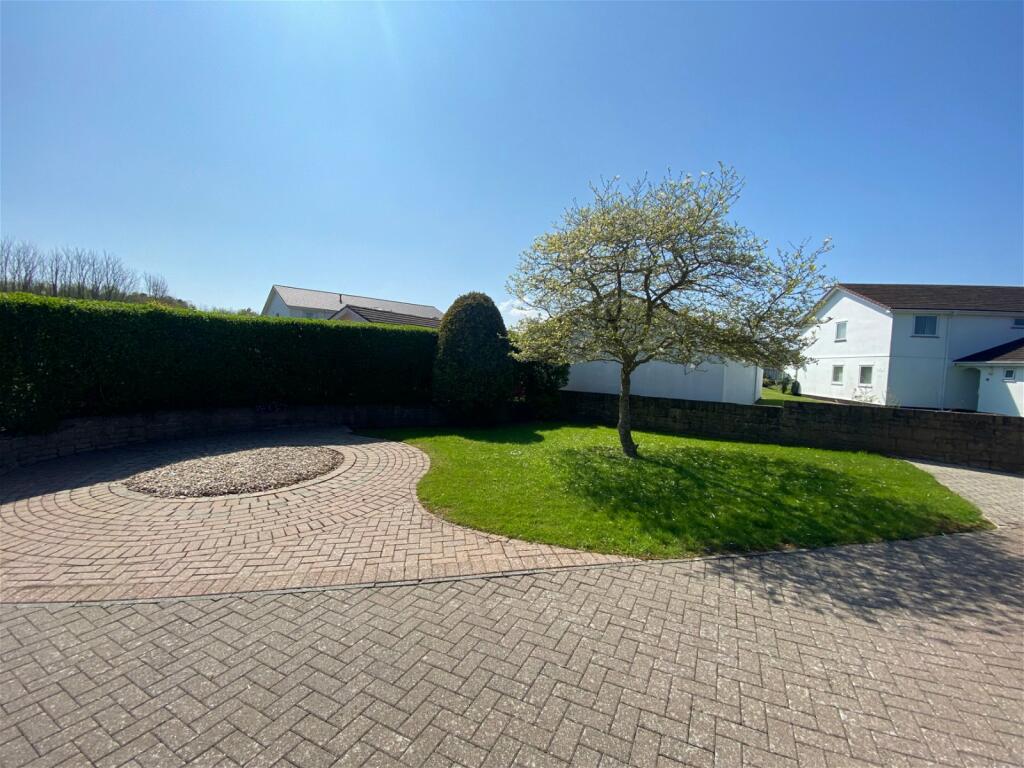
FRONT To the front of the property is a good sized garden with two lawned areas and a circular block paved area with central gravelled planting bed and a block paved pathway leading to the front door.
PARKING A block paved driveway provides ample off-road parking and leads to the single garage. The front garden offers scope to create further additional parking if required.
REAR The rear garden is accessed from the conservatory and the kitchen onto a block paved patio/seating area enclosed by stone wall with a lawned area and flowerbed border leading to further patio area and timber garden shed. There is gated side access to both sides of the property, outside light and outside tap.
GARAGE
USEFUL INFORMATION
Tenure – Freehold
Age - 1990's
Heating - Gas Central Heating
Drainage - Mains
Windows - Double glazed
Council Tax - Tax band D
EPC Rating - C/69 potential - B/84
Broadband - To be confirmed
Mobile - To be confirmed
Location
Churston Ferrers | Brixham, Brixham
Data
Listing Agent
