£270,000
Trem Gwlad Yr Haf, Coity, Bridgend, CF35 6HG, Bridgend
Semi Detached House for sale in Bridgend, Trem Gwlad Yr Haf, Coity, Bridgend, CF35 6HG
Trem Gwlad Yr Haf, Coity, Bridgend, CF35 6HG, Bridgend
£270,000
Description
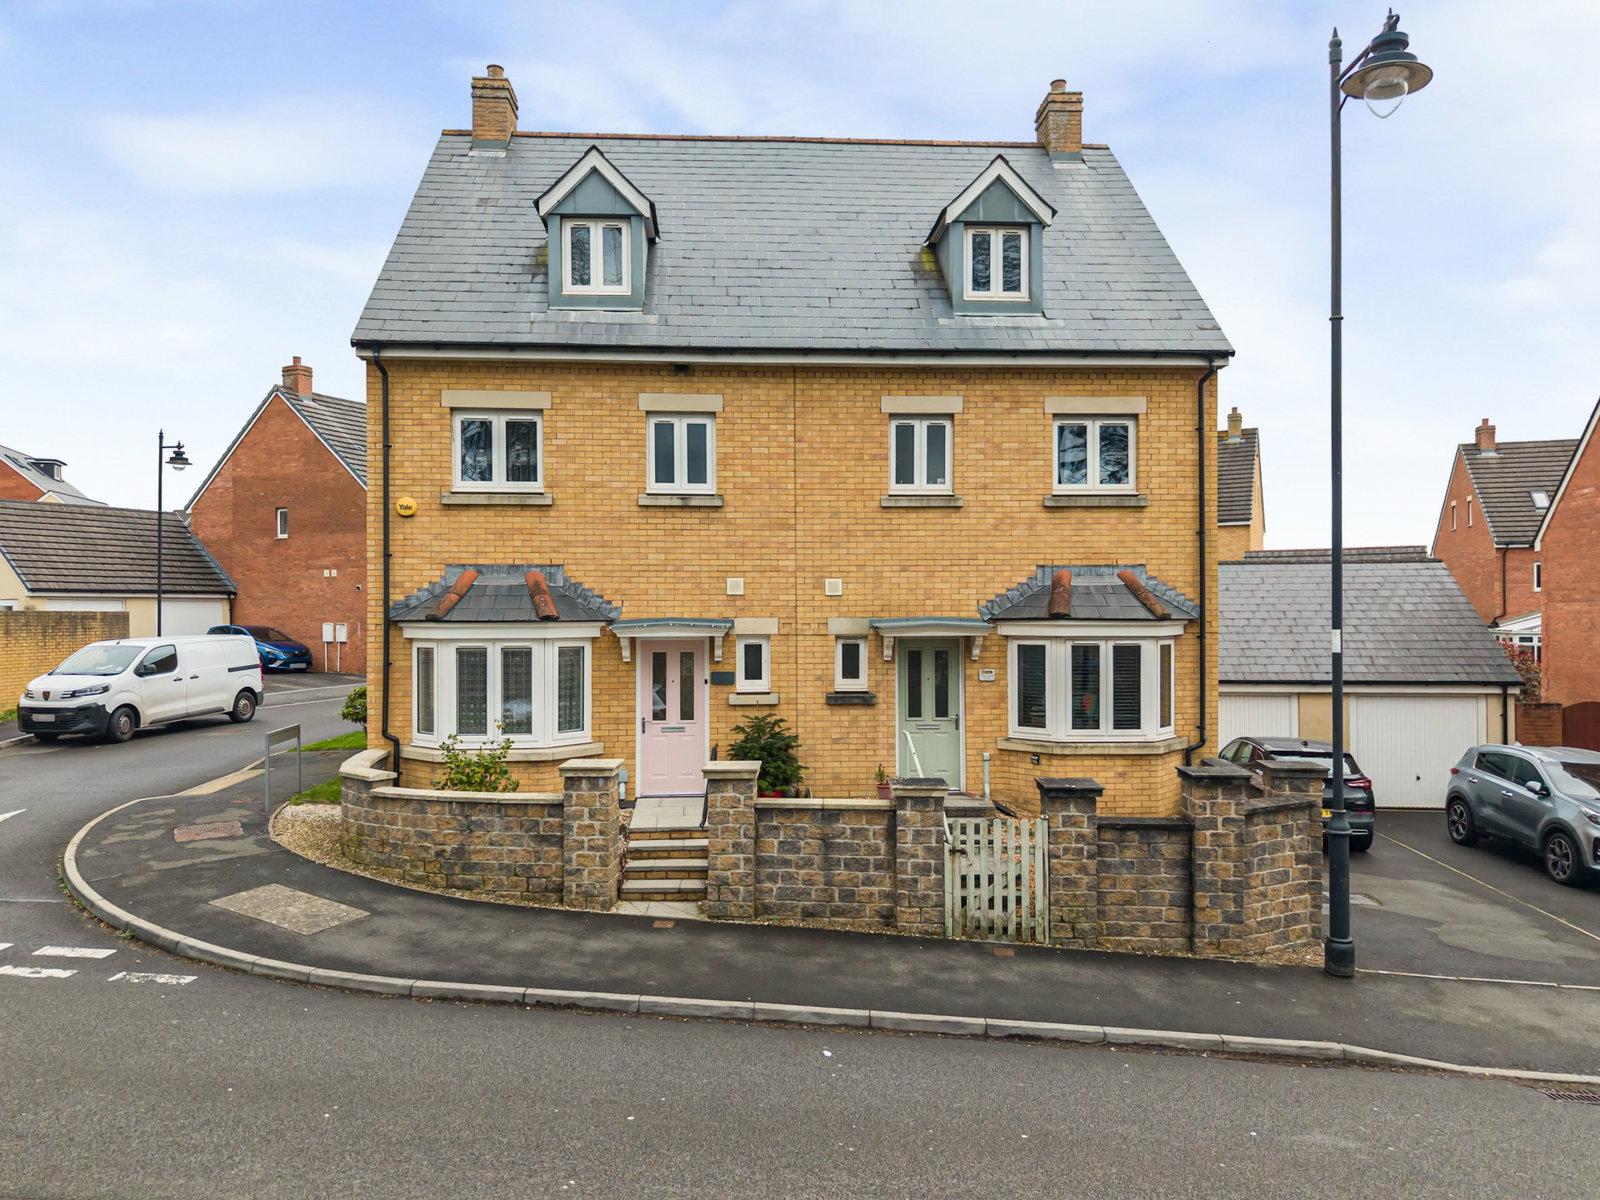
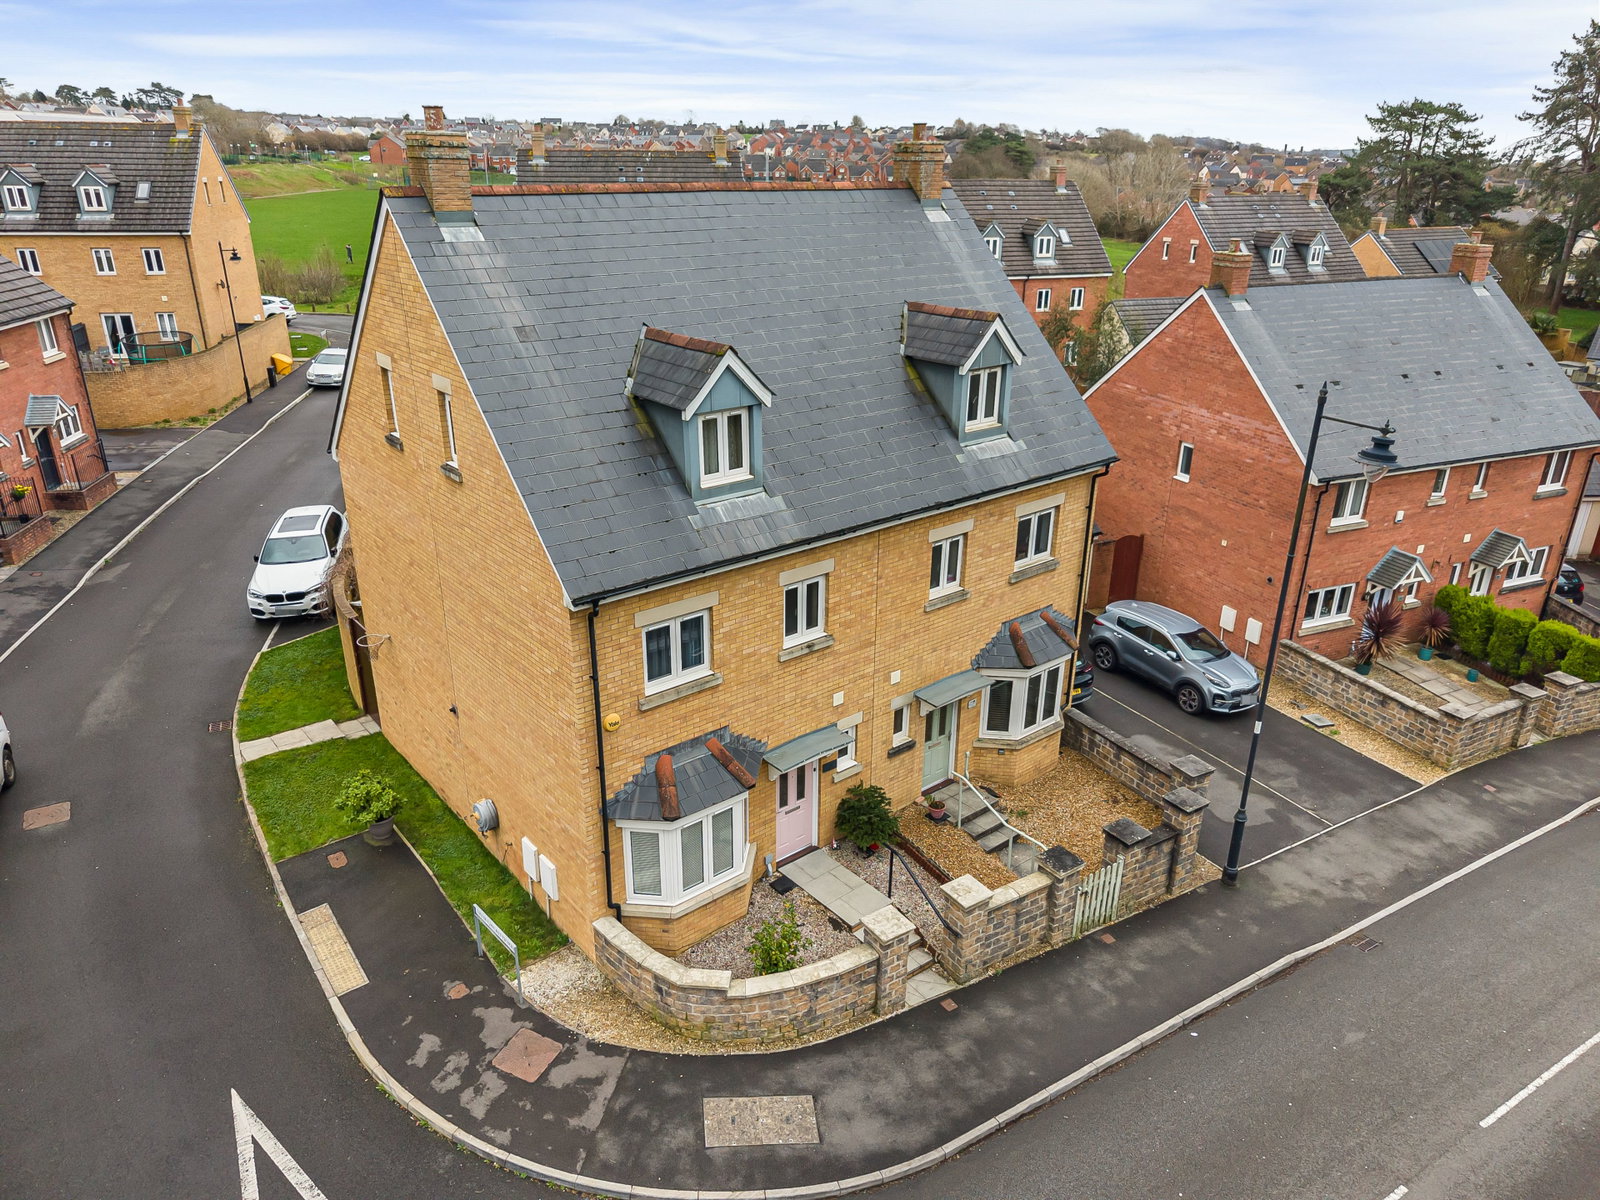
Introducing this beautifully presented four-bedroom semi-detached townhouse, situated on the sought-after Parc Derwen development. Built in 2016, this home offers modern living with convenient access to local amenities and excellent transport links.
The property is thoughtfully designed across multiple levels, providing spacious and flexible accommodation. The interior boasts a high standard of finish throughout, ensuring a ready-to-move-in experience. Outside, the property benefits from a rear garden and a single garage offers secure parking or storage, in addition to on-street parking.
Located within walking distance of local schools and shops, this home combines tranquility,with the practicality of everyday conveniences. For commuters, the M4 corridor and Bridgend train station are just a short drive away, providing easy access to surrounding areas.
Please quote reference SW0564 when enquiring about this property.
Property Details
Ground Floor
Enter via part glazed composite door into
Entrance Hall
Access to kitchen, lounge and WC. Tiled flooring. Storage cupboard. Stairs to first floor.
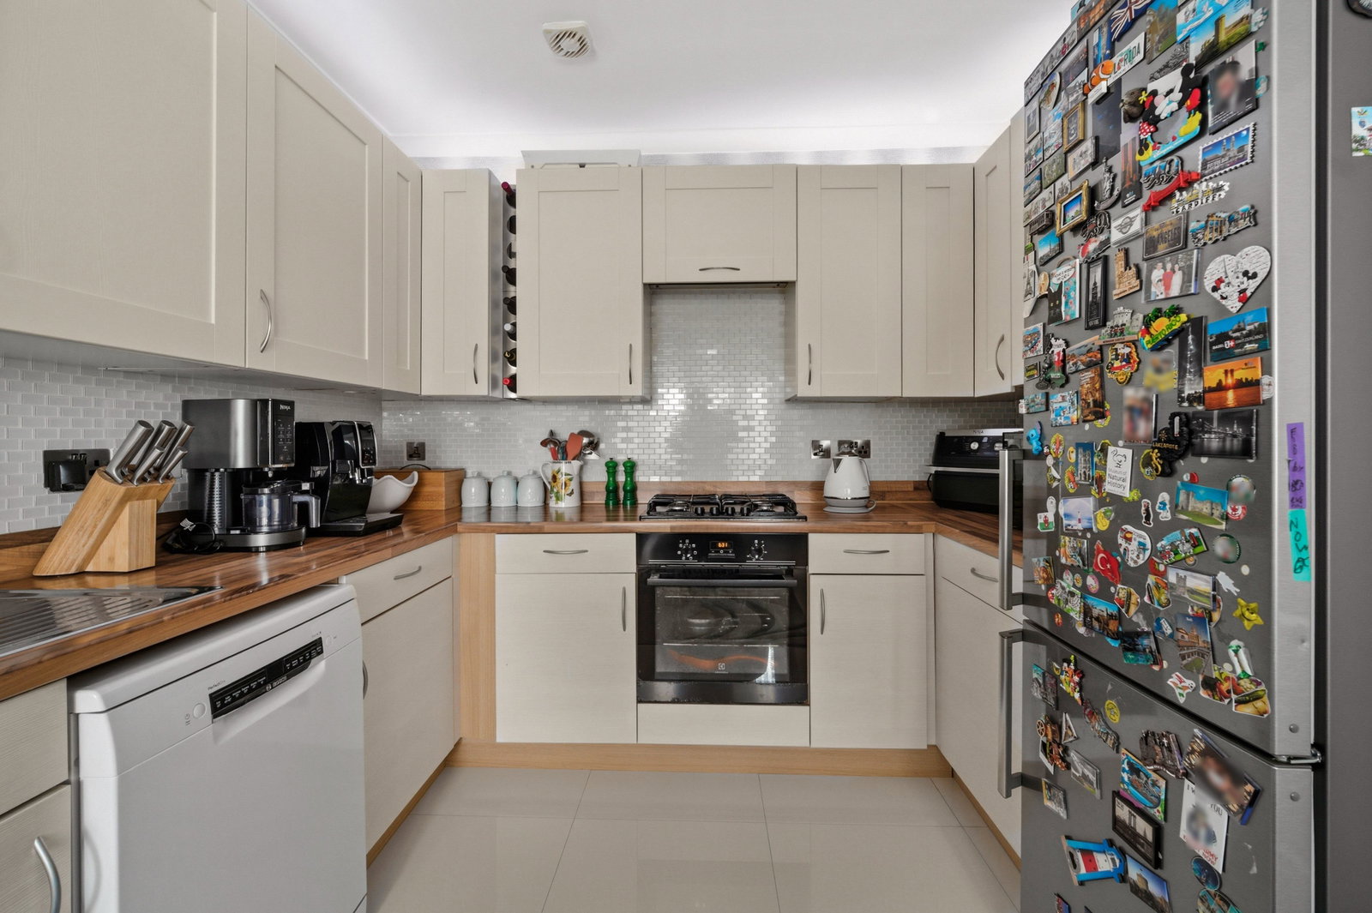
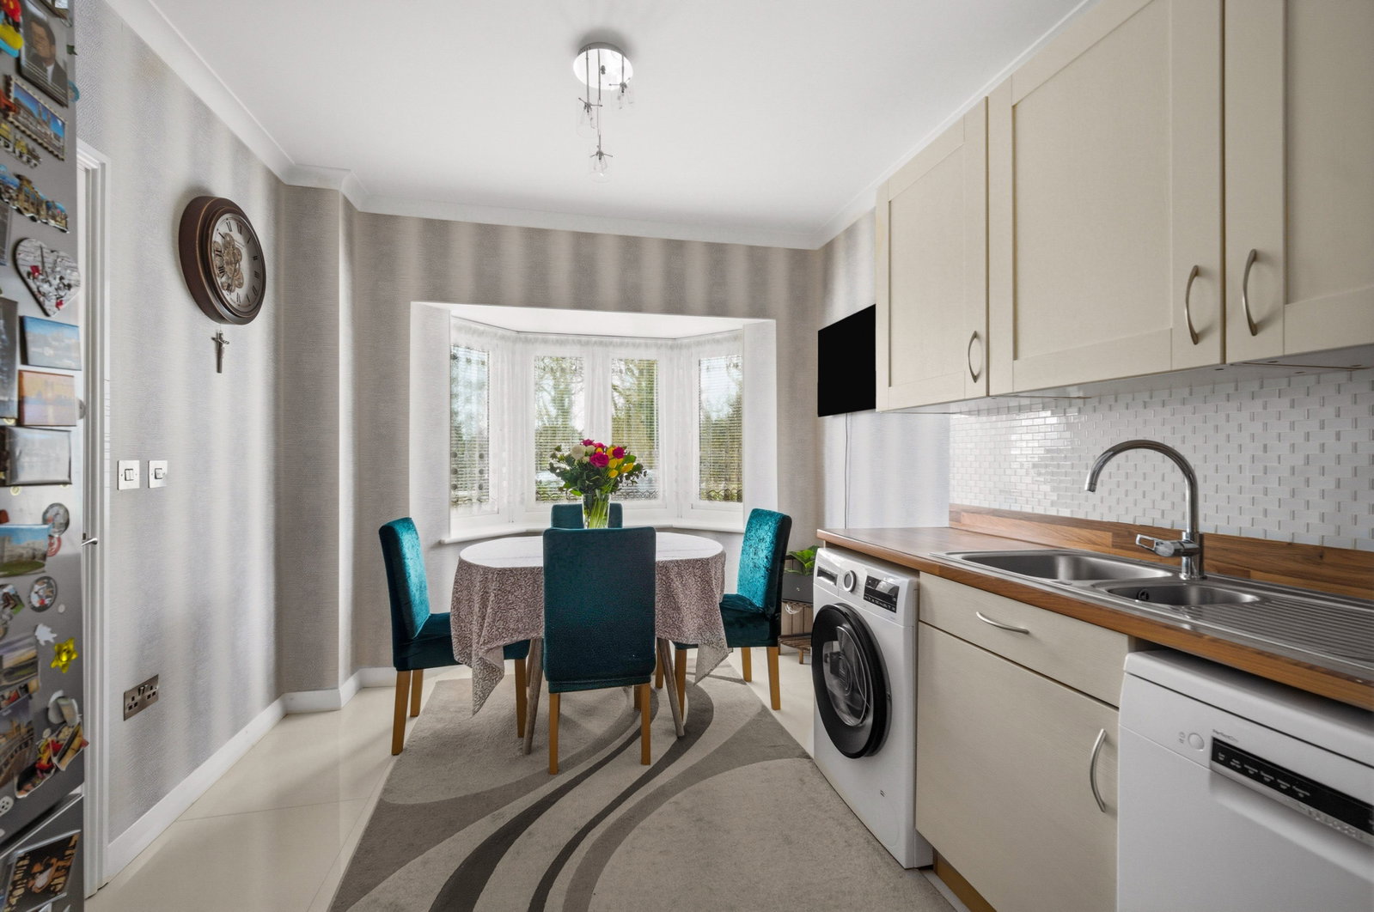
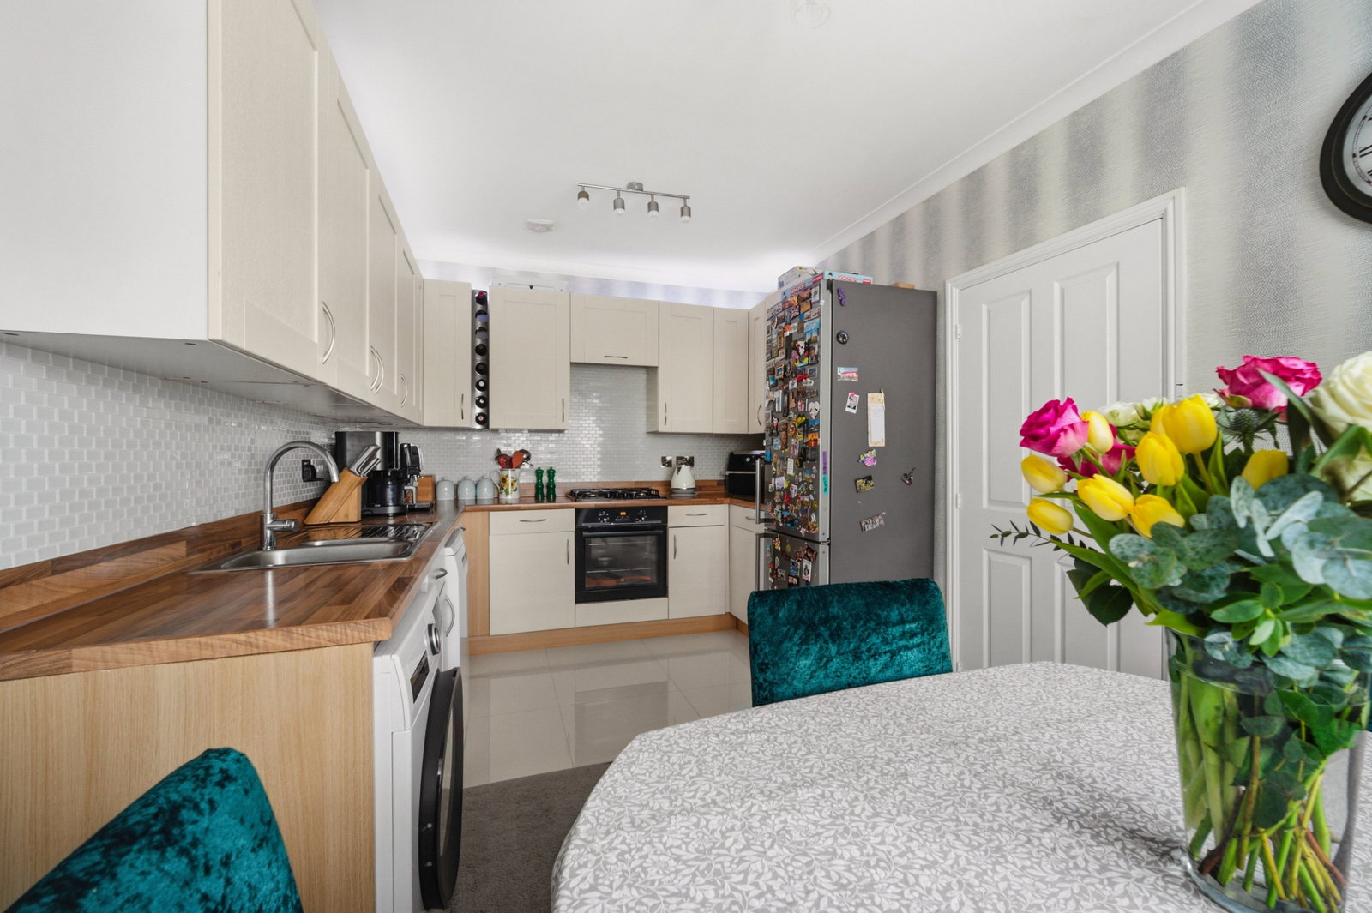
Kitchen 2.87m x 4.93m
A range of matching wall and base units with complimentary worktops. Integrated Sink with drainer sink. Space for appliances. Integrated oven/hob. Tiled flooring. Bay Window to front.
Lounge 4.95m x 3.40m
Laminate flooring. Window to rear and French doors to access rear garden.
WC
A matching two piece suite comprising wash hand basin and WC. Tiled floor. Window to front.
First Floor
Landing
Access to three bedrooms and family bathroom. Fitted carpet. Storage cupboard.
Bedroom Two 2.87m x 3.14m
Fitted carpet. Window to front.
Bedroom Three 2.82m x 3.32m
Laminate flooring. Window to rear.
Bedroom Four 1.98m x 1.91m
Currently used as an office. Laminate flooring. Window to rear.
Bathroom 1.98m x 1.62m
A matching three piece suite comprising bath with shower over, wash hand basin and WC. Window to front.
Landing
Access to master bedroom with ensuite. Fitted carpet.
Master Bedroom 3.00m x 6.41m
Laminate flooring. Windows to side and front. Built in wardrobes. Access to ensuite.
Ensuite 2.43m x 2.42m
A matching three piece suite comprising of shower, wash hand basin and WC. Tiled flooring. Window to rear.
Outside
Rear Garden
Patio area and the rest laid to lawn. Side/back access.
EPC rating: B
Council Tax Band:E
Tenure: Freehold
Please quote reference SW0564 when enquiring about this property.
Location
Trem Gwlad Yr Haf, Coity, Bridgend, CF35 6HG, Bridgend
Data
Listing Agent