€318,000
Località Monte Fontana, 3, 00060 Sant'Oreste, Sant'Oreste, Roma
House for sale in Sant'Oreste, Località Monte Fontana, 3, 00060 Sant'Oreste, 227 m²
Località Monte Fontana, 3, 00060 Sant'Oreste, Sant'Oreste, Roma
€318,000
Description
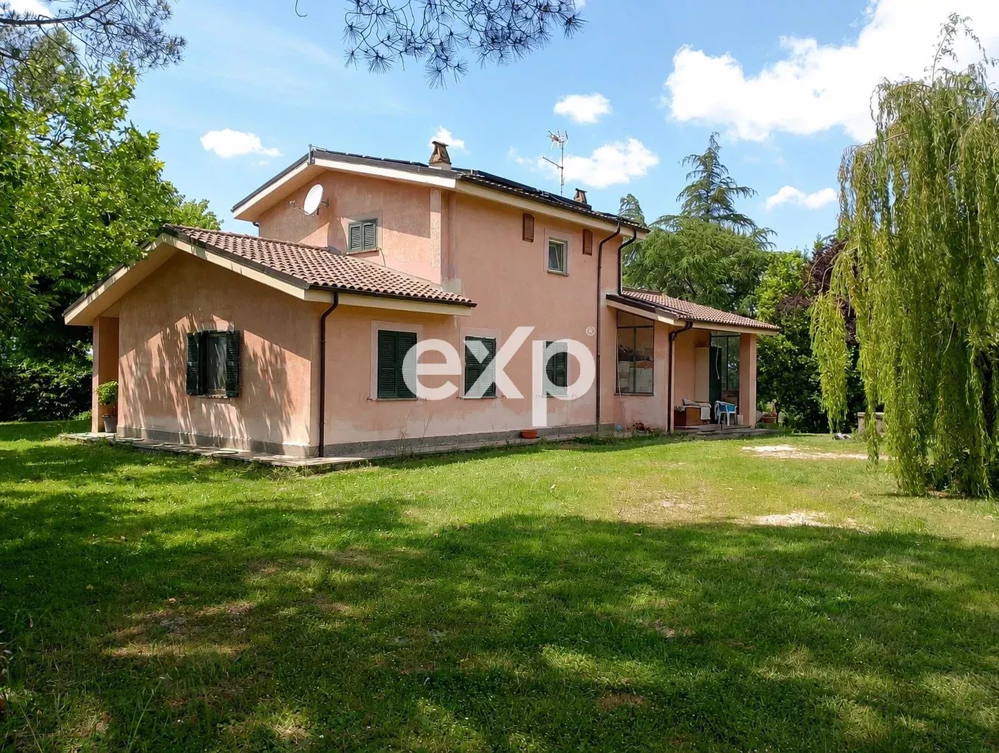
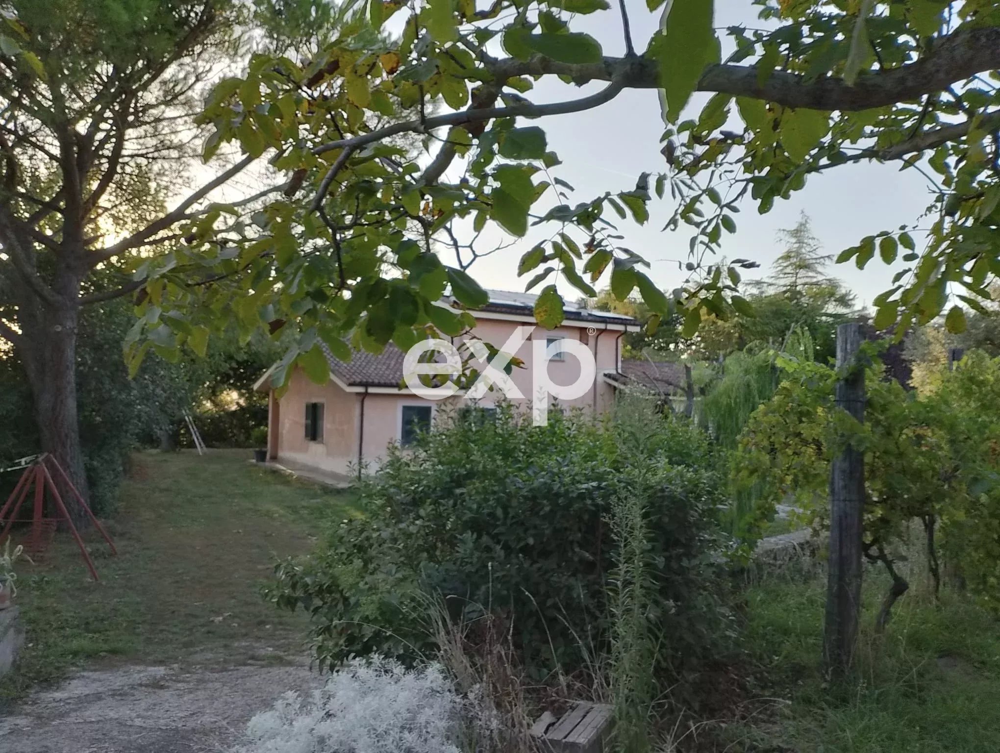
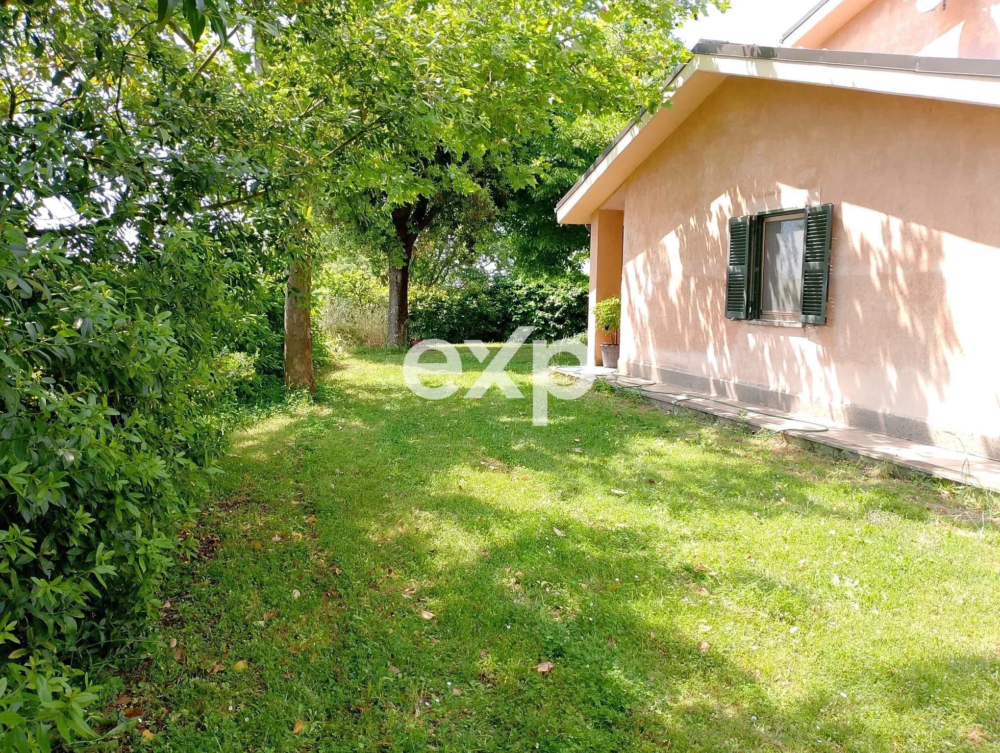
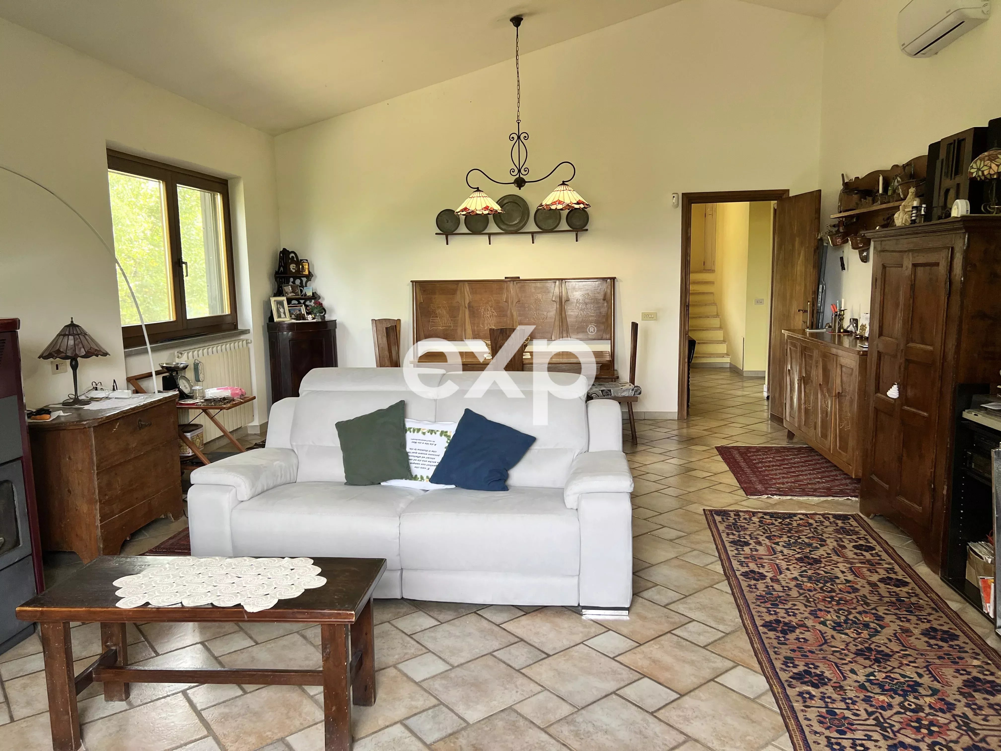
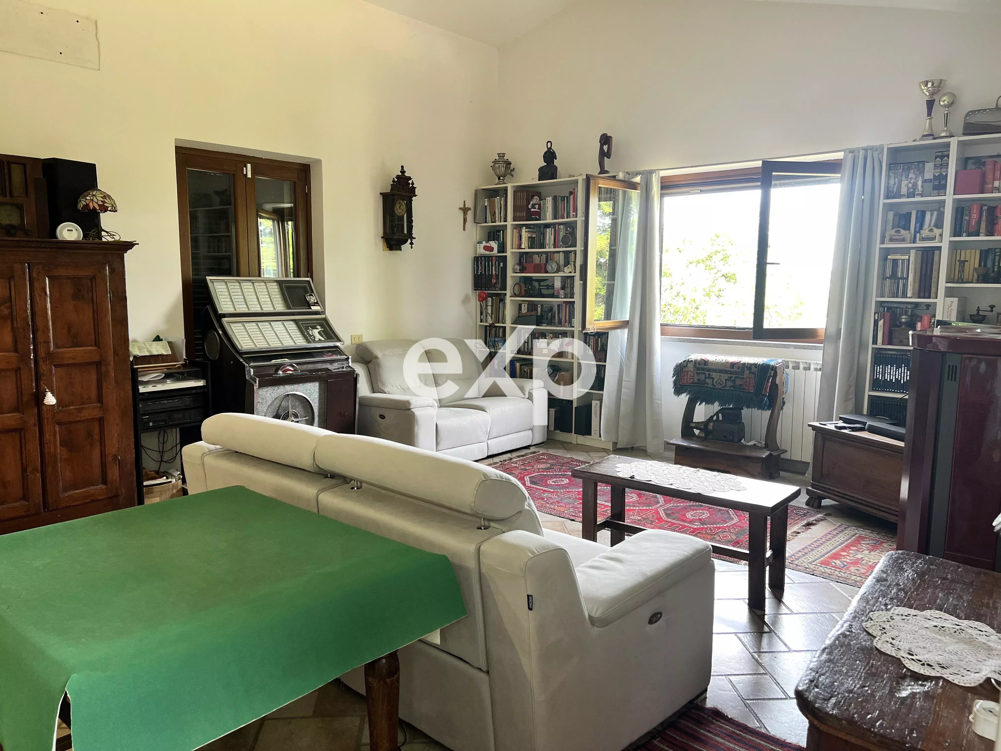
Not everyone is looking for a house. Some are looking for a different way of living. This property in Sant'Oreste, in the Monte Fontana area, about 40 minutes from Rome, is immersed in the tranquility of nature and enjoys a splendid view of Monte Soratte. It is an independent villa with over 22,000 square meters of private land between woods, olive groves and meadows. A context of absolute tranquility that immediately conveys a rare sensation: space, silence and freedom. Here time truly seems to slow down. Green enters the rooms through the large windows of the living area, porches become spaces to live in every season and the view of Soratte, the woods and the hills is simply priceless. The residence offers approximately 300 square meters of commercial space on three levels connected internally. From the outside, only two levels are visible. The first and second floors are accessible from several external points. On the main floor we find a large living room with panoramic windows, three bedrooms, a study, two bathrooms — one of which is inside the master bedroom — a living kitchen and a comfortable laundry room. The spaces are spacious, bright and well distributed. On the upper floor there is a large independent environment with private bathroom, ideal as a guest suite, professional studio, creative space or independent area for a child. On the lower floor we find a garage and a large cellar currently used as a workshop, with excellent potential for use according to your needs, also thanks to the provision for an additional bathroom. From a constructive and energy perspective, the house has characteristics that are difficult to find: Energy class B (APE) 10 kW photovoltaic system with 20 kW storage batteries installed 3 years ago External walls in micro-cellular terracotta Roof insulated with polyurethane and double waterproofing membrane Private well 150 meters deep with filtering system and double cisterns High-power dual-fuel heating stove capable of heating the entire home Double heating system with heat pump House, garden and vegetable garden are fenced. There is also a wild boar-proof fence, numerous internal parking spaces and a well-maintained park. Additionally, there is a protected sown area, ideal for creating a vegetable garden. Why choose it? Because it is the perfect home for those seeking peace without too much isolation, for those who desire a healthy and technologically advanced structure, or for those who dream of a multi-family or hospitality project. Living here means choosing to slow down, surrounded by the mature beauty of a park that took thirty years to become so harmonious. And if you love horses… there are spaces and facilities for them here too. The asking price is €318,000. Call for more information and to receive the technical specifications of the property.
Data
Energy Information
Listing Agent