
£230,000
Earlstone Crescent, Cadbury Heath, Bristol, BS30 8HG, Bristol
Maisonette for sale in Bristol, Earlstone Crescent, Cadbury Heath, Bristol, BS30 8HG, 797 m²
Earlstone Crescent, Cadbury Heath, Bristol, BS30 8HG, Bristol
£230,000
Description
Quote Reference NF0664 To Arrange Your Viewing
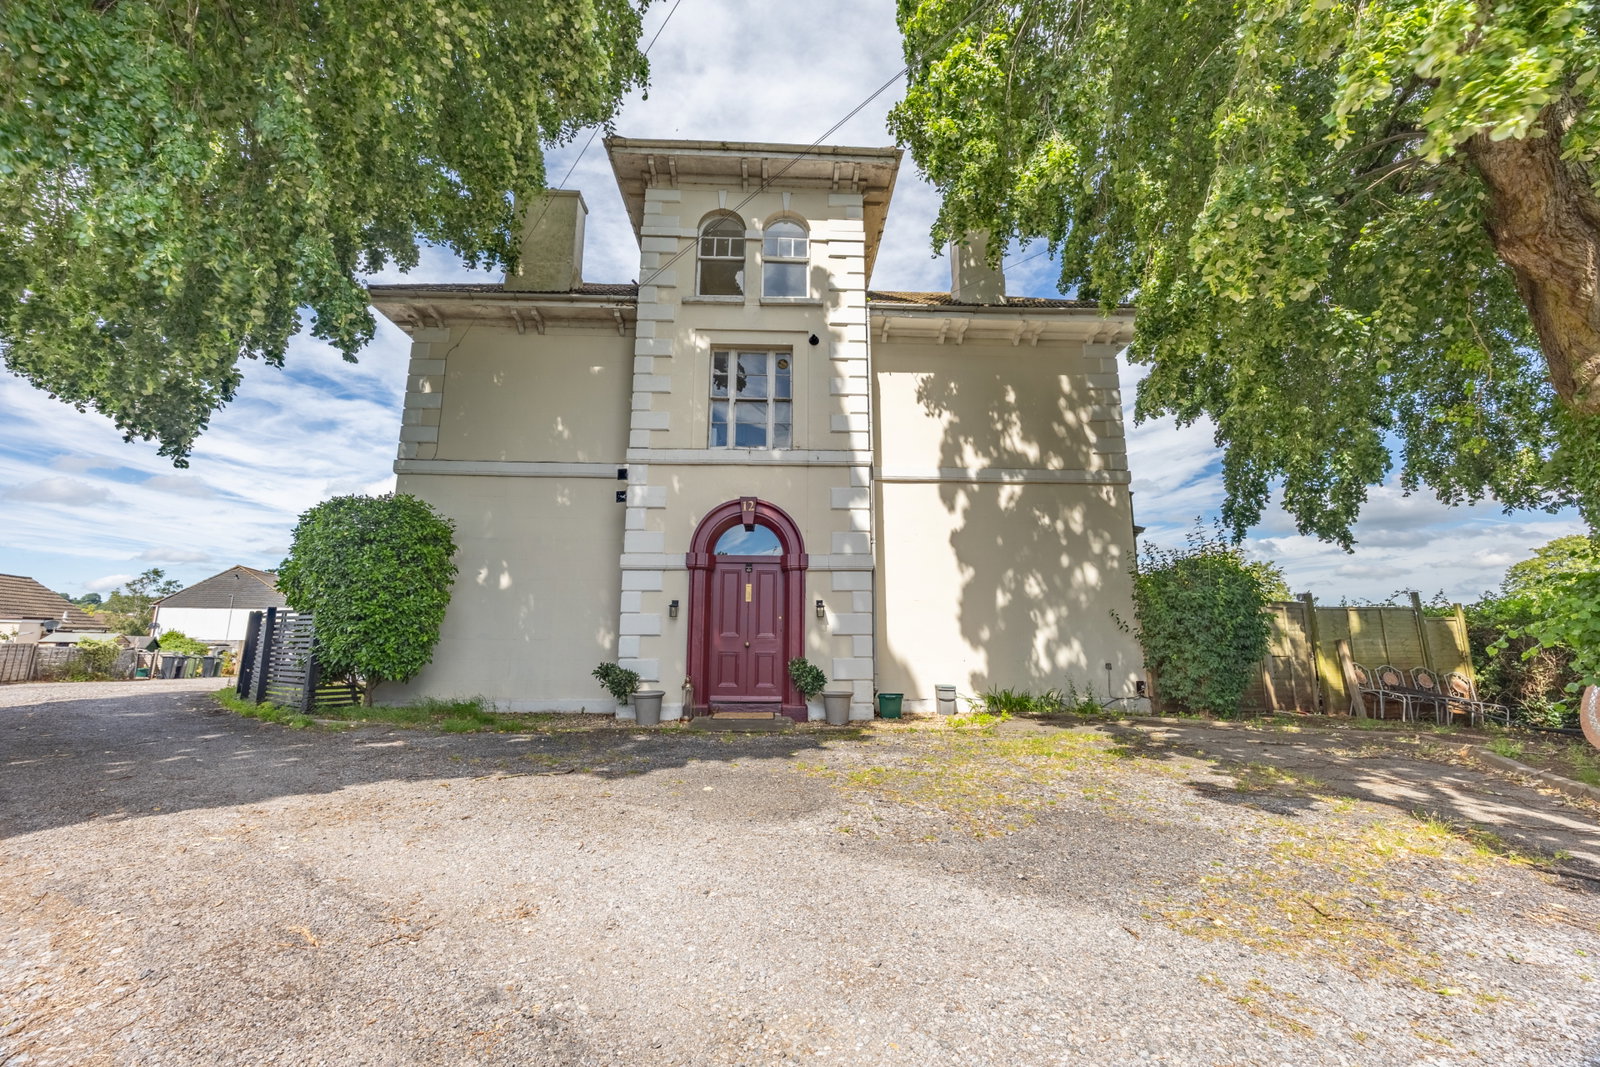
Embrace unique character and modern comforts in this charming Georgian maisonette, forming part of a converted Manor House in Cadbury Heath. Offering a blend of historic elegance and contemporary living, this two-bedroom property boasts a long lease, allocated parking, communal gardens and is offered with vacant possession and no onward chain.
Step inside to discover a home rich in period details, including generous cornicing, large sash windows, a beautiful marble fireplace, stained glass, and deep skirting boards, all nodding to its Georgian heritage. The layout spans two floors, providing a versatile and spacious environment.
The heart of this home is the generous Living Room (5.23m x 4.53m), bathed in natural light from large sash windows that open onto a charming balcony. A focal point of this room is the impressive marble fireplace with a granite hearth and inset log burner, perfect for cosy evenings. Adjacent, Bedroom One (4.58m x 3.01m) offers a bright and inviting space with stained glass French doors, sash windows, and its own roof balcony, ideal for quiet relaxation.
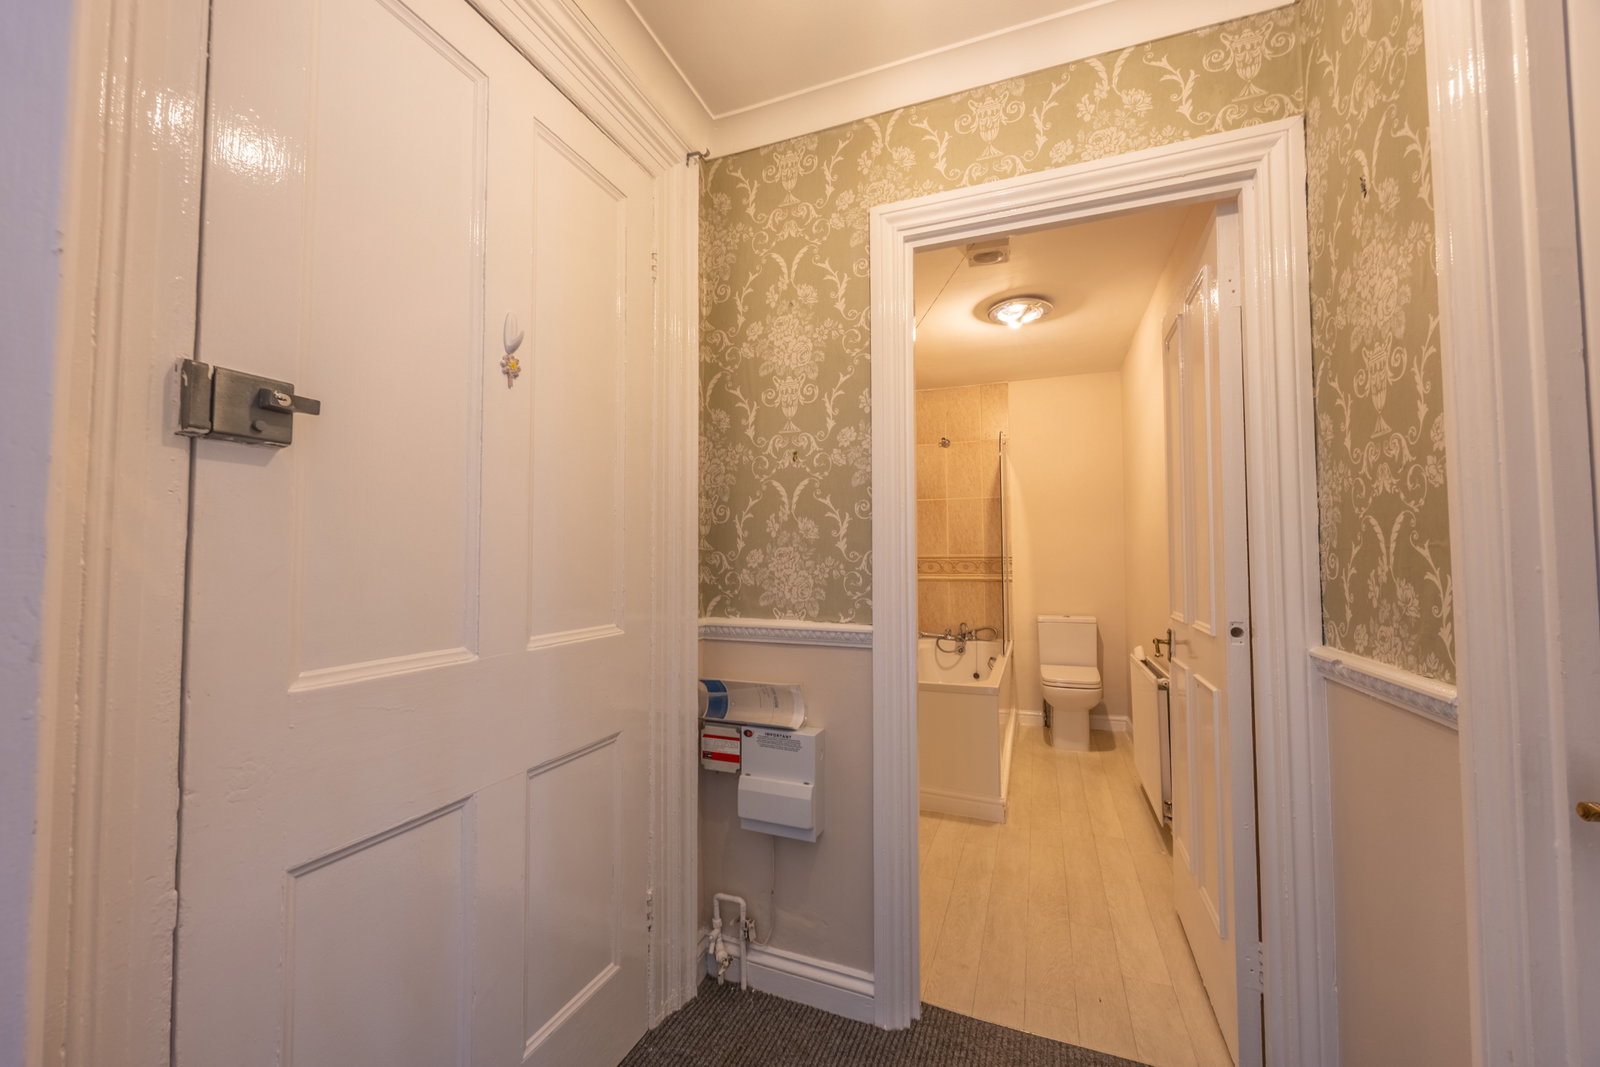
The brand new, well-appointed Kitchen (5.39m x 2.41m) is designed for modern living, featuring a range of wall and base units, laminate work surfaces, an integral electric oven, a four-ring gas hob with an extractor hood, and space for a dishwasher. Laminate flooring and a wall-mounted Ideal combination boiler complete this functional space. The ground floor also benefits from a modern three-piece Bathroom (3.02m x 1.42m) with a bath and shower attachment.
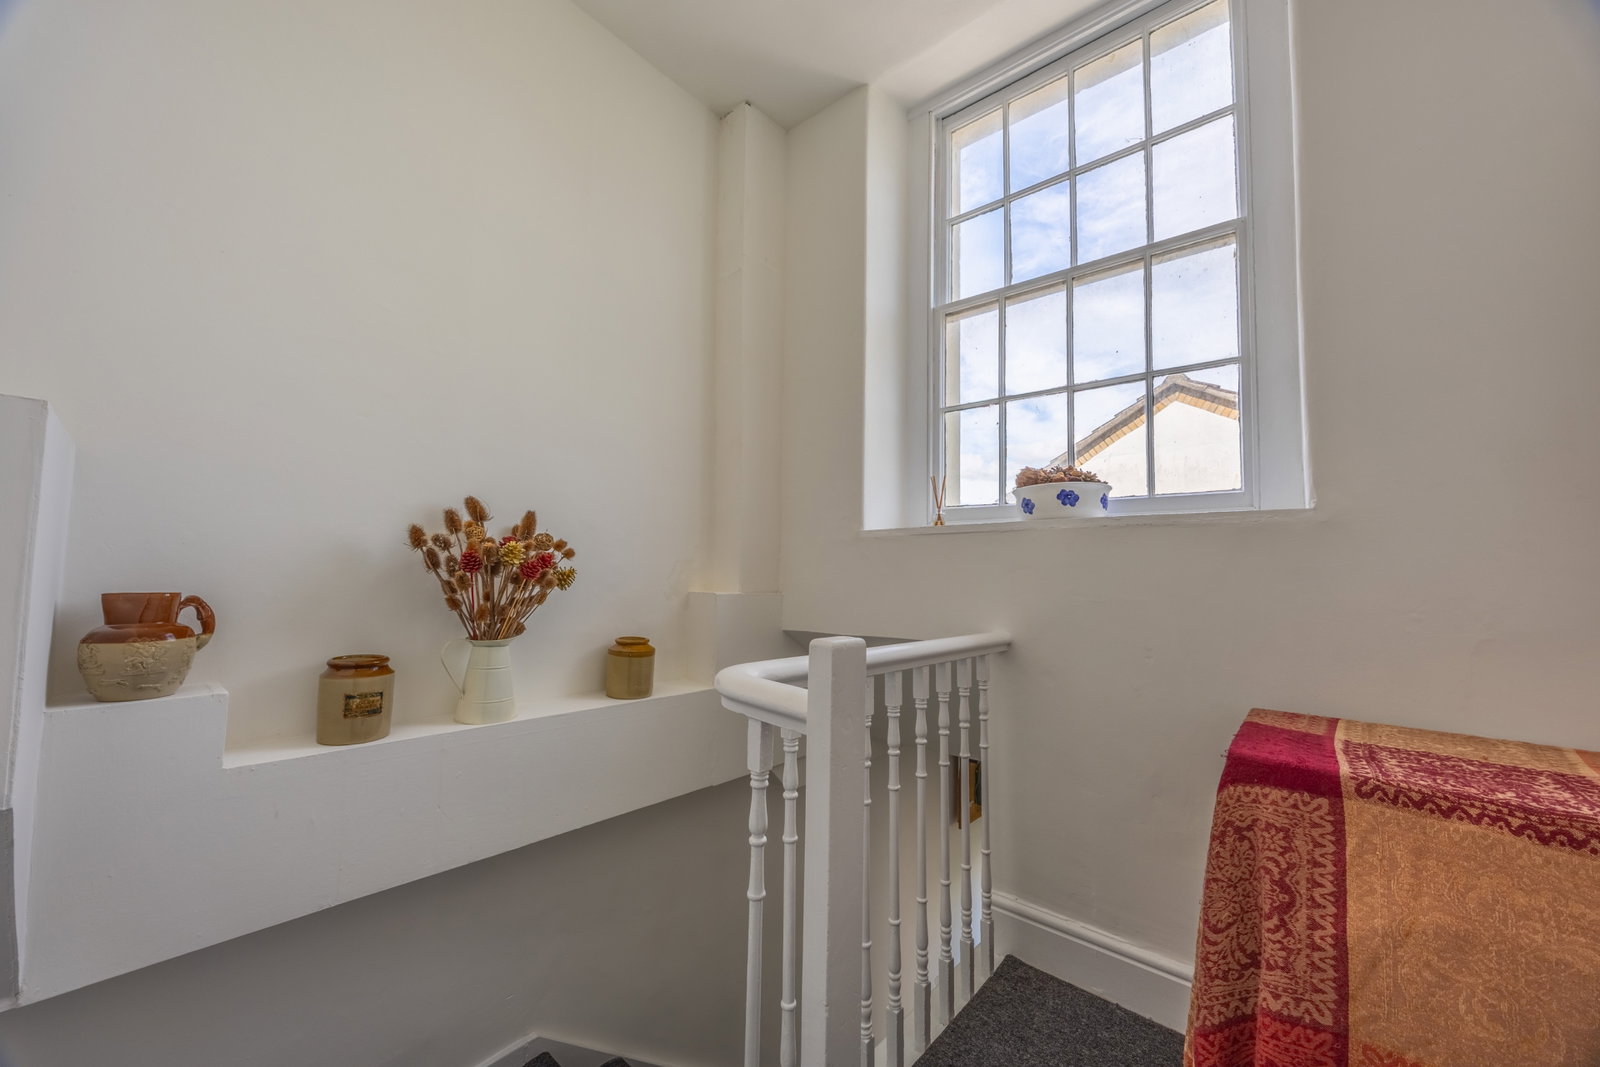
Ascend the winding stairway to the upper floor, where you'll find the adaptable Bedroom Two (4.03m x 2.41m). This room features two half-moon arched windows and offers access to a sizeable loft area above the living room, providing excellent storage potential with partial boarding and lighting. The landing area conveniently includes plumbing for a washing machine.
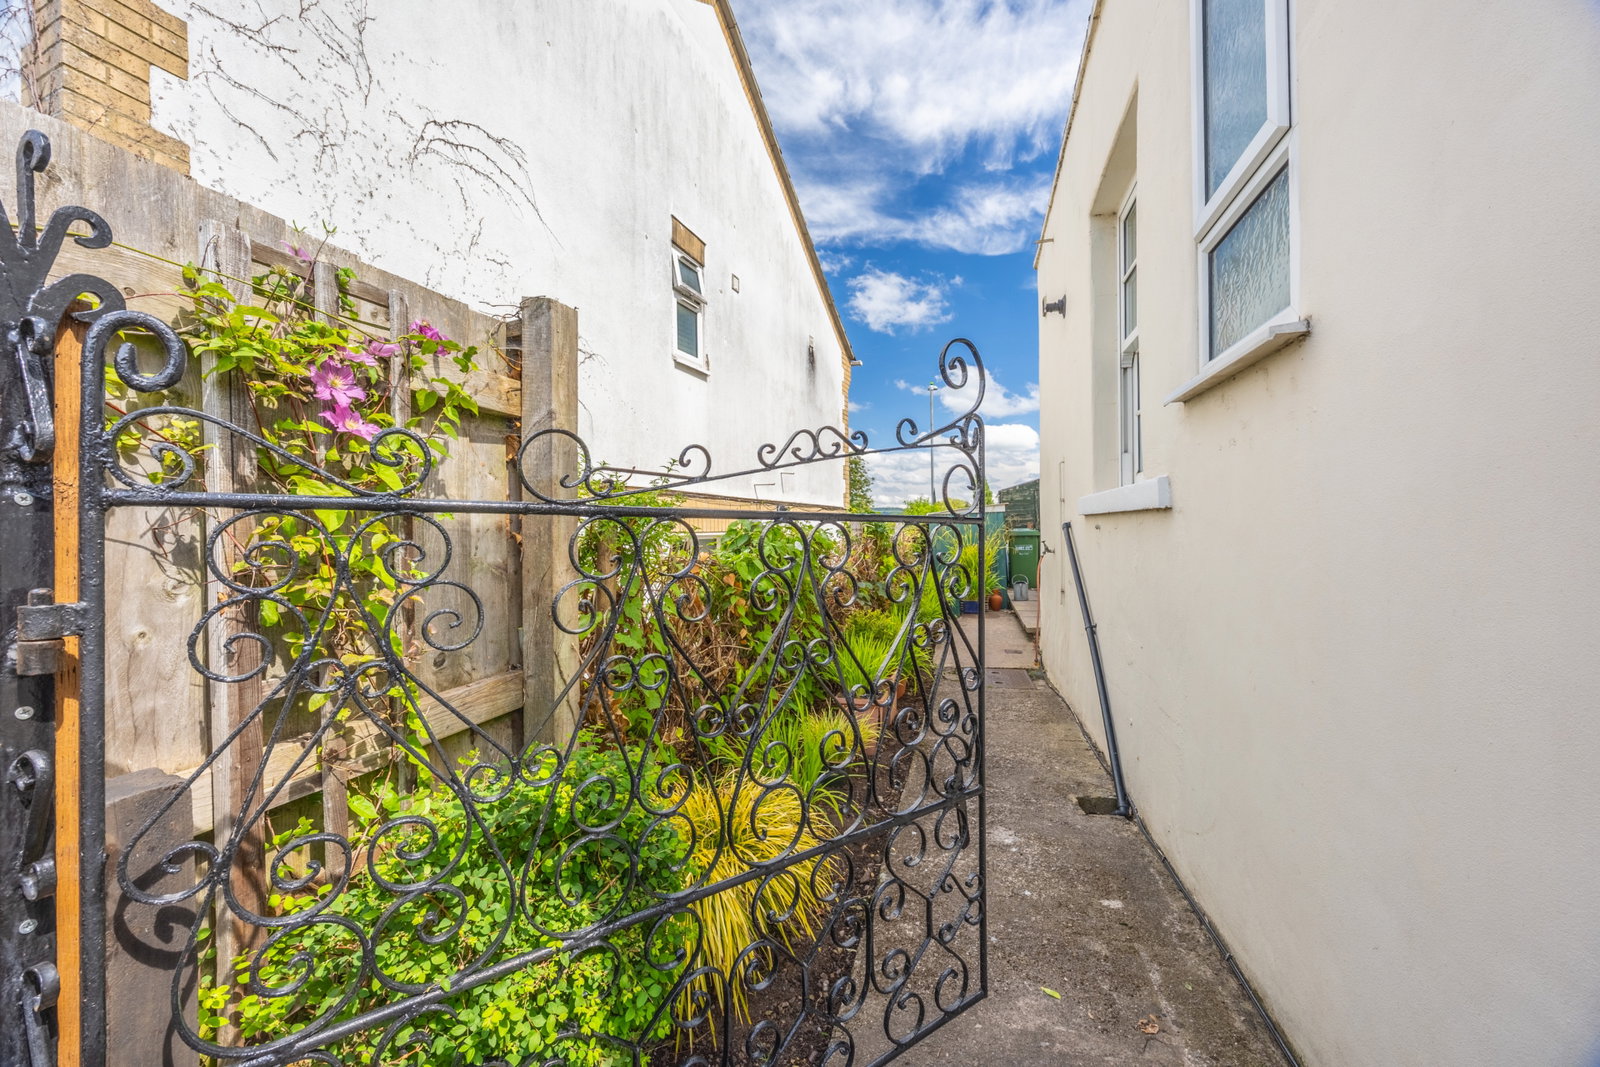
Outside, the property benefits from an allocated parking space directly next to the entrance, ensuring convenience. Residents can enjoy communal garden areas, including a rear patio with a washing line and a front garden space beneath a large tree, perfect for outdoor enjoyment and relaxation.
Located on the Cadbury Heath/Longwell Green borders, this home offers excellent access to main commuting links while providing a peaceful setting with rural views. Local amenities are within easy reach, blending village tranquillity with urban convenience.
Quote Reference NF0664 To Arrange Your Viewing
Accommodation
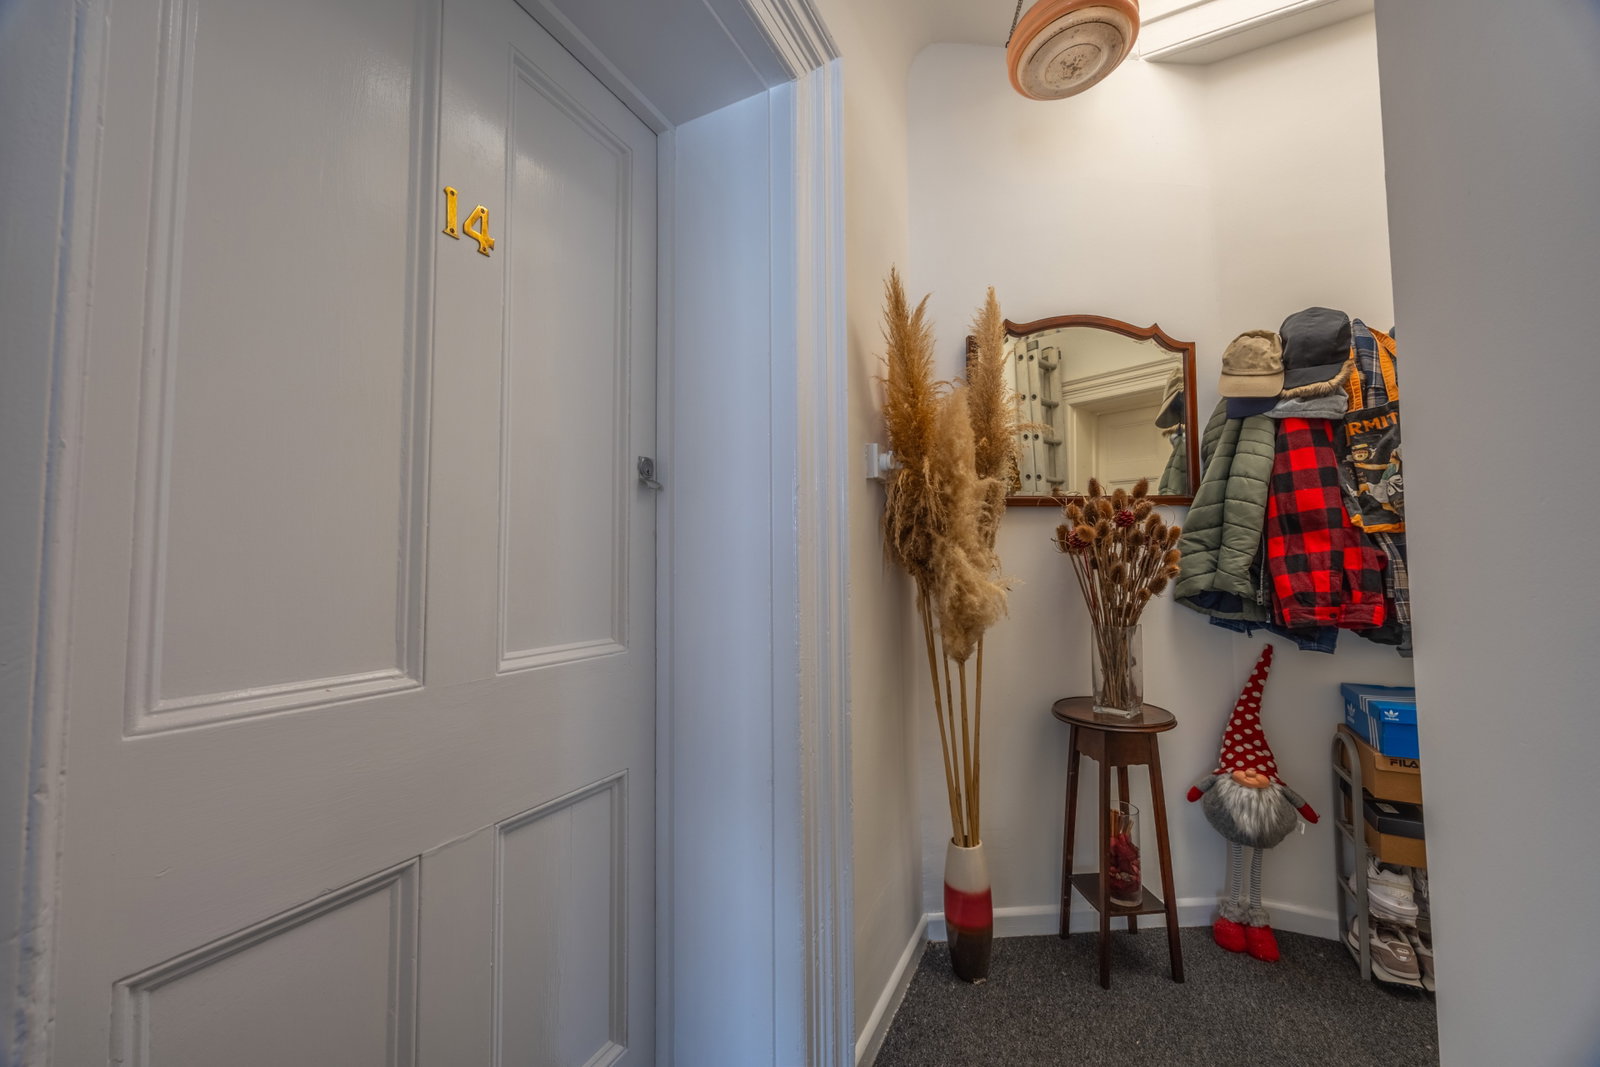
Entrance Hall - 1.44m x 1.42m (4'8" x 4'7")
Bathroom - 3.02m x 1.42m (9'10" x 4'7")
Living Room - 5.23m x 4.53m (17'1" x 14'10")
Bedroom One - 4.58m x 3.01m (15'0" x 9'10")
Kitchen - 5.39m from door x 2.41m (17'8" x 7'10")
Landing
Bedroom Two - 4.03m x 2.41m (13'2" x 7'10")
Loft Area
Driveway
Communal areas
Agents Notes
Kindly note some items mentioned or seen in the photographs may not be included in the property, please check with the Property Agent. For further information or details about this property please visit. nigelfudge.exp.uk.com
EPC = E, Council Tax Band =A (£1654.47 PA estimate) – South Gloucestershire Council
Services - Mains electricity, Mains gas, Mains water, Mains drainage. Leasehold property. 959 years remaining. Built circa 1850.
There are four residents that run a Management Company themselves and each pay £50 per calendar month. £600 per annum.
Quote Ref NF0664
Location
Earlstone Crescent, Cadbury Heath, Bristol, BS30 8HG, Bristol
Data
Listing Agent
