
R6,000,000
Ballito Central, Ballito, KwaZulu Natal, KwaZulu Natal
House for sale in Ballito Central, Ballito, KwaZulu Natal, 241 m²
Ballito Central, Ballito, KwaZulu Natal, KwaZulu Natal
R6,000,000
Ref:1608561
5Bed
5Bath
804m²
Type: House
Description
Set within the sought-after Beverley Hills Estate, this beautifully maintained single-level five-bedroom home offers generous proportions, excellent indoor-outdoor flow and a highly versatile layout ideally suited to family and multigenerational living.
The home comprises five bedrooms and five bathrooms, with four bedrooms enjoying their own en-suite bathrooms. A particularly valuable feature is the fifth bedroom, privately positioned just off the courtyard and separate from the main bedroom wing. Complete with built-in cupboards, air conditioning and its own en-suite bathroom, this space is ideal as a private guest suite, accommodation for an elderly parent, or an independent retreat for a young adult.
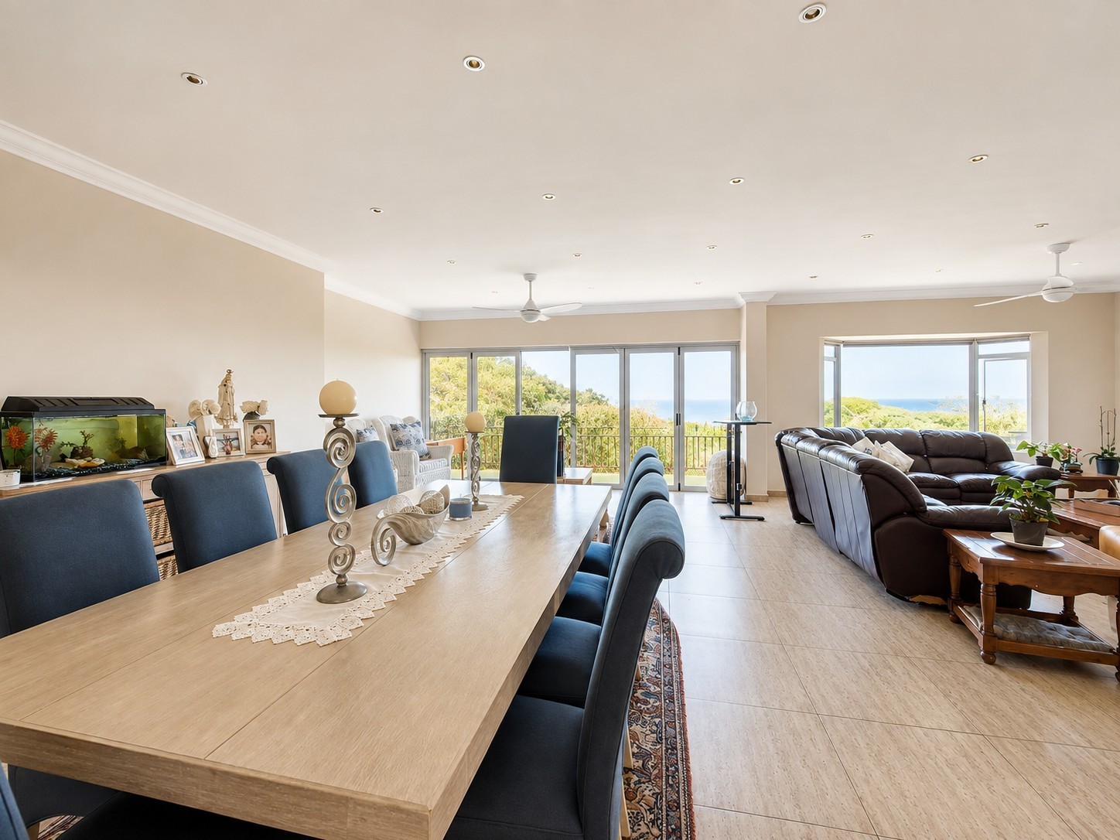
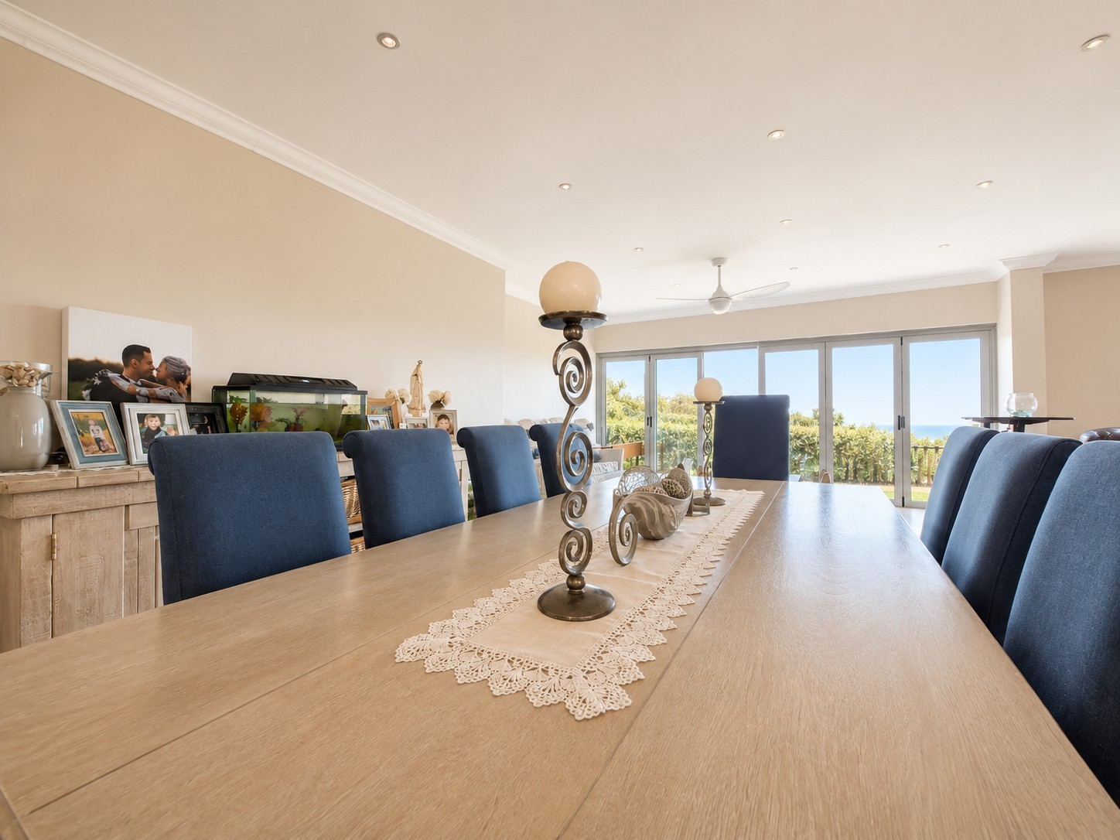
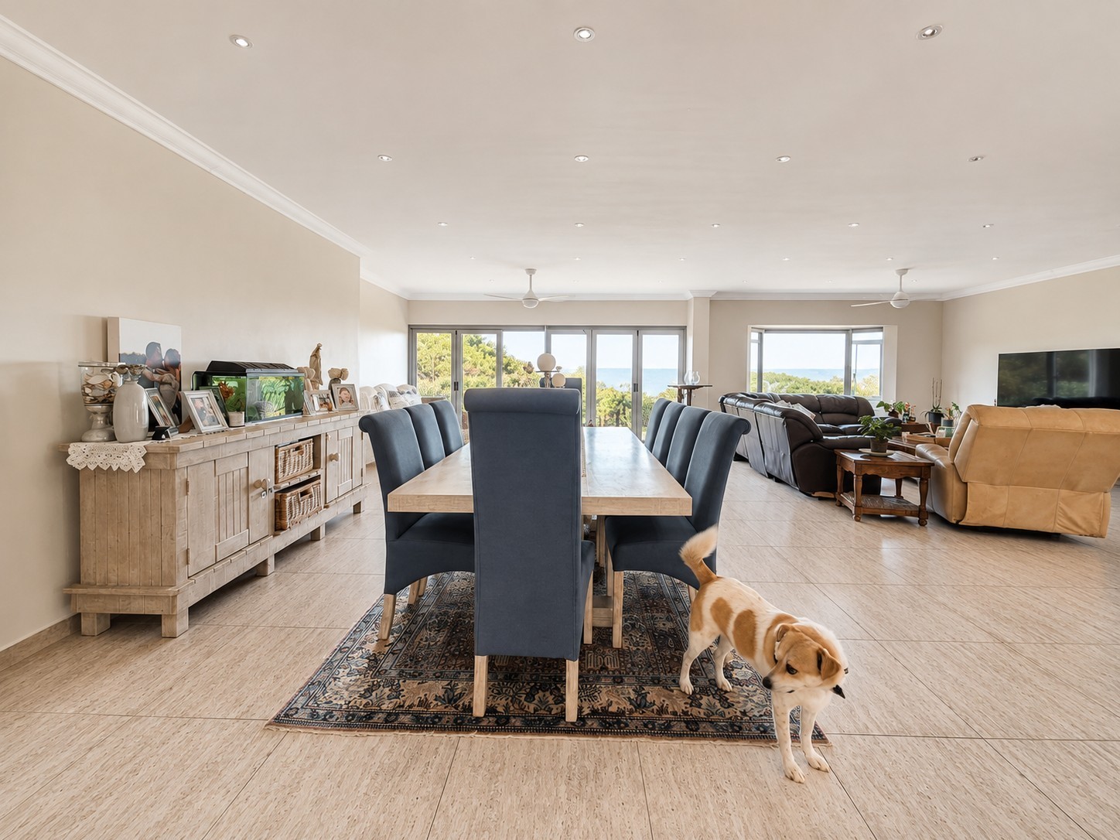
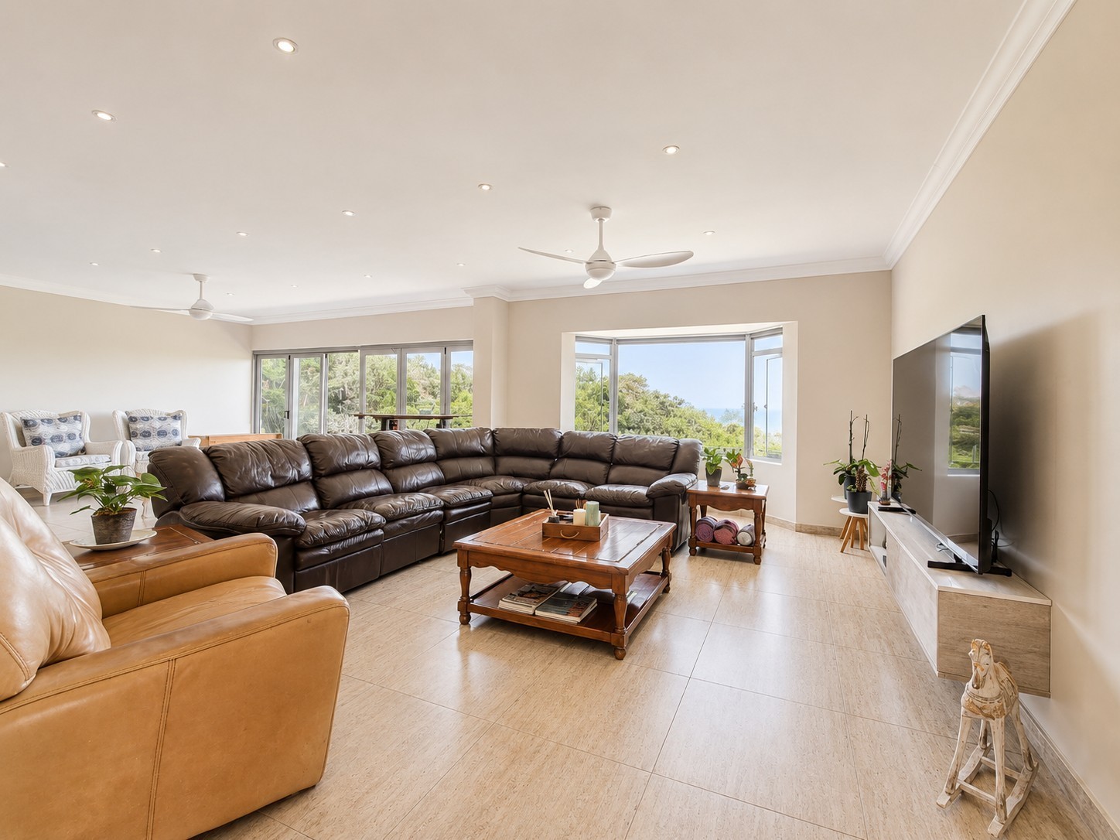
At the heart of the home is an expansive, air-conditioned open-plan lounge and dining area. Filled with natural light and complemented by ceiling fans, these generous living spaces open effortlessly onto the garden and outdoor areas, while enjoying a pleasant outlook with partial sea views.
A separate TV lounge or sunroom adds another dimension to the living space and can be closed off when privacy is preferred. Opening to the outdoors on both sides, it connects directly to the braai and entertainment area on one side and the level garden on the other, creating an easy flow between indoor and outdoor living.
The spacious kitchen is designed for both everyday family life and entertaining, featuring a centre island with breakfast seating, ample built-in cabinetry, a walk-in pantry and gas stove. Direct access from the kitchen to the outdoor entertainment area adds further convenience when hosting family and friends.
Within the main section of the home are four generously proportioned bedrooms. Three have en-suite bathrooms, while the fourth bedroom, currently utilised as a study, is serviced by a separate bathroom which also conveniently serves as the guest bathroom. The bedrooms feature built-in cupboards, blinds and air conditioning, while the bathrooms are well presented with quality sanitaryware.
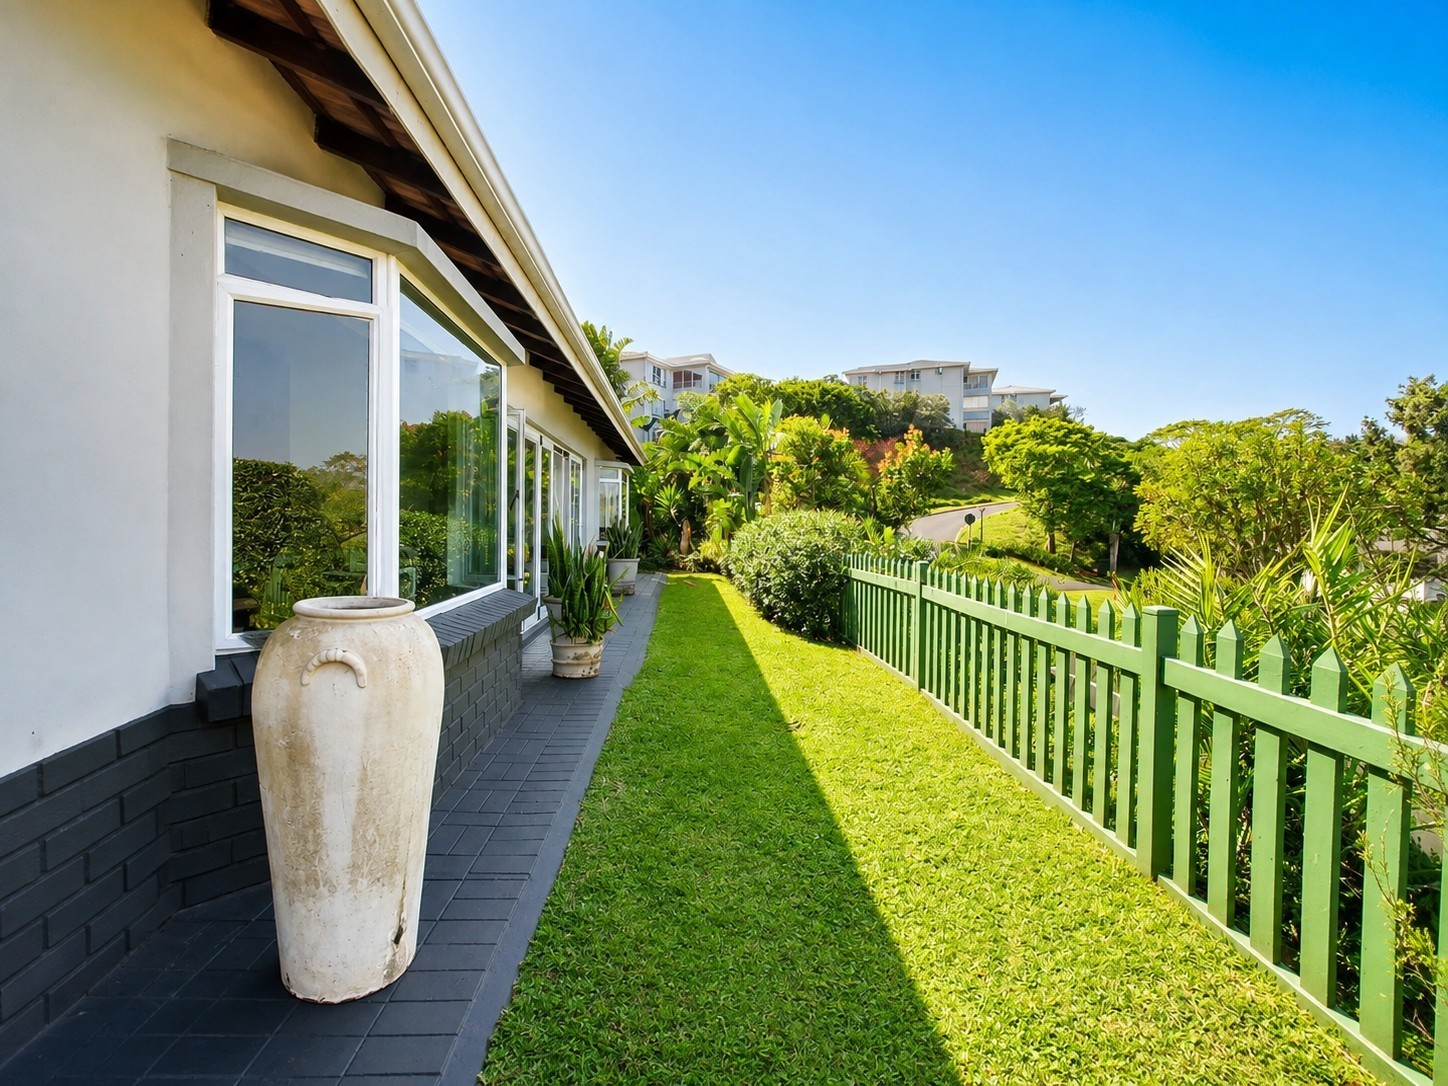
Outdoor living is an integral part of this home, with a covered entertainment verandah, braai area and level garden providing ample space to relax and entertain. The privately positioned fifth suite also opens onto this outdoor area while retaining a welcome sense of separation from the main accommodation.
Additional features include a double garage, ample guest parking, JoJo tanks, sprinkler system, water filtration system, backup power and pet-friendly living.
Beverley Hills Estate offers residents a secure and established lifestyle with excellent communal facilities, including a clubhouse, gym, sauna, lounge, kitchen, pool table, table tennis, tennis courts, swimming pool, children's play area and braai facilities. The estate also partners with Fidelity ADT as part of its security offering.
A spacious and versatile single-level home combining privacy, comfortable family living and excellent entertainment spaces in one of Ballito's established gated estates.
Call me today for a viewing
The home comprises five bedrooms and five bathrooms, with four bedrooms enjoying their own en-suite bathrooms. A particularly valuable feature is the fifth bedroom, privately positioned just off the courtyard and separate from the main bedroom wing. Complete with built-in cupboards, air conditioning and its own en-suite bathroom, this space is ideal as a private guest suite, accommodation for an elderly parent, or an independent retreat for a young adult.
At the heart of the home is an expansive, air-conditioned open-plan lounge and dining area. Filled with natural light and complemented by ceiling fans, these generous living spaces open effortlessly onto the garden and outdoor areas, while enjoying a pleasant outlook with partial sea views.
A separate TV lounge or sunroom adds another dimension to the living space and can be closed off when privacy is preferred. Opening to the outdoors on both sides, it connects directly to the braai and entertainment area on one side and the level garden on the other, creating an easy flow between indoor and outdoor living.
The spacious kitchen is designed for both everyday family life and entertaining, featuring a centre island with breakfast seating, ample built-in cabinetry, a walk-in pantry and gas stove. Direct access from the kitchen to the outdoor entertainment area adds further convenience when hosting family and friends.
Within the main section of the home are four generously proportioned bedrooms. Three have en-suite bathrooms, while the fourth bedroom, currently utilised as a study, is serviced by a separate bathroom which also conveniently serves as the guest bathroom. The bedrooms feature built-in cupboards, blinds and air conditioning, while the bathrooms are well presented with quality sanitaryware.
Outdoor living is an integral part of this home, with a covered entertainment verandah, braai area and level garden providing ample space to relax and entertain. The privately positioned fifth suite also opens onto this outdoor area while retaining a welcome sense of separation from the main accommodation.
Additional features include a double garage, ample guest parking, JoJo tanks, sprinkler system, water filtration system, backup power and pet-friendly living.
Beverley Hills Estate offers residents a secure and established lifestyle with excellent communal facilities, including a clubhouse, gym, sauna, lounge, kitchen, pool table, table tennis, tennis courts, swimming pool, children's play area and braai facilities. The estate also partners with Fidelity ADT as part of its security offering.
A spacious and versatile single-level home combining privacy, comfortable family living and excellent entertainment spaces in one of Ballito's established gated estates.
Call me today for a viewing
Location
Ballito Central, Ballito, KwaZulu Natal, KwaZulu Natal
Data
Object TypeHouse
Purchase PriceR6,000,000
Living Space241 m²
Plot Size804 m²
Bathrooms5
Construction YearN/A
ConditionNot specified
Rooms5
Financial Information
RatesN/A
LevyN/A
Special LevyN/A
Listing Agent
