£450,000
Falcon Way, Hampton Vale, Peterborough, PE7 8EU, Peterborough
Detached House for sale in Peterborough, Falcon Way, Hampton Vale, Peterborough, PE7 8EU
Falcon Way, Hampton Vale, Peterborough, PE7 8EU, Peterborough
£450,000
Description
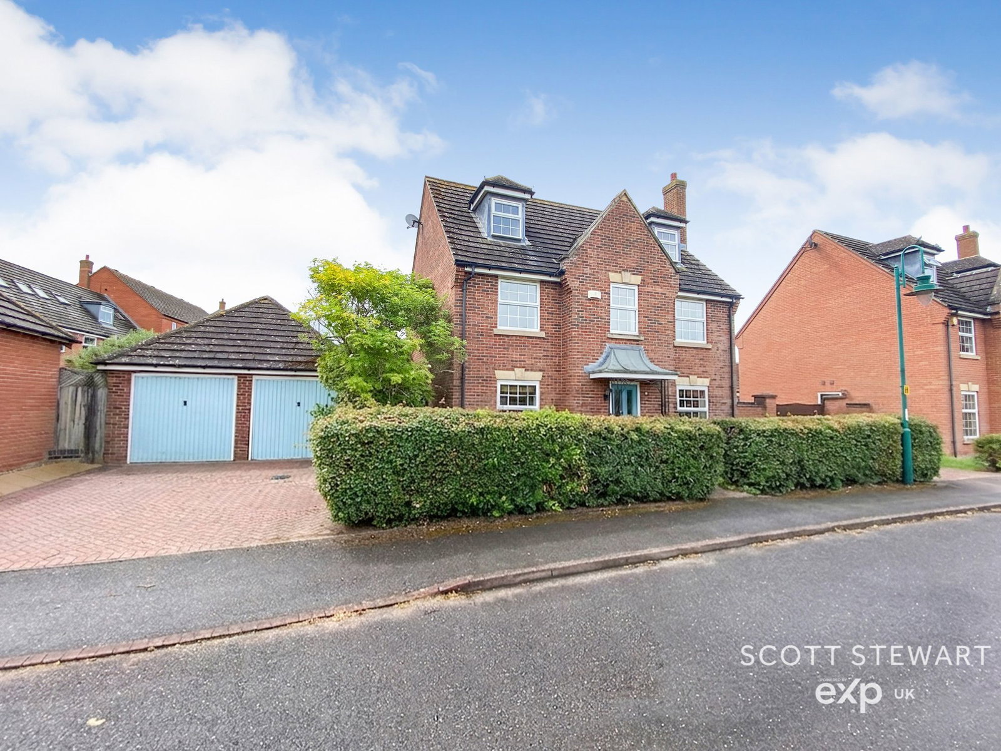
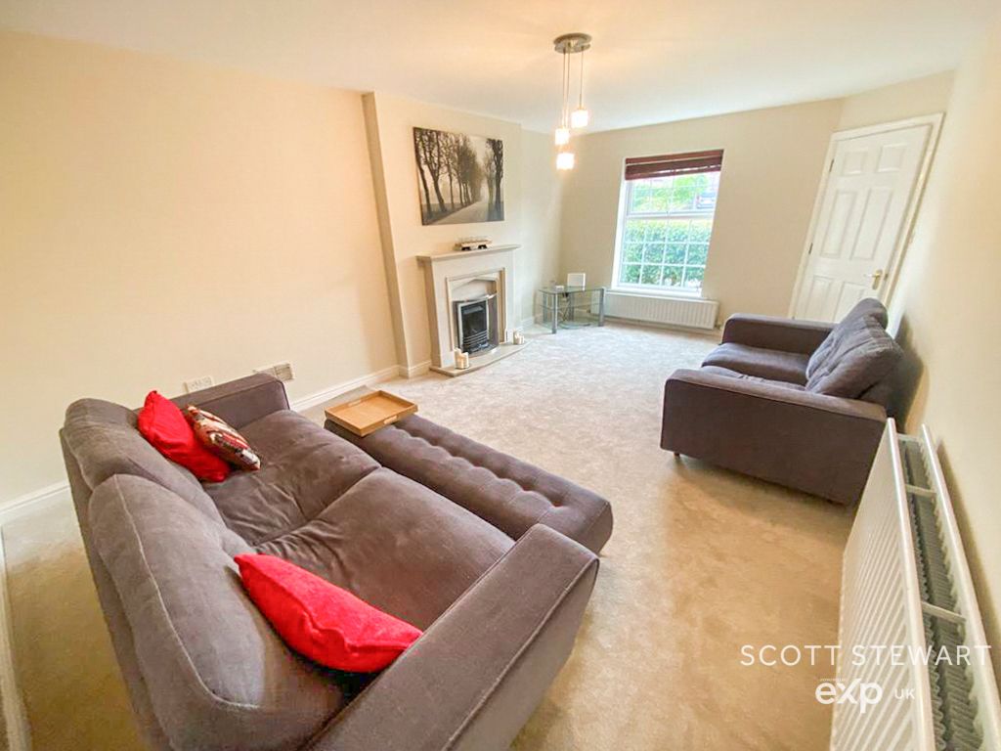
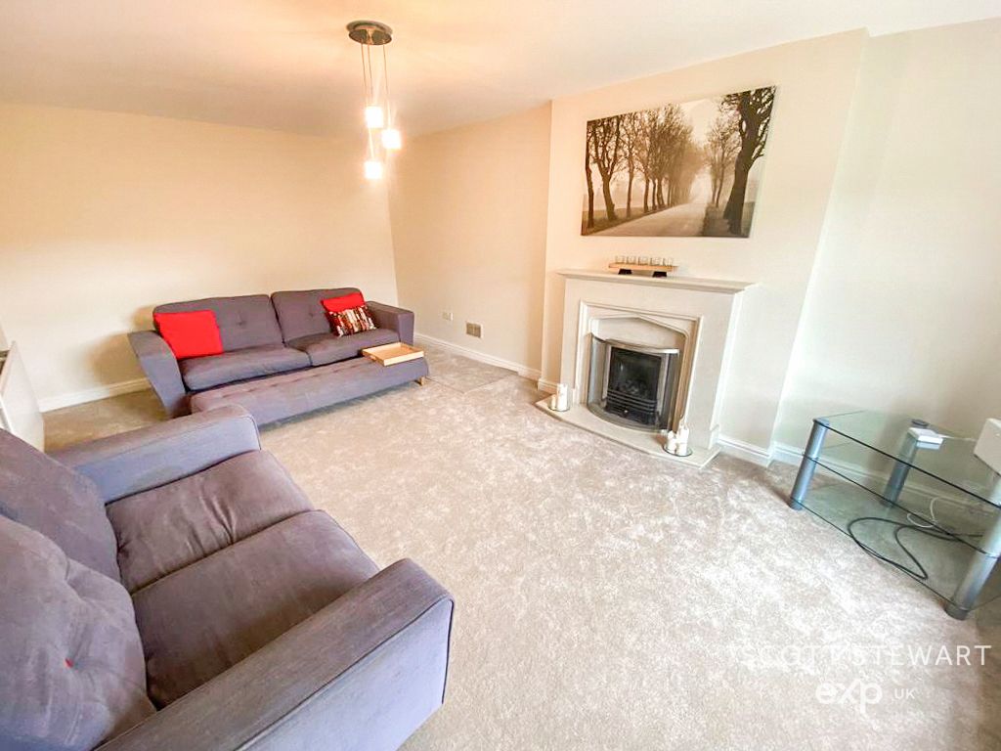
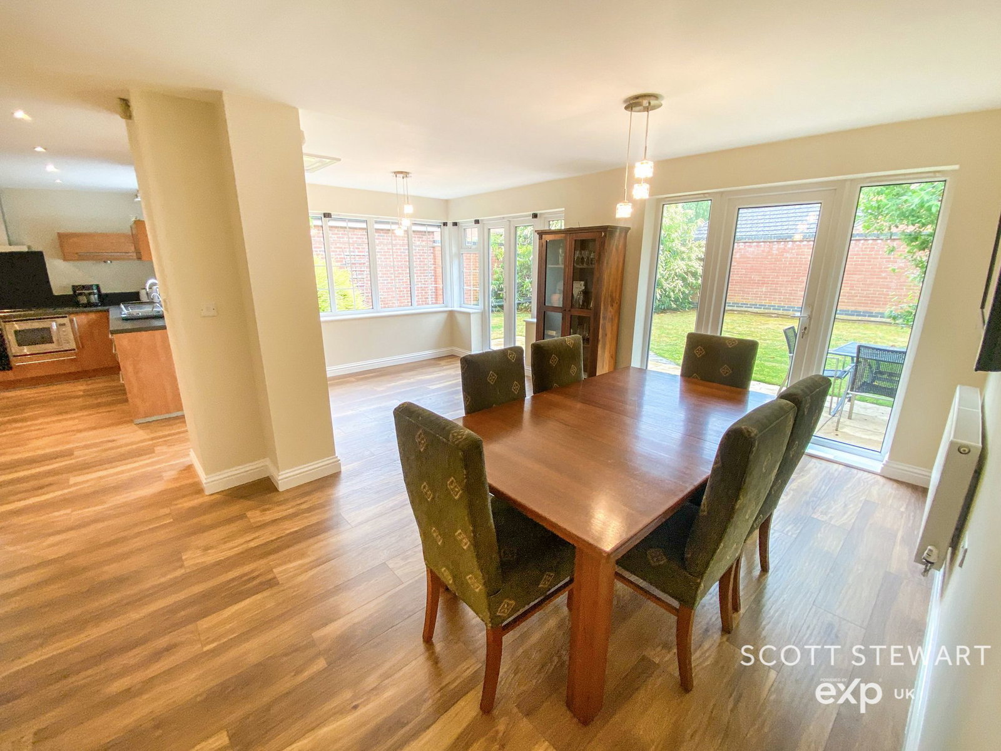
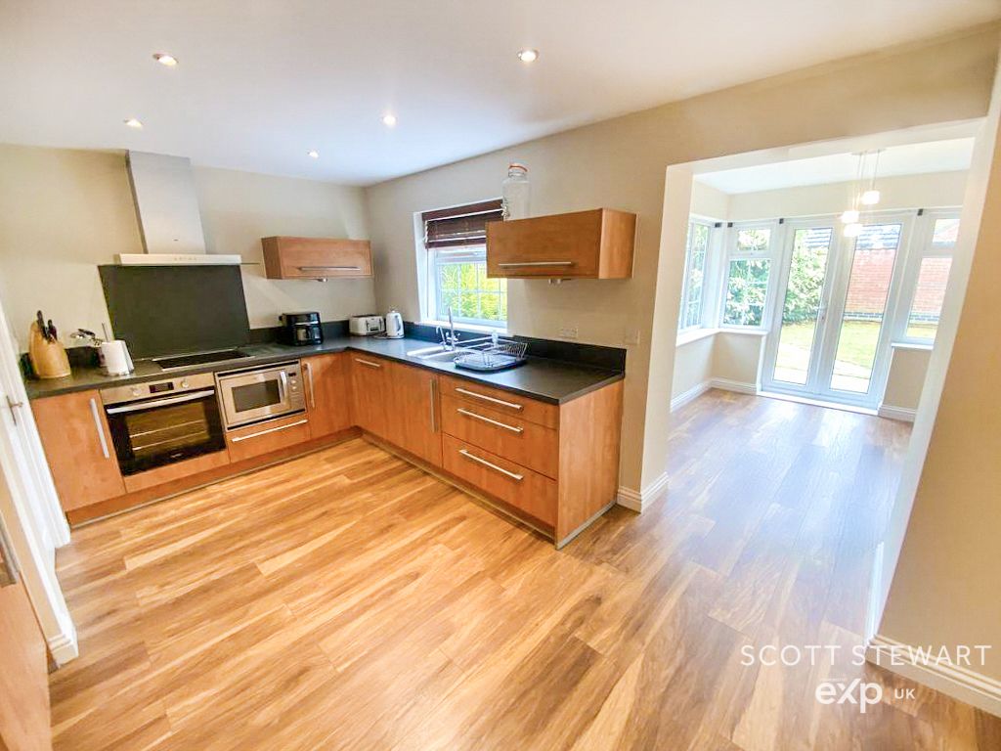
A beautifully presented five‑bedroom detached executive home situated in the highly sought‑after Hampton Vale. Offering over 1,700 sq. ft. of versatile living space, this impressive property is ideal for modern family life. The ground floor features a welcoming entrance hall, a dedicated study, a generous 18ft lounge, and a stunning open‑plan kitchen, dining area and garden room—perfect for entertaining and everyday living. To the first floor, the oversized master bedroom boasts built‑in wardrobes and a private en‑suite, accompanied by two further double bedrooms and a contemporary family bathroom. The second floor provides two additional spacious bedrooms and a further shower room, creating excellent flexibility for guests, teenagers, or multi‑generational living. Outside, the property enjoys a private rear garden laid to lawn and patio, ideal for relaxing or hosting. To the front, there are pleasant surroundings, along with a driveway and a double garage. Internal viewing is essential to fully appreciate this fantastic family home.
Lounge - 5.74m x 3.51m (18'10" x 11'6")
Kitchen - 4.37m x 3.63m (14'4" x 11'11")
Dining Area - 3.51m x 1.75m (11'6" x 5'9")
Garden Room Area - 5.64m x 3.25m (18'6" x 10'8")
Study - 2.74m x 2.13m (9'0" x 7'0")
Master Bedroom - 4.67m x 3.61m (15'4" x 11'10")
Bedroom - 3.51m x 2.82m (11'6" x 9'3")
Bedroom - 2.97m x 2.82m (9'9" x 9'3")
Bedroom - 4.37m x 2.97m (14'4" x 9'9")
Bedroom - 4.37m x 2.92m (14'4" x 9'7")
Location
Falcon Way, Hampton Vale, Peterborough, PE7 8EU, Peterborough
Data
Listing Agent