
£420,000
Warren House Walk, Sutton Coldfield, B76 1TS, Sutton Coldfield
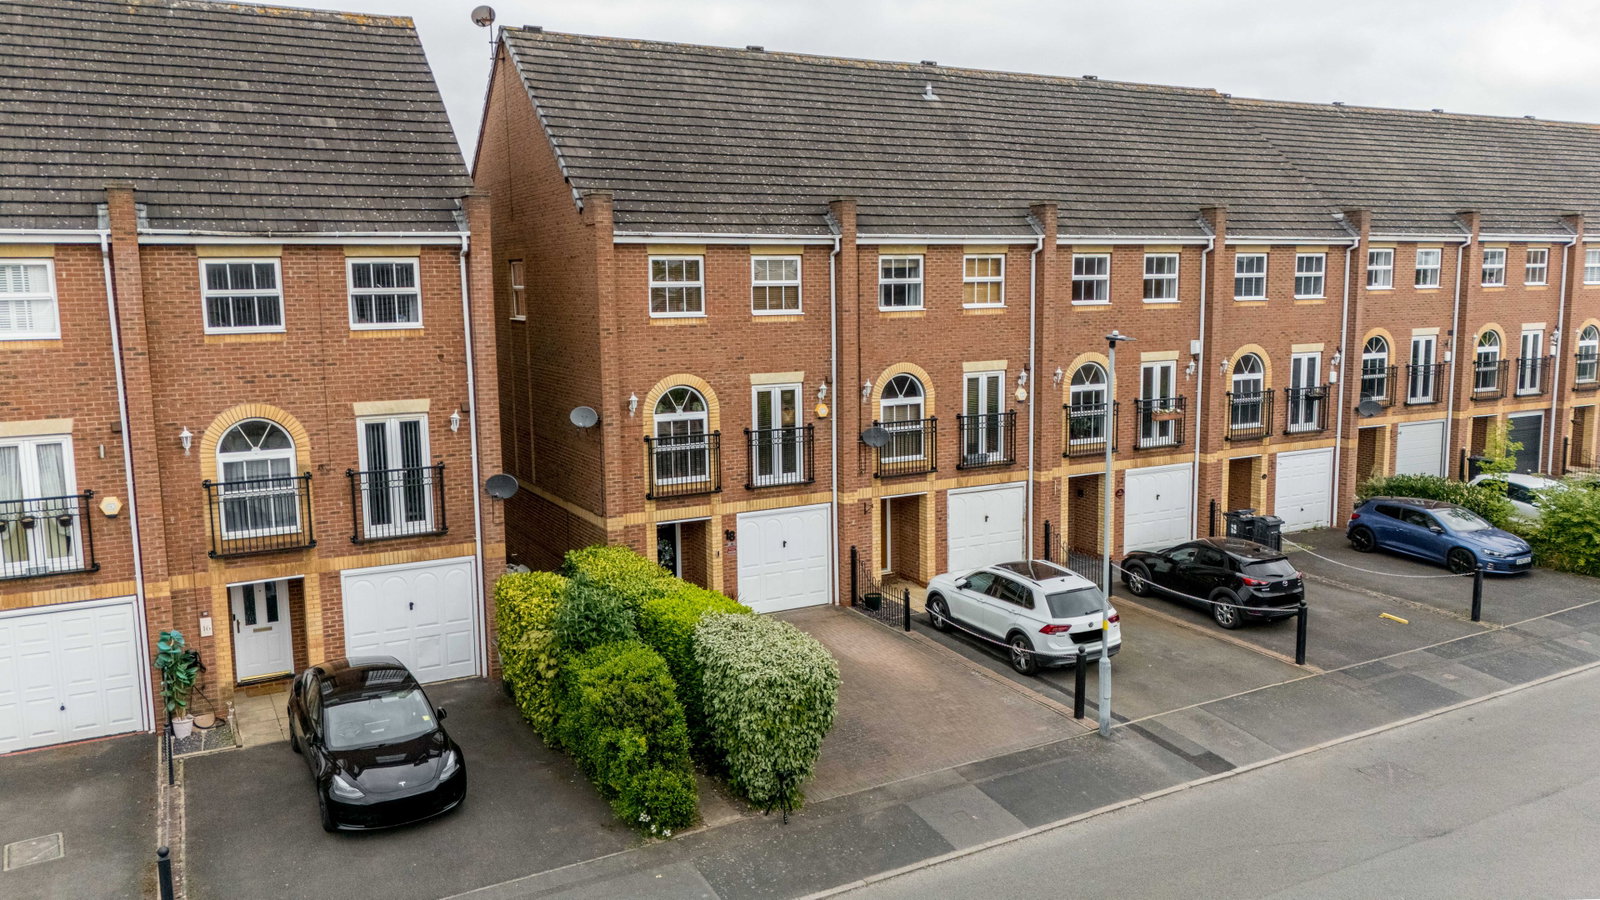
End Of Terrace House for sale in Sutton Coldfield, Warren House Walk, Sutton Coldfield, B76 1TS
Warren House Walk, Sutton Coldfield, B76 1TS, Sutton Coldfield
£420,000
Description
Nestled with beautiful New Hall Valley on your doorstep, this well-presented four bedroom home offers flexible living spaces across three floors, perfect for a growing household.
Upon entering, you are greeted by a welcoming entrance hall. The ground floor uniquely offers a versatile office/bedroom four, measuring 5.03m x 2.62m (16'6" x 8'7"), providing an ideal space for a home office, a guest room, or a play area. A convenient WC and a practical utility room complete this level and it is worth noting that there is just a stud wall between Bedroom Four and the garage, meaning it would be simple to create an additional ensuite shower room too to this floor, if desired.
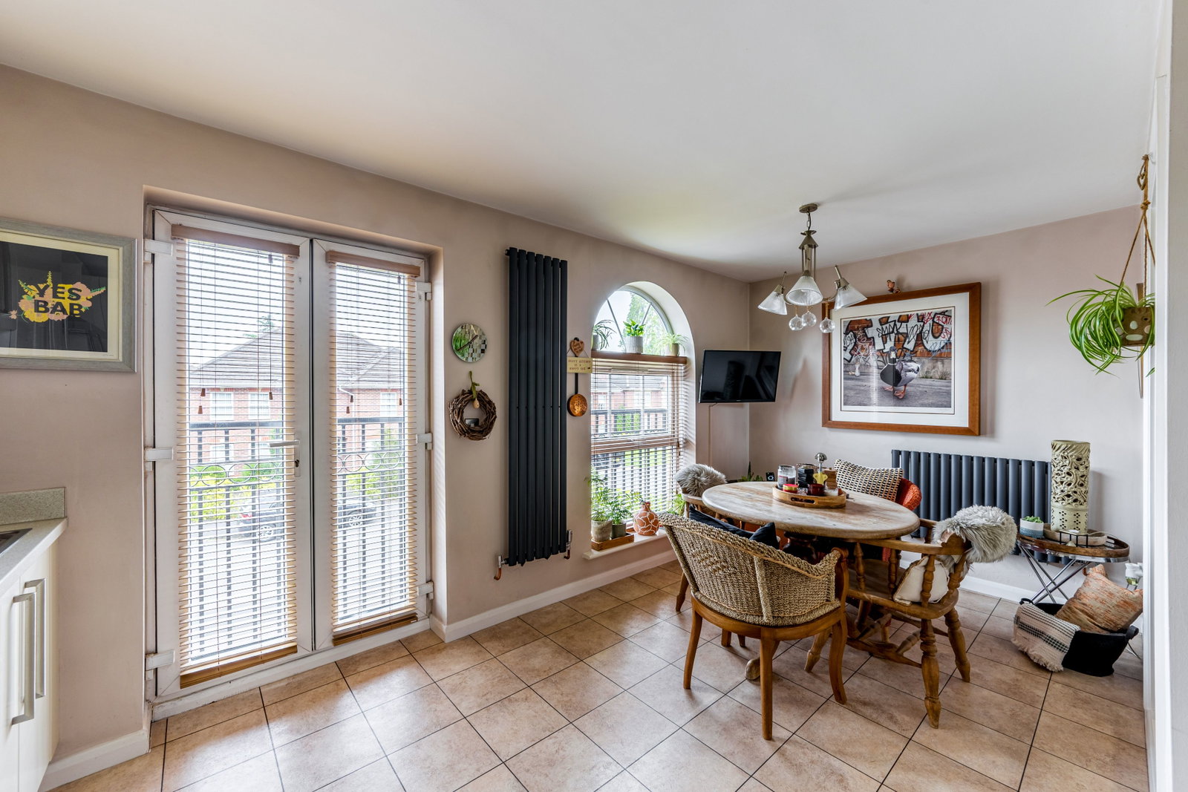
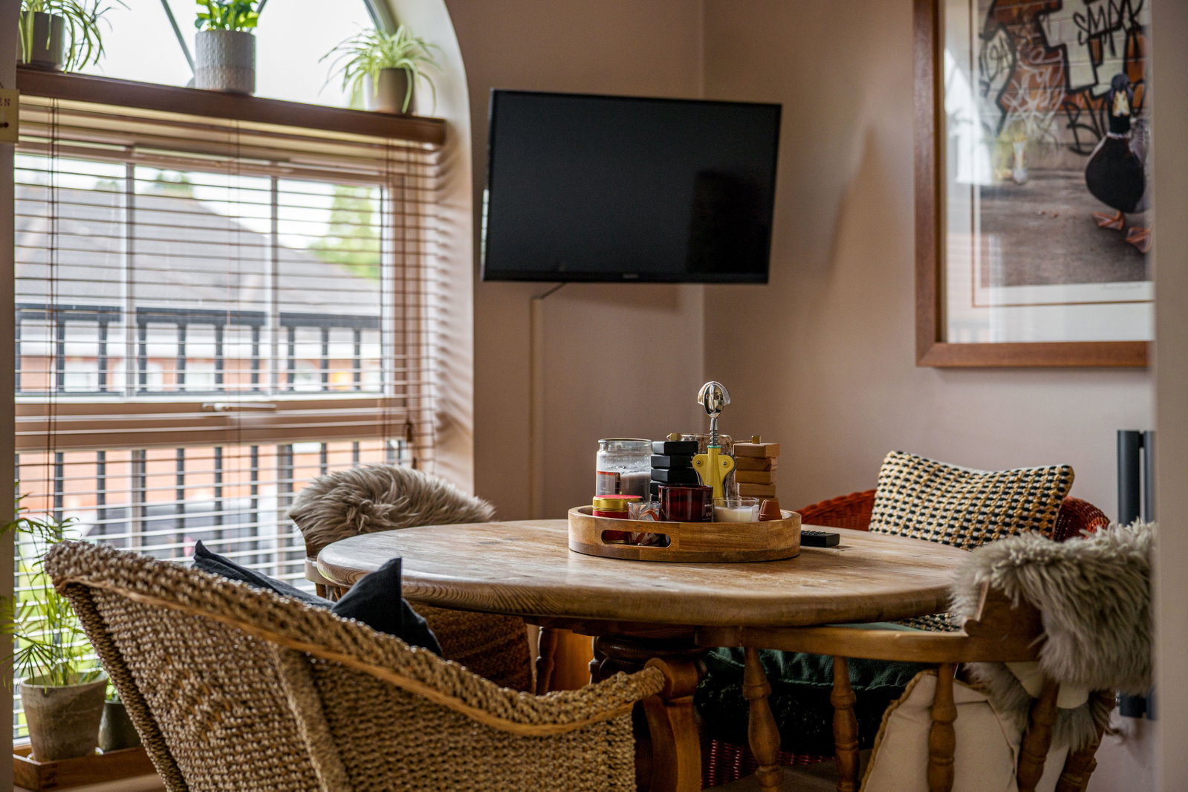
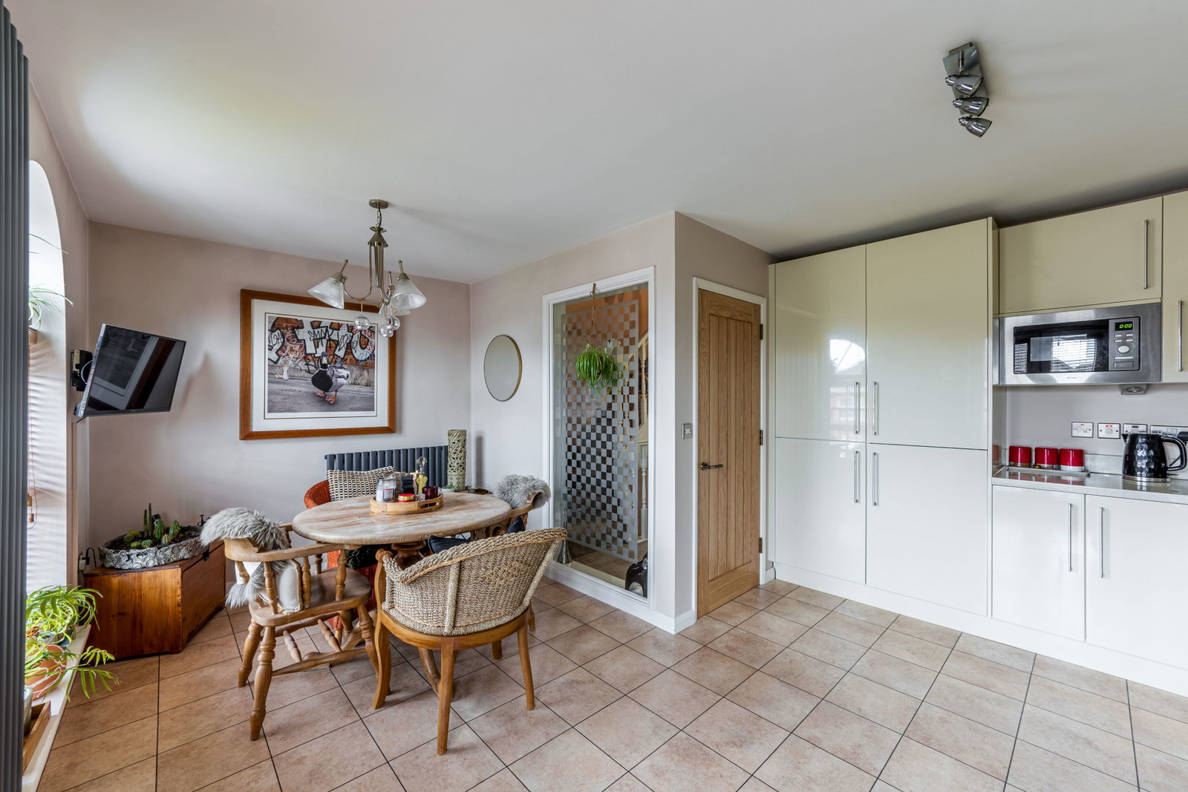
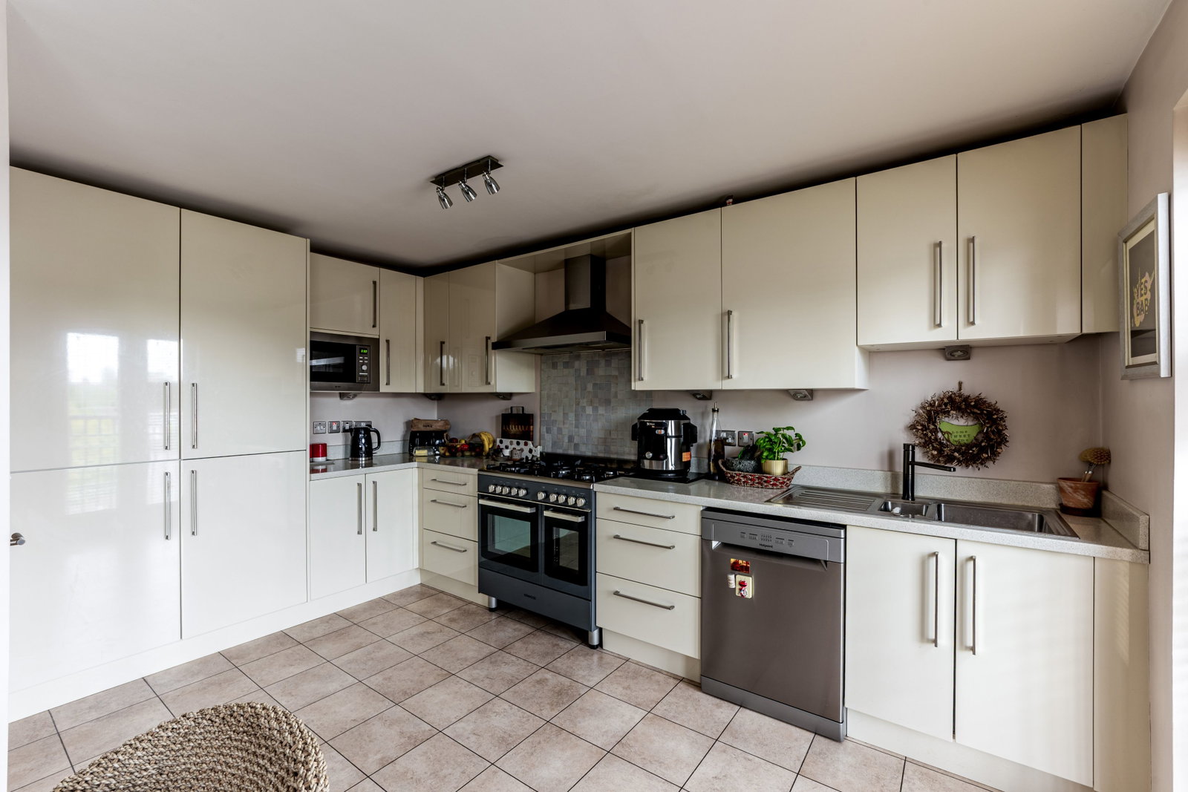
Ascending to the first floor, the heart of the home unfolds. The spacious kitchen dining room, at 4.65m x 4.11m (15'3" x 13'5"), is designed for both everyday living and entertaining, offering ample space for meal preparation and family gatherings. Adjacent to this, the bright lounge, measuring 5.16m x 4.65m (16'11" x 15'3"), provides a generous area for relaxation and unwinding after a long day.
The second floor hosts the remaining three well-proportioned bedrooms, ensuring peaceful retreats for everyone. Bedroom One, a comfortable 4.29m x 3.51m (14'1" x 11'6"), benefits from its own private ensuite shower room. Bedroom Two, at 3.86m x 2.77m (12'8" x 9'1"), and Bedroom Three, a versatile 3.86m x 2.01m (12'8" x 6'7"), are served by a modern family bathroom catering to the needs of the household.
Further benefits include a garage, providing additional storage or secure parking and a private, landscaped, low maintenance garden.
The property's location offers excellent access to local amenities, highly regarded local schools including Bishop Walsh and Plantsbrook along with good transport links, making it a highly desirable place to live and an ideal area to raise a family. Local schools include:
Primary - The Deanery - offsted outstanding
Walmley infants/junior
Holy Cross catholic
The Shrubbery private school
Secondary - Fairfax Academy- offsted outstanding
Royal Sutton school
Grammer Schools - Bishop Vesey
Sutton Girls
This home truly offers a blend of space, comfort, and versatility and I cannot wait, to show you around.
Council Tax Band: E
Price: £420,000
Entrance Hall
WC
Office/Bedroom Four - 5.03m x 2.62m (16'6" x 8'7")
Utility Room - 2.03m x 1.75m (6'8" x 5'9")
First Floor Landing
Kitchen Dining Room - 4.65m x 4.11m (15'3" x 13'5")
Lounge - 4.9m x 3.95m plus 2.6m x 1.8m into alcove (16' x 12'11") plus Alcove
Second Floor Landing
Bedroom One - 4.29m x 3.51m (14'1" x 11'6")
Ensuite Shower Room - 2.74m x 1.02m (9'0" x 3'4")
Bedroom Two - 3.86m x 2.77m (12'8" x 9'1")
Bedroom Three - 3.86m x 2.01m (12'8" x 6'7")
Bathroom - 2.13m x 1.6m (7'0" x 5'3")
Garage - 3.76m x 2.62m (12'4" x 8'7")
Location
Warren House Walk, Sutton Coldfield, B76 1TS, Sutton Coldfield
Data
Listing Agent
