£475,000
Mill Gate, Ackworth, WF7, Pontefract
Detached House for sale in Pontefract, Mill Gate, Ackworth, WF7
Mill Gate, Ackworth, WF7, Pontefract
£475,000
Description
Guide Price £475,000-£500,000
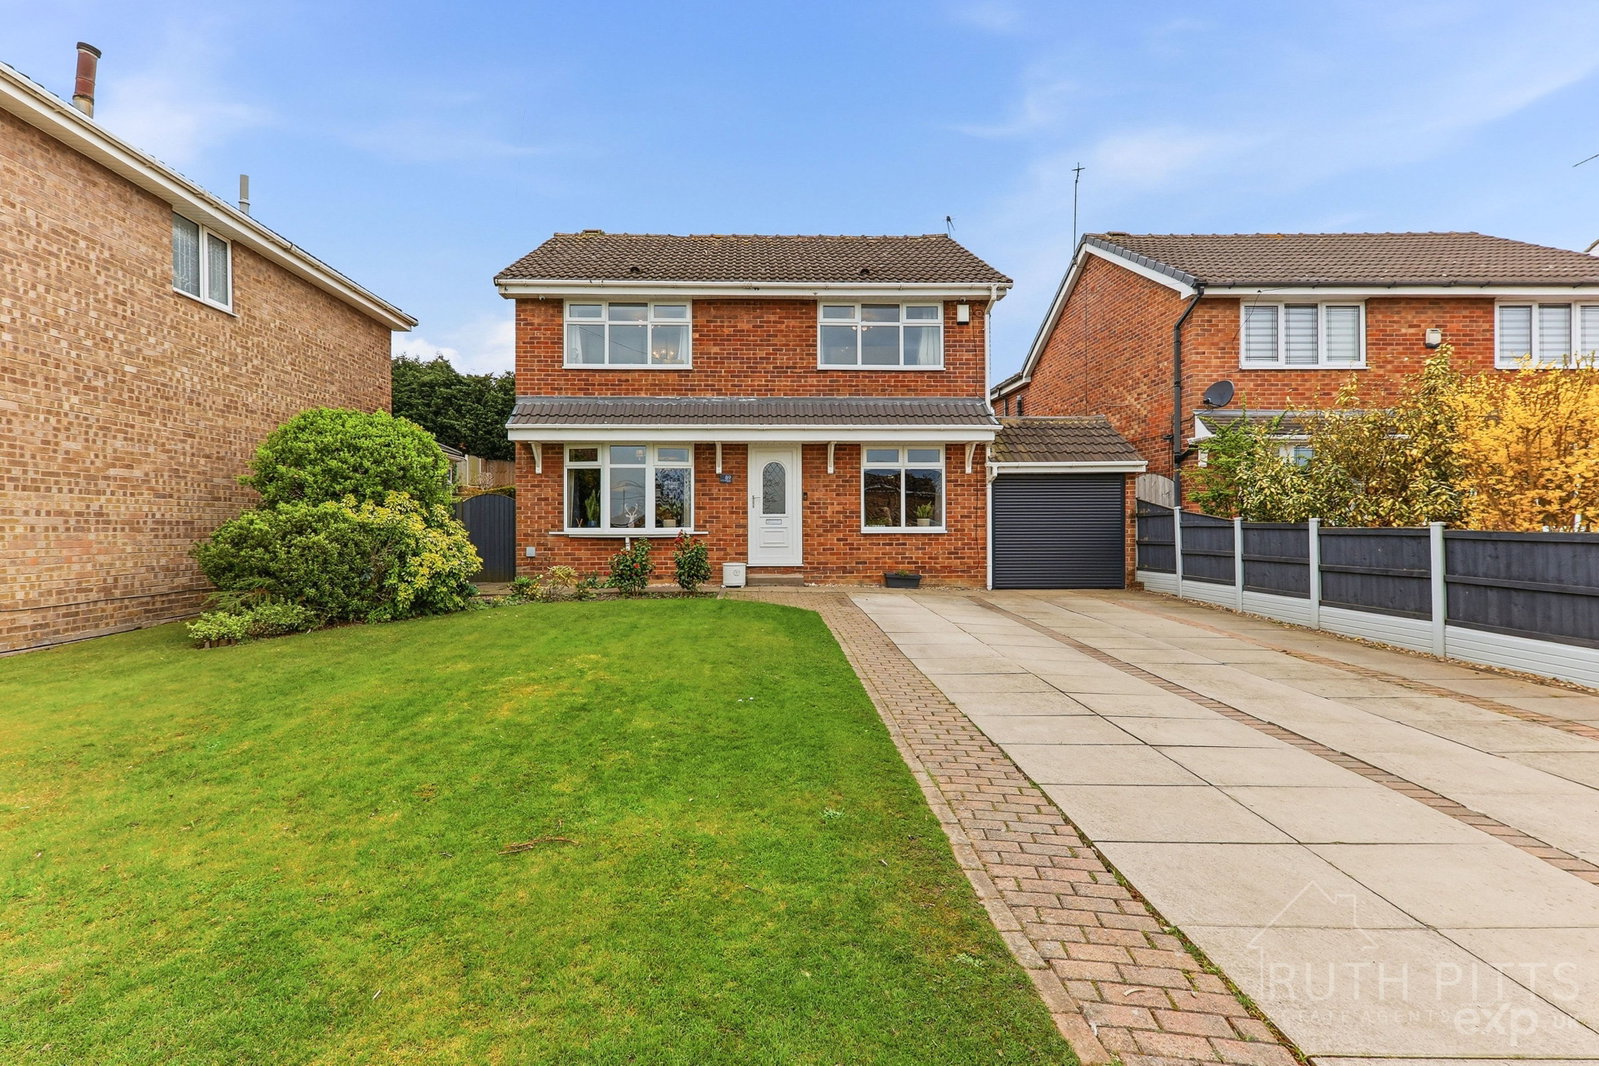
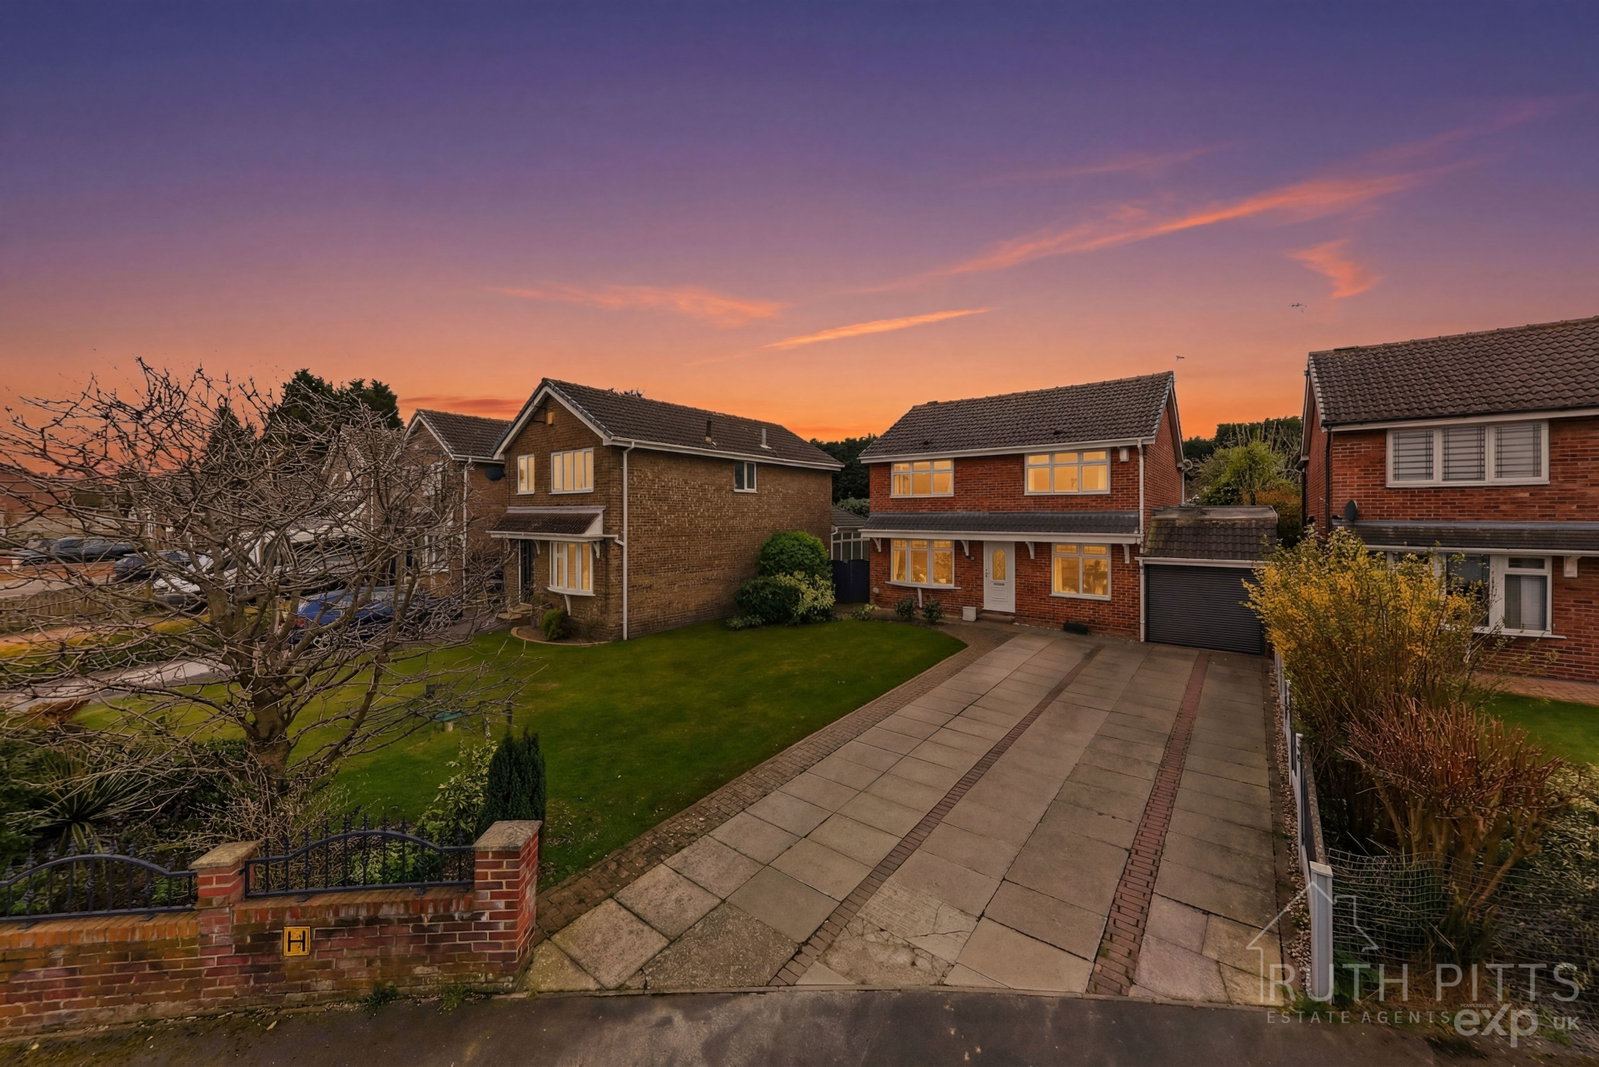
AN ENTERTAINER'S DREAM - SPECTACULAR OPEN-PLAN LIVING & STUNNING GARDEN! Set within the highly sought-after village of Ackworth, this VERY GENEROUS and BEAUTIFULLY PRESENTED FOUR-BEDROOM DETACHED HOME which occupies a SUBSTANTIAL PLOT, offering an EXCEPTIONAL BLEND of SPACE, STYLE and PRACTICALITY. The property is FULLY PROTECTED by a COMPREHENSIVE CCTV SYSTEM, providing ULTIMATE PEACE OF MIND. BOASTING IMPRESSIVE KERB APPEAL, the property features a LARGE FRONT LAWN and an EXTENSIVE DRIVEWAY providing AMPLE OFF-STREET PARKING, leading to an INTEGRAL GARAGE. A pathway guides you to the front entrance and continues around to the rear garden, setting the tone for the WELL-PLANNED OUTDOOR SPACE that lies beyond.
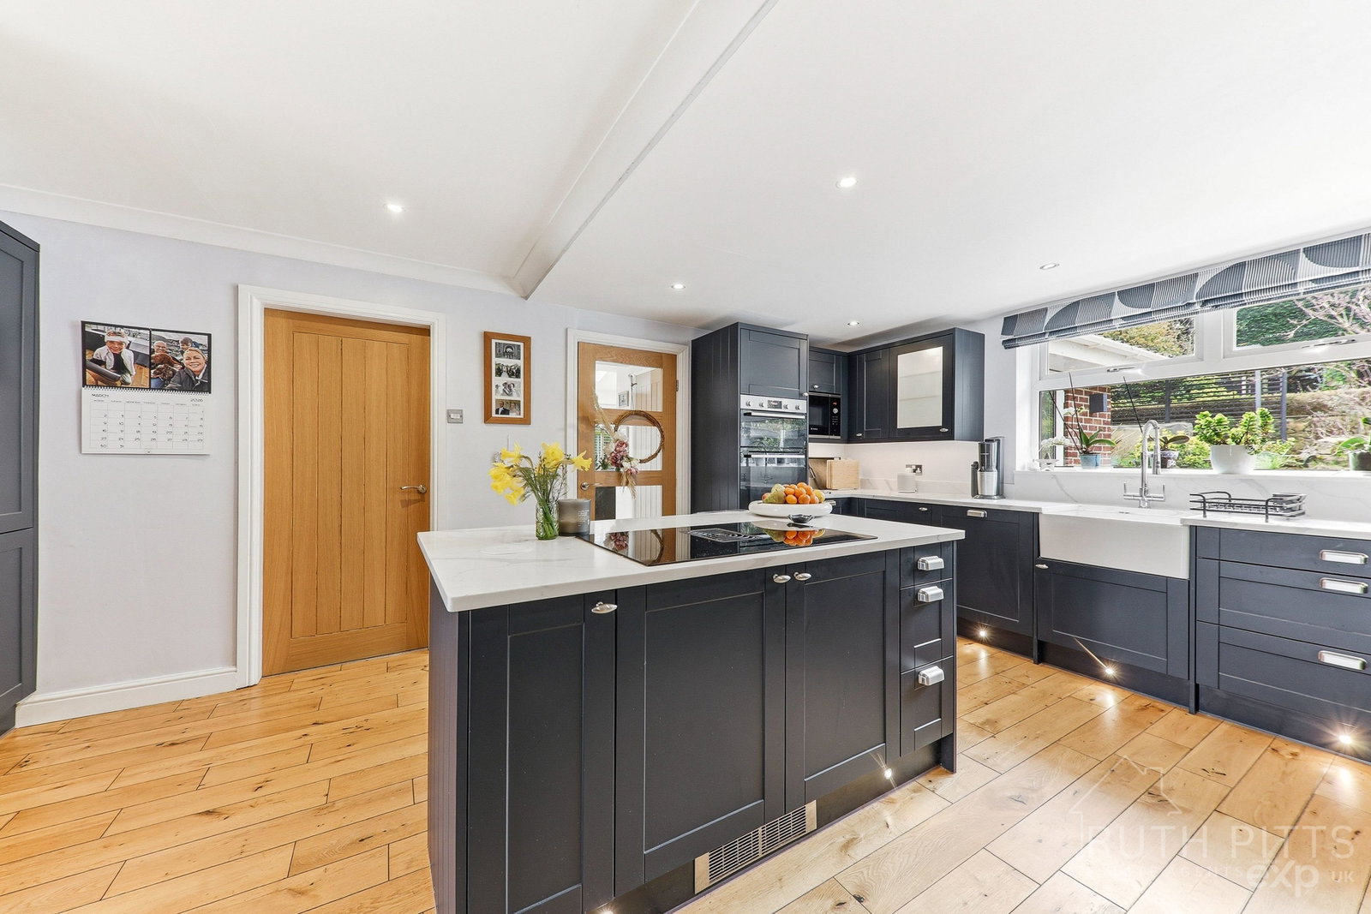
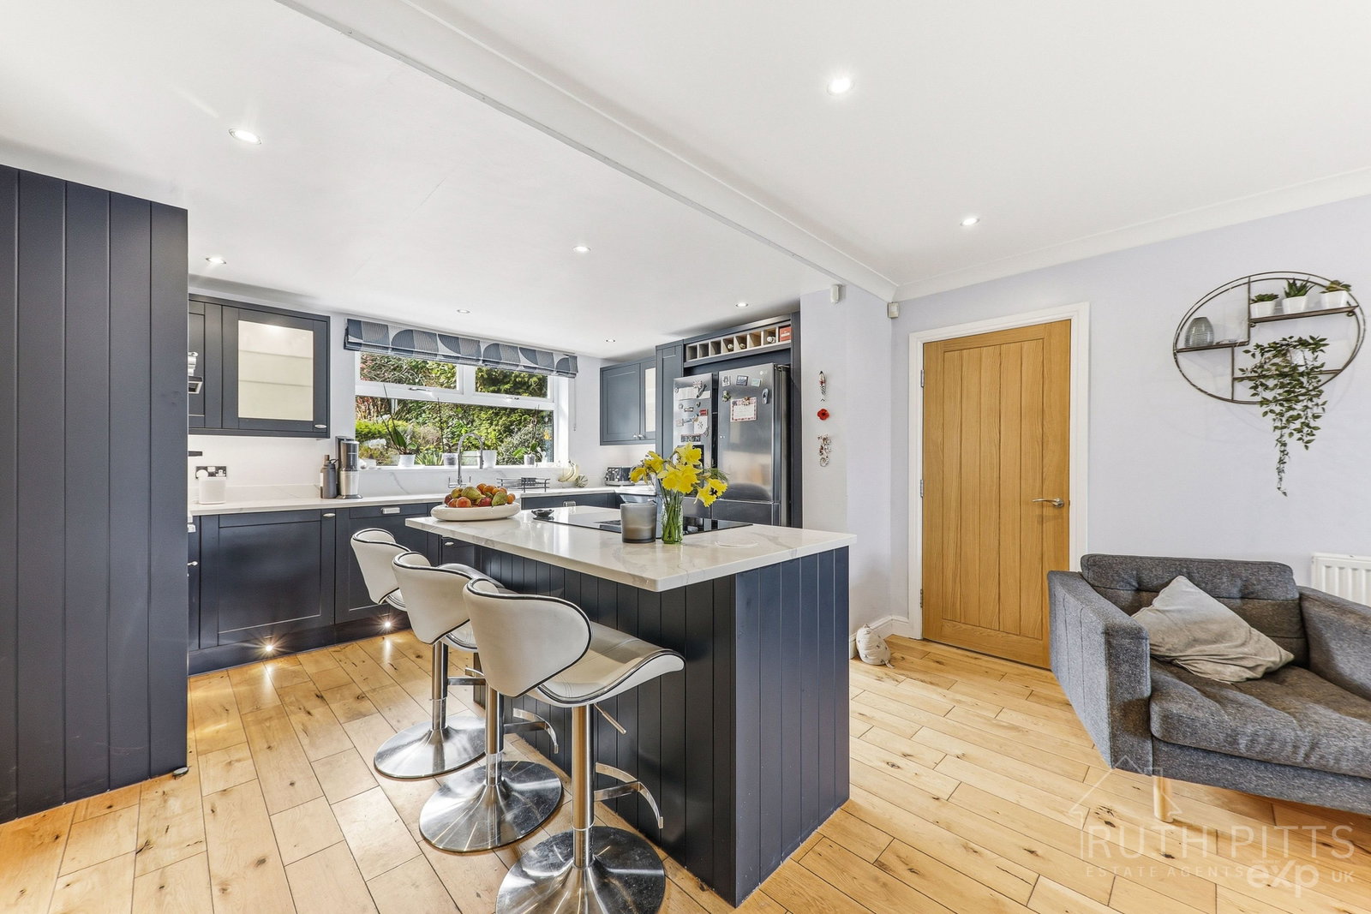
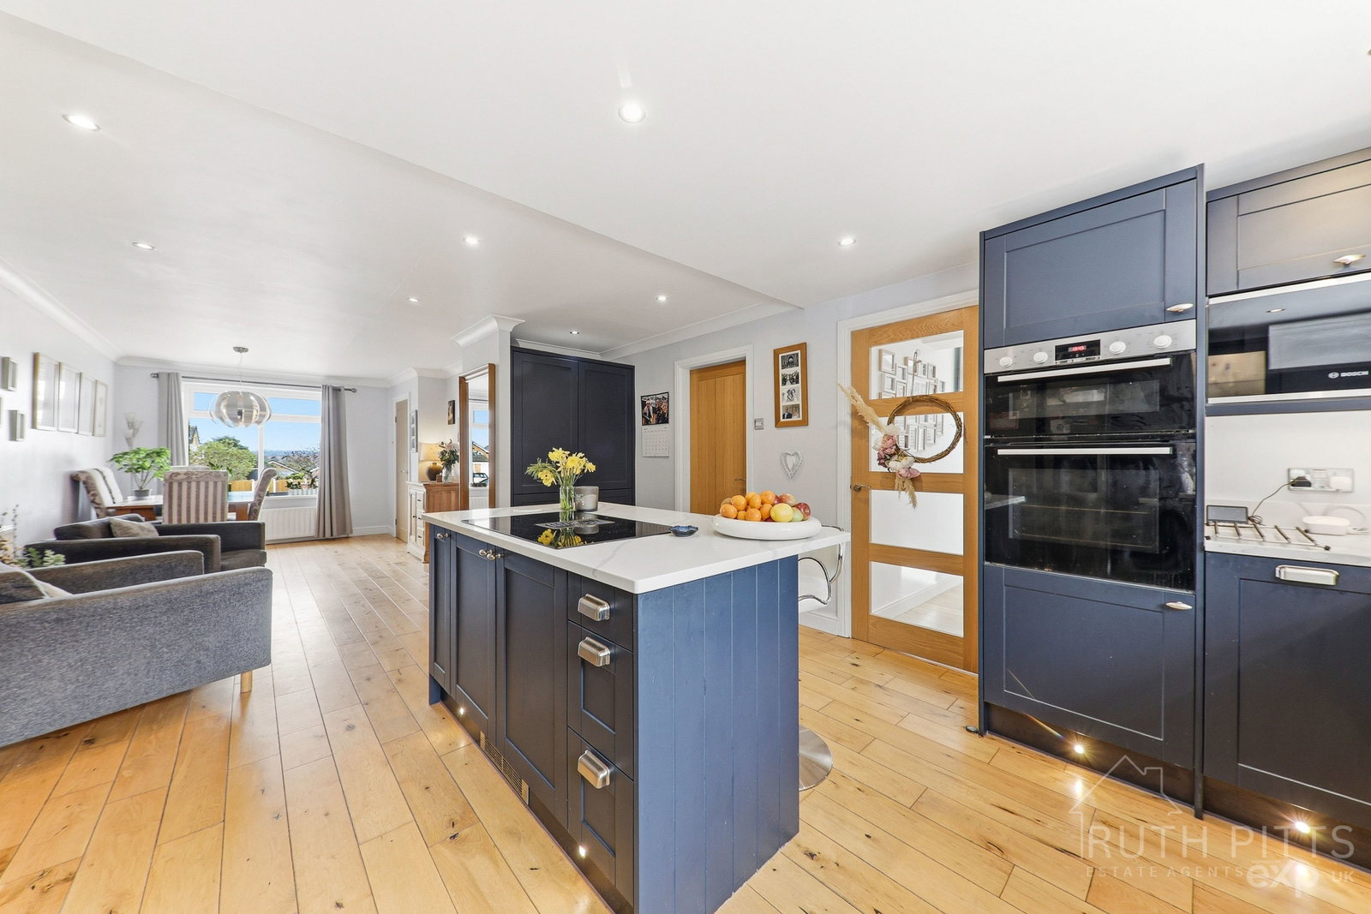
Upon entering, you are welcomed into a WARM and INVITING HALLWAY, where WOODEN FLOORING FLOWS SEAMLESSLY THROUGH to the STUNNING KITCHEN/DINING SPACE, with the staircase positioned directly ahead. To the front left sits a SPACIOUS and COMFORTABLE LIVING ROOM, FULLY CARPETED and centred around a CHARMING FEATURE FIREPLACE. Stretching along the opposite side of the home is the TRULY IMPRESSIVE KITCHEN/DINING ROOM, with a BRIGHT DINING AREA to the front opening into a CONTEMPORARY KITCHEN at the rear. This STYLISH SPACE SHOWCASES MODERN NAVY CABINETRY, STUNNING QUARTZ WORKTOPS, a CLASSIC BUTLER SINK, INTEGRATED DISHWASHER and a CENTRAL ISLAND with INTEGRATED HOB and BREAKFAST BAR - perfect for both everyday living and entertaining. Adjacent to the kitchen is a LARGE, WELL-EQUIPPED LAUNDRY ROOM with WOODEN UNITS, MARBLE-EFFECT FLOORING, and direct garden access, along with a MODERN DOWNSTAIRS W.C. Completing the ground floor is a GENEROUSLY PROPORTIONED SUN ROOM, featuring WOODEN FLOORING and a FREESTANDING WOOD-BURNING STOVE, flooded with natural light from EXPANSIVE PATIO DOORS and WINDOWS that open onto the BEAUTIFULLY LANDSCAPED REAR GARDEN. Upstairs, the property offers FOUR GOOD SIZED BEDROOMS with the MASTER BENEFITTING from FITTED WARDROBES and a CONTEMPORARY EN-SUITE SHOWER ROOM. The two other bedrooms also include BUILT-IN STORAGE, and the STYLISH FAMILY BATHROOM features MODERN DECOR and a SEPARATE WALK-IN SHOWER. The rear garden is a TRUE HIGHLIGHT, THOUGHTFULLY DESIGNED with MAINS POWERED LIGHTING THROUGHOUT, a LARGE PATIO ideal for outdoor dining, a CENTRAL PLANTING AREA, and steps leading to a RAISED PATIO with PERGOLA. Beyond lies a LAWN and a SHINGLED PATHWAY guiding you through a charming garden arch to a GREENHOUSE and SHED.
Ackworth is a highly desirable village known for its strong sense of community, excellent local amenities, and well-regarded schools, making it particularly appealing to families. The area offers a range of shops, cafés, and pubs, along with convenient access to nearby towns such as Pontefract and Wakefield. For commuters, the property is ideally positioned with easy access to major road networks including the A1 and M62, providing straightforward links to Leeds, Doncaster, and beyond. Additionally, nearby train stations offer regular services to key destinations, making this an excellent choice for those seeking a balance of village living with excellent connectivity.
Location
Mill Gate, Ackworth, WF7, Pontefract