£385,000
Sutton Avenue, Belgrave, Leicester, LE4 6RW, Leicester
Semi Detached House for sale in Leicester, Sutton Avenue, Belgrave, Leicester, LE4 6RW
Sutton Avenue, Belgrave, Leicester, LE4 6RW, Leicester
£385,000
Description
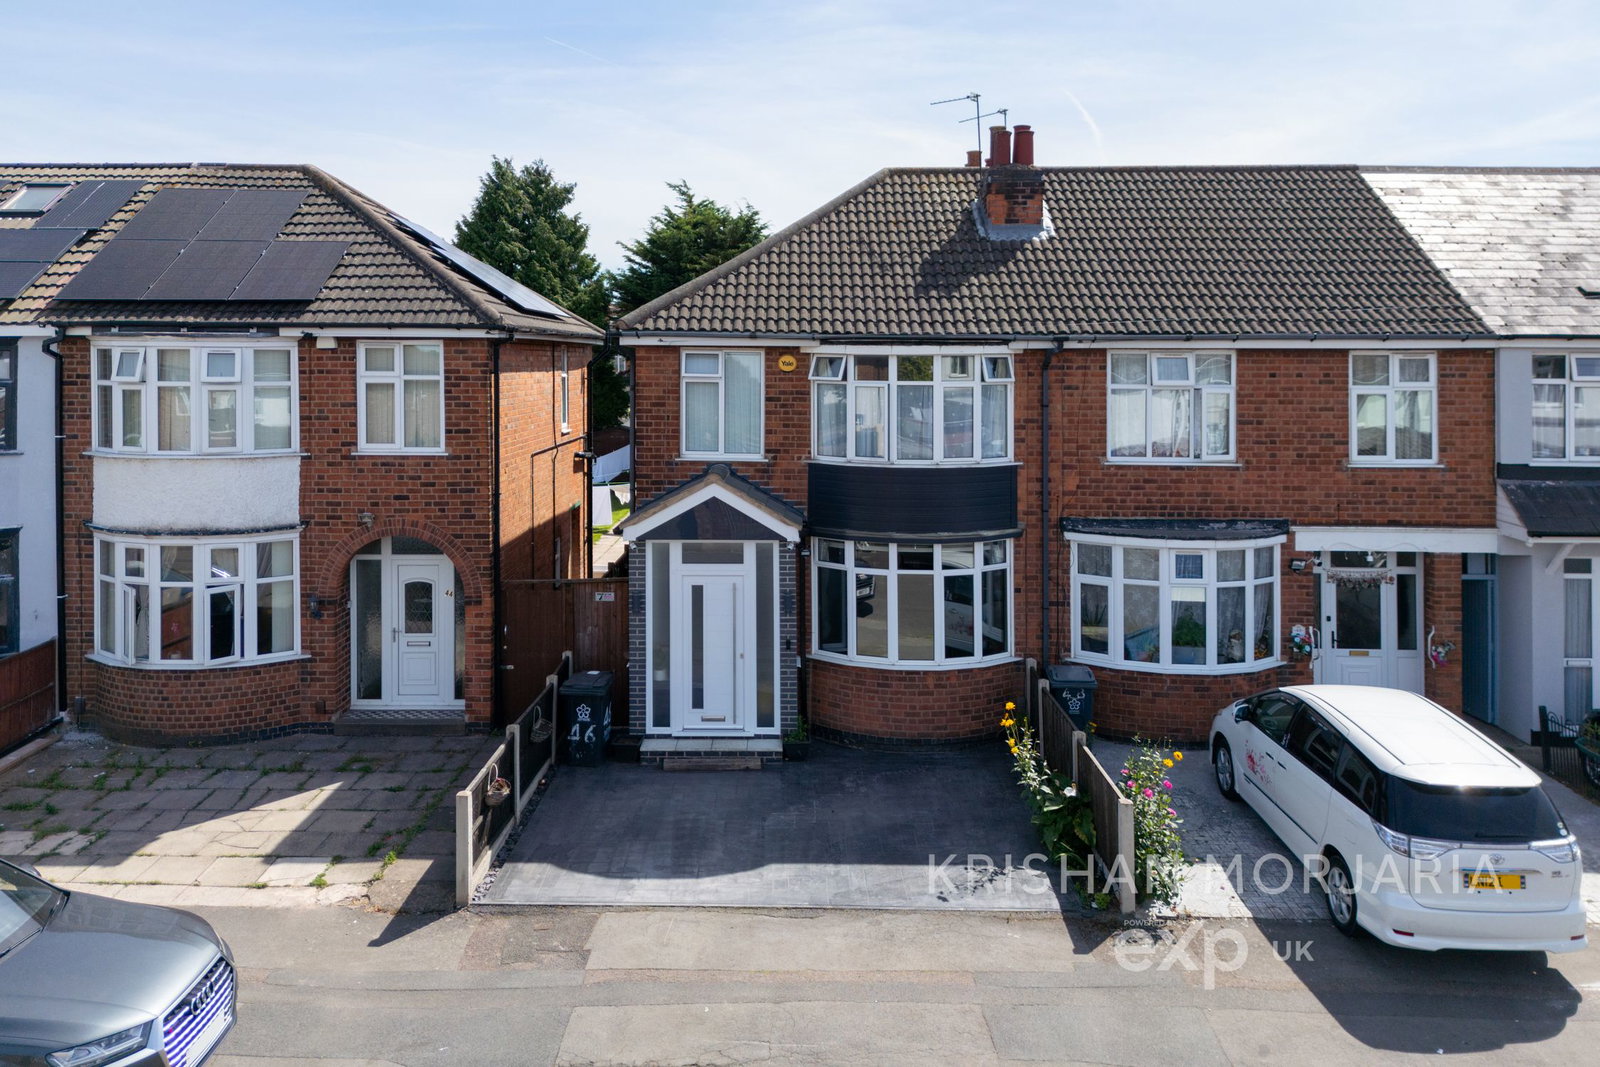
Discover this exceptional, extended three bedroom semi-detached family home in the sought-after Belgrave area. With its prime location just a stone's throw from Melton Road, this property provides convenient access to shops, schools, bus stops, and places of worship. Perfect for a large family, this home offers spacious living areas, modern amenities, and ample off-road parking.
Ground Floor:
- Entrance Hallway:
Enter through a stylish composite door into a welcoming hallway measuring 16’8 x 5’5, setting the tone for elegance throughout.
- Living Room:
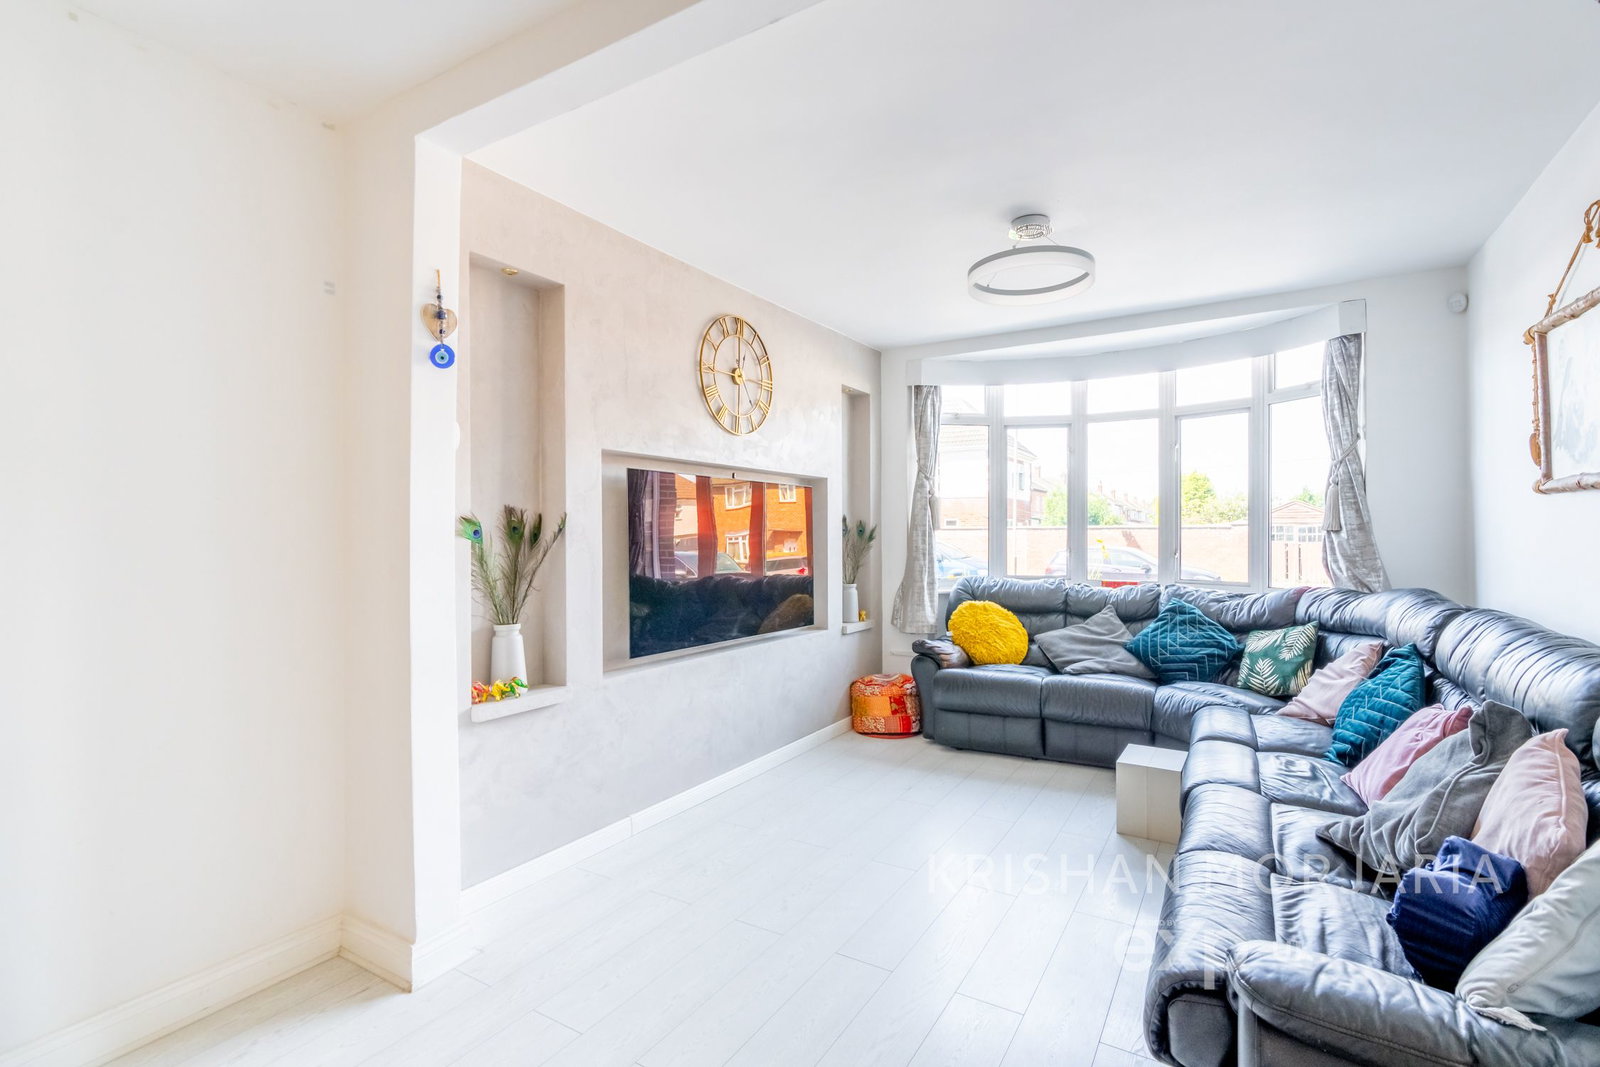
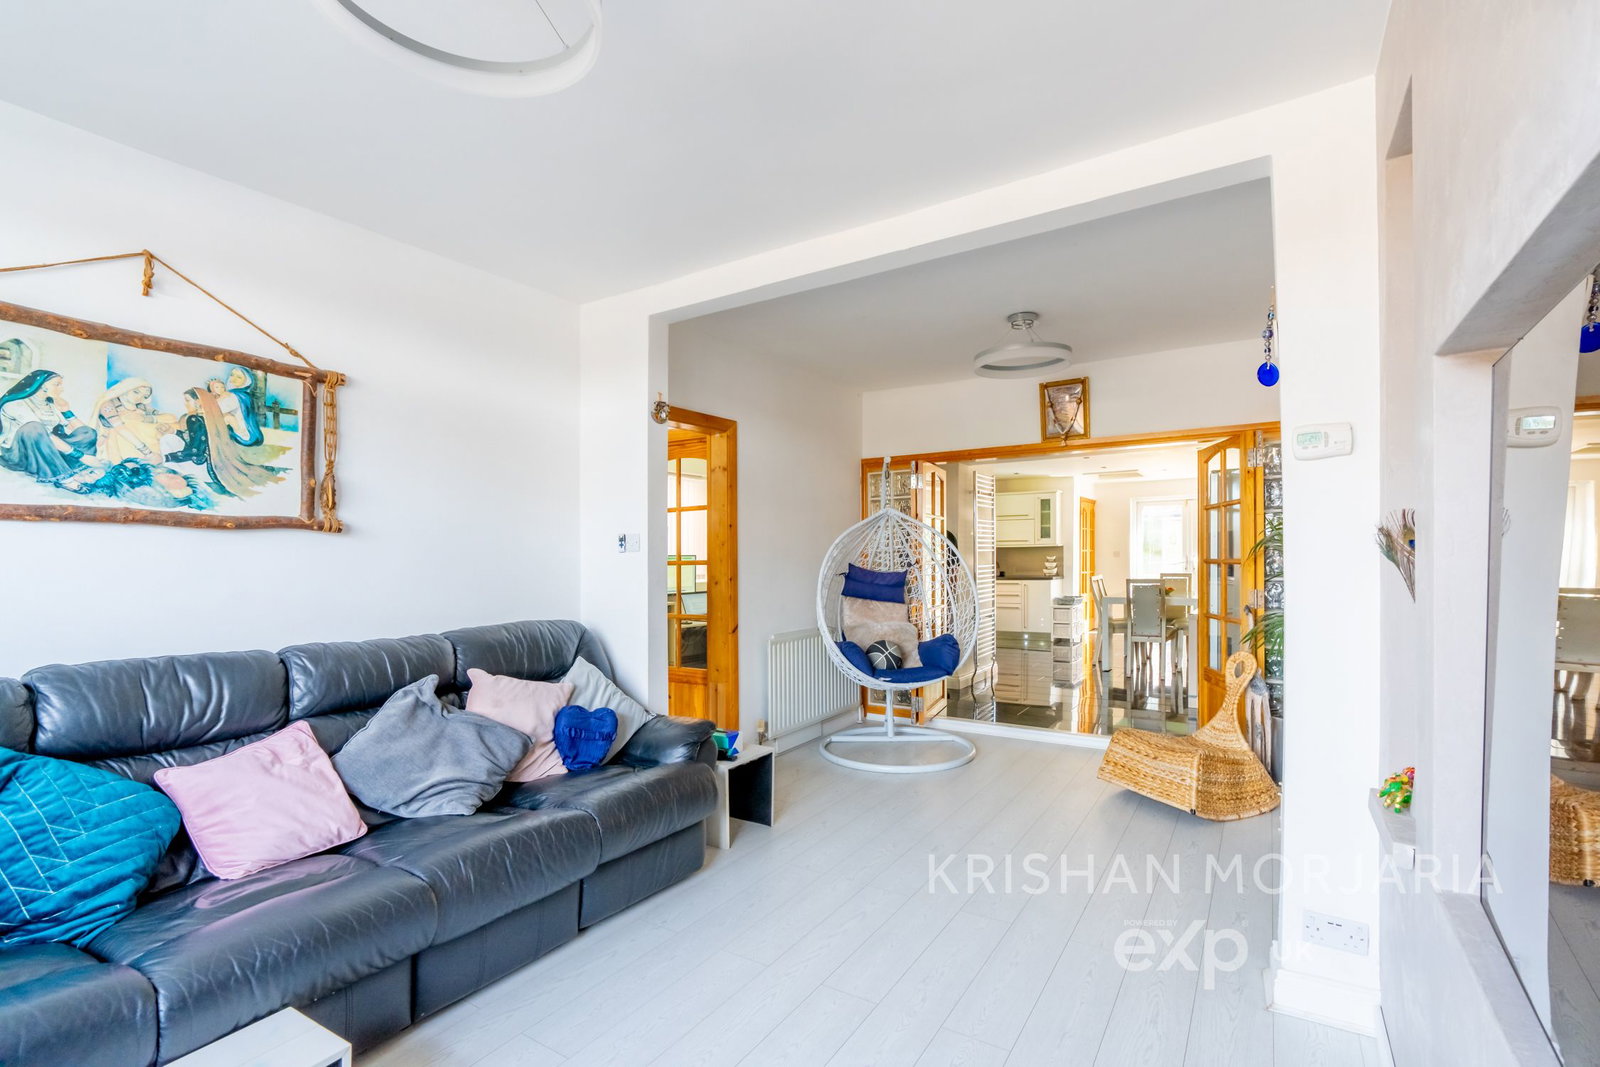
Spanning 19’6 x 10’2, this bright living room features a bay window that overlooks the front of the property. There is plenty of space for a large L-shaped sofa and additional seating, creating a perfect setting for family gatherings and movie nights.
- Extended Kitchen/Diner:
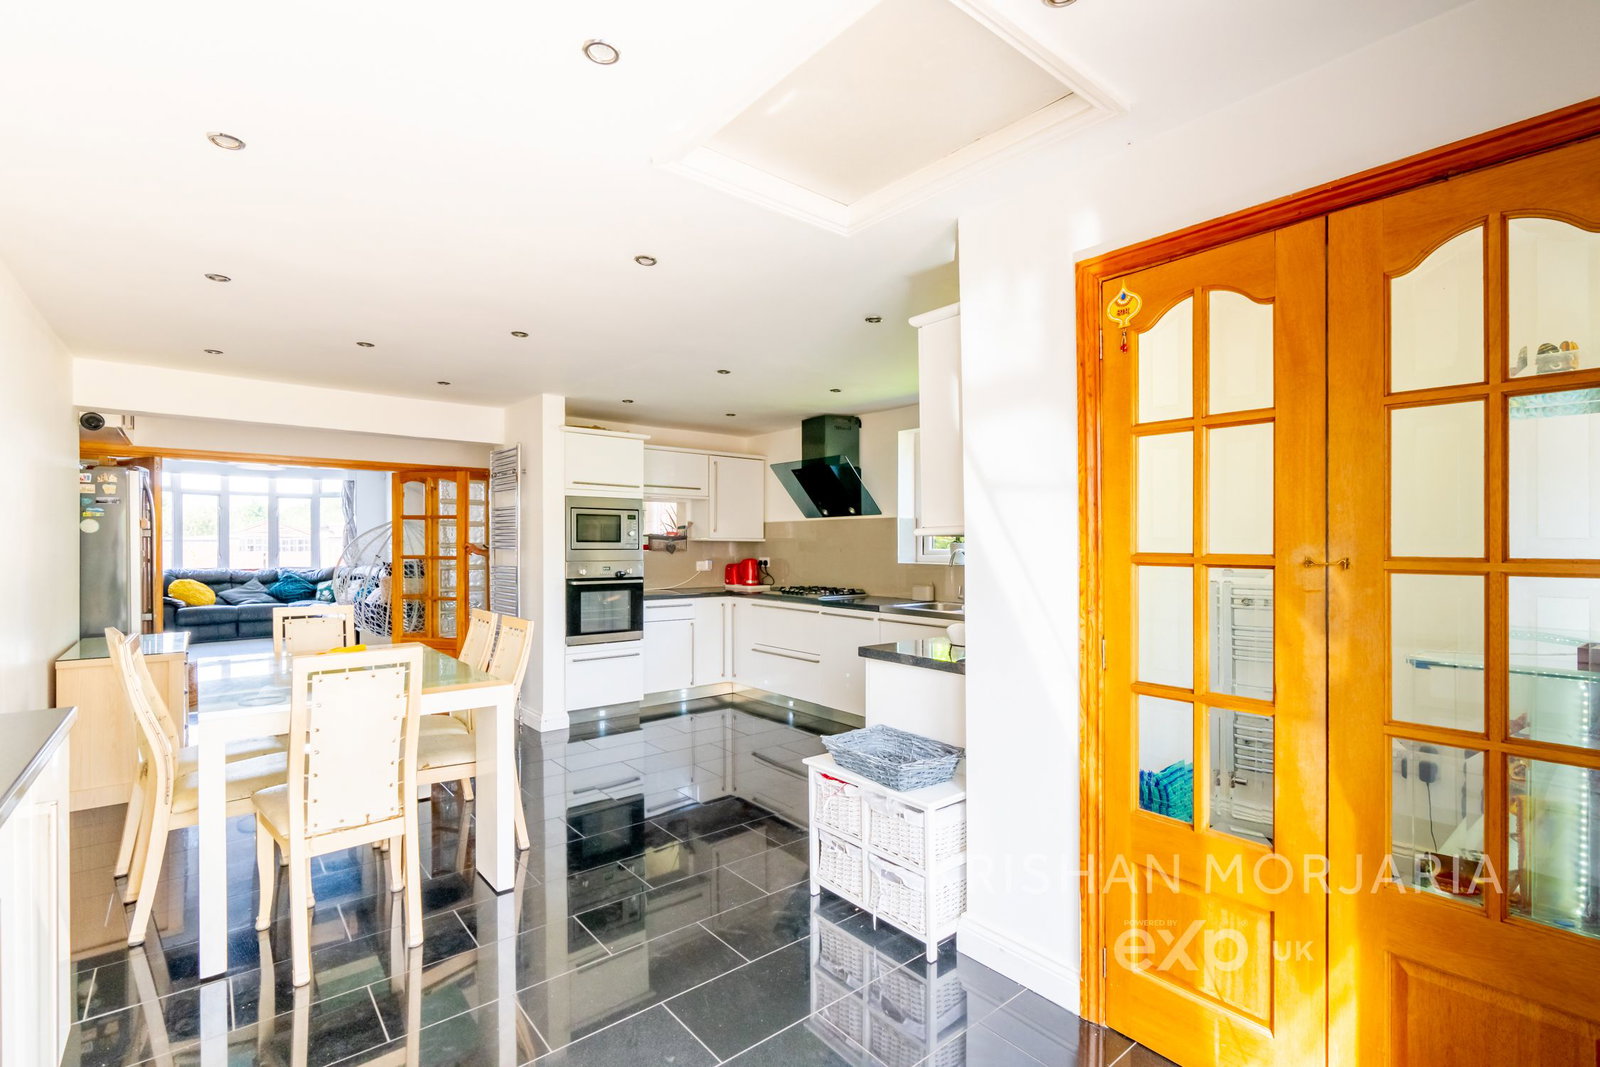
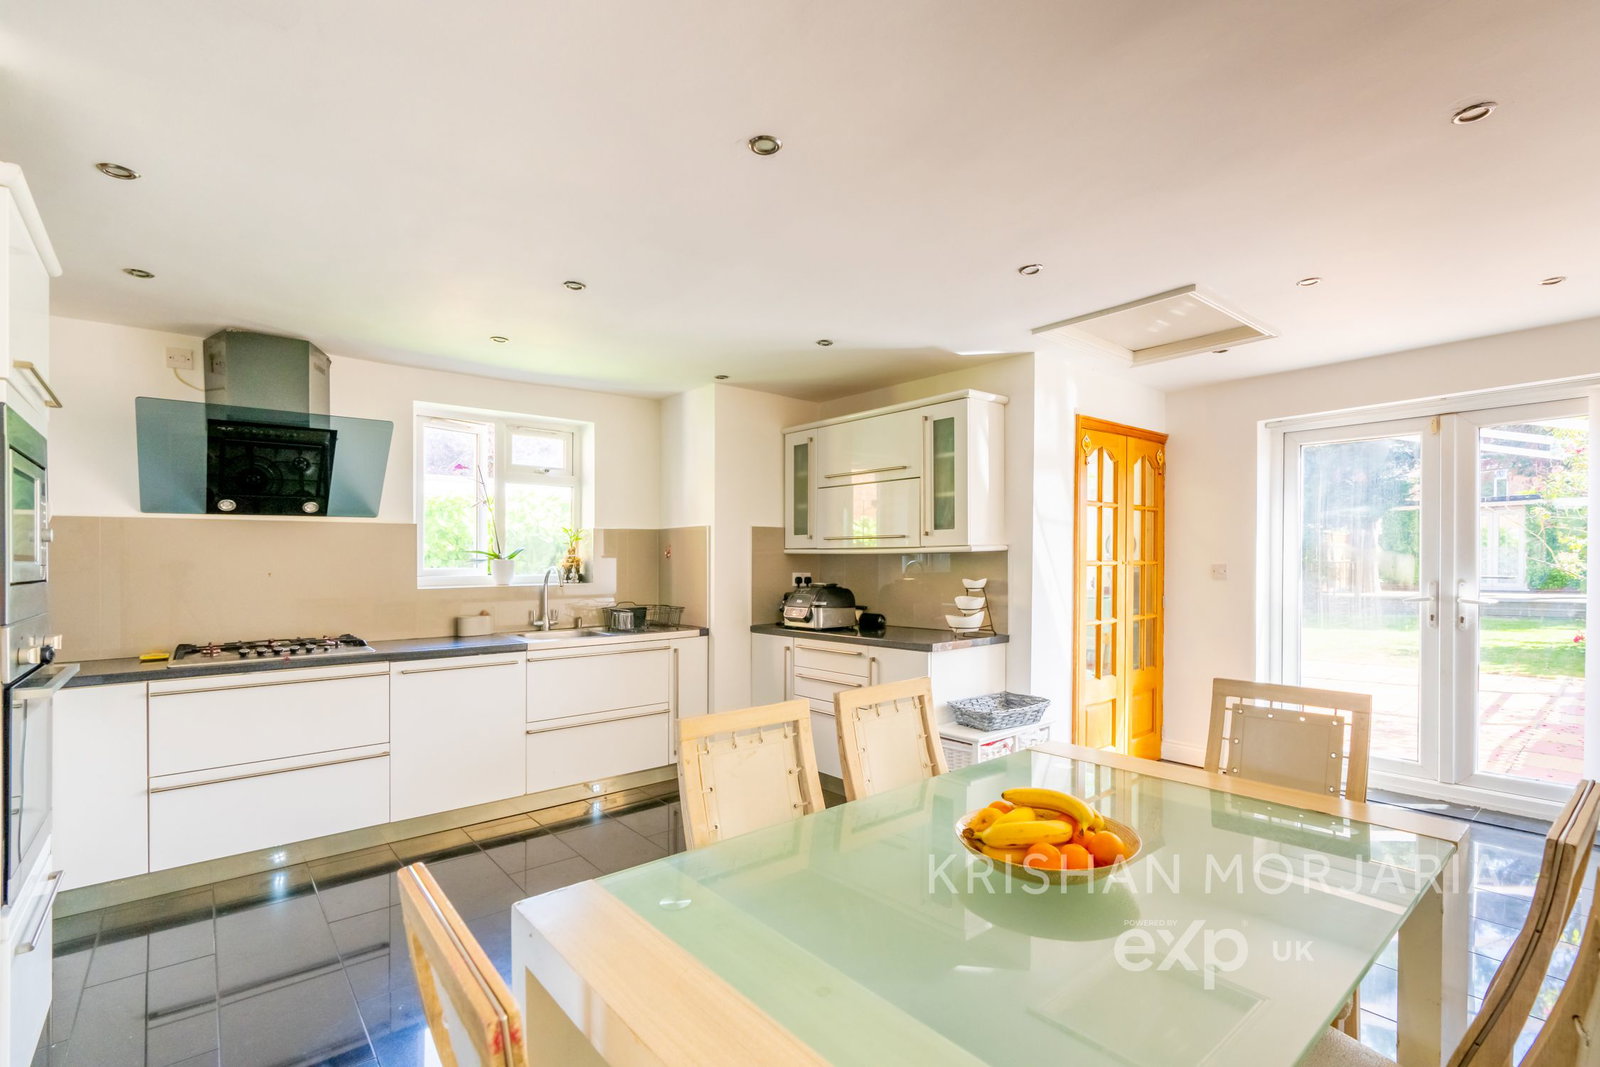
The heart of the home, this expansive kitchen/diner measures 23’1 x 15’1. It boasts tiled flooring, abundant storage in wall and base units, a Bosch 5-burner gas hob with an extractor, an integrated microwave, an electric oven, and a full-size dishwasher. There is ample space for a large breakfast table and fridge freezer, all illuminated by energy-efficient LED spotlights.
- Small Room Off the Kitchen:
Currently used as a mandir (prayer room), this versatile space measures 5’3 x 4’4 and could easily serve as a secondary office.
- Utility Area/Office:
Measuring 9’1 x 6’0, this multifunctional space provides room for a washing machine and dryer, with additional fitted storage. The desk area with a window aspect makes it an ideal workspace for those working from home.
- Downstairs WC:
A convenient 3’3 x 2’6 space with a small wash hand basin and WC located under the stairs.
- First Floor:
- Bedroom 1:
This spacious master bedroom, measuring 13’1 x 10’6, features a bay window with views of the front garden. It includes wood flooring, integrated storage around the bay window, and ample space for a double bed and a large cupboard.
- Bedroom 2:
At 12’ x 10’6, this bedroom offers hardwood flooring and space for a double bed and large freestanding wardrobes, with delightful views of the rear garden.
- Bedroom 3:
Compact yet functional, this bedroom measures 7’7 x 6’1. It features fitted wardrobes and drawers for ample storage, a fitted single bed with additional storage beneath, and a front-facing aspect.
- Bathroom:
A modern family bathroom measuring 6’4 x 6’1, featuring a luxurious bathtub, with a thermostatic raindrop shower above, a towel heater, a WC with a bidet feature, and a wash hand basin.
*External Features*:
Rear Garden:
Enjoy a fully slabbed and lawned rear garden bordered by shrubs, rose bushes, and plants. The garden also features a decking area leading to a versatile granny annexe. Two large trees provide shade and a gentle breeze, with solar lighting enhancing the alleyway ambiance. A swing feature on the decking offers a perfect spot for relaxation.
- Granny Annex:
Measuring 18’8 x 11’10, this annex includes hard flooring, electrical points, and plumbing, offering the potential for a small kitchen and shower room. It's an ideal space for a man cave, home office, or separate living quarters for a teenager or elderly family member.
The current owners had previously had plans drawn up for a loft conversion, these will be available on request.
This property is a true gem in the vibrant Belgrave community, combining modern living with traditional charm. With its desirable location and extensive features, it’s a must-see for families seeking a comfortable and spacious home. Don't miss out—book your viewing today!
Additional Information:
- Council Tax Band: B
- Approximate Utility Costs:** £130 PCM (gas & electric)
- Boiler: 7-year-old combi boiler, serviced before sale
- Security:** Equipped with a burglar alarm and CCTV system featuring seven cameras
- Extension: Property extended in 2008
Please Quote KM0580 For Viewings
Location
Sutton Avenue, Belgrave, Leicester, LE4 6RW, Leicester
Data
Listing Agent