£345,000
Foreman Road, Wakefield, West Yorkshire, WF2 9AZ, Wakefield, West Yorkshire
Detached House for sale in Wakefield, Foreman Road, Wakefield, West Yorkshire, WF2 9AZ
Foreman Road, Wakefield, West Yorkshire, WF2 9AZ, Wakefield, West Yorkshire
£345,000
Description
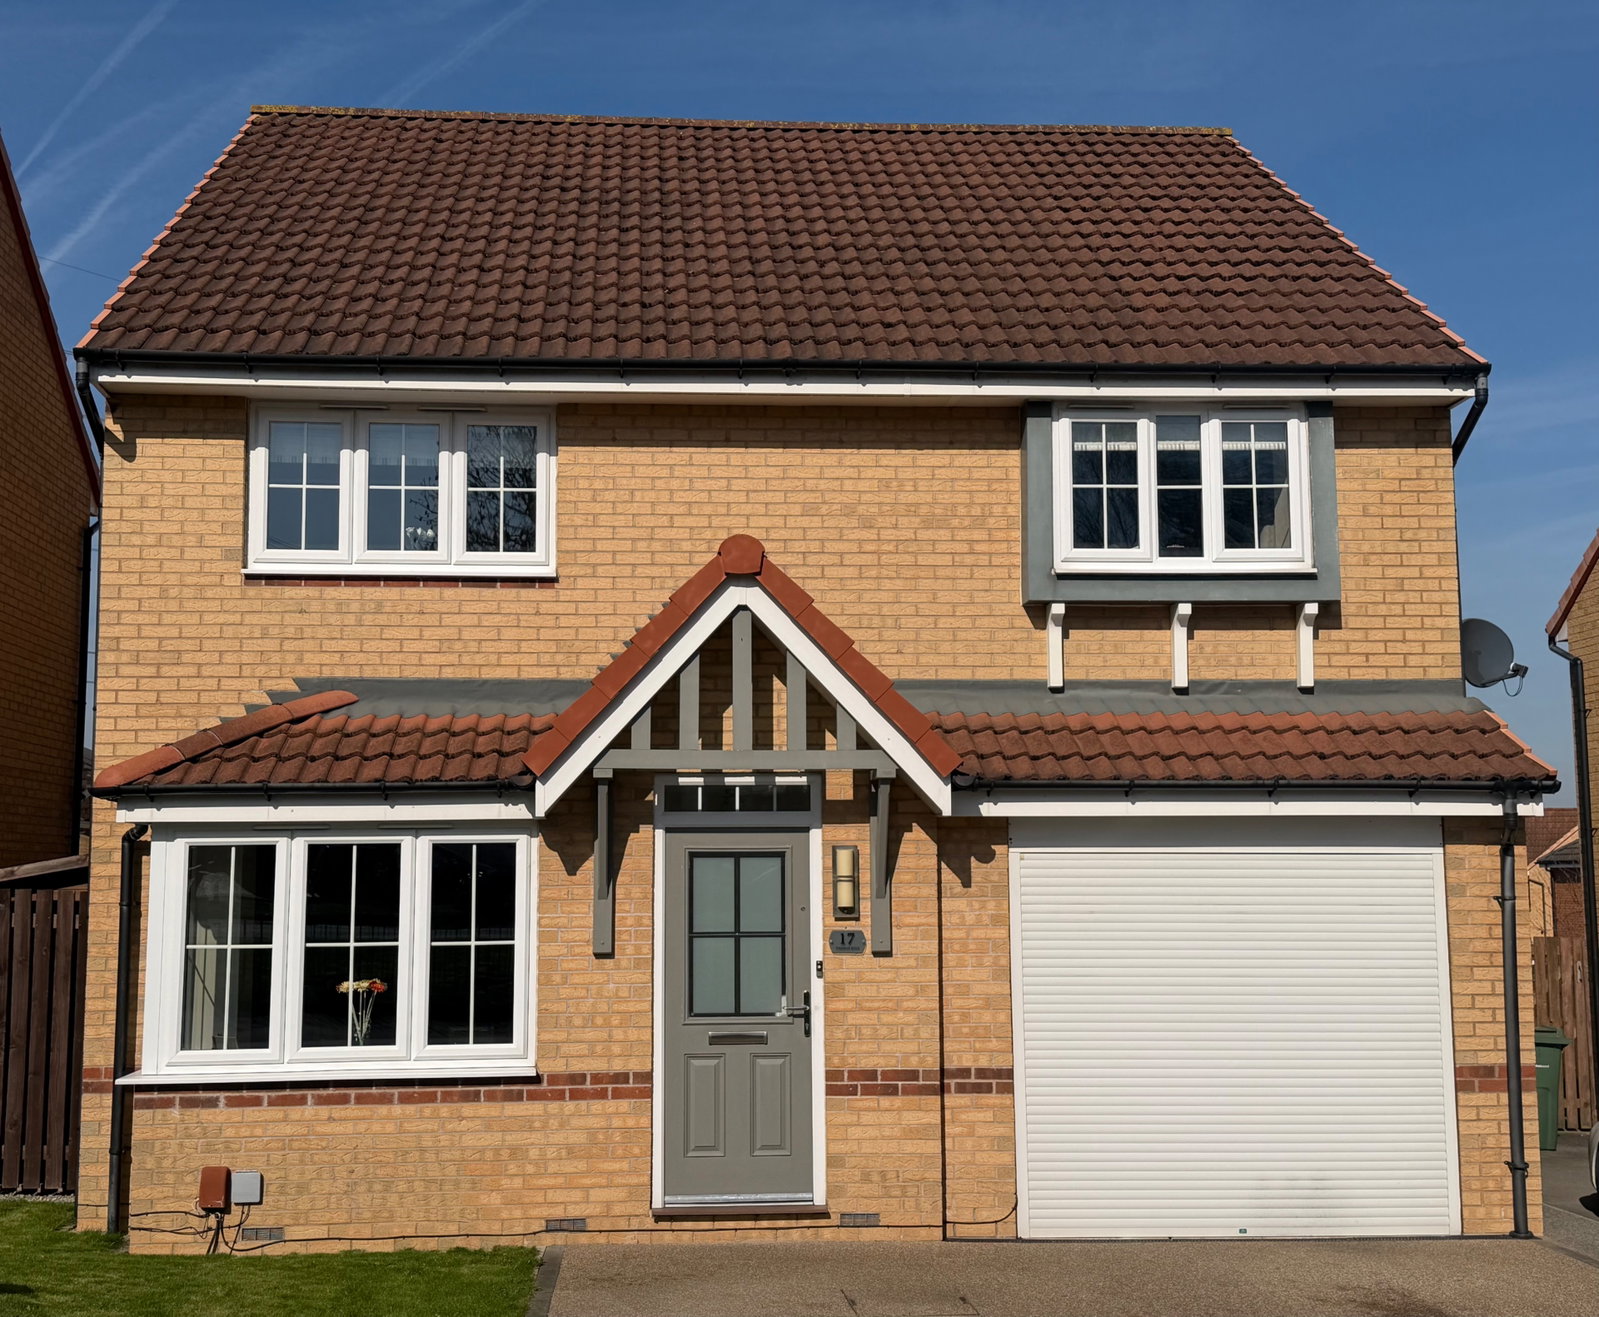
Reference number GC0175 Spacious ready to move in family home and 7 day viewings are available for this exceptionally attractive property located on the outskirts of Wakefield with great transport links nearby plus it is absolutely ready to move in on completion it offers a good mixture of really great family living and entertainment space both internally and externally.
If your current home is bursting at the seams with kids and pets and your looking to upsize then this ready to move in modern 4 bed detached family home is well worth a look.
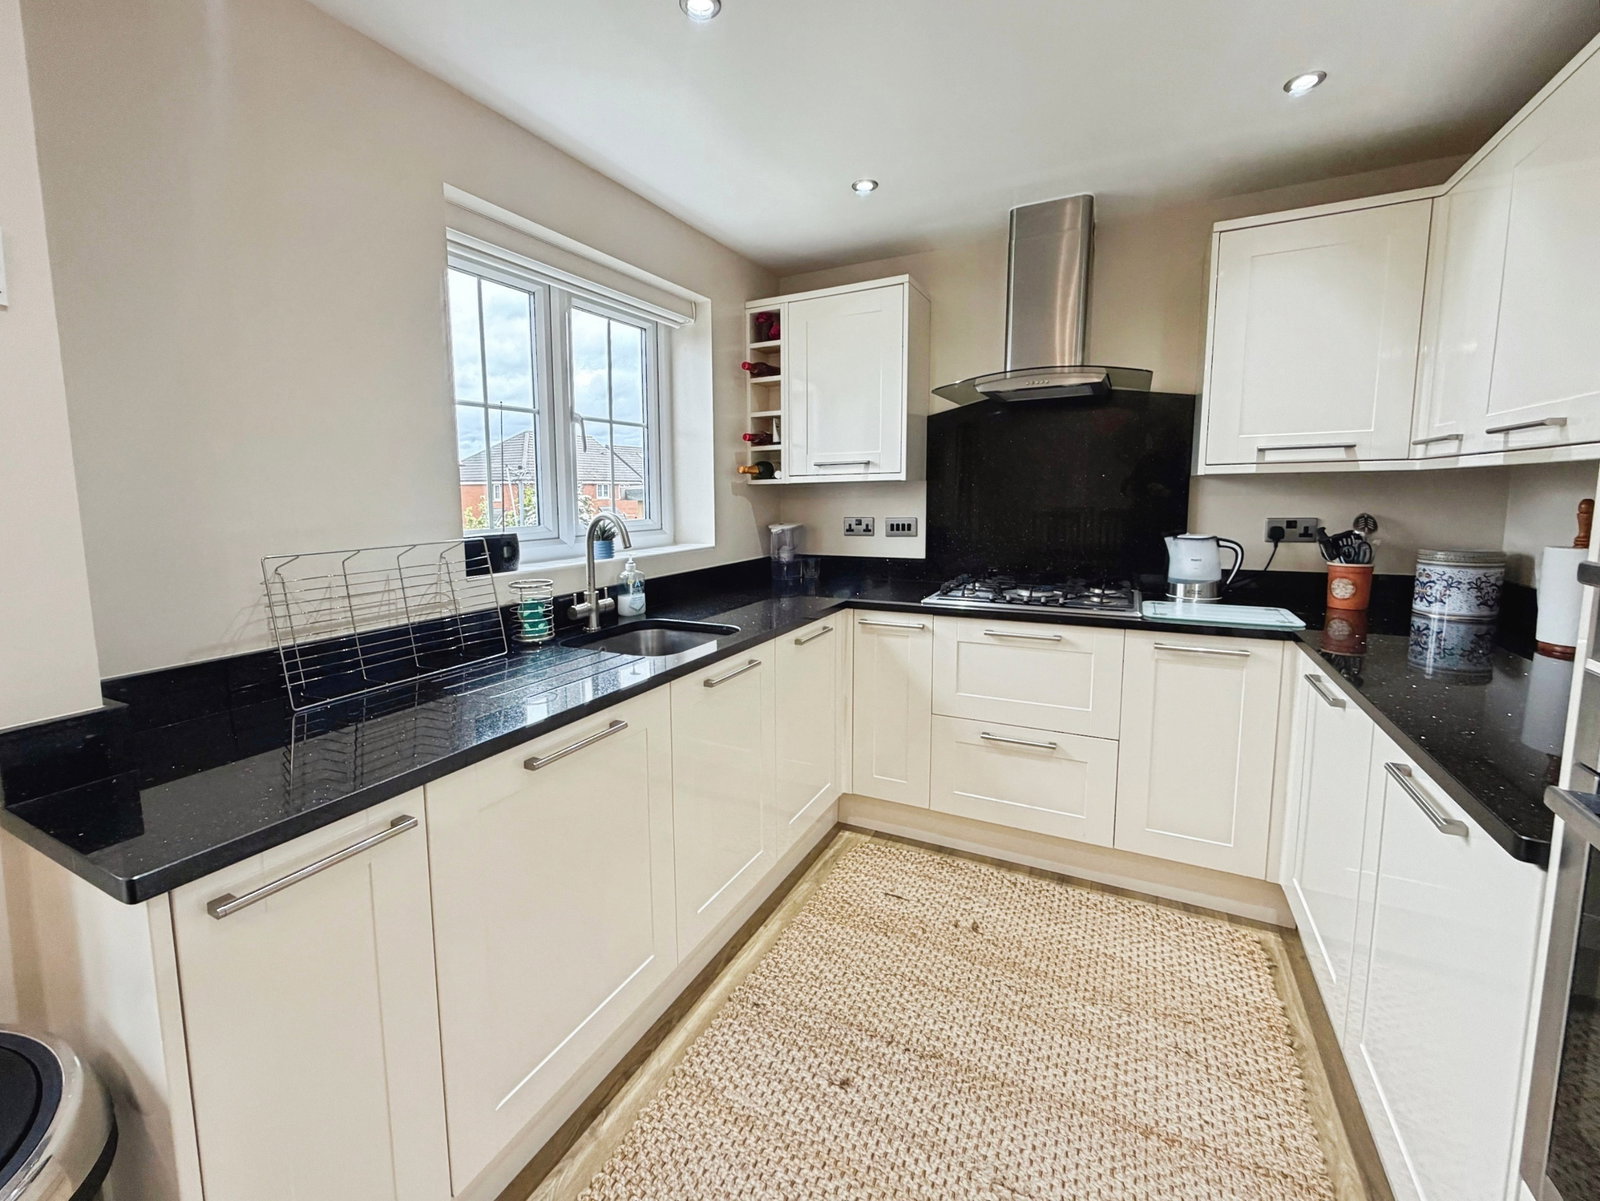
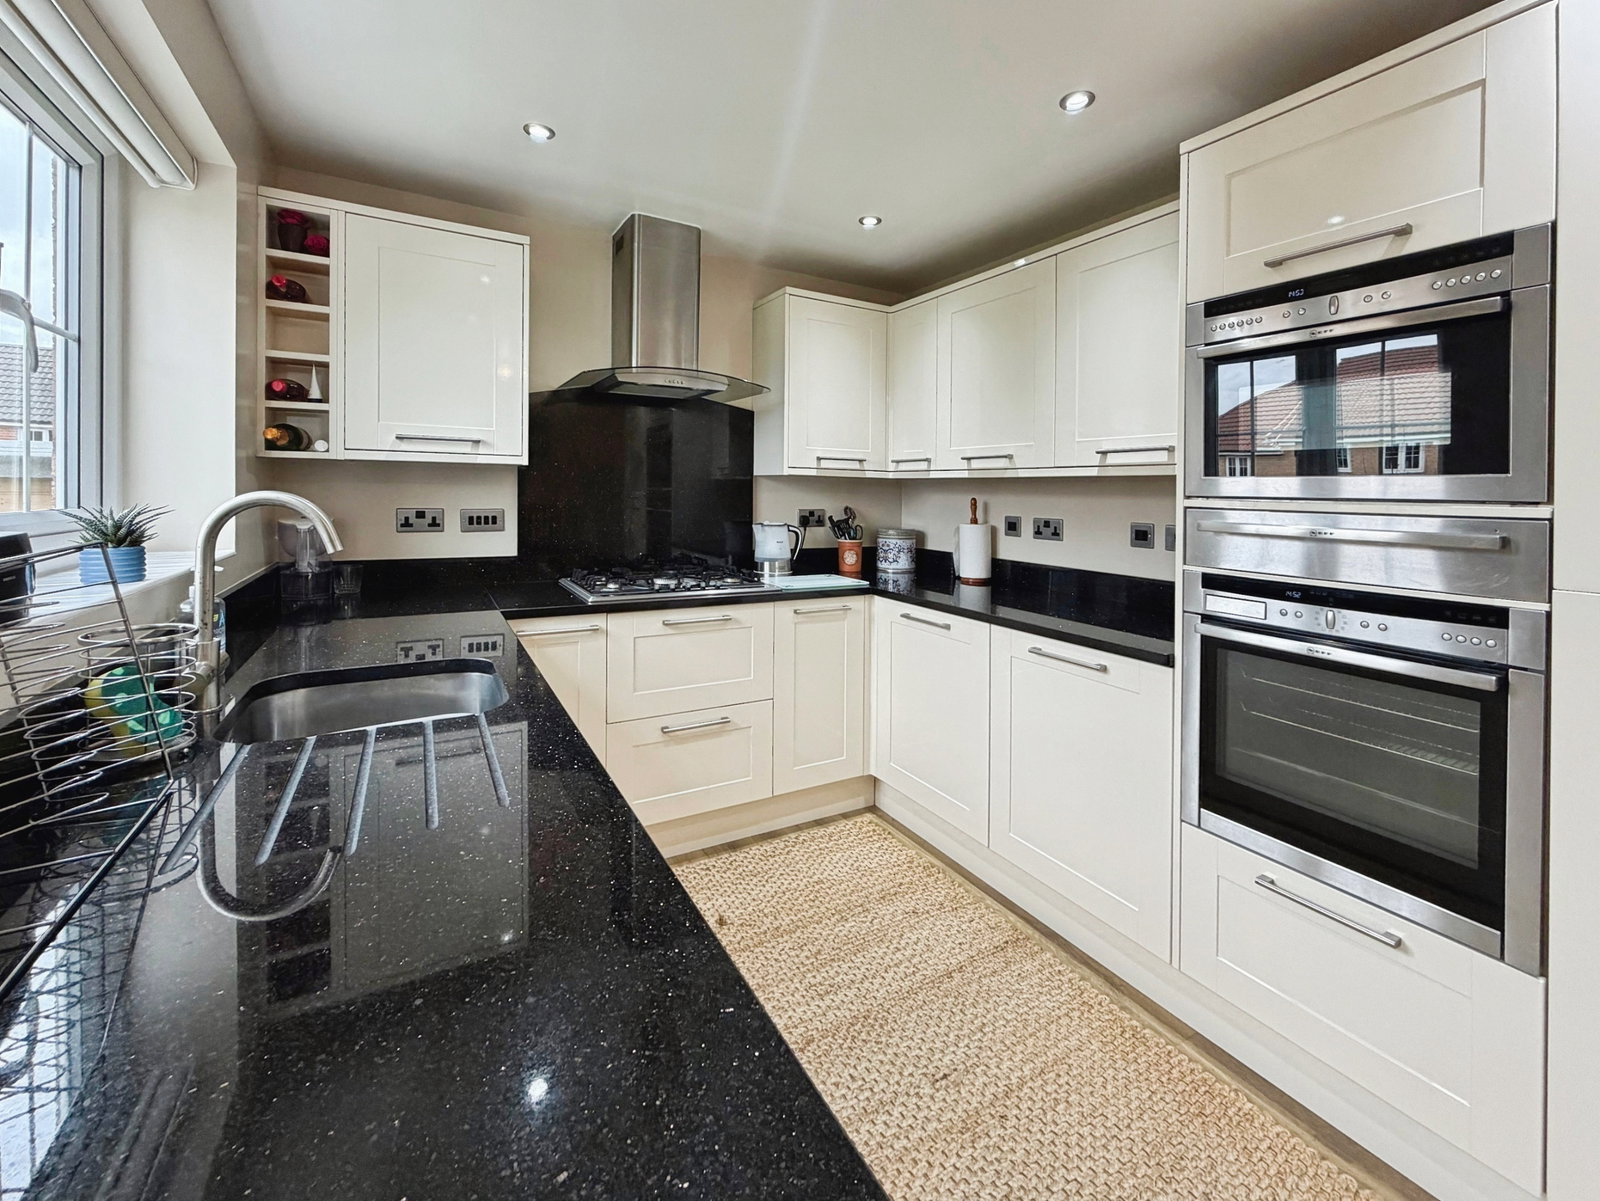
It has a really modern and attractive interior. With 4 Spacious bedrooms, three bathrooms including an en suite, large modern and attractive fully fitted kitchen diner with integral appliances and access to a really useful utility room it offers you a great space for the growing family. It has a perfect balance of internal and external family living and entertainment space
The large attractive lounge is light and bright and the whole house has loads of space for family living and entertaining alike. The house is situated towards the end of Dewsbury Road on the outskirts of Wakefield it has great access to Wakefield and beyond via road and motorway links nearby.
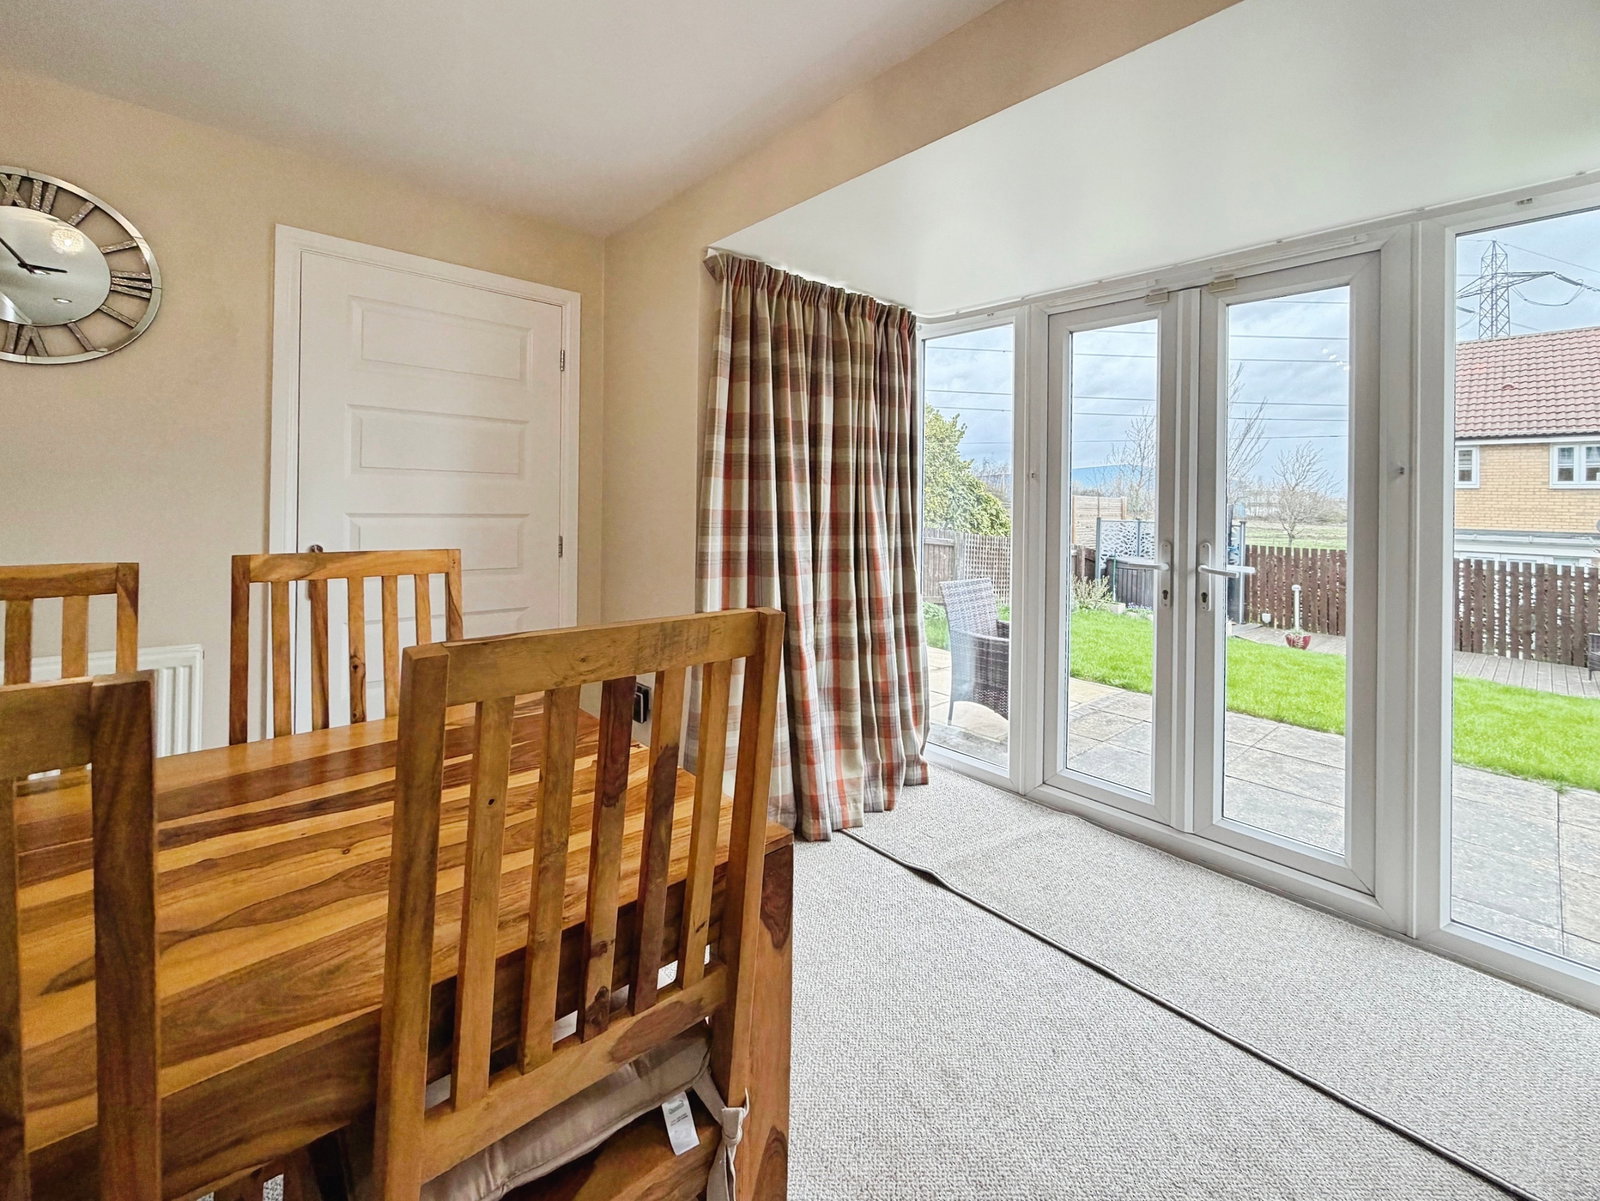
There is an integral garage and parking to the front of the house. To the rear is a really quite large private lawned garden with attractive patio areas for evenings and weekends in the sun. Children and pets are safe to blow off some energy while the adults enjoy a bit of down time
From the front door you enter a
Attractive entrance hall offering space for hanging up coats and space for storage
Lounge ( 5.8m x 3.3m )
A cracking room for relaxing after a hard day with family and friends alike. Light and bright your evenings in will be a pleasure
Kitchen Diner ( 5..7m x 2.6m )
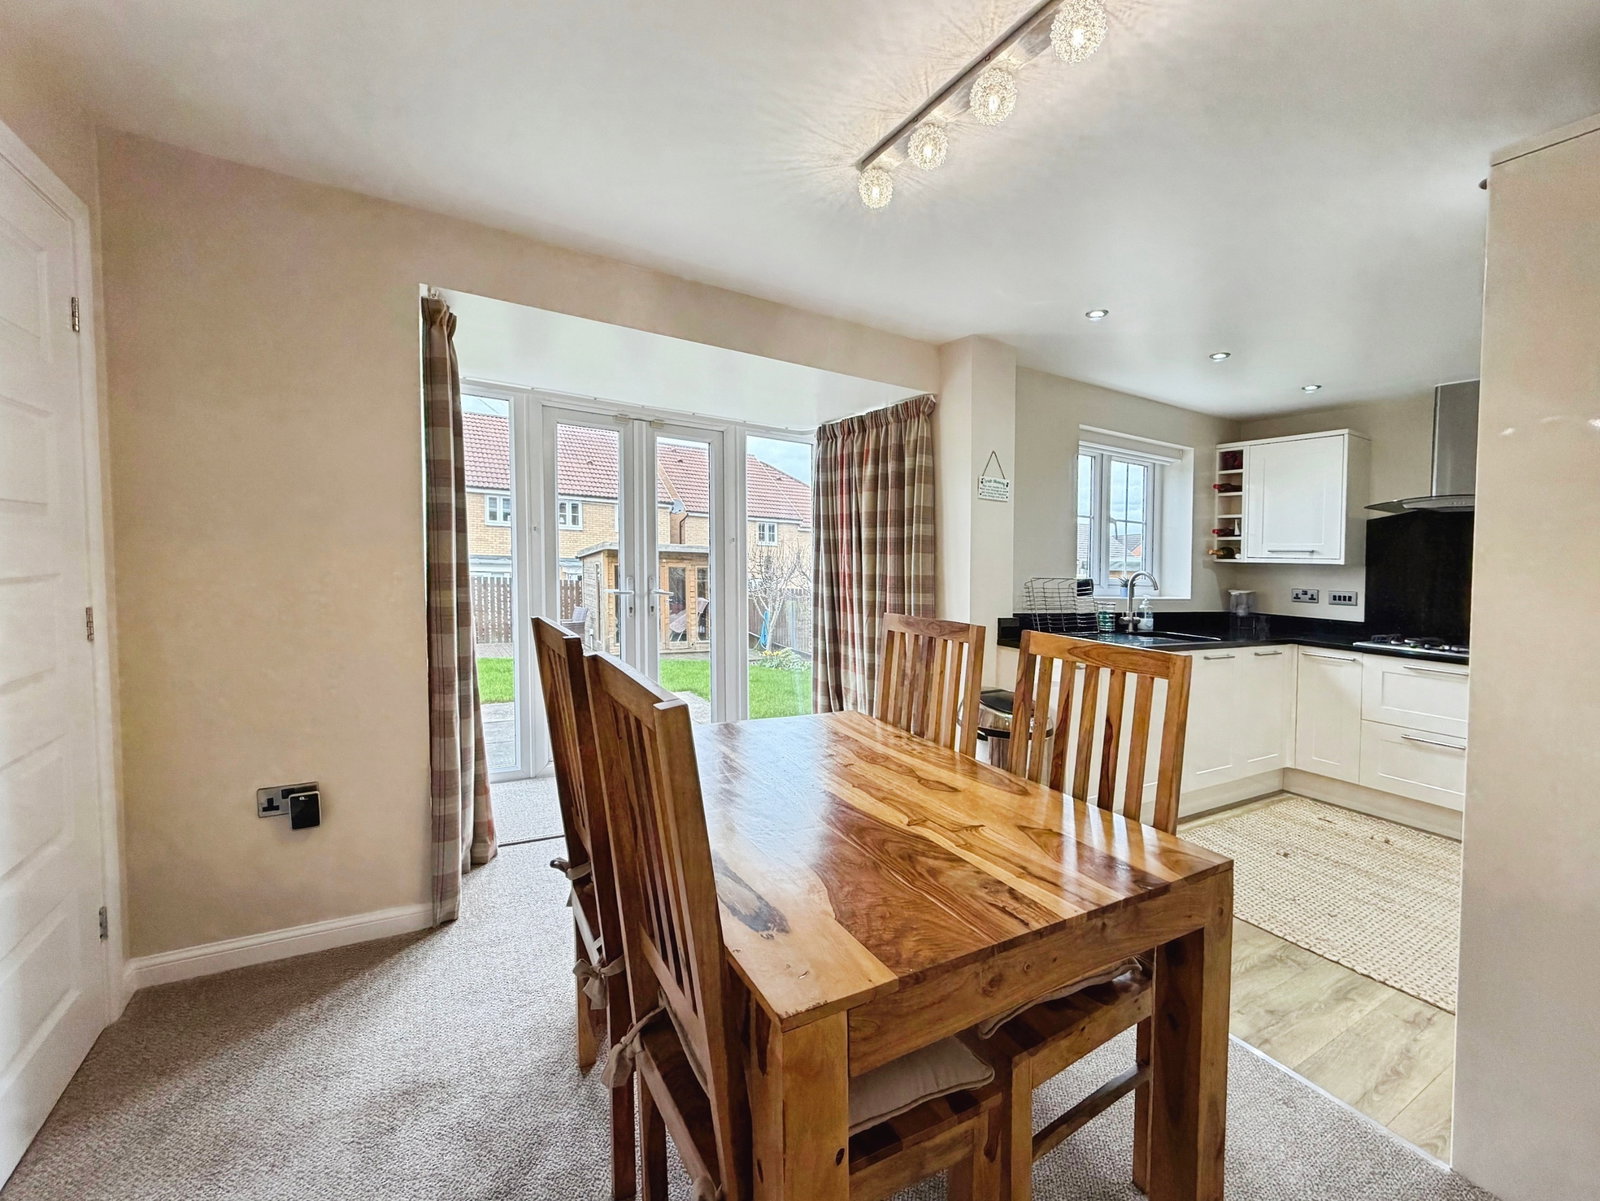
The light and bright kitchen is the heart of this home and it really doesn't disappoint. It has an attractive fully fitted modern kitchen with integrated equipment ideal for family meals and entertaining alike. The dining end has patio doors leading to a stone patio so on the warm summer days it can bring the outdoors inside. It's a brilliant space with great potential for family gatherings, parties or just a quiet meal.
Just off the Kitchen is a
Utility Room ( 1.85m x 1.6m )
Great storage space with fittings for washer and a dryer and leads out to the rear garden so not to far to go to hang out your smalls !
Downstairs Wc ( 1.6m x 1m )
Ideal for those with children or don't fancy a trip upstairs then this bright room is a boon. Wc, handbasin so all areas covered.
First Floor Landing gives access to all rooms.
Bedroom 1 ( 4.2m x 3.07m )
Beautiful light bright double bedroom overlooking the front of the property. It has loads of storage via two attractive modern fitted wardrobes plus a storage cupboard as well. it also as a bonus has
En Suite ( 2.0m x 1.5m )
Attractive light bright space with sink, Wc and a large walk in shower you have an extractor fan and the room is part tiled.
Bedroom 2 ( 4.5m x 3m )
This room is currently being used as an upstairs lounge and if you didn't need it as a bedroom it would make a great office space or would be just as useful as a teenagers room loads of space for sleeping and the dreaded homework.
Bedroom 3 ( 3.7m x 2.75m )
Overlooking the rear garden its a light and bright attractive room. Double fitted wardrobes add a useful storage space as well.
Bedroom 4 ( 2.9m x 2.25m )
As with bedroom 3 it has fitted wardrobe space and views over the rear garden
Family Bathroom ( 2.2m x 2.0m )
Set between bedroom 3 and 4 its an attractive light and bright bathroom. Part tiled and with extractor fan it has all you need with large bath, sink and Wc.
Externally it has everything you would need for family living. To the front there is parking space for several cars plus a large garage ( 6m x 3m) with electric roller door and loads of electric sockets and an electric car charging point.
The rear garden is special Loads of lawned space for your children and pets to run riot whist staying safe. For the adults you have a couple of patio areas for relaxing in the sun and as a real bonus a summer house that could be utilised as an outdoor office as it has an electric supply.
Location
Foreman Road, Wakefield, West Yorkshire, WF2 9AZ, Wakefield, West Yorkshire
Data
Listing Agent