
£400,000
High Park, Knowle, Bristol, BS14 9AH, Bristol
Semi Detached House for sale in Bristol, High Park, Knowle, Bristol, BS14 9AH, 1184 m²
High Park, Knowle, Bristol, BS14 9AH, Bristol
£400,000
Description
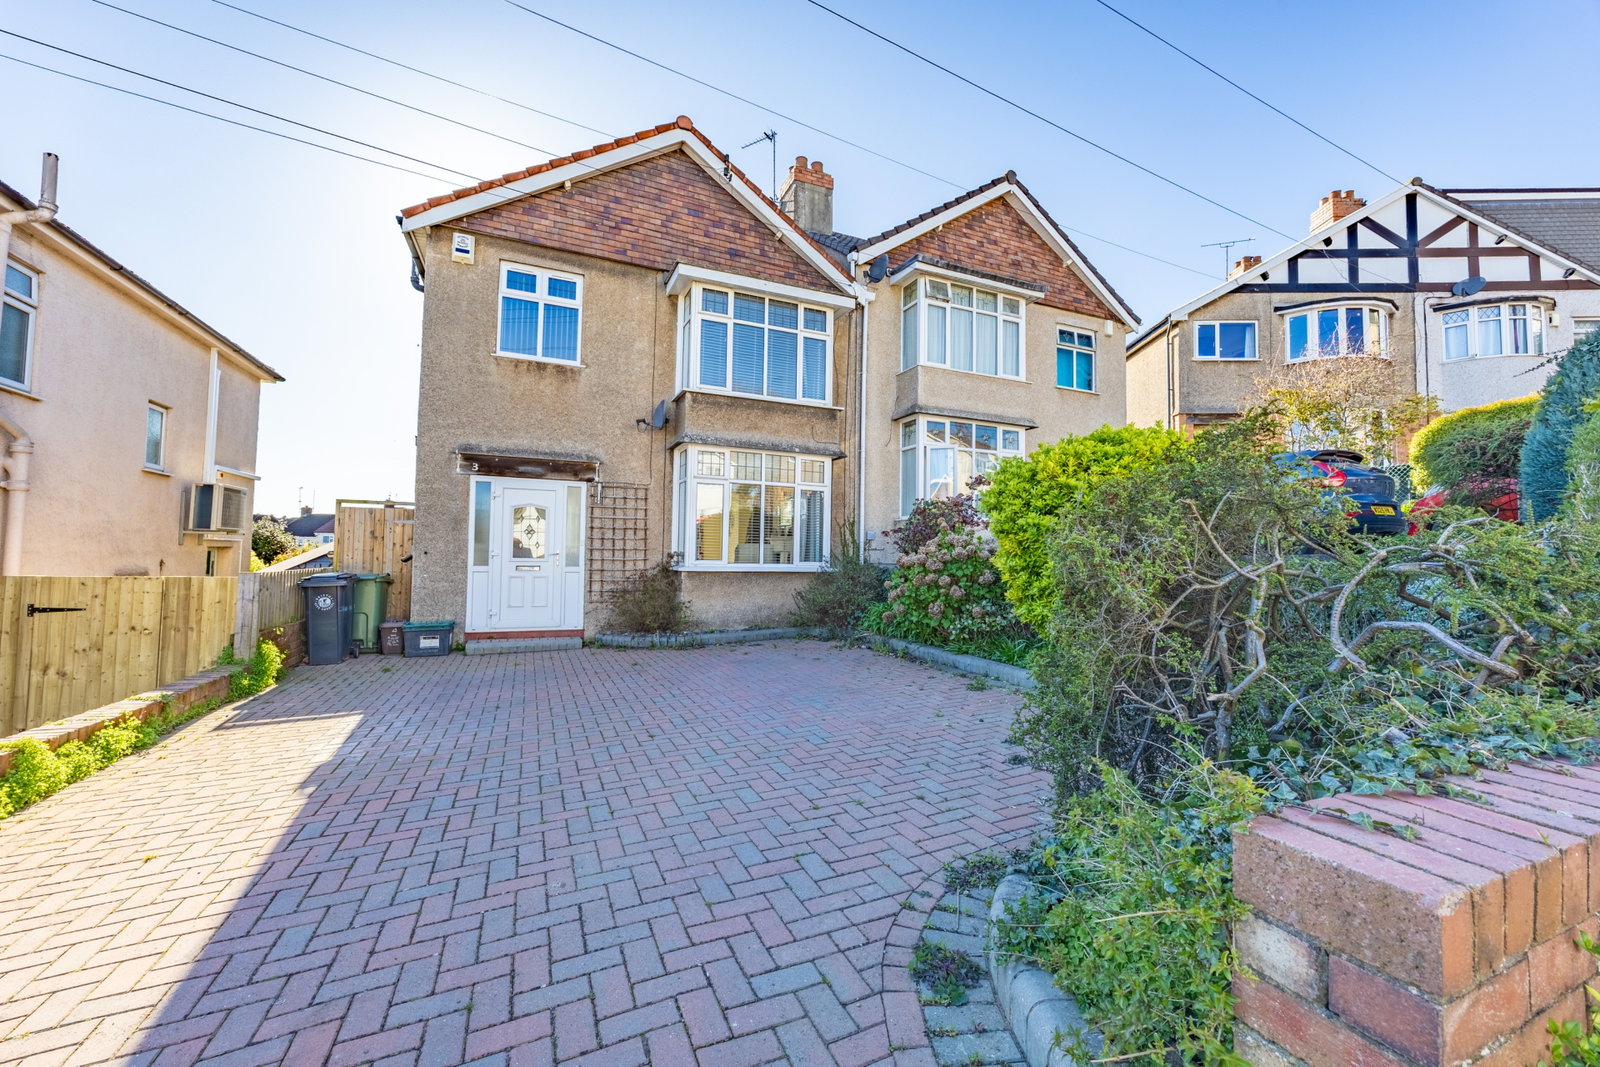
A generous extended 1960s semi-detached house, offering versatile living in a quiet Brislington cul-de-sac and available with no onward chain.
Quote Reference NF0664 To Arrange Your Viewing
This beautifully presented home, boasting approximately 1184 sq ft of living space, combines classic post-war charm with modern extensions, making it an ideal residence for a growing family. Located in a sought-after area of the Knowle, it offers high ceilings, traditional stairwells, and original doors, contributing to its distinct character. The property benefits from its proximity to Bristol City Centre, train station, well-regarded schools, and a variety of shopping amenities.
Upon entering through the porch, which offers practical storage, you are welcomed into a hallway with laminate flooring and an under-stairs storage cupboard housing the boiler. A convenient downstairs cloakroom, fitted with a modern vanity unit and low-level WC, adds to the ground floor's functionality.
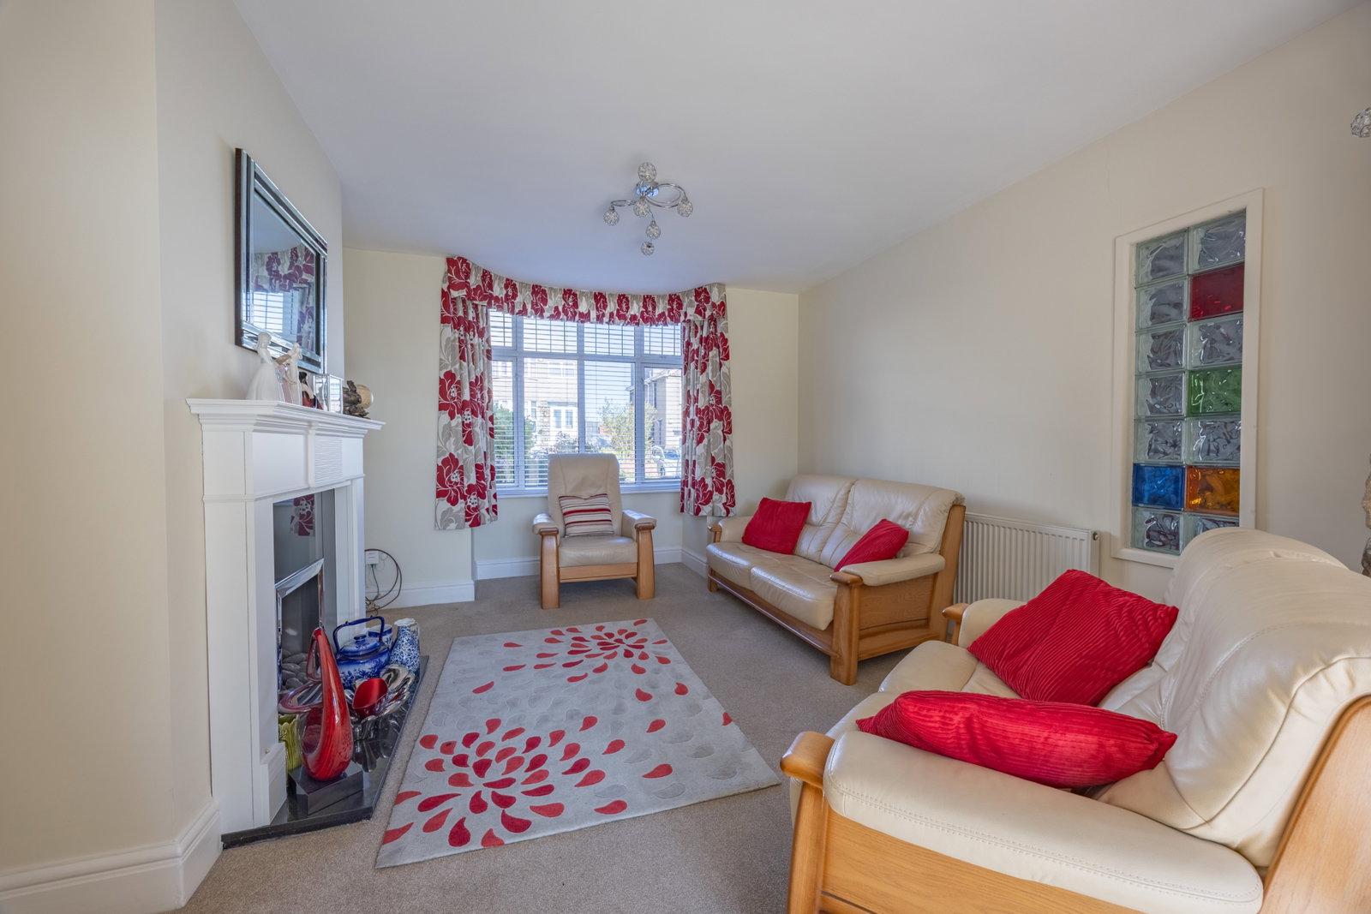
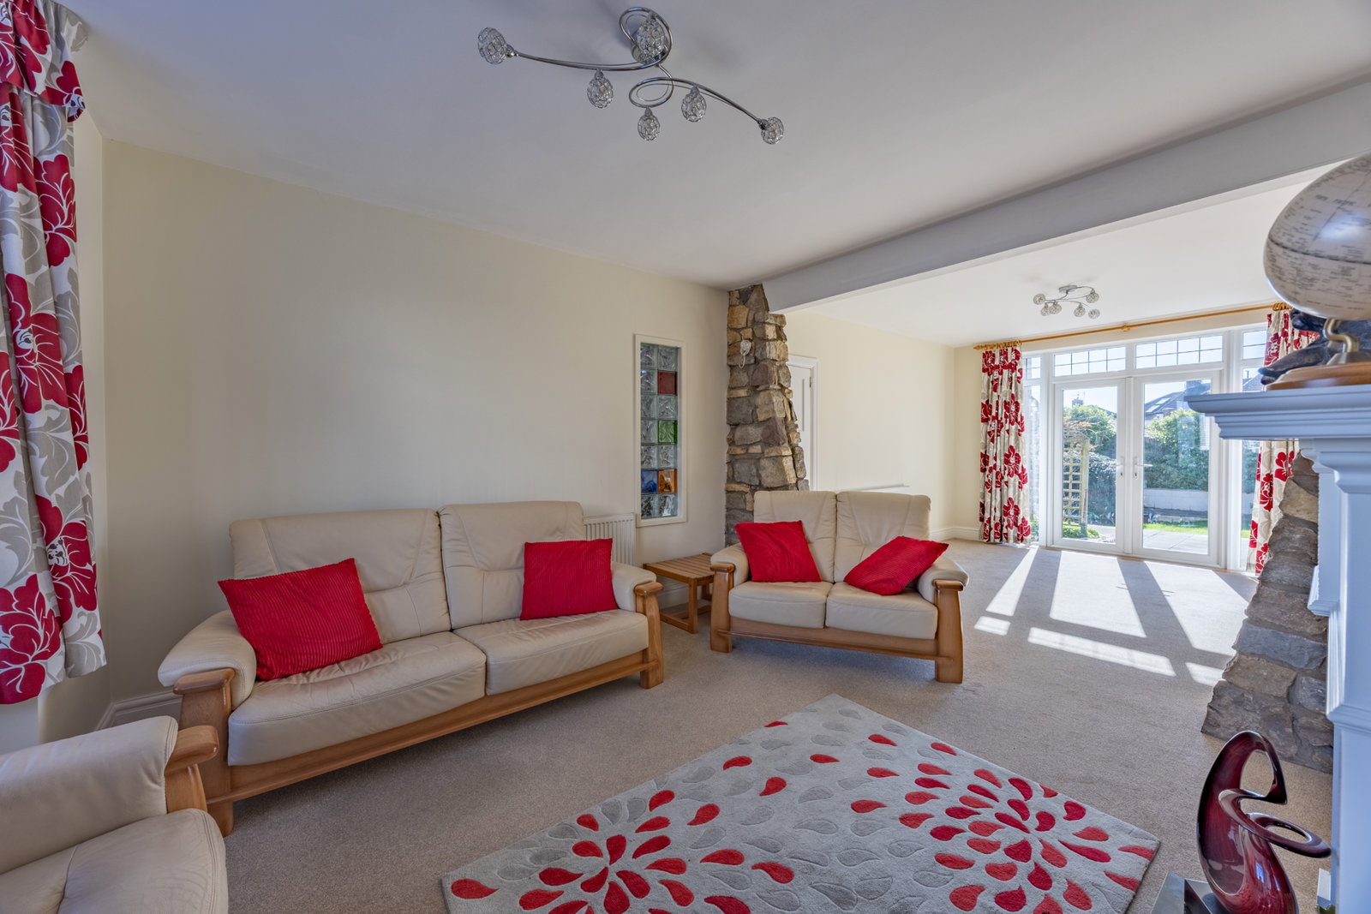
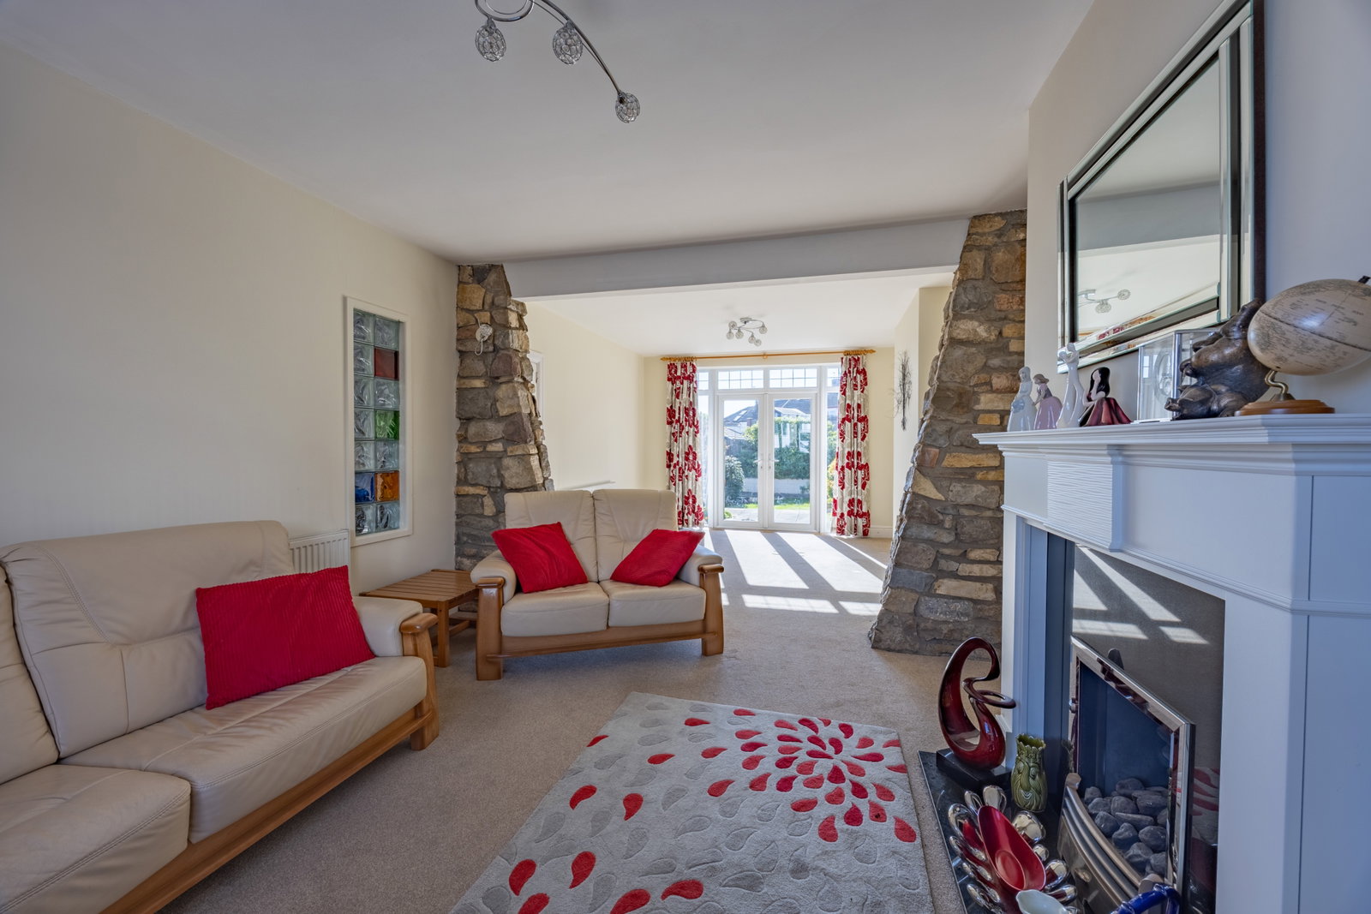
The heart of the home features an impressive open-plan living and dining room, a bright and inviting space perfect for both relaxation and entertaining. A double glazed bay window to the front floods the living area with natural light, while double glazed French doors at the rear seamlessly connect to the garden. This expansive room includes two stone-built pillars and a cosy fireplace with a wooden mantle and inset coal-effect gas fire, creating a focal point for cooler evenings.
The modern extended kitchen/breakfast room is a true highlight, equipped with a range of wall and base units, laminate work surfaces, and integral appliances including a four-ring gas hob, double oven, and fridge freezer. There are also designated spaces for a dishwasher and washing machine. This bright area provides ample room for a small dining table, making it a perfect spot for casual meals, and benefits from an obscure double glazed door to the side, allowing easy access to the garden.
Ascending to the first floor, the landing, illuminated by an obscure double glazed window, leads to three spacious double bedrooms. The primary bedroom enjoys a double glazed bay window to the front and benefits from a range of fitted furniture, including wardrobes, a dressing table, and bedside cabinets. Bedroom two, overlooking the rear garden, features twin fitted wardrobes on either side of the chimney breast. The third bedroom, also a generous double, offers tranquil views of the rear.
Completing the first floor is a modern shower room, designed with functionality in mind. It boasts obscure double glazed windows to the front and side, recessed spotlights, and a three-piece suite comprising a walk-in shower cubicle with an electronic thermostat control mixer shower, a vanity unit with a wash hand basin, and a low-level WC with a hidden cistern.
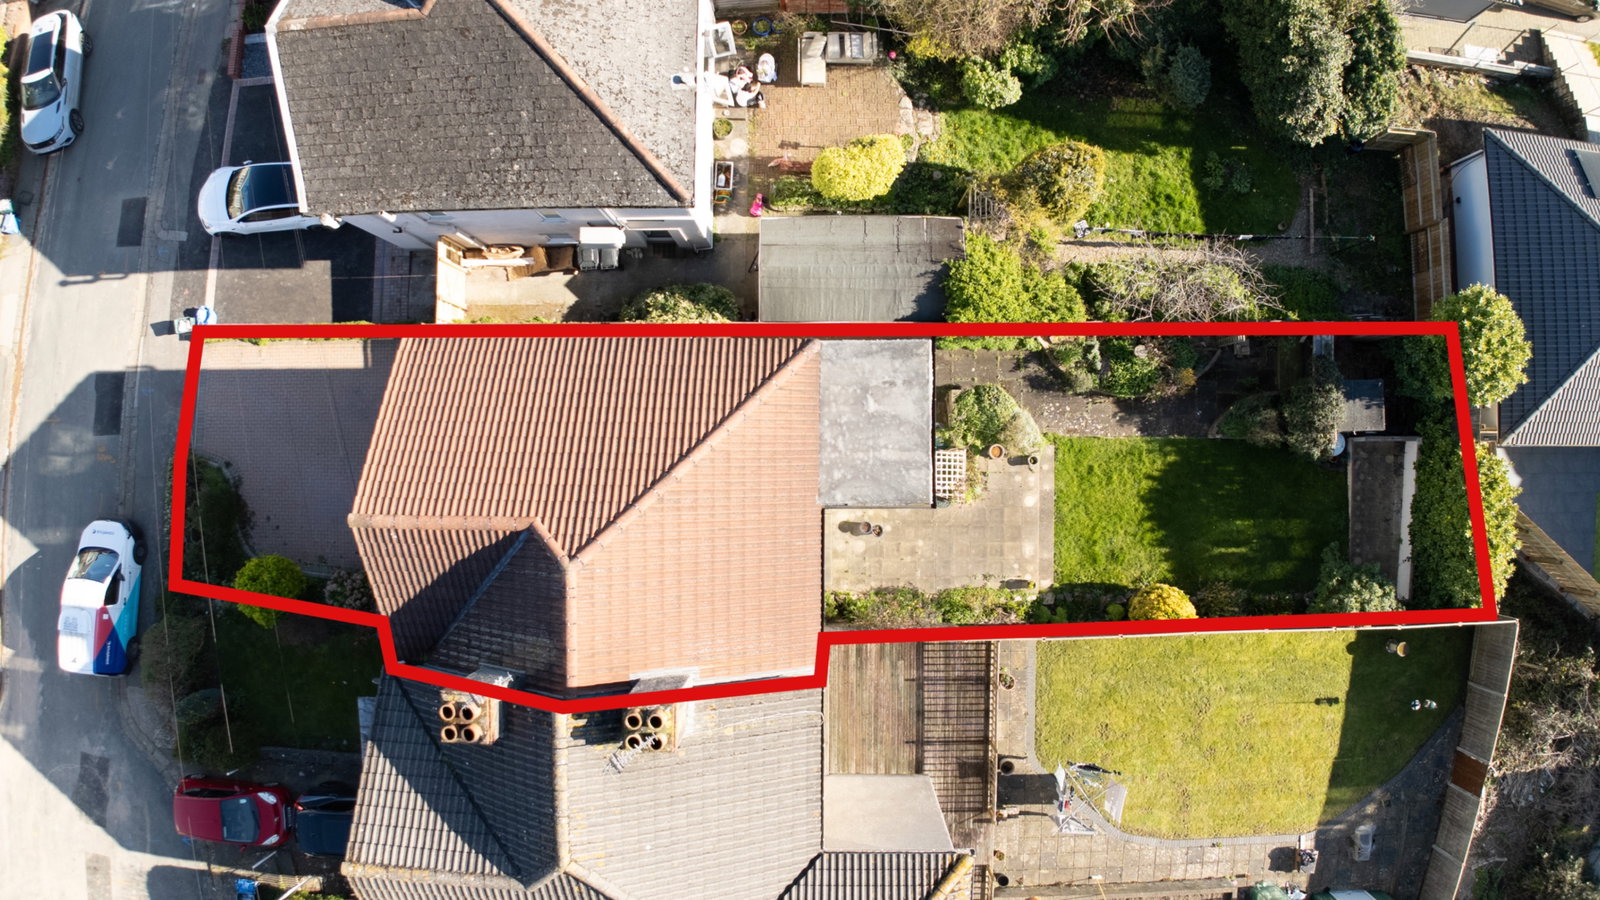
Externally, the property features a level, westerly facing enclosed rear garden, perfect for outdoor activities and enjoying the afternoon sun. It is mainly laid to a well-maintained lawn with attractive planted borders, two patio areas ideal for seating, and a charming decked area complete with an arbour and wooden shed. An outside light and water tap are practical additions. The front of the property offers a block paved driveway providing parking for up to three cars, alongside planted borders with an array of flowers and shrubs.
Location
Situated in High Park, a quiet cul-de-sac in Knowle, this home enjoys an enviable position. It offers excellent access to Bristol City Centre, local train stations, and a comprehensive range of shopping amenities. Families will appreciate the proximity to a selection of well-regarded schools, making daily routines straightforward.
Quote Reference NF0664 To Arrange Your Viewing With Us
Porch - 2.24m x 0.84m (7'4" x 2'9")
Hallway
WC - 1.2m x 0.8m (3'11" x 2'7")
Kitchen/Breakfast Room - 5.09m x 2.34m (16'8" x 7'8")
Living/Dining Room - 8.67m x 3.71m (28'5" x 12'2")
Landing
Bedroom One - 4.5m x 3.33m max (14'9" x 10'11")
Bedroom Two - 3.98m x 3.76m max (13'0" x 12'4")
Bedroom Three - 4.83m x 2.34m (15'10" x 7'8")
Shower Room - 2.5m x 2.38m (8'2" x 7'9")
Rear Gardens - 16.2m x 7.5m (53'1" x 24'7")
Driveway
Agents Notes
Kindly note some items mentioned or seen in the photographs may not be included in the property, please check with the Property Agent. For further information or details about this property please visit. nigelfudge.exp.uk.com
EPC = D, Council Tax Band – D (£2,713.68PA estimate) – Bristol City Council.
Services - Mains electricity, Mains gas, Mains water, Mains drainage. Freehold property. Built 1965
Quote Ref NF0664
Location
High Park, Knowle, Bristol, BS14 9AH, Bristol
Data
Listing Agent
