
£390,000
Lea Castle Drive, Lea Castle, Kidderminster, DY10 3FP, Kidderminster
Detached House for sale in Kidderminster, Lea Castle Drive, Lea Castle, Kidderminster, DY10 3FP
Lea Castle Drive, Lea Castle, Kidderminster, DY10 3FP, Kidderminster
£390,000
Description
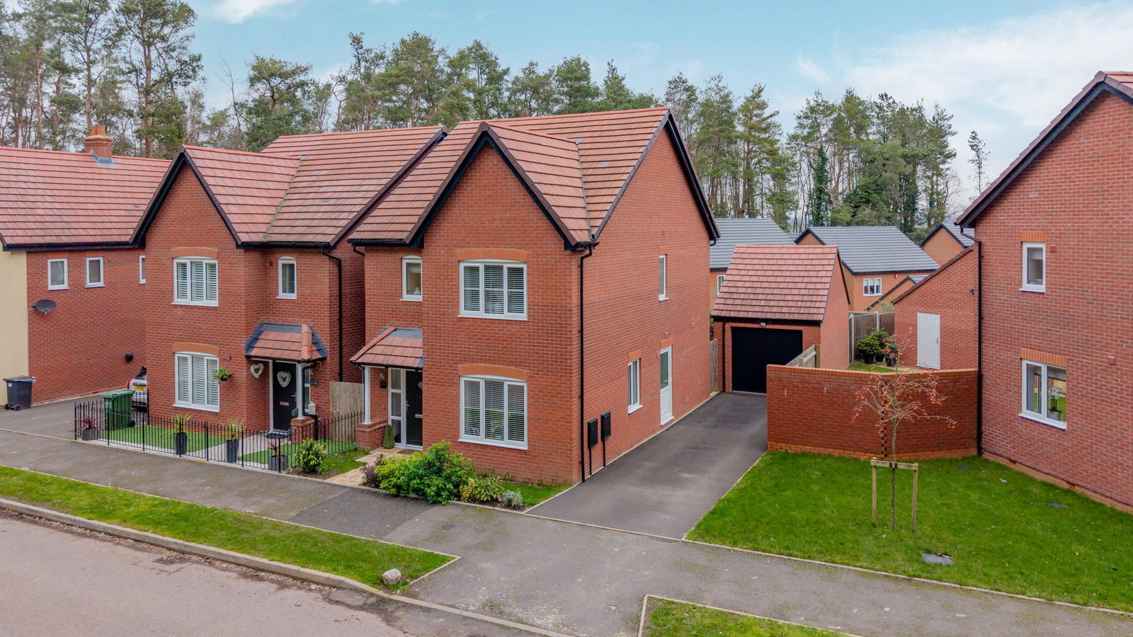
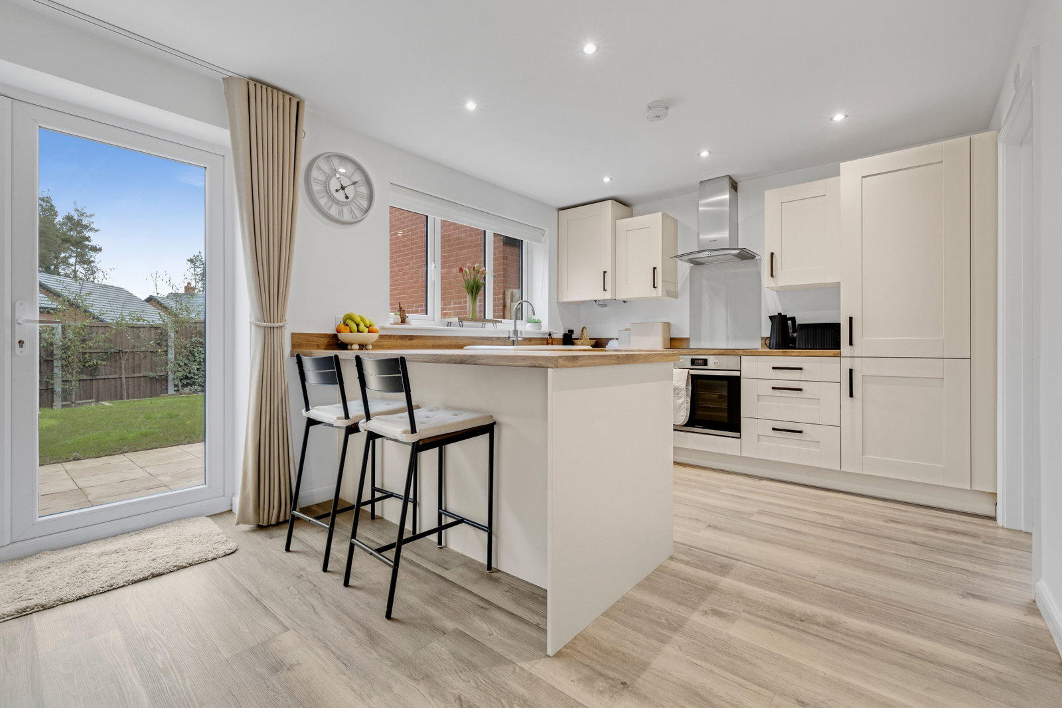
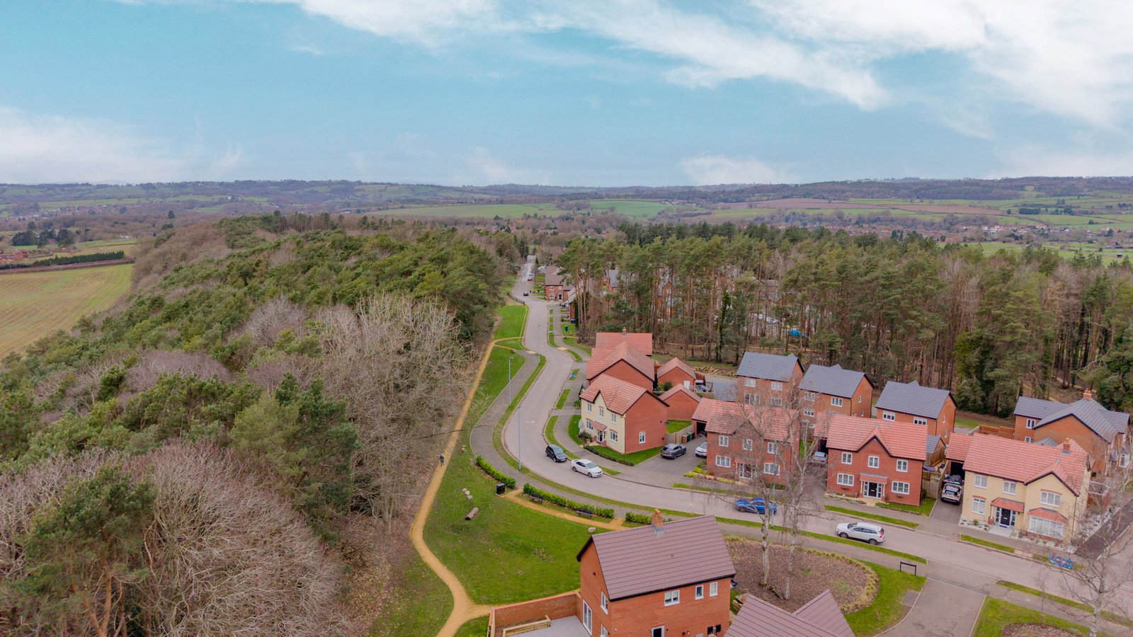
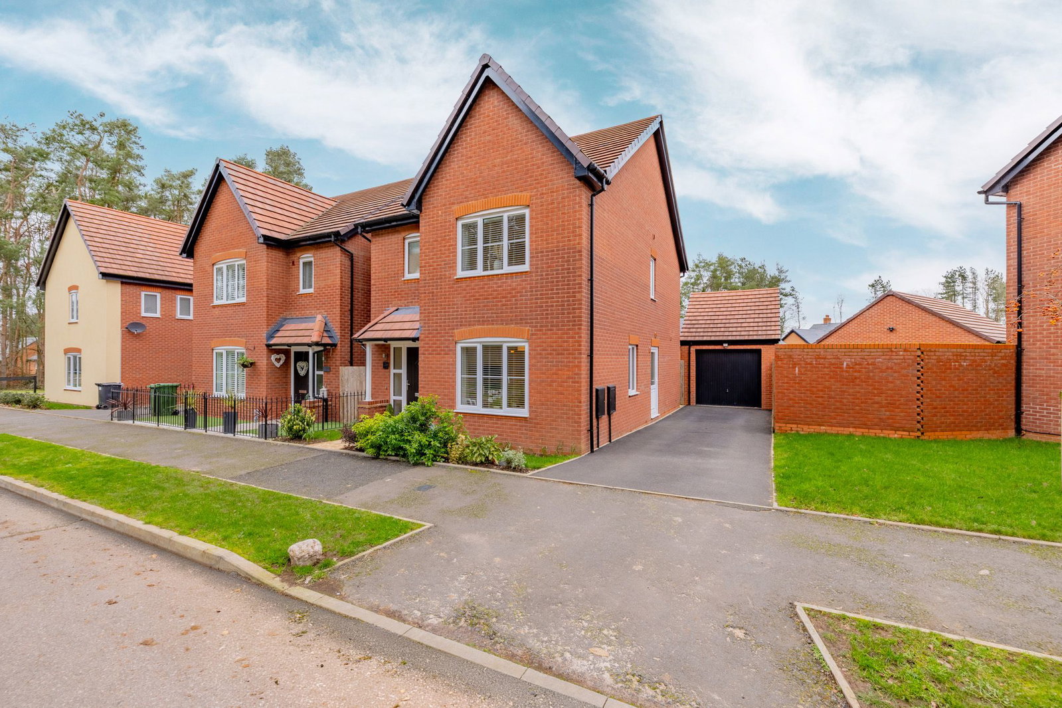
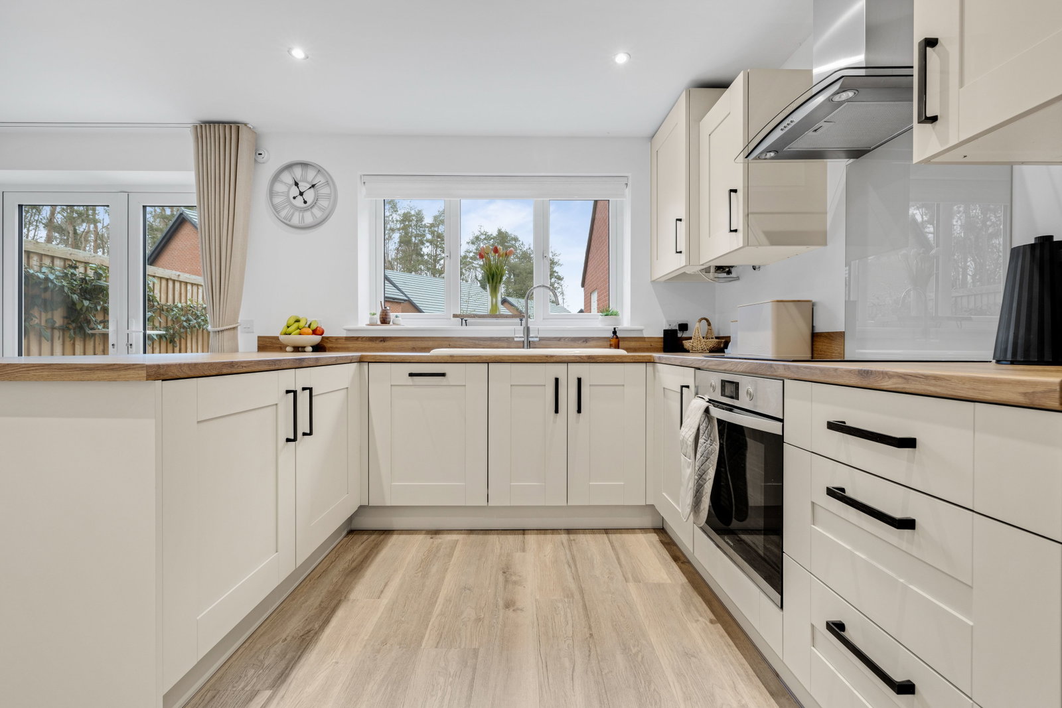
Built in 2022 by Bovis Homes, this beautifully presented three-bedroom detached family home occupies an enviable position on the highly sought-after The Crescent development. Fronting onto an attractive woodland aspect and within comfortable walking distance of the charming village of Cookley, the property offers the perfect blend of modern living and semi-rural tranquillity, while remaining conveniently close to the amenities of Kidderminster. Presented to an exceptional show home standard throughout, the property has been thoughtfully designed to provide stylish, well-balanced accommodation ideal for modern family life. A welcoming entrance hallway leads to a spacious living room, offering a relaxing setting with an abundance of natural light. To the rear, the impressive kitchen and dining area forms the heart of the home, finished with contemporary units, integrated appliances and high-quality fittings, with French doors opening onto the rear garden. A separate utility room and convenient ground floor cloakroom add further practicality. Upstairs are three well-proportioned bedrooms with the principal bedroom benefiting from its own en-suite shower room, while the remaining bedrooms are served by a family bathroom, all finished with modern fixtures and fittings. Externally, the property enjoys a mature rear garden providing the ideal space for entertaining or relaxing. A driveway and detached garage offer ample off-road parking and storage. Built to modern energy-efficient standards and still benefiting from the remainder of its new build warranty, this superb home represents a rare opportunity to acquire a nearly new property in a desirable village-edge setting. For further information and to arrange your viewing, please call and speak with Alice Cowsill.
GROUND FLOOR
Reception Hall
Lounge - 4.39m x 3.35m (14'5" x 11'0")
Dining Kitchen - 5.49m x 3.1m (18'0" x 10'2")
Utility Room - 1.78m x 1.6m (5'10" x 5'3")
WC - 1.78m x 1.68m (5'10" x 5'6")
FIRST FLOOR
Landing
Bedroom 1 - 4.8m x 3.25m (15'9" x 10'8")
En-Suite Shower Room - 2.39m x 1.75m (7'10" x 5'9")
Bedroom 2 - 4.65m x 3.25m (15'3" x 10'8")
Bedroom 3 - 3.53m x 2.13m (11'7" x 7'0")
Bathroom - 2.13m x 2.08m (7'0" x 6'10")
Garage - 6.22m x 3.28m (20'5" x 10'9")
Material Information in Property Listings
Council Tax
Tenure
Materials Used in Construction
Services
Broadband
Mobile Signal/Coverage
Parking
Restrictions and Rights
Flood Risk
Coal Mining
Money Laundering, Terrorist Financing and Transfer of Funds (Information on the Payer) Regulations 2017
Referral Fees
Location
Lea Castle Drive, Lea Castle, Kidderminster, DY10 3FP, Kidderminster
Data
Listing Agent
