
€565,000
Salles
House for sale in Salles, 160 m²
Salles
€565,000
Description
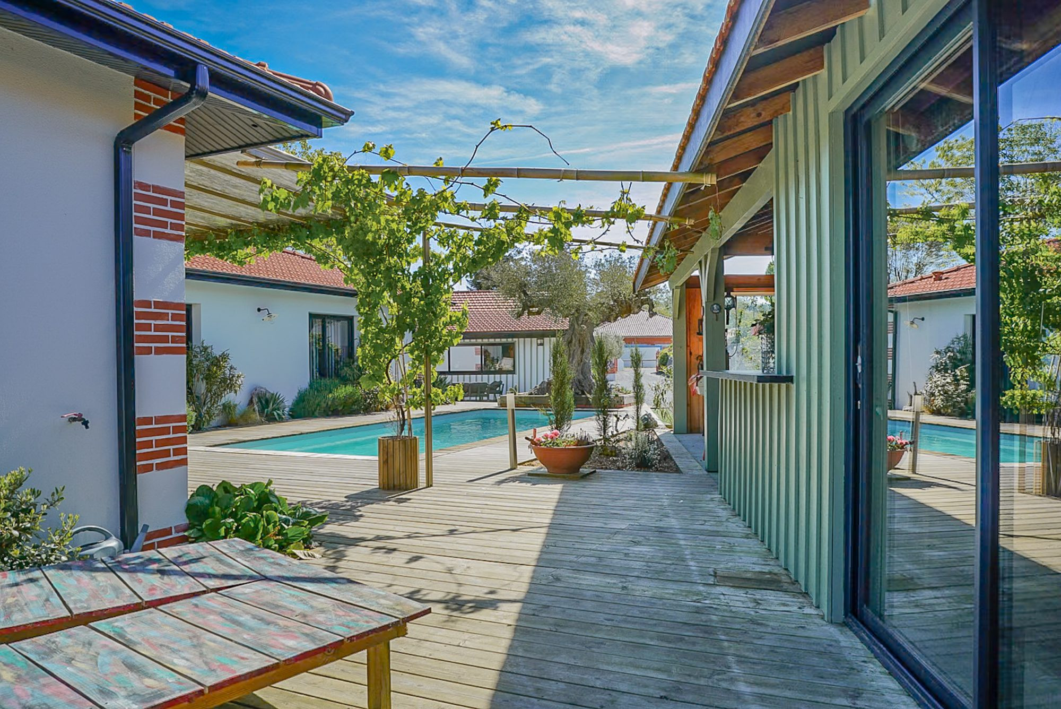
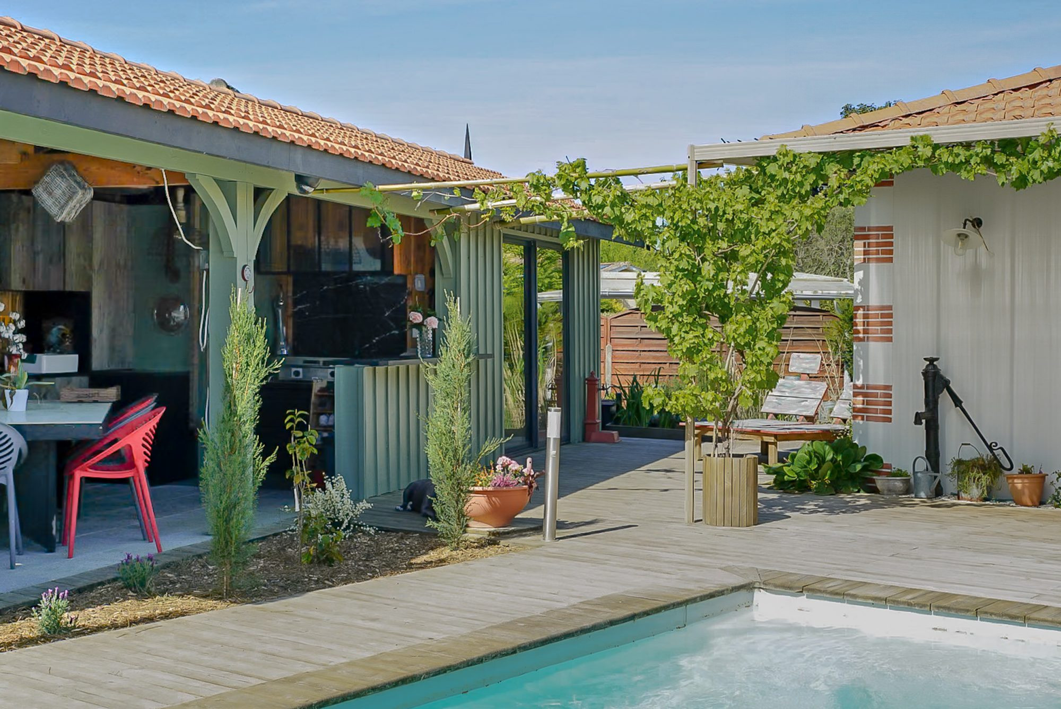
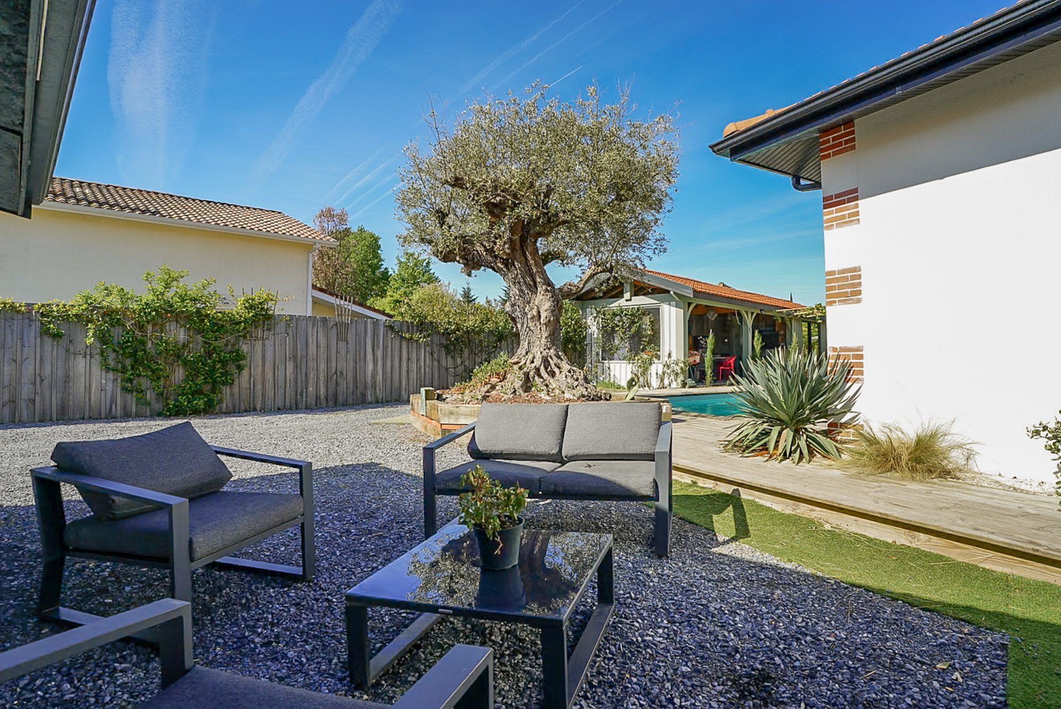
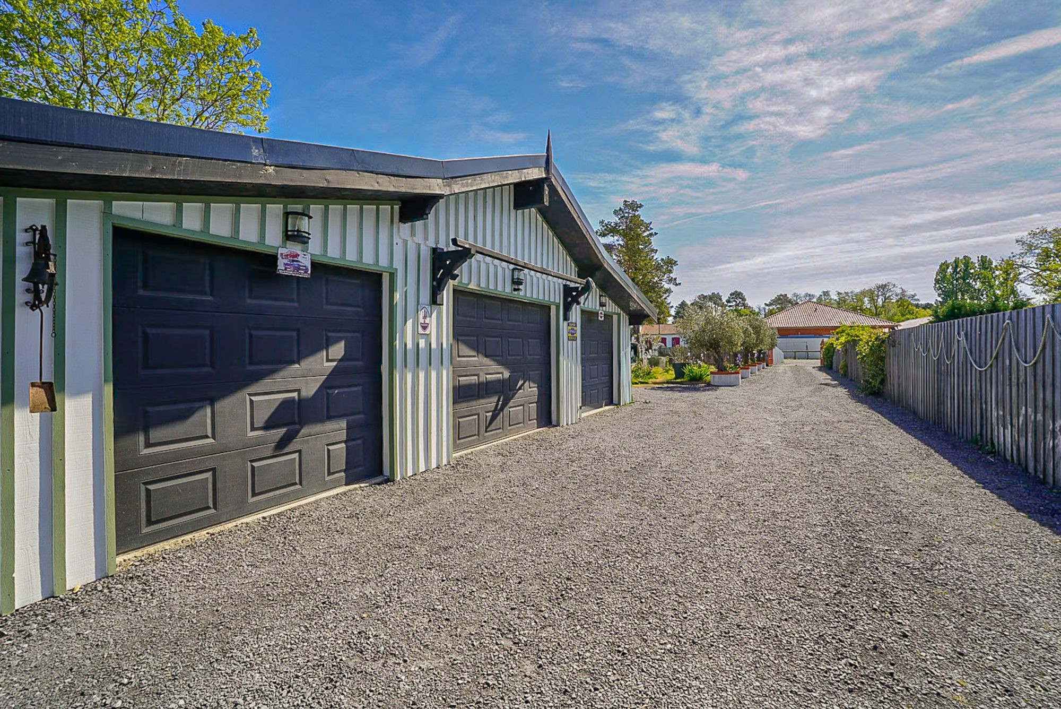
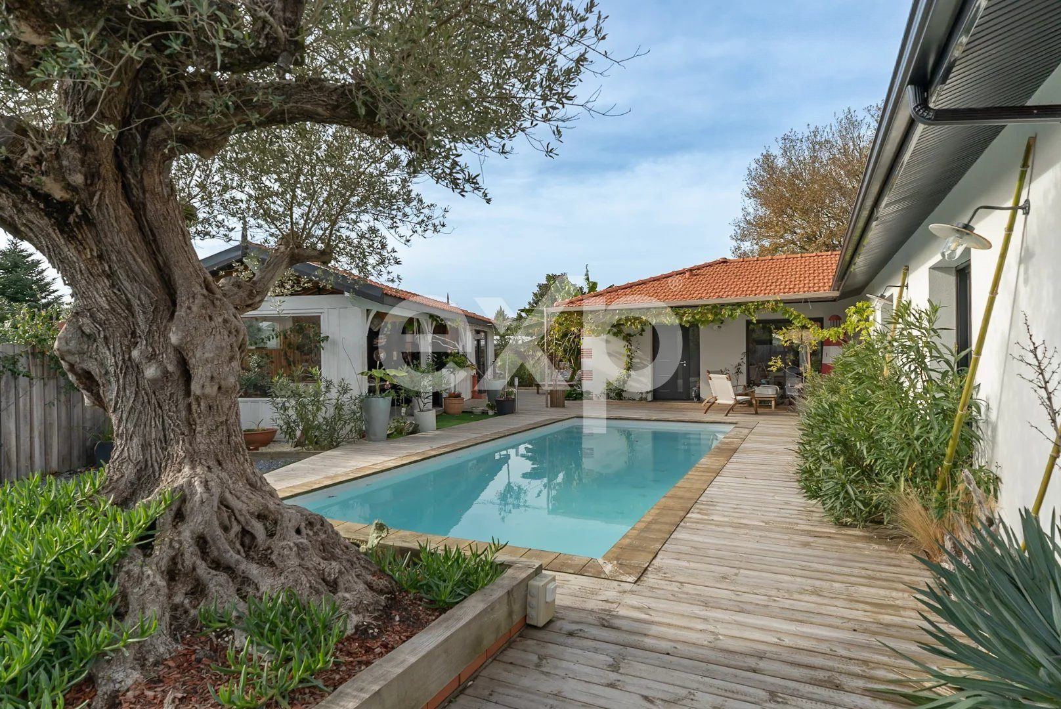
In Lugos, just 7 km from Salles, this single-story house, construction completed in 2024, offers an intimate living environment. Inspired by typical Arcachon architecture, it is organized in a wing layout, creating a true cocoon protected from prying eyes. From the entrance, a vast living area with modern lines, enhanced by beautiful openings. The kitchen, generous in storage space, extends into a functional pantry, ideal for everyday life. The interior ambiance is carefully designed. The sleeping area comprises a first bedroom currently used as an office, a second bedroom, a bathroom and a master suite with dressing room and ensuite bathroom. The spaces are comfortable and perfectly arranged. Adjacent to the house, a T2 apartment of 33 m² completes this property. It features a living area with kitchen, a bedroom and a bathroom: an ideal asset for welcoming loved ones, offering a rental, or creating an independent professional space. Outside, privacy is total thanks to the U-shape of the house. The large covered terrace becomes an additional room where you can entertain, dine, play or rest. In its continuation, a wellness area welcomes a jacuzzi, with shower and wooden enclosed toilet, to enjoy relaxation moments year-round. The 1260 m² plot, perfectly landscaped, includes a triple garage of 70 m², a fish pond, a rear plot and numerous olive trees that give this house a unique identity. Located between forest and coast, Lugos is a village in full evolution, where new shops are arriving and revitalizing local life. In the immediate vicinity of Salles, 15 minutes from Sanguinet and a few kilometers from the Arcachon Basin, Lugos offers a privileged natural setting, appreciated for its tranquility, its trails and its gentle way of life.
Legal Information
Energy Information
Climate Information
Energy Information
Listing Agent
