£180,000
Wern Road, Port Talbot, SA13 2BA, Port Talbot
Semi Detached House for sale in Port Talbot, Wern Road, Port Talbot, SA13 2BA
Wern Road, Port Talbot, SA13 2BA, Port Talbot
£180,000
Description
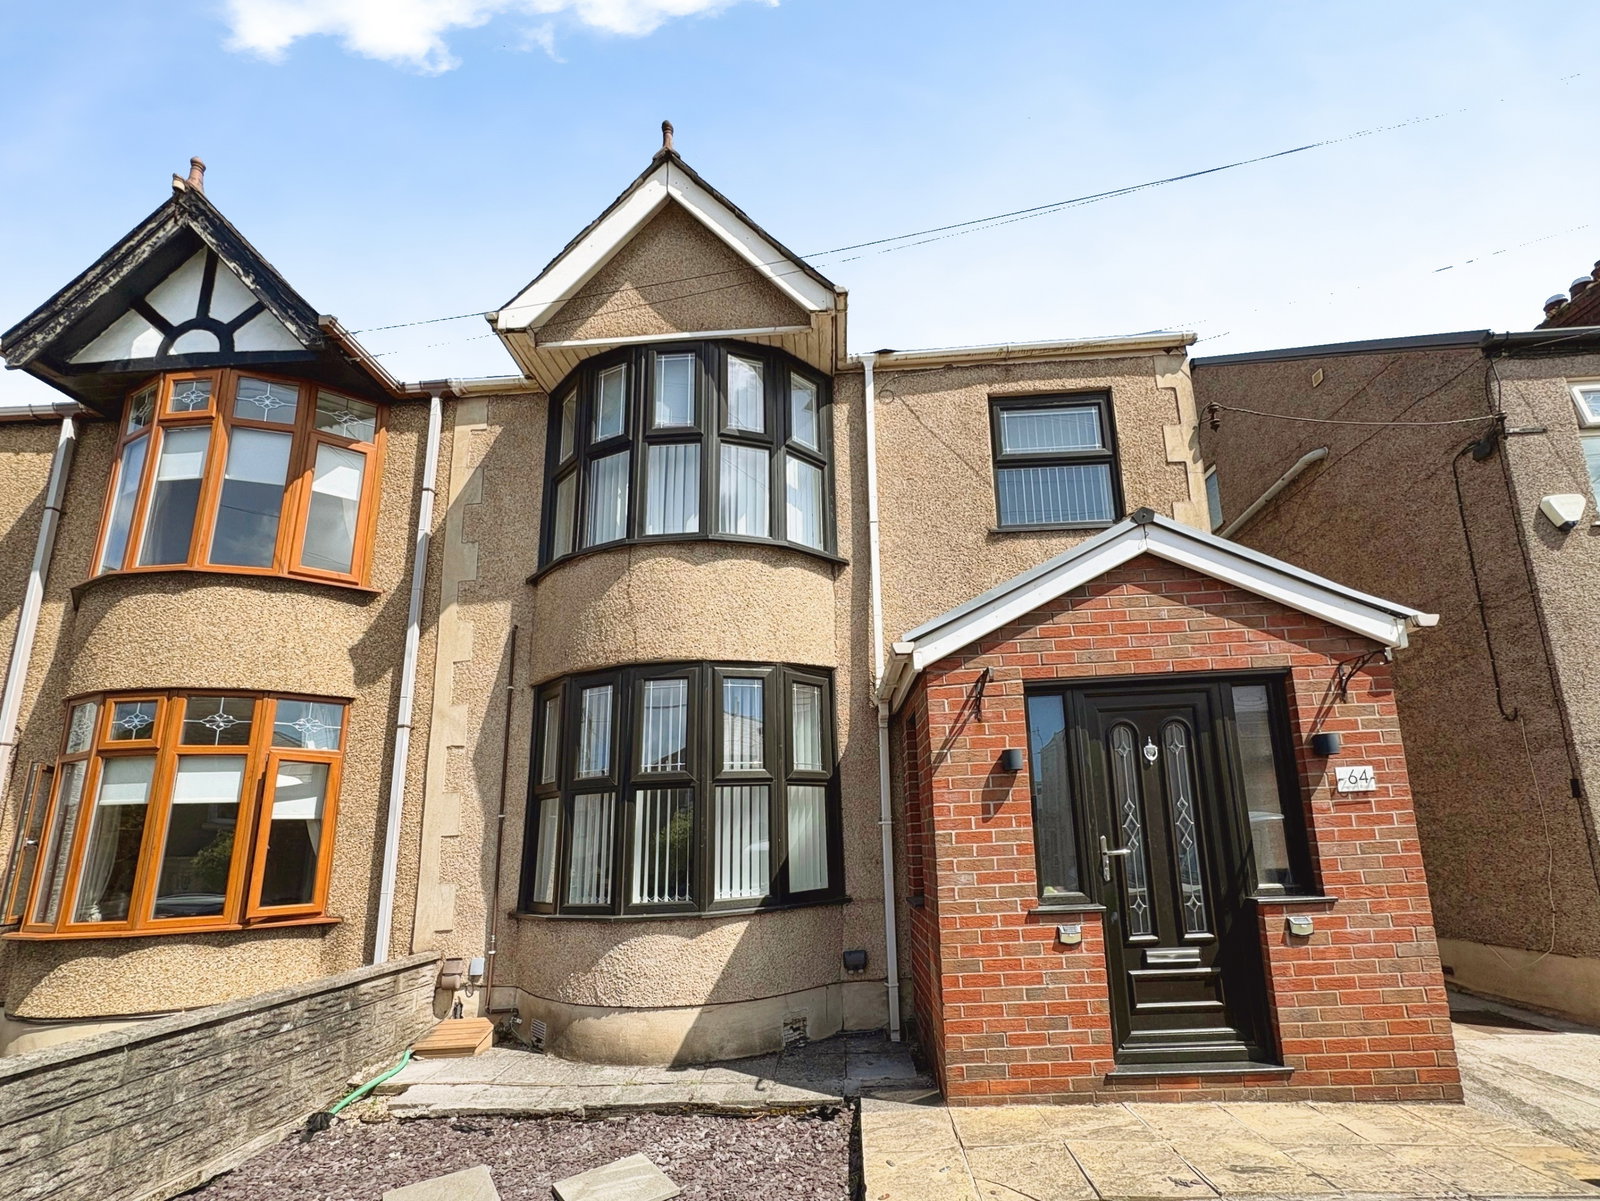
Discover this beautifully presented three-bedroom semi-detached home, ideally situated in a popular residential area that offers convenience and community.
The ground floor welcomes you with a practical porch leading into a bright entrance hallway. This floor boasts two versatile reception rooms, offering flexible spaces for relaxation and entertaining. The open-plan kitchen/dining/TV room creates a central hub for family life, complemented by a convenient understairs cloakroom for added practicality.
Ascending to the first floor, you will find two double bedrooms and another smaller third bedroom providing comfortable living arrangements. A family bathroom serves these rooms, completing the upstairs layout.
Externally, the property features a gravel and path area at the front, enhancing its curb appeal. The rear of the property reveals a privately enclosed, fully paved garden, perfect for low-maintenance enjoyment and outdoor dining. A newly brick-built garden room offers an excellent additional space, ideal for a home office, gym, or a peaceful retreat. Off-road parking to the rear adds to the property's convenience.
Located within easy reach of local amenities and schools, this home also benefits from good access to the M4 motorway, making it an excellent choice for commuters. This property is an ideal opportunity for first-time buyers seeking a comfortable and well-connected home.
GROUND FLOOR
Porch 2.0m x 1.2m
Composite Front Door, Window To Each Side Of Door, Windows To Each Side Of Porch, Tiled Floor.
Hallway 2.1m x 3.8m
Aluminium Front Door, Central Light, Tiled Floor, Stairs Leading To First Floor
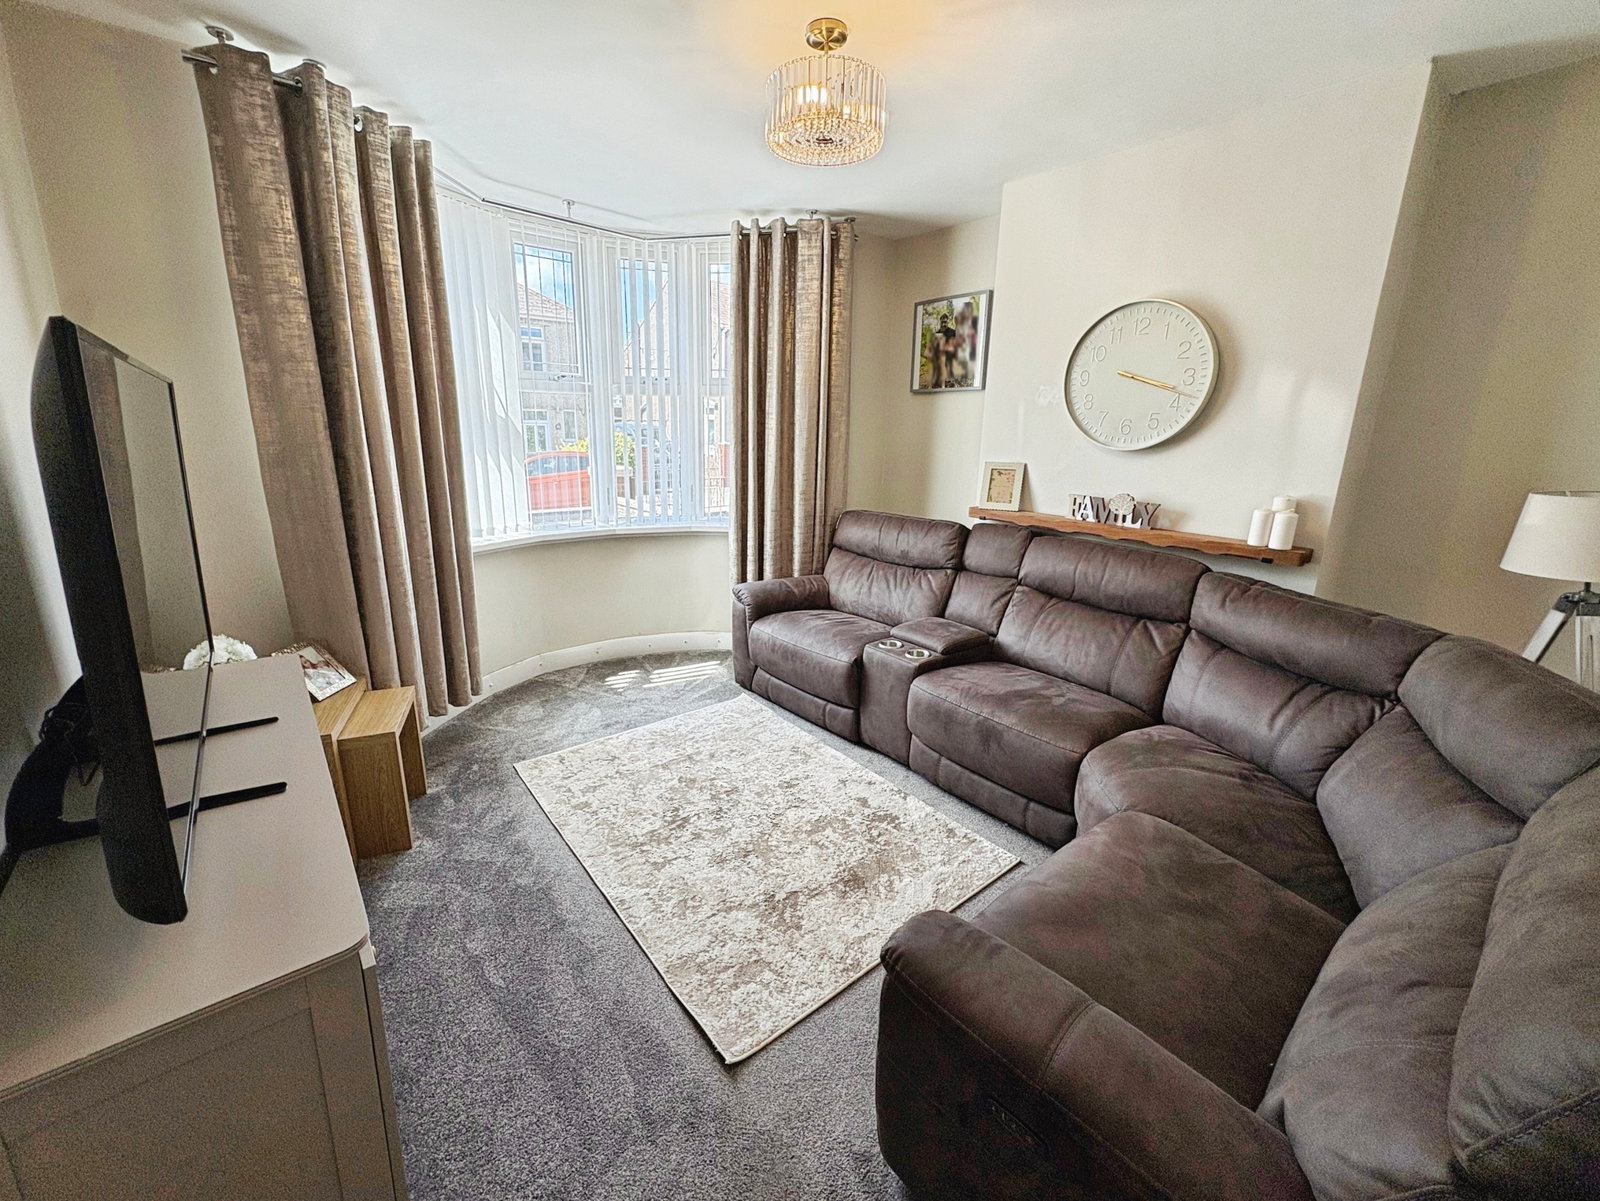
Living Room 3.6m x 3.5m
Bay Window Out To Front Aspect, Carpeted, Central Light Fitting, Oak Door.
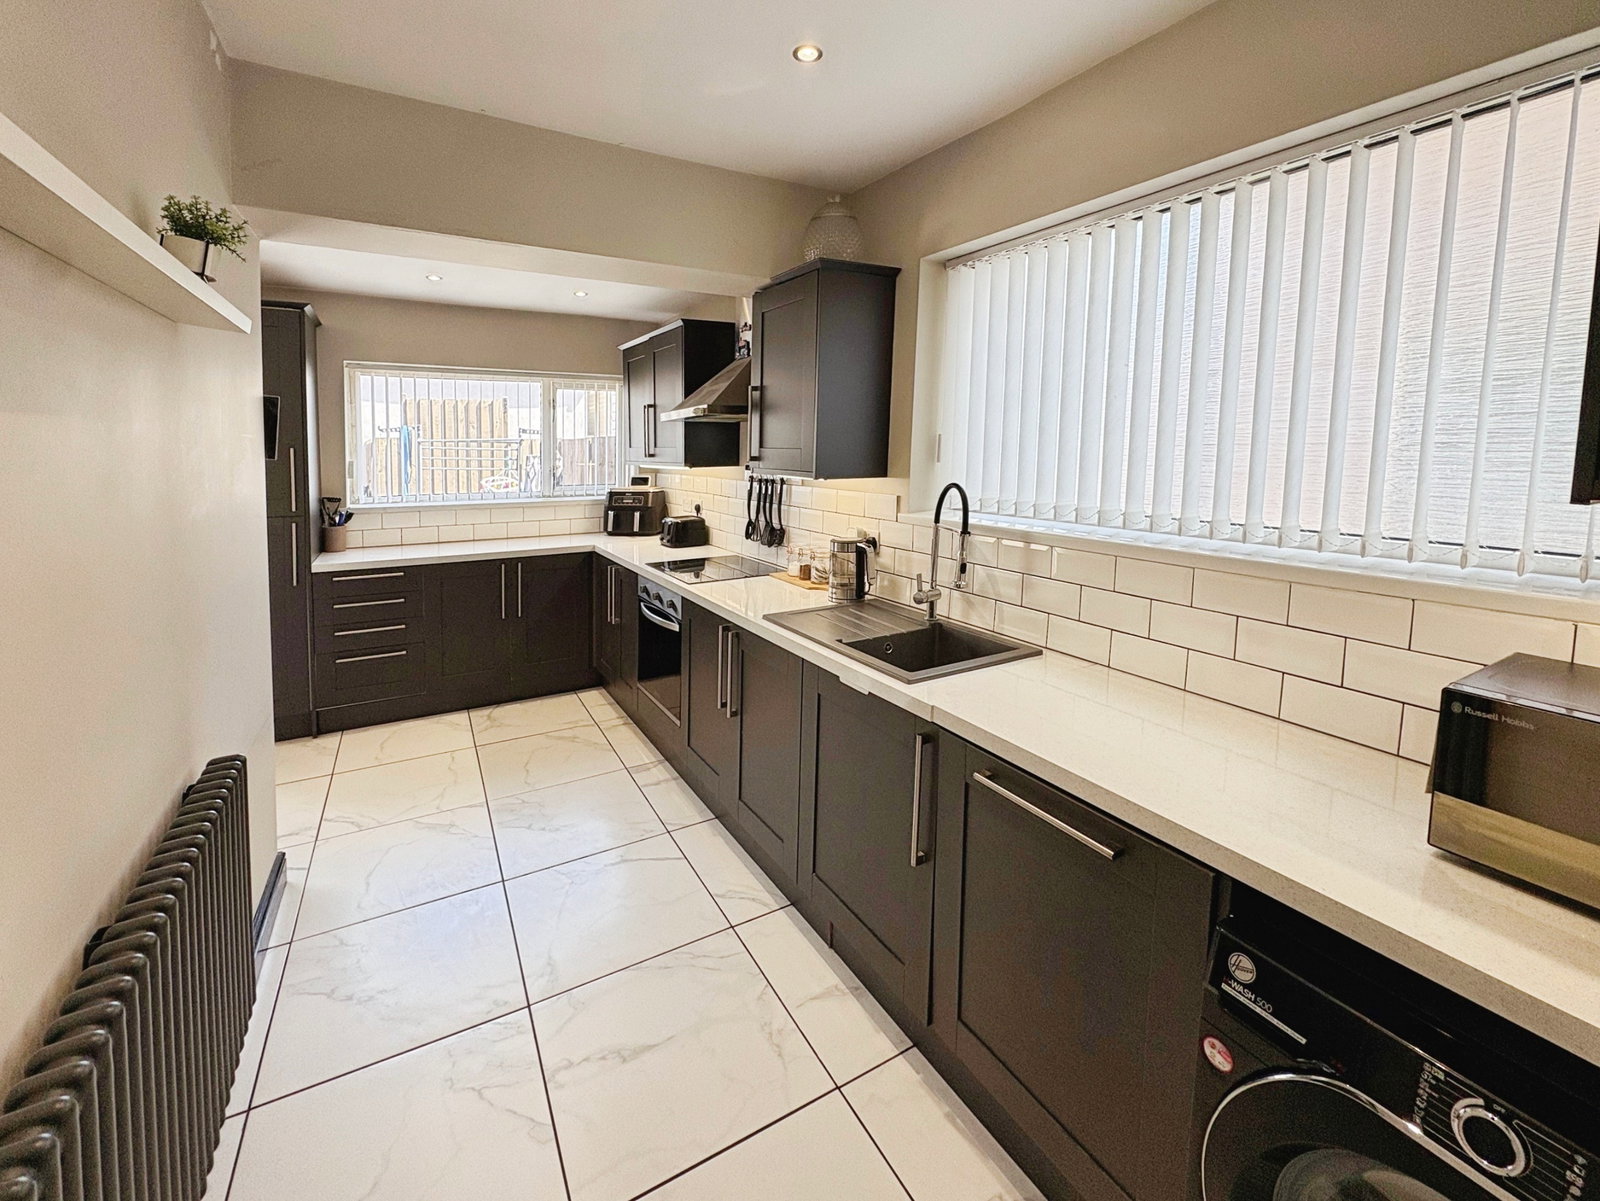
Kitchen 4.9m x 2.2m
Mix Of Base And Wall Units In A Dark Grey Shaker Style Door, Stone Work Surface, Tiled Floor, Spotlights, Feature Radiator, Window To Side Aspect, Window To Rear Aspect.
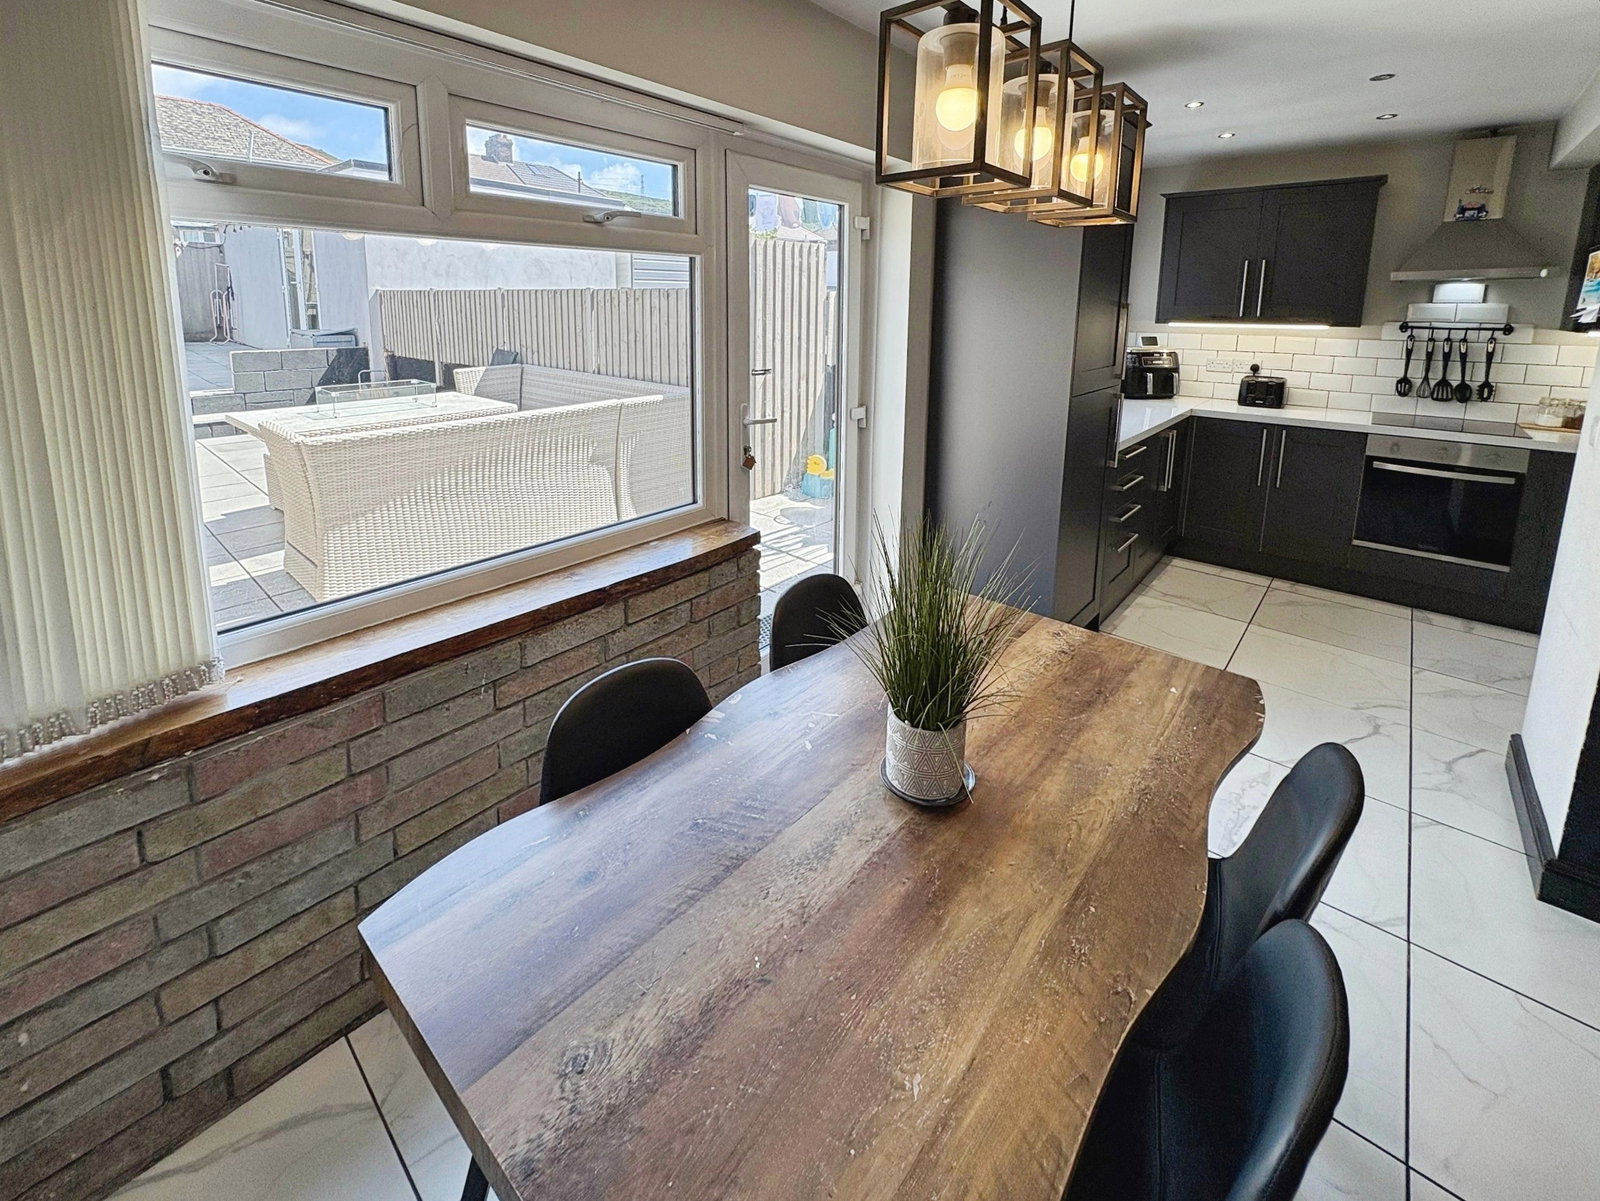
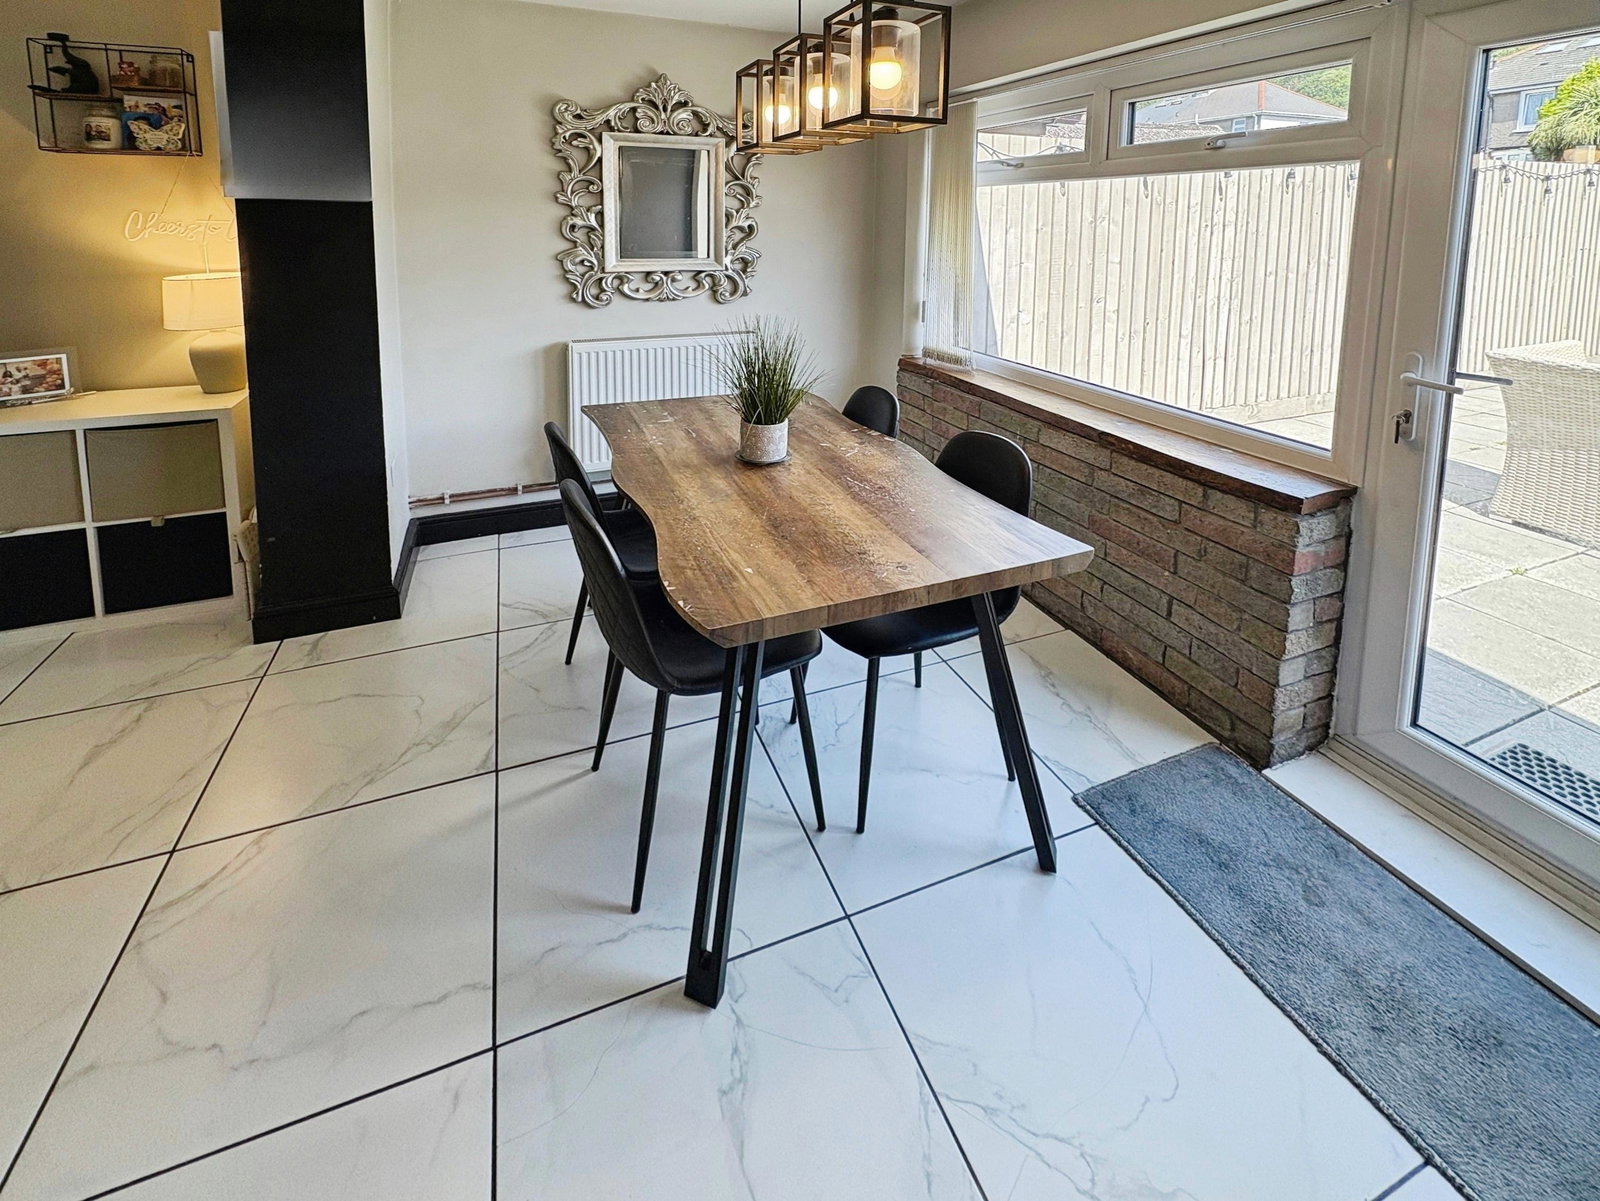
Dining Area 2.0m x 3.6m
Tiled Floor, Door Leading To Rear Garden, Window To Rear aspect, Tiled Floor, Feature Central Lighting.
TV Room 3.6m x 3.6m
Tiled Floor, Central Light Fitting, Door Into Hallway.
FIRST FLOOR
Bedroom One 3.6m x 3.6m
Carpeted, Fitted Wardrobes, Central Light Fitting, Window To Rear Aspect.
Bedroom Two 3.5m x 3.5m
Bay Window To Front aspect, Carpeted, Fitted Wardrobes, Central Light Fitting, Bay Window Seat/Storage.
Bedroom Three 2.2m x 2.0m
Carpeted, Central Light Fitting, Window To Front Aspect.
Bathroom 2.2m x 2.5m
Basin, W.C, Corner Bath, Large walk-in Shower With Glass Panel, Chrome Fittings, Floor Tiled, Walls Part Tiled, Feature Radiator, Windows To Side Aspect.
EXTERNAL SPACE
To the front of the property there is a mixed area of gravel and paved path. To the side of the property there is a driveway to a rear parking space.
The rear garden is paved and has a brick built building which is currently used as gym/garden room, this has power and is fully finished inside.
Location
Wern Road, Port Talbot, SA13 2BA, Port Talbot
Data
Listing Agent