
CA$417,600
1218 MCLEOD AV, T7X4B7, Spruce Grove, AB
Residential for sale in Spruce Grove, 1218 MCLEOD AV, T7X4B7, 1482 m²
1218 MCLEOD AV, T7X4B7, Spruce Grove, AB
CA$417,600
Description
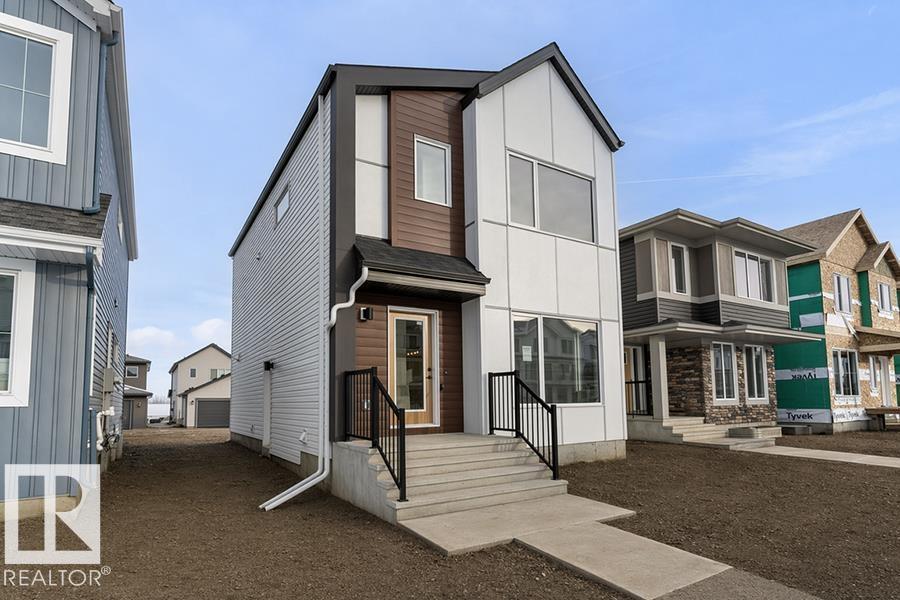
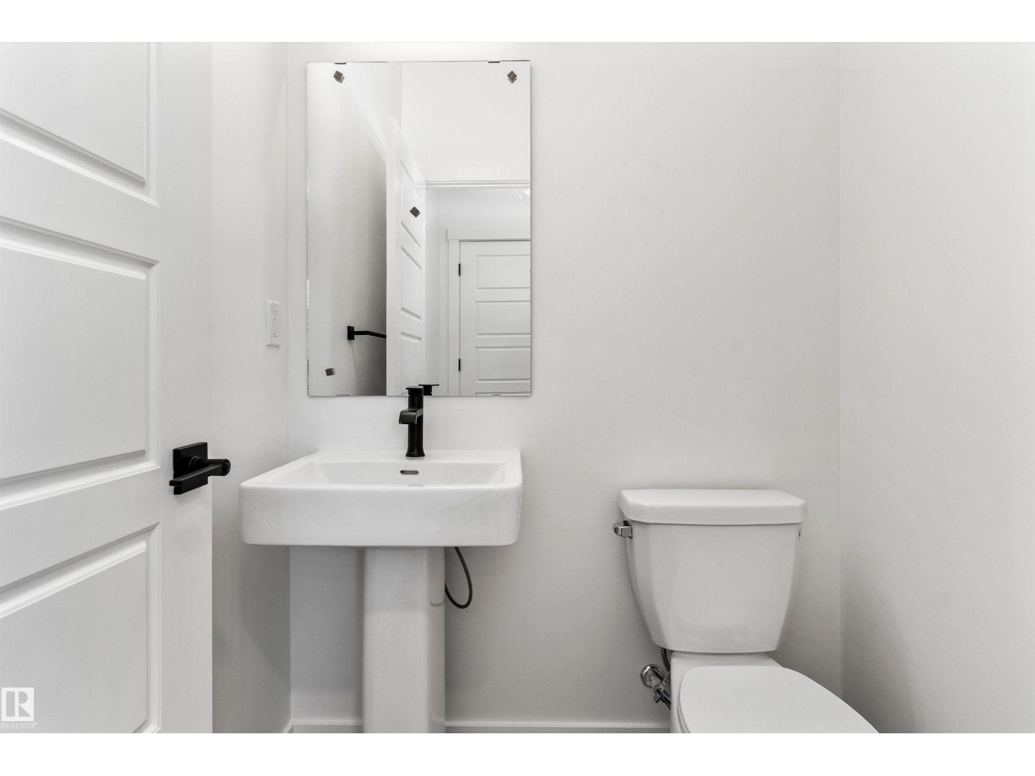
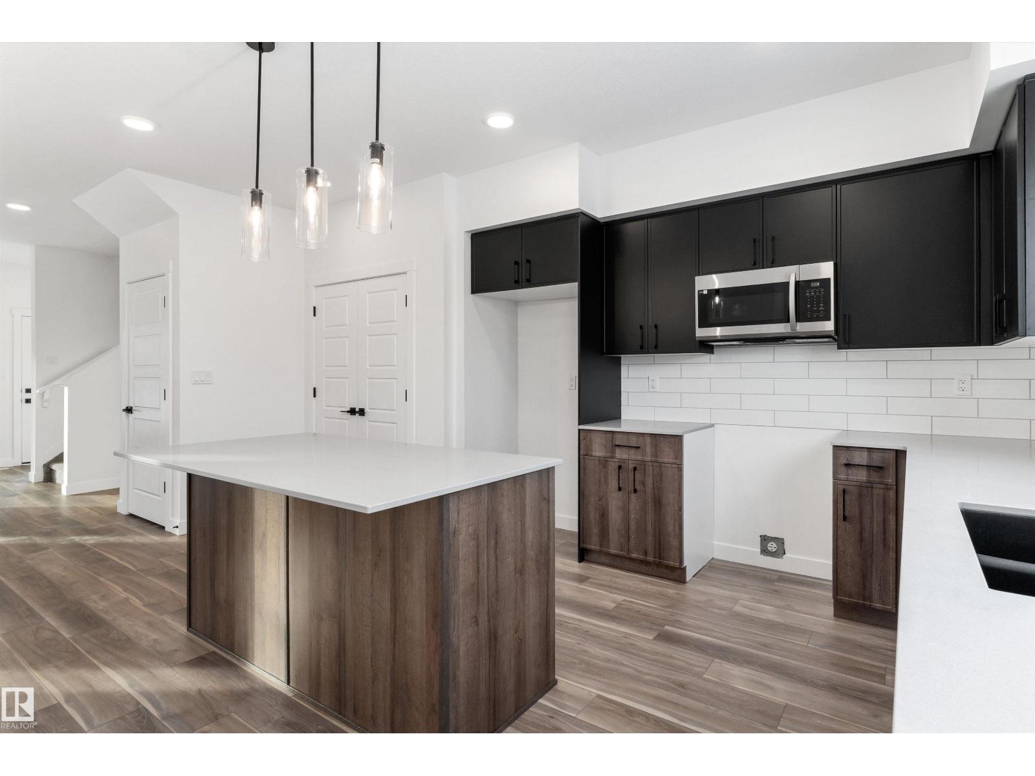
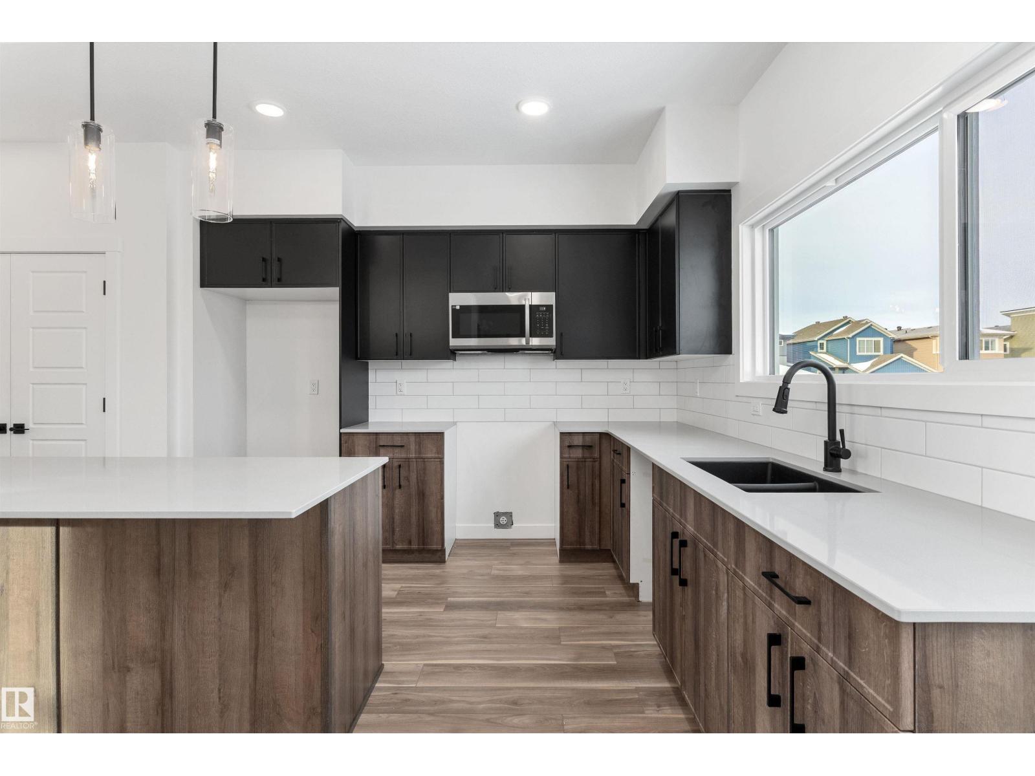
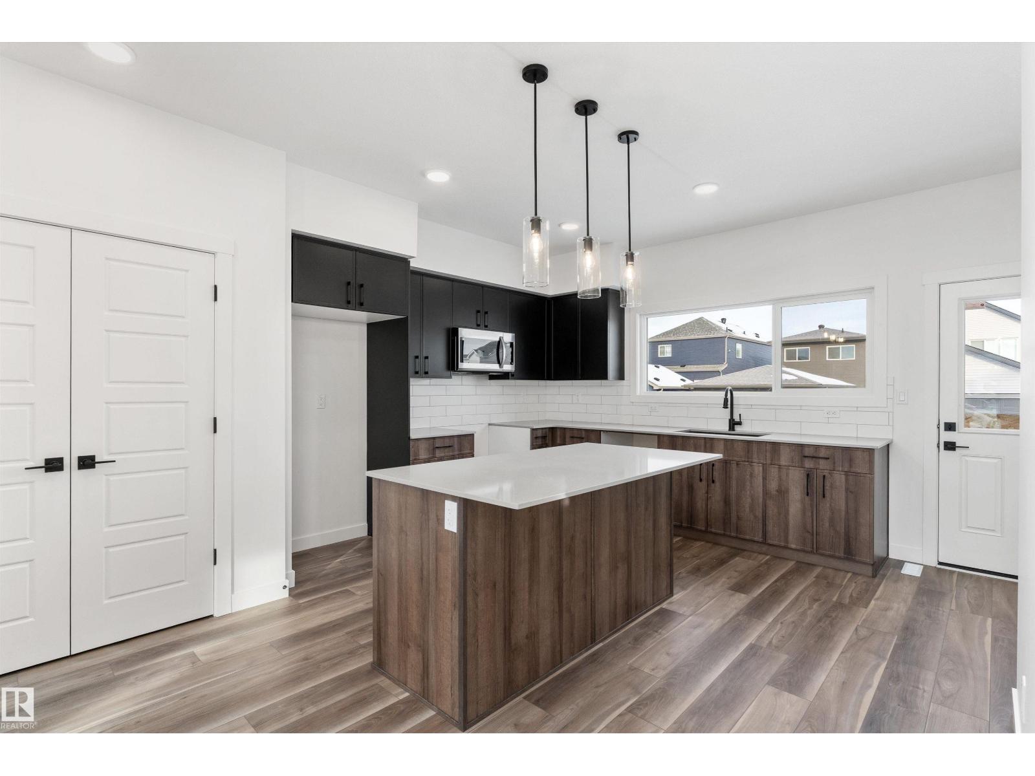
Welcome to the Sansa — where refined aesthetics and efficient design come together beautifully. Featuring 9 ft ceilings on the main and basement levels, a separate side entrance, and LVP flooring throughout, this home delivers premium living from the ground up. A welcoming foyer with coat closet flows into a bright, open-concept great room and dining area bathed in natural light. The rear L-shaped kitchen is a standout with quartz countertops, island with eating ledge, Silgranit undermount sink, Thermofoil soft-close cabinetry, and a pantry. A half bath and backyard access complete the main floor, along with a parking pad and optional detached double garage. Upstairs, the luminous primary suite offers a walk-in closet and 4-piece ensuite with glass walk-in shower. Two comfortable secondary bedrooms, a main 4-piece bath, and a conveniently placed laundry room round out the upper level. Black plumbing and lighting fixtures and basement rough-in plumbing included. (id:55532)
Location
1218 MCLEOD AV, T7X4B7, Spruce Grove, AB