
£195,000
Chestnut Avenue, Oswestry, SY11 2QY, Oswestry
Semi Detached House for sale in Oswestry, Chestnut Avenue, Oswestry, SY11 2QY
Chestnut Avenue, Oswestry, SY11 2QY, Oswestry
£195,000
Description
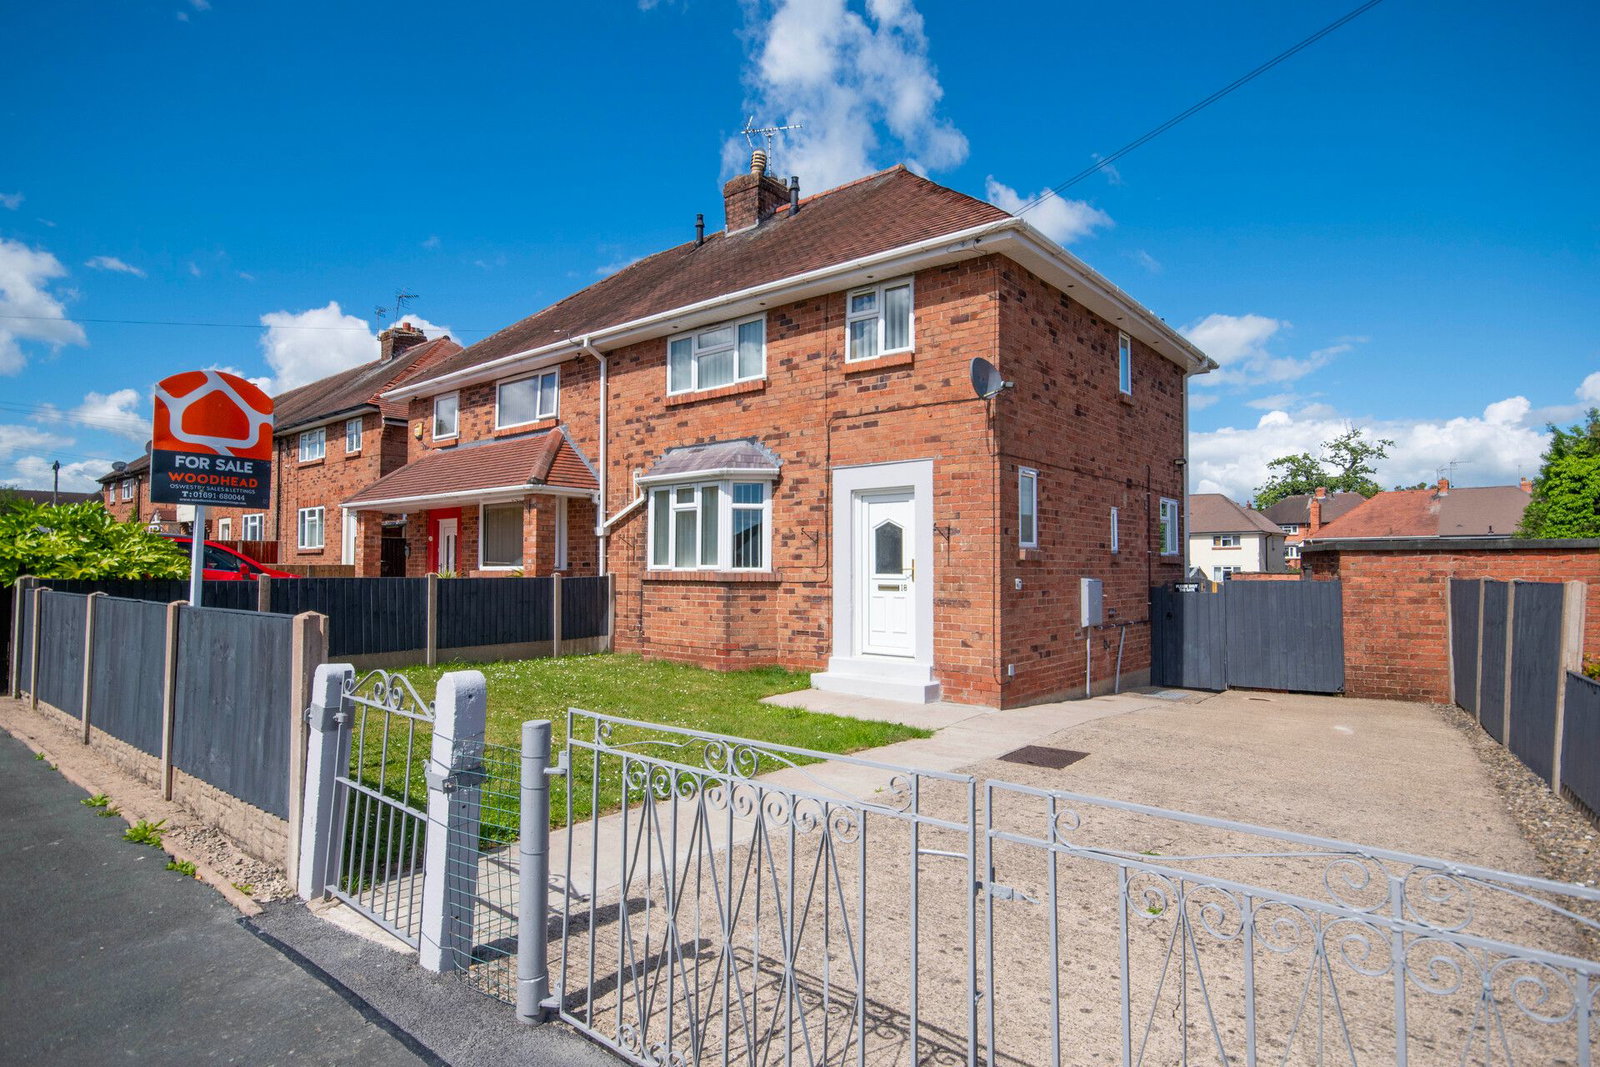
Discover this inviting three-bedroom semi-detached home, offered with no onward chain at £195,000, perfectly situated in the desirable SY11 2QY postcode. This property boasts two reception rooms, secure gated parking, and a delightful garden, making it an excellent opportunity for comfortable living.
Step through the half-glazed UPVC front door into the welcoming Entrance Hall (1.815m x 2.585m). Here, you'll find a radiator with a thermostatic valve, fitted carpet, an under-stairs cupboard, and the fuse box and electric meter, setting a practical tone for the home.
Conveniently located, the Guest Cloakroom (1.332m x 1.833m) features a side aspect window, a corner sink, a low-level WC, and a tiled floor for easy maintenance.
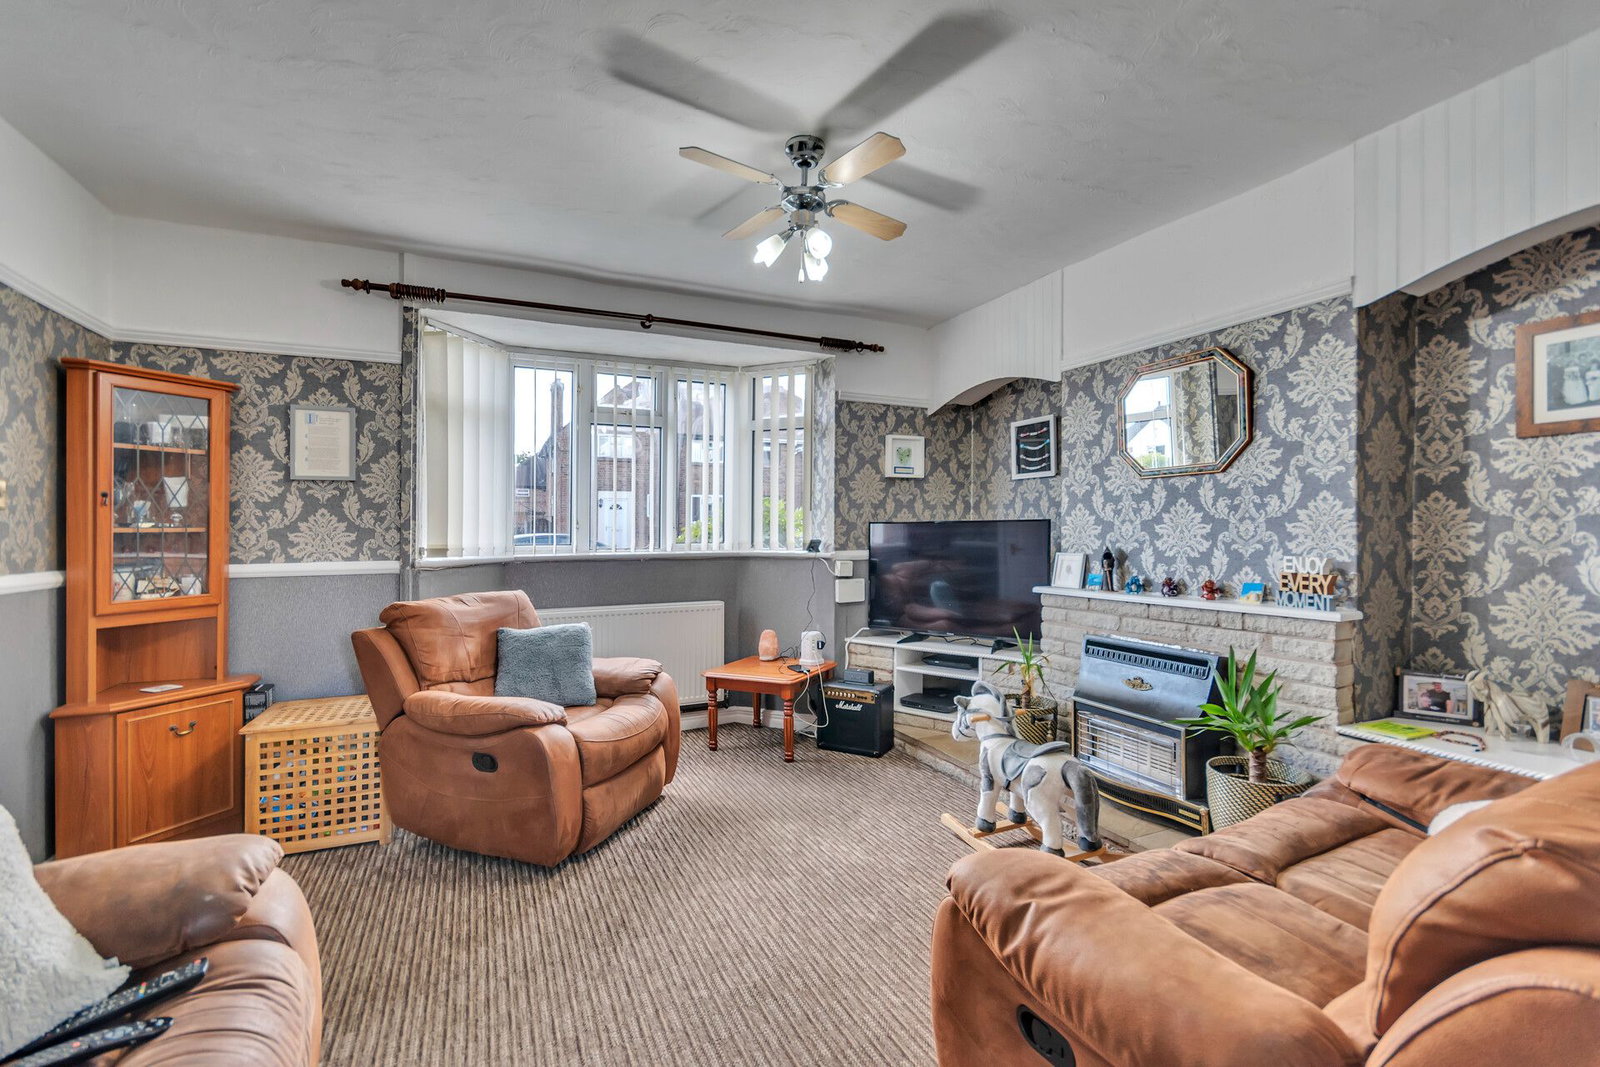
The spacious Lounge (4.289m x 6.435m) is a bright and airy space, illuminated by front aspect bay windows. It includes a radiator with a thermostatic valve, a cosy gas fire with a decorative brick surround, fitted carpet, and attractive dado and picture rails, creating a perfect setting for relaxation.
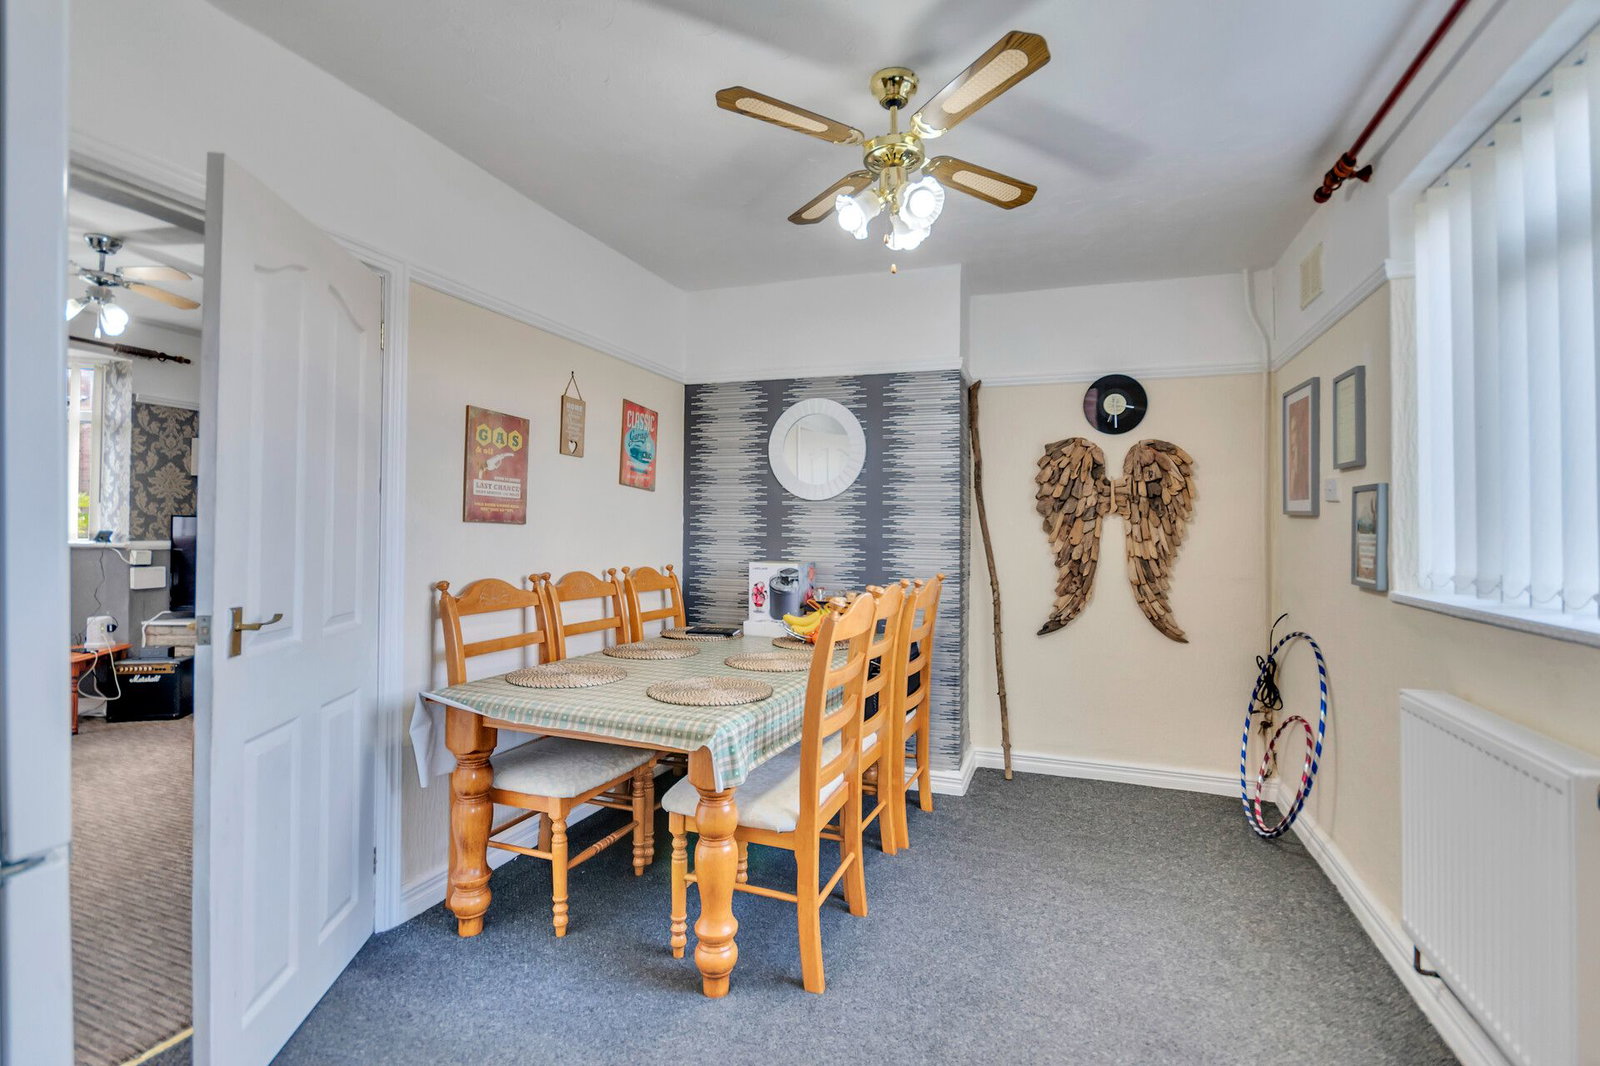
Adjacent to the lounge, the Dining Room (3.944m x 3.07m) offers a lovely space for meals and entertaining, with rear aspect windows and a radiator with a thermostatic valve.
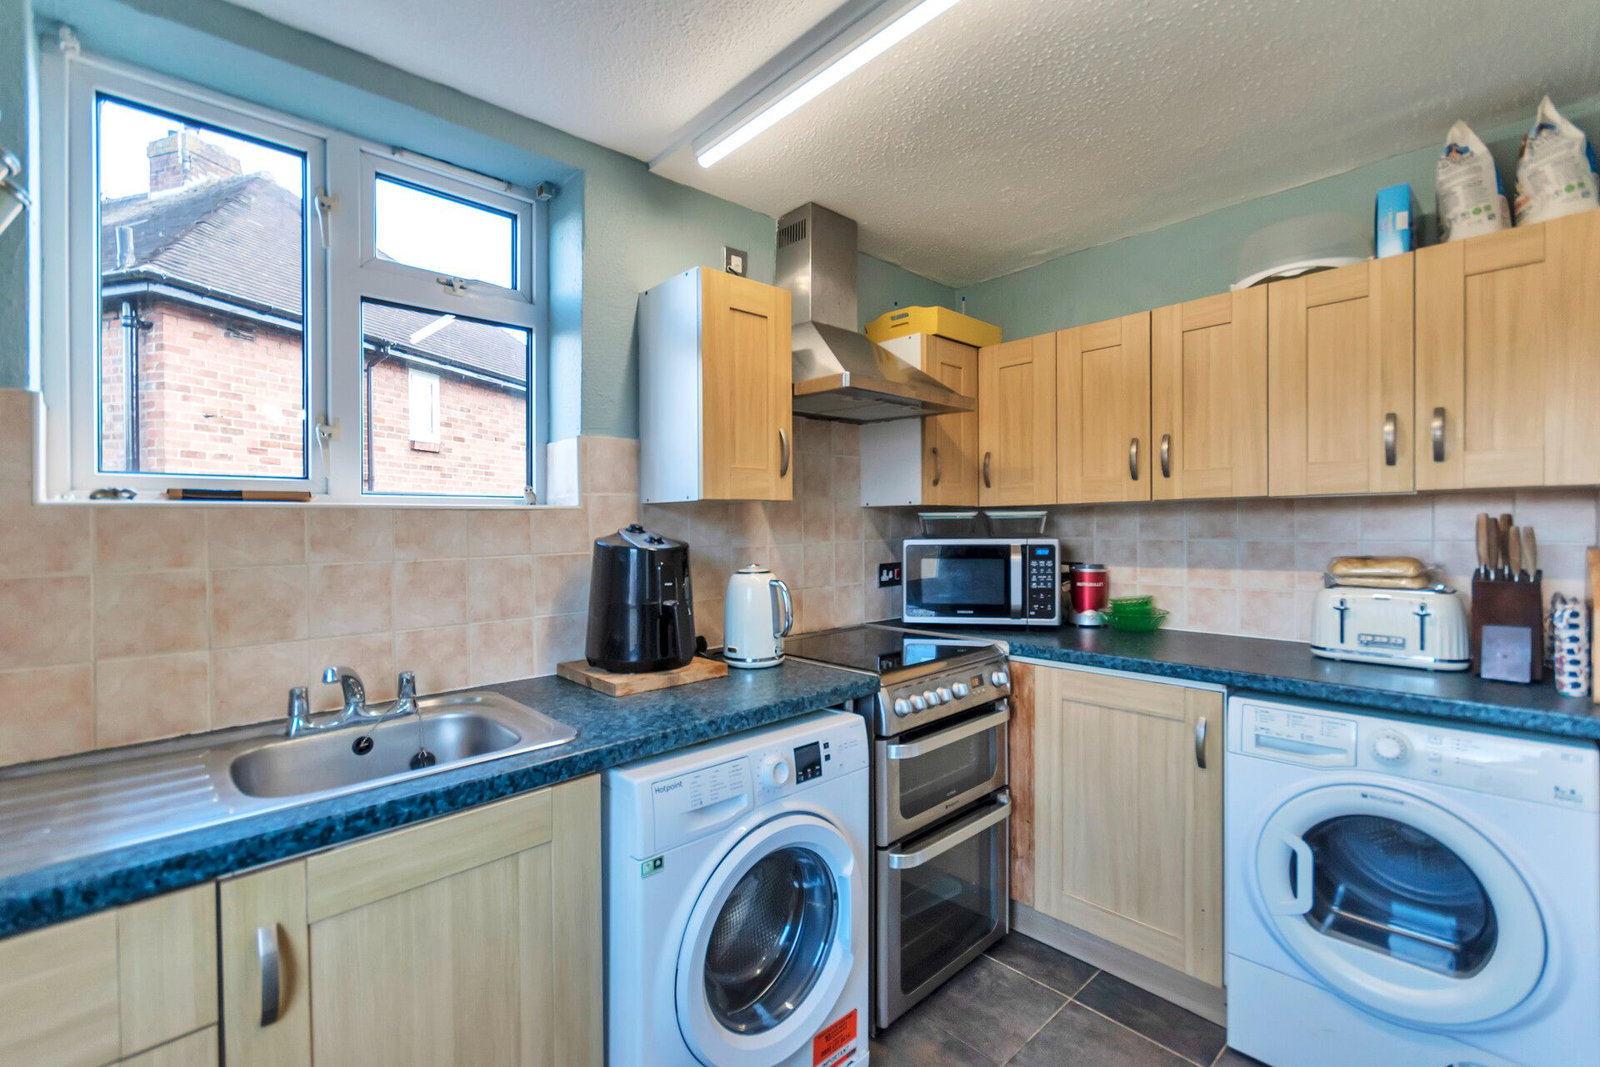
The functional Kitchen features a rear aspect half-glazed UPVC door and a side aspect window, ensuring plenty of natural light. It comprises a range of eye and base units, a stainless steel sink unit with a mixer tap, an oven and hob, tiled flooring, and ample space for a washing machine and dryer.
The Side/Landing area benefits from side aspect windows, fitted carpet, and a loft hatch, leading to the inviting upstairs accommodation.
The peaceful Master Bedroom enjoys a front aspect window, a radiator with a thermostatic valve, fitted carpet, and a convenient built-in cupboard.
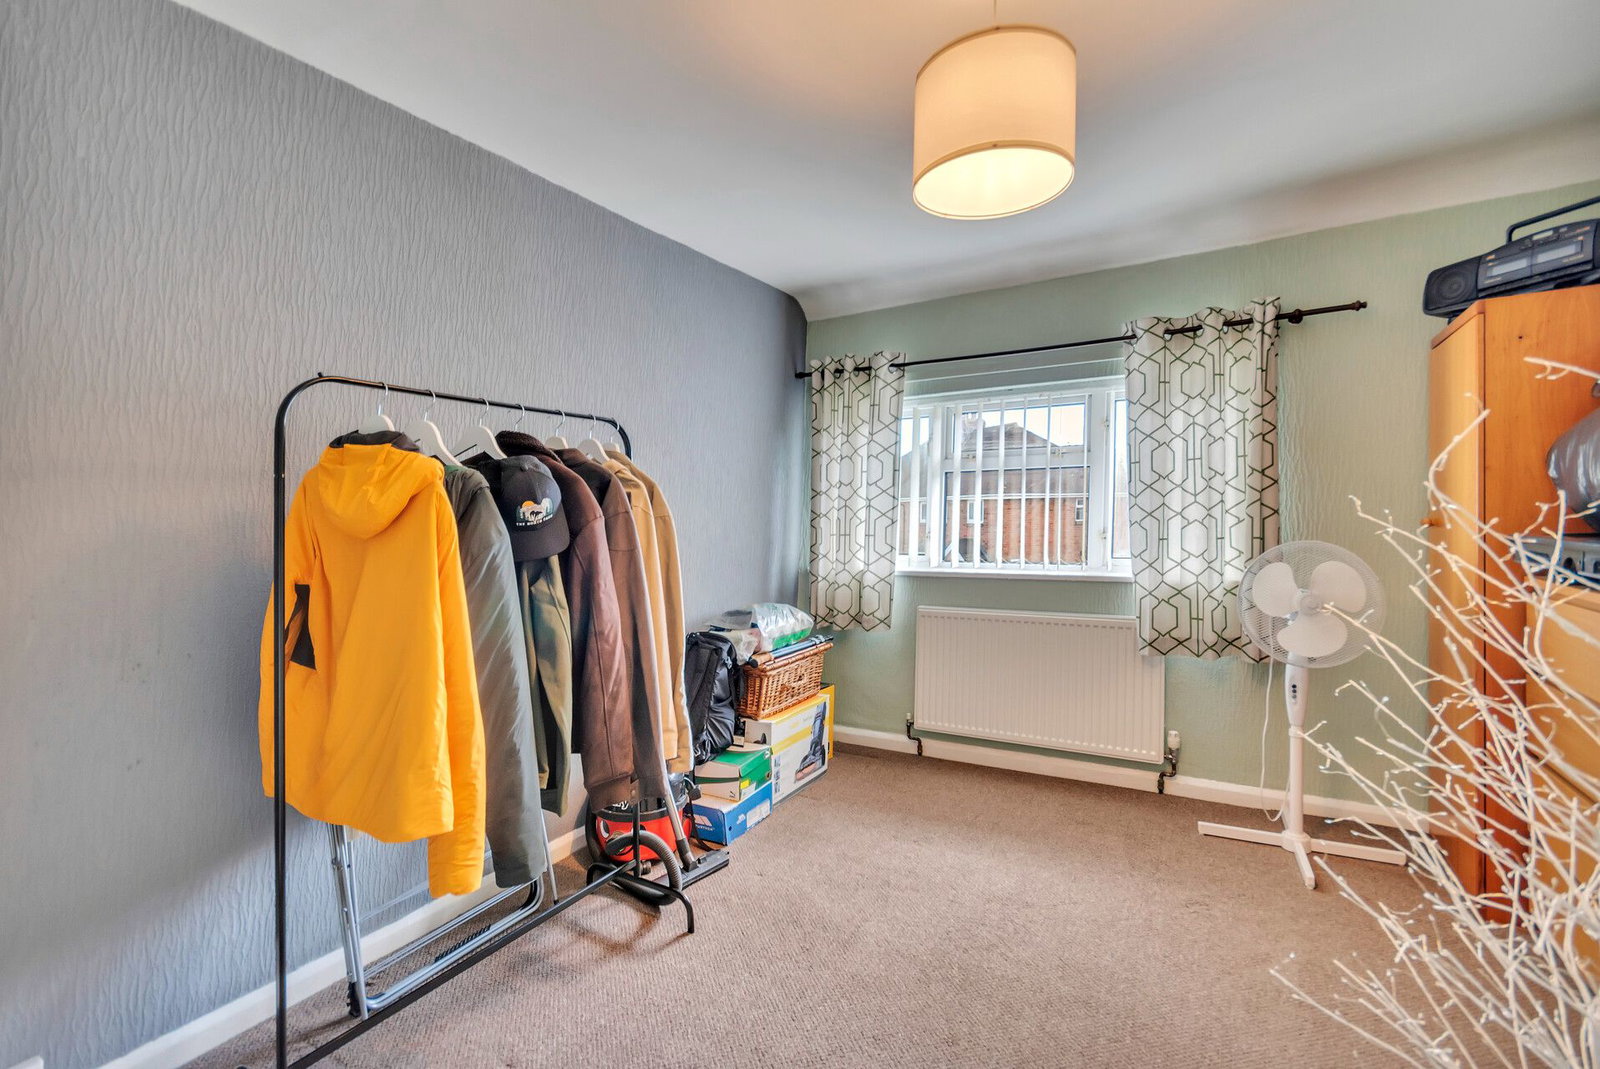
Bedroom 2 offers a comfortable space with a rear aspect window, a radiator with a thermostatic valve, and fitted carpet.
Bedroom 3 features front aspect windows, a radiator, and fitted carpets, providing a versatile room for various needs.
The well-appointed Bathroom includes a rear aspect obscured glass window, a hand wash basin, a low-level WC, tiled flooring, a heated towel rail, and a shower cubicle, providing a refreshing space.
Externally, the property boasts a secure and enclosed Rear Garden with a central path, a well-maintained lawn, and a patio area, perfect for outdoor enjoyment. It also includes brick and wooden sheds for additional storage and convenient side access.
The Front features a gated and fenced driveway with space for 2-3 cars, alongside a neat lawn.
This home benefits from mains gas heating, mains electric and water supply, and is within Council Tax Band B. The vendors confirm the property is freehold, subject to solicitor confirmation.
This delightful home offers practical living in a sought-after location. Viewings are highly recommended to fully appreciate its charm and features.
What3words: ///papers.congested.interval
Tenure - The vendors confirm that the house is freehold. Confirmation of this should be sought by any prospective legal advisor.
Notes - Viewing strictly by arrangement with the Agent. All measurements set out in these sale particulars are approximate and are for guidance purposes only. Apparatus, equipment, systems or services etc have been not tested, and cannot confirm that they are in full working order or fit for their purpose. No assumption should be made as to compliance with consents or current usage. Nothing in these particulars indicate that any fixtures or fittings, unless itemised, form any part of the property offered for sale. While we endeavour to make our sale details accurate and reliable if there is anything of particular importance to you, please contact us.
Any prospective purchaser(s) will be contacted by ‘Prudent Financial Planning Ltd’ for financial qualification and 'Move Butler' for Anti-Money Laundering (AML) qualification, 'Move Butler' charge £30.00 per person per AML Check. Should any prospective purchaser(s) not want to be contacted, please state at the time of submitting an offer.
Location
Chestnut Avenue, Oswestry, SY11 2QY, Oswestry