
£550,000
Heyes Avenue, Rainford. WA11 8AP, Rainford
Detached House for sale in Rainford, Heyes Avenue, Rainford. WA11 8AP, 1507 m²
Heyes Avenue, Rainford. WA11 8AP, Rainford
£550,000
Description
Please quote PD - 1489 when enquiring.
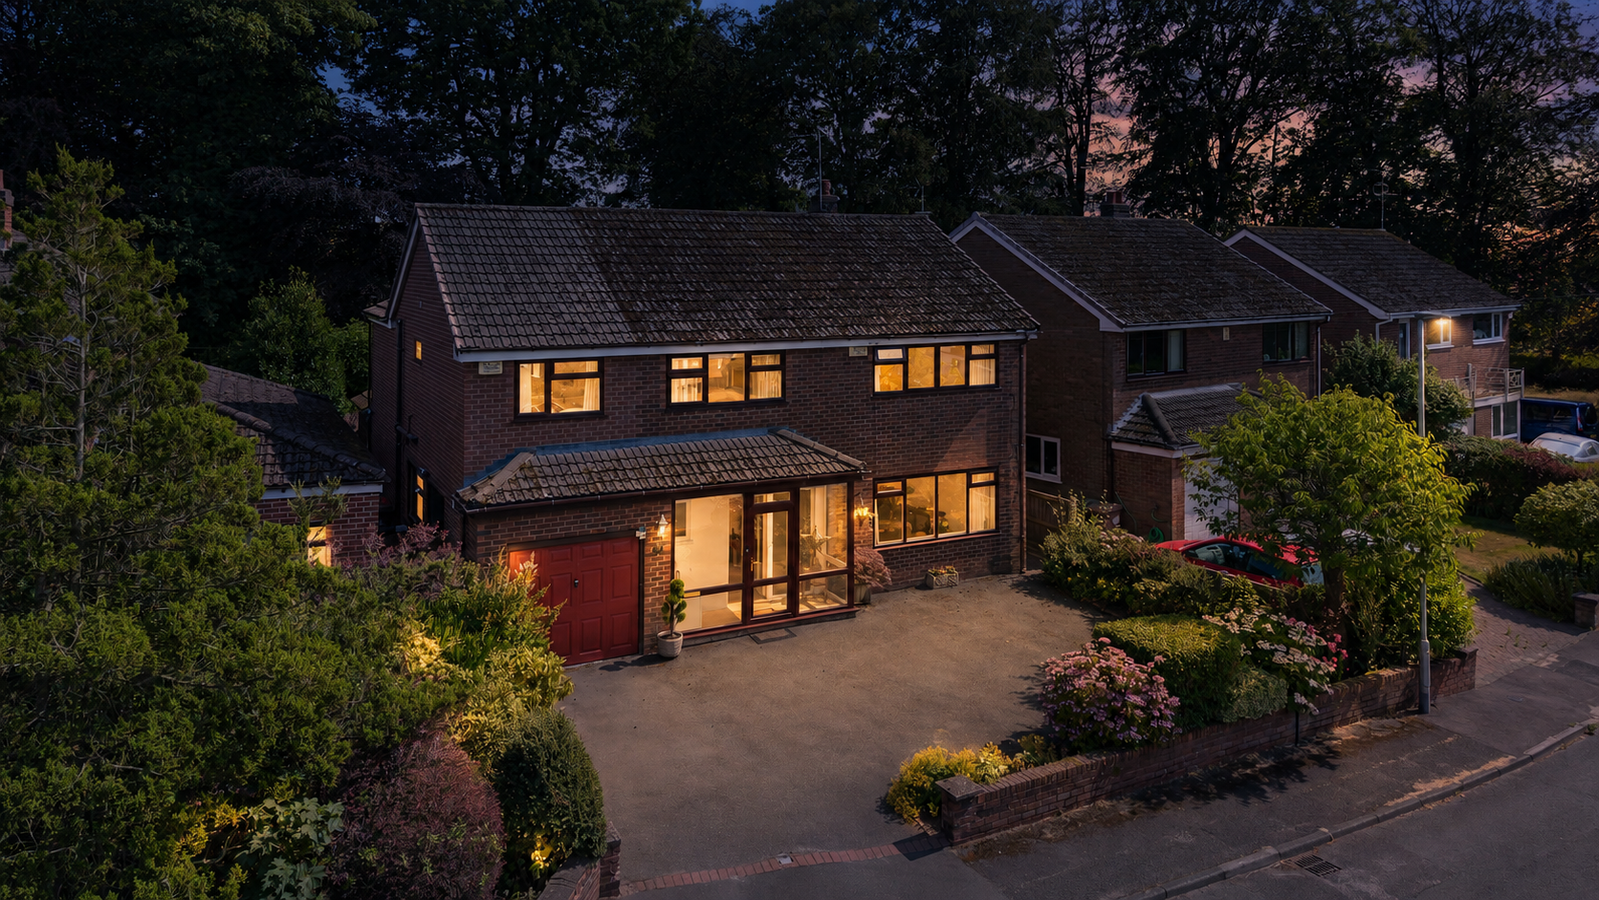
A rare and genuinely special opportunity in the established, sought after heart of Rainford Village, just off Higher Lane.
Some homes come to market because it's time to sell. This one comes to market because, after more than sixty years, it's finally time to pass on something remarkable.
Bought off plan in the 1960s by the parents of the current owner, this property has remained in the same family ever since, evolving to meet each generation's needs. What began as a traditional three-bedroom detached house with garage has grown into something more versatile: an additional two storey, two-bedroom annex, connecting internally to the main house on the ground floor only, while also enjoying its own private external access.
It's a layout perfectly suited to modern, multigenerational living whether that means ageing parents close by but self contained, adult children finding their feet, or simply the flexibility to adapt as your own family's needs change.
Outside, a peaceful woodland rear garden gives way to farmland beyond. A rare pocket of tranquillity so close to the village centre.
For those with vision, there is further scope to develop the rear, presenting an exciting opportunity to create something truly exceptional on a plot with this much space and setting.
Homes like this, long held, thoughtfully extended, and offered with such a rare combination of flexibility and privacy do not come to market often.
MAIN HOUSE ACCOMMODATION IN BRIEF
GROUND FLOOR
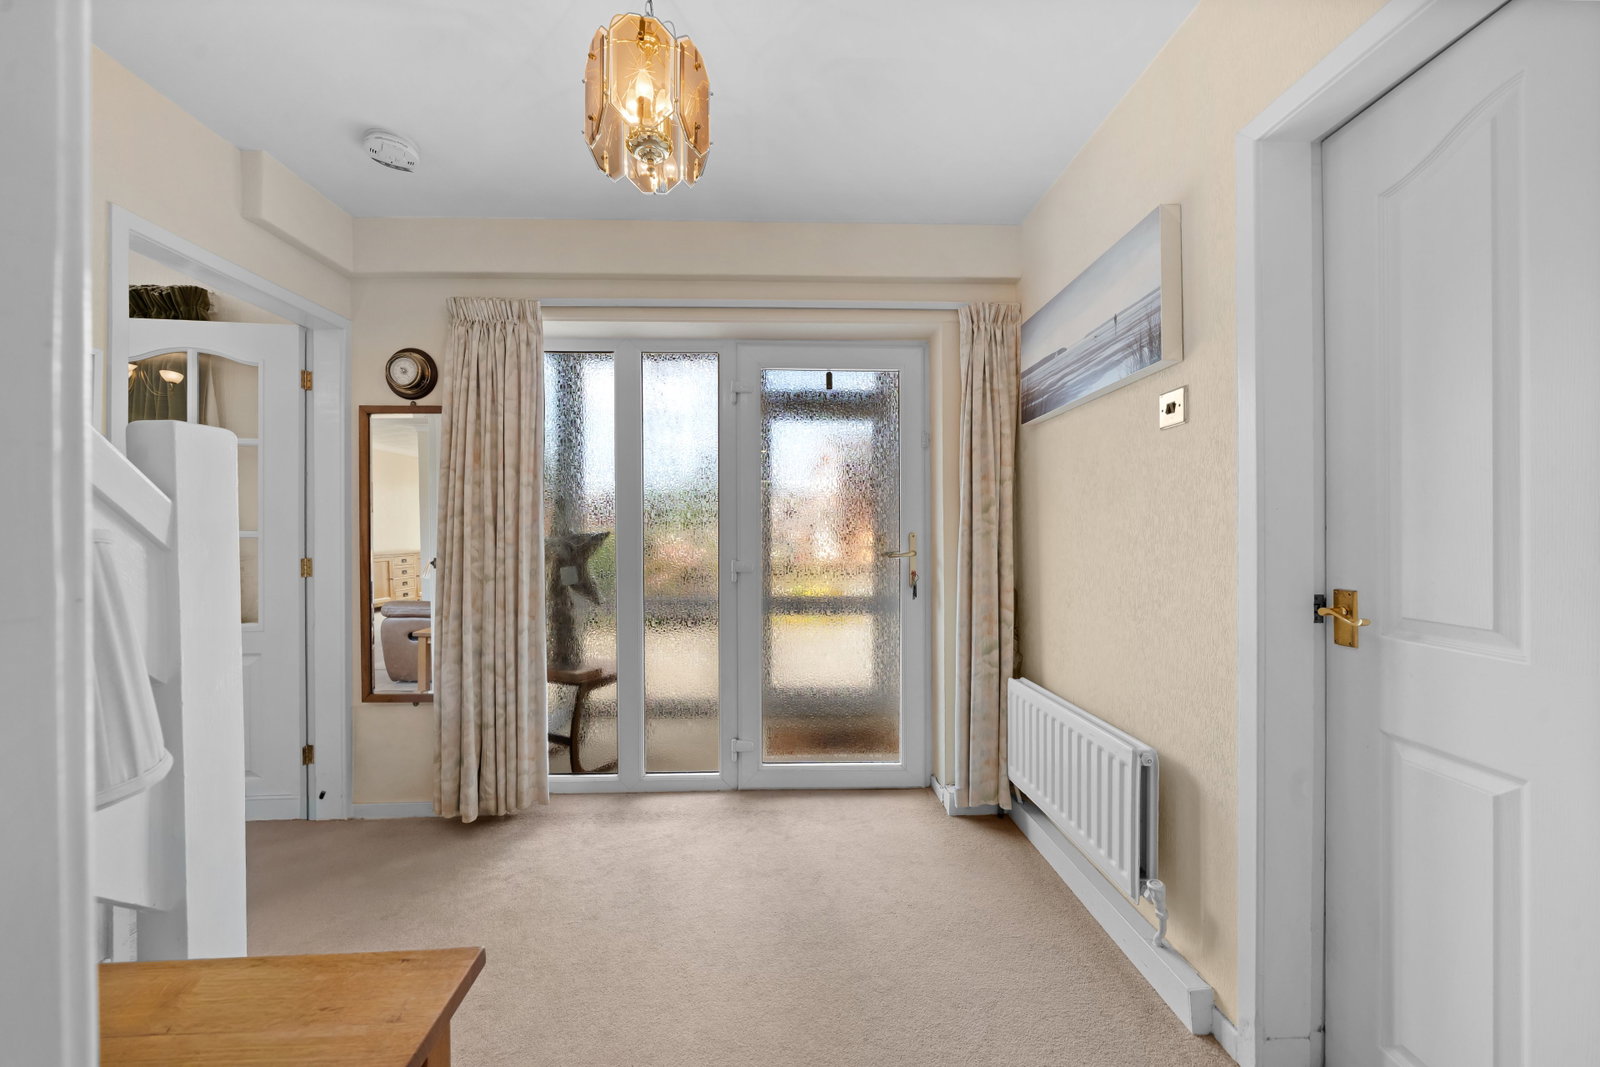
Entrance Porch
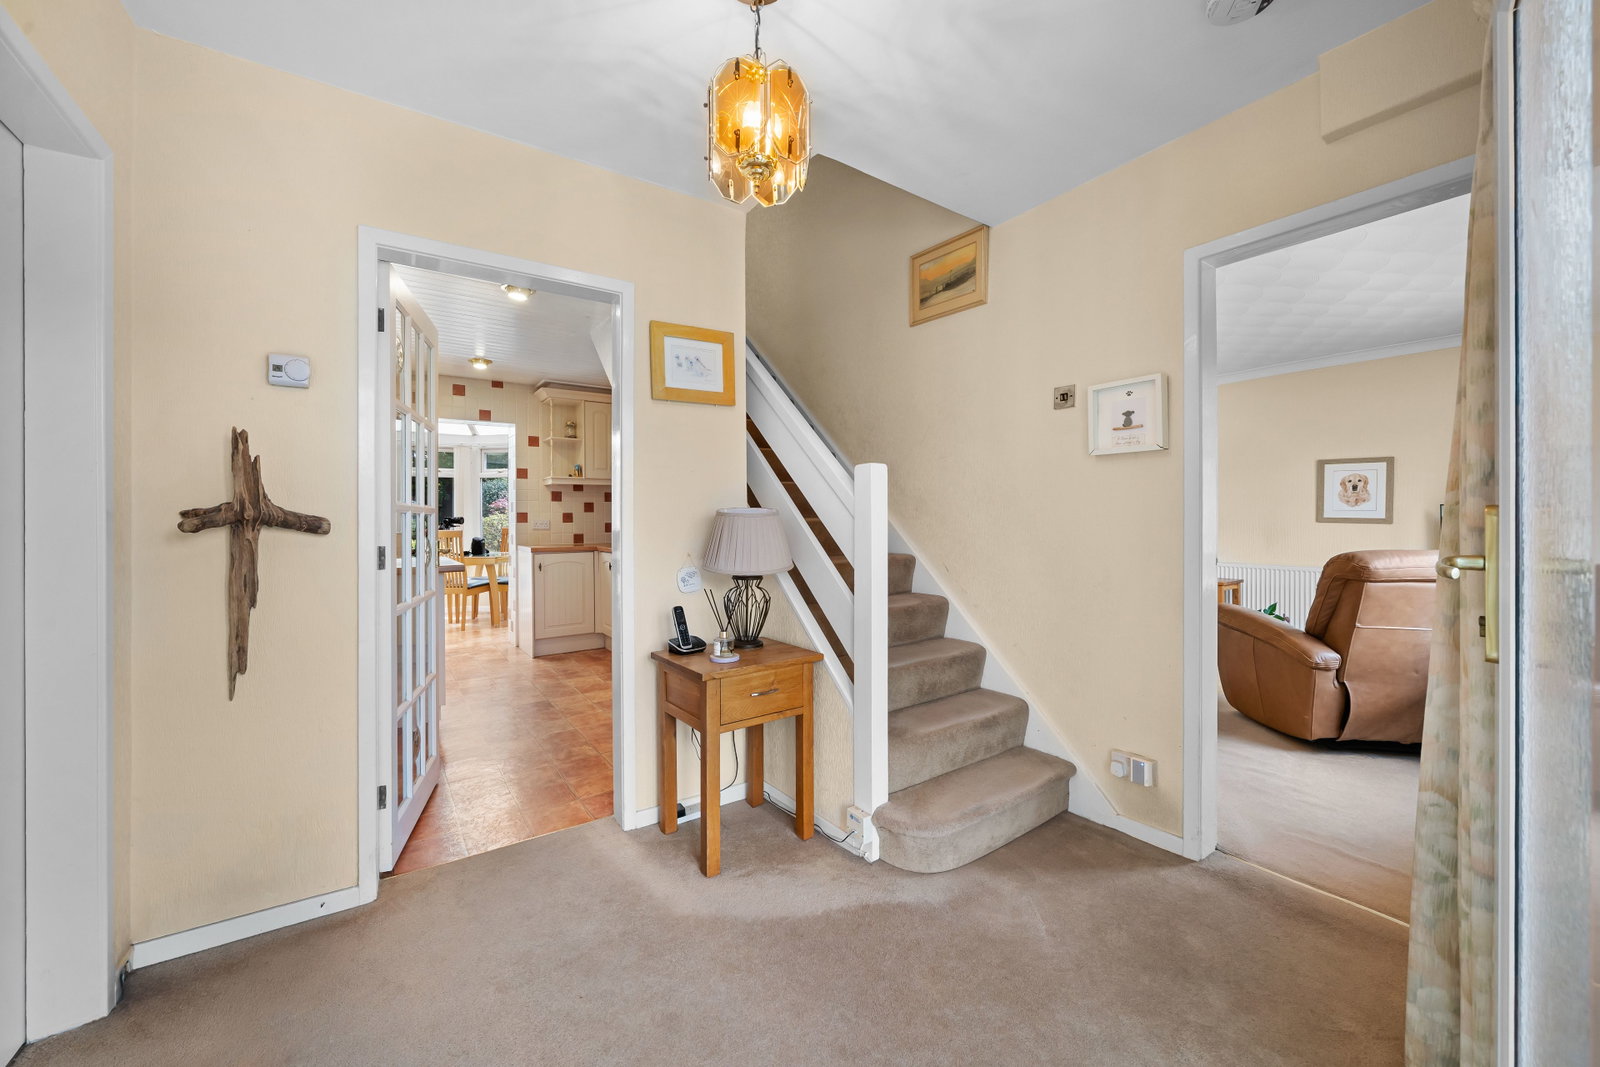
Entrance Hallway
Ground Floor W.C
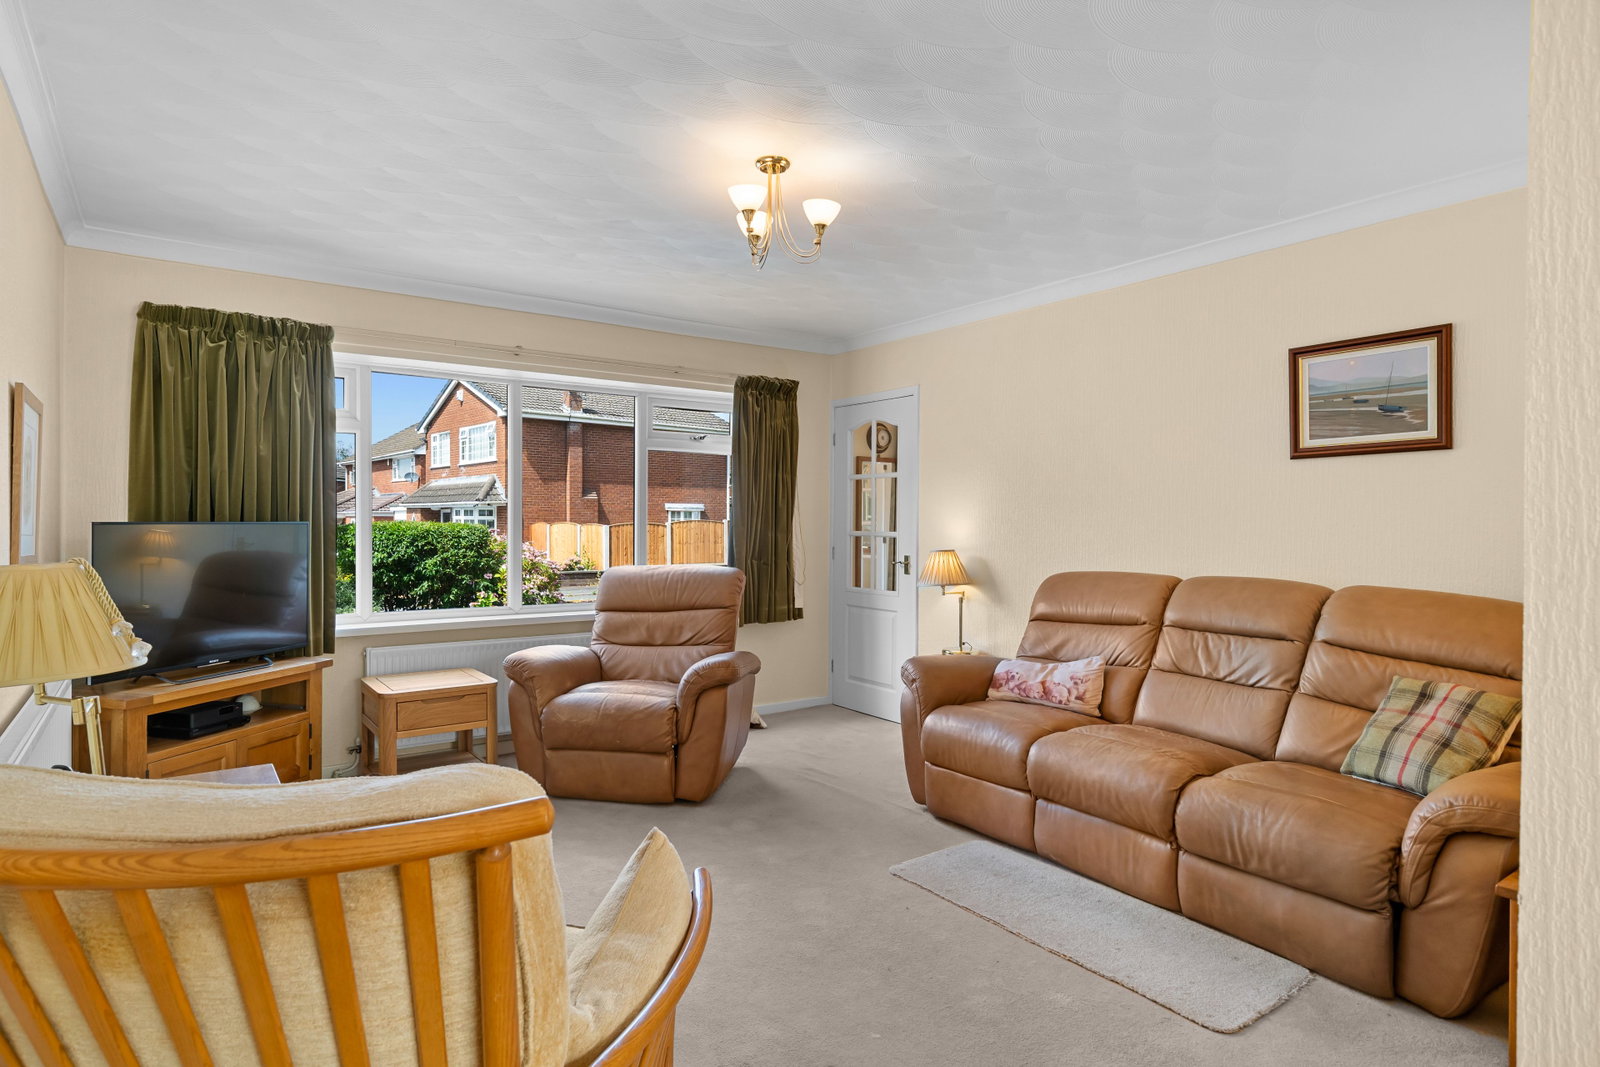
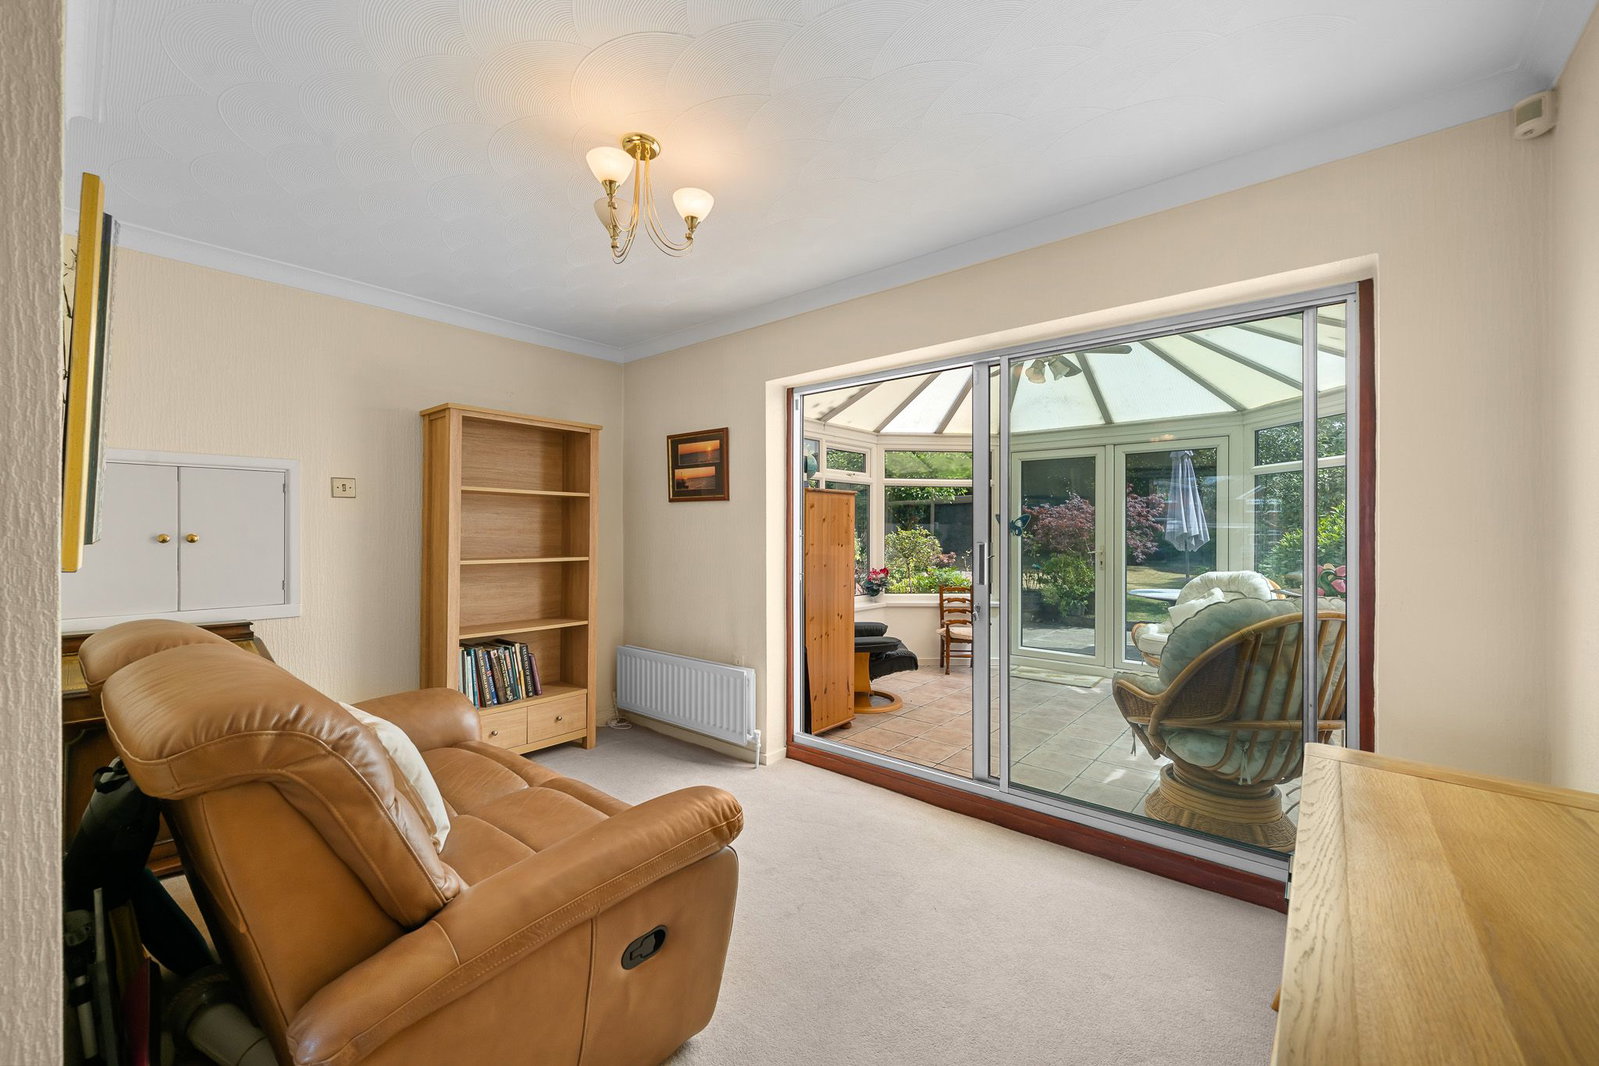
Living Room through Dining Room
Conservatory
Kitchen Open Dining Conservatory
FIRST FLOOR
Bedroom One
Bedroom Two
Bedroom Three
Main Bathroom
TWO STOREY ANNEX
GROUND FLOOR
Hall
Lounge/Dining Room
Kitchen
FIRST FLOOR
Bedroom One with Ensuite
Bedroom Two
OUTSIDE FRONT
Multi Car Driveway
Garage
OUTSIDE REAR
Rear mature woodland garden backing onto Higher Lane fields
Stepped Patio Area
PROPERTY INFORMATION
Tenure: Freehold
Services: Mains gas, mains water, mains electric, separate boilers combi serving the annex and traditional serving the main house. Alarmed and annually serviced, cavity wall insulation broadband cable(estimated), single garage.
EPC: D
Council Tax Band: E
Flood Risk: Low
Viewing: Strictly by appointment with Paula Davies. Tel/WhatsApp 07734 366315
Important Notice: 1. These particulars have been prepared in good faith as a general guide, they are not exhaustive and include information provided to us by other parties including the seller, not all of which will have been verified by us. 2. We have not carried out a detailed or structural survey; we have not tested any services, appliances or fittings. Measurements, floor plans, orientation and distances are given as approximate only and should not be relied on. 3. The photographs are not necessarily comprehensive or current, aspects may have changed since the photographs were taken. No assumption should be made that any contents are included in the sale. 4. We have not checked that the property has all necessary planning, building regulation approval, statutory or regulatory permissions or consents. Any reference to any alterations or use of any part of the property does not mean that necessary planning, building regulations, or other consent has been obtained. 5. Prospective purchasers should satisfy themselves by inspection, searches, enquiries, surveys, and professional advice about all relevant aspects of the property. 6. These particulars do not form part of any offer or contract and must not be relied upon as statements or representations of fact; we have no authority to make or give any representation or warranties in relation to the property. If these are required, you should include their terms in any contract between you and the seller. Brochure by kameleonagency.com" Some images within this brochure have been digitally enhanced using AI, including [specify: e.g. sky replacement / lighting correction / virtual staging of furniture]. These enhancements are for illustrative purposes only and do not represent the property's actual condition or contents. Original, unedited photographs are available on request."
If an offer is accepted, there is a £30 per buyer ID check cost. This is to comply with Anti Money Laundering requirements
Location
Heyes Avenue, Rainford. WA11 8AP, Rainford
Data
Listing Agent
