
£425,000
Cherry Brook Drive, Paignton, Paignton
Semi Detached Bungalow for sale in Paignton, Cherry Brook Drive, Paignton
Cherry Brook Drive, Paignton, Paignton
£425,000
Description
To arrange a viewing, when calling please quote CS1097
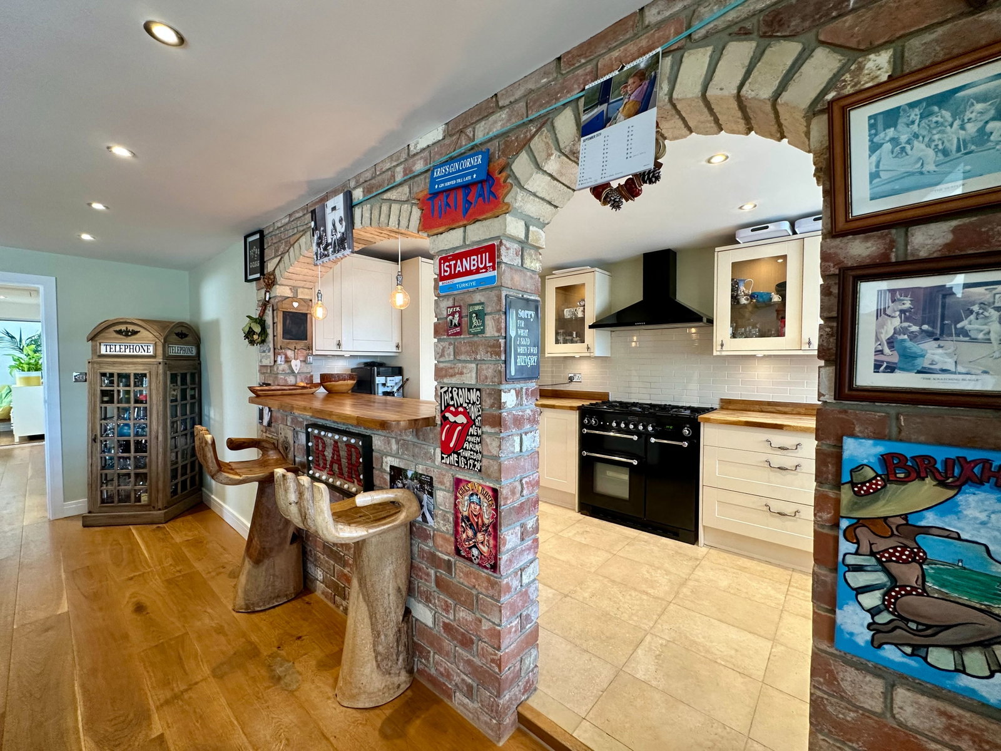
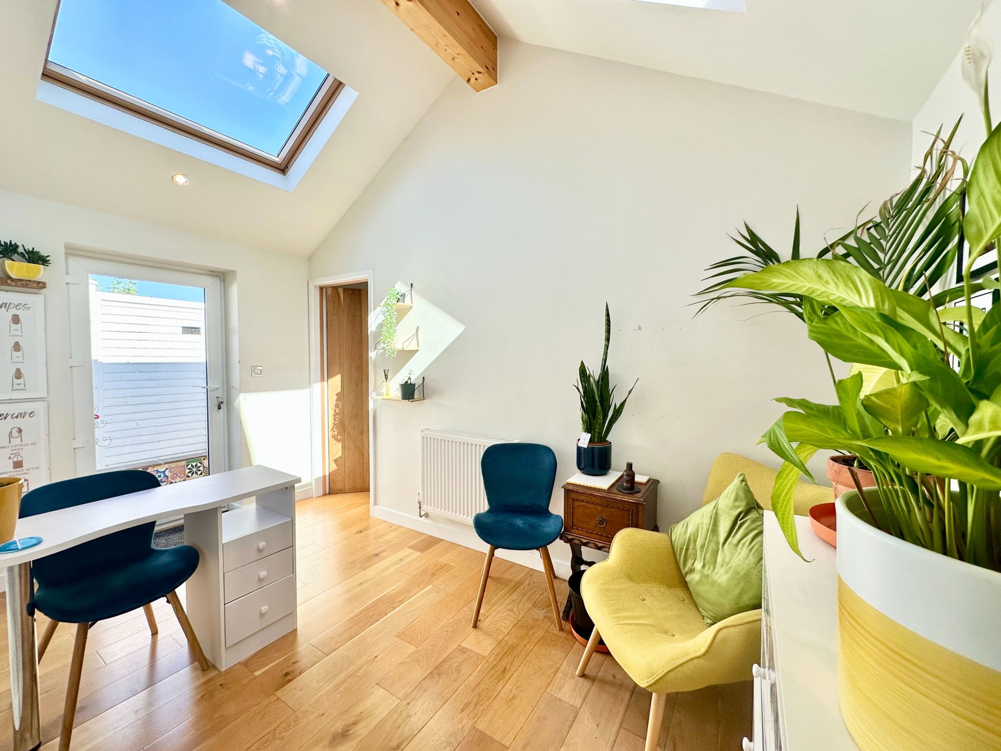
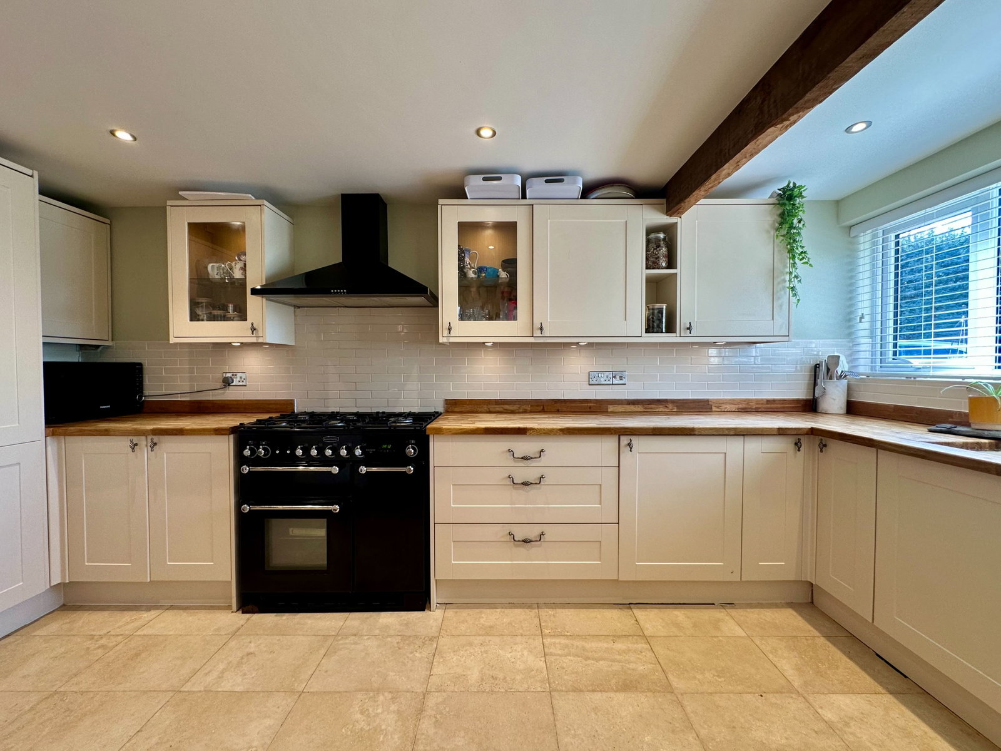
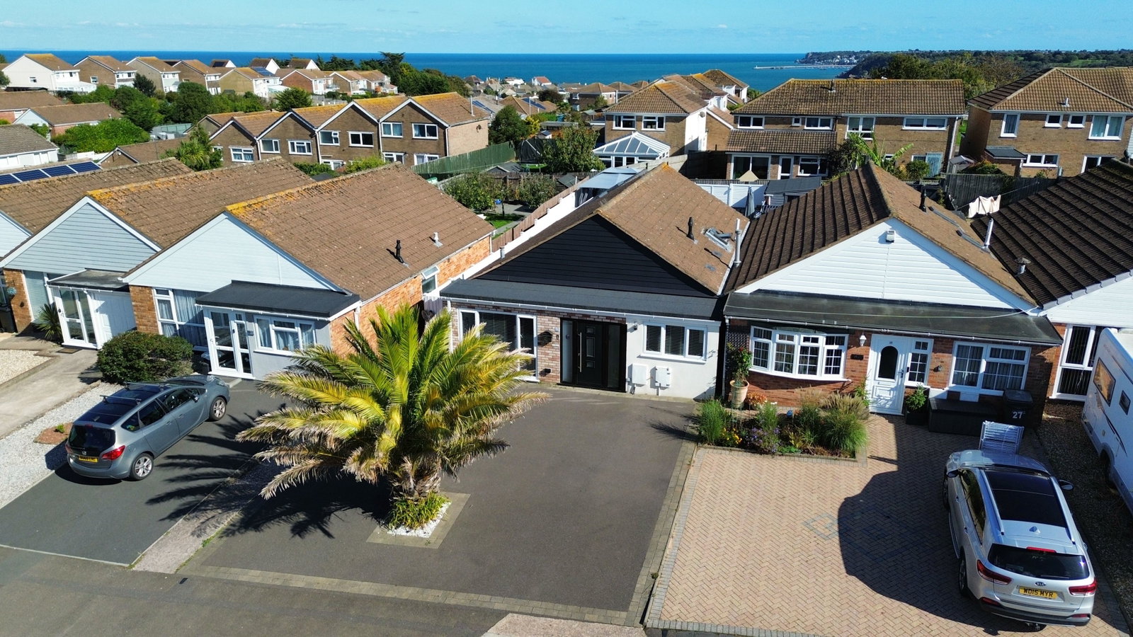
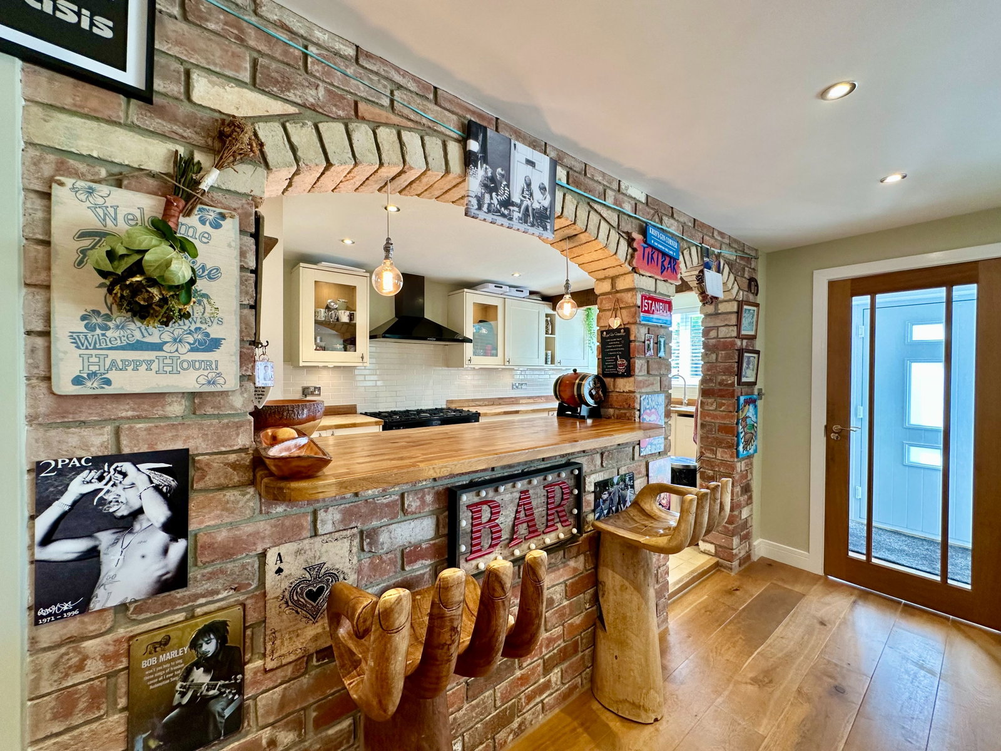
A superbly presented bungalow occupying a level position in a sought-after and convenient residential location close to local amenities. The property has been extended and remodelled by the current owners to provide comfortable accommodation all on one level with an enclosed garden to the rear, ample driveway parking to the front and a home office. The accommodation is accessed via an entrance porch which has cloaks storage and door leading into the spacious sitting/dining room measuring approximately 22ft X16ft and with a breakfast bar to the fitted kitchen. An inner hallway then leads to the three bedrooms - one of which has an en-suite, family bathroom/WC and the home office. The property is complimented throughout with UPVC double glazed windows and has gas central heating. An internal inspection of this superb home is recommended in order to appreciate the accommodation on offer and the convenient and accessible location.
The popular Cherrybrook residential area is convenient to local facilities including range of shops, small supermarket, health centre, local primary and secondary schools and with public transport connecting Paignton town centre which is approximately 1 ¾ miles distant and offers a fine and varied range of shopping facilities and amenities, beaches and harbour. Also Broadsands and Goodrington beach are within 1 mile and there is easy access to the main road for commuting.
The accommodation comprises:
ENTRANCE PORCH
Inset spotlights, cupboard housing the consumer unit, cloak cupboard with hanging rail, shelf storage and drawers below, door to:
SITTING/DINING ROOM - 6.58m x 4.83m (21'7" x 15'10") Maximum measurements.
KITCHEN - 4.65m x 2.18m (15'3" x 7'2")
INNER HALL
BEDROOM TWO - 4.52m x 2.87m (14'10" x 9'5")
BEDROOM THREE - 3.68m x 3.15m (12'1" x 10'4")
BATHROOM/WC - 2.46m x 2.24m (8'1" x 7'4")
Velux window, inset spotlights, extractor fan. Four piece suite comprising freestanding bath with mixer tap over, vanity unit with wash hand basin, shower cubicle with sliding door, WC, heated towel rail, tiled walls, tiled floor, shaver socket.
HOME OFFICE - 3.89m x 2.06m (12'9" x 6'9")
BEDROOM ONE - 3.2m x 2.79m (10'6" x 9'2")
ENSUITE - 3.2m x 0.86m (10'6" x 2'10")
OUTSIDE
FRONT To the front of the property a tarmac driveway provides parking for 3/4 vehicles and leads to the front door. There is an outside light, outside power points and gas & electric meters.
REAR To the rear of the property is a landscaped garden laid to paving for ease of maintenance and enclosed by chrome and glazed balustrade. Arranged over two tiers with the top tier offering a superb seating area with built-in barbecue. Steps lead to an area laid to artificial grass ideal for a seating/play area. The path continues round the side of the property and to a service gate leading to the front. There is an outside tap, lights and power sockets.
USEFUL INFORMATION
Tenure - Freehold
Age - 1960's
Heating - Gas central heating
Drainage - Mains
Windows - Double glazed
Council Tax - Tax band C
EPC Rating - EPC C/69 - Potential C/78
Broadband – To be confirmed
Mobile – To be confirmed
Location
Cherry Brook Drive, Paignton, Paignton
Data
Listing Agent
