€3,120,000
Cascais e Estoril, Cascais
Residential House for sale in Cascais e Estoril, 280 m²
Cascais e Estoril, Cascais
€3,120,000
Description
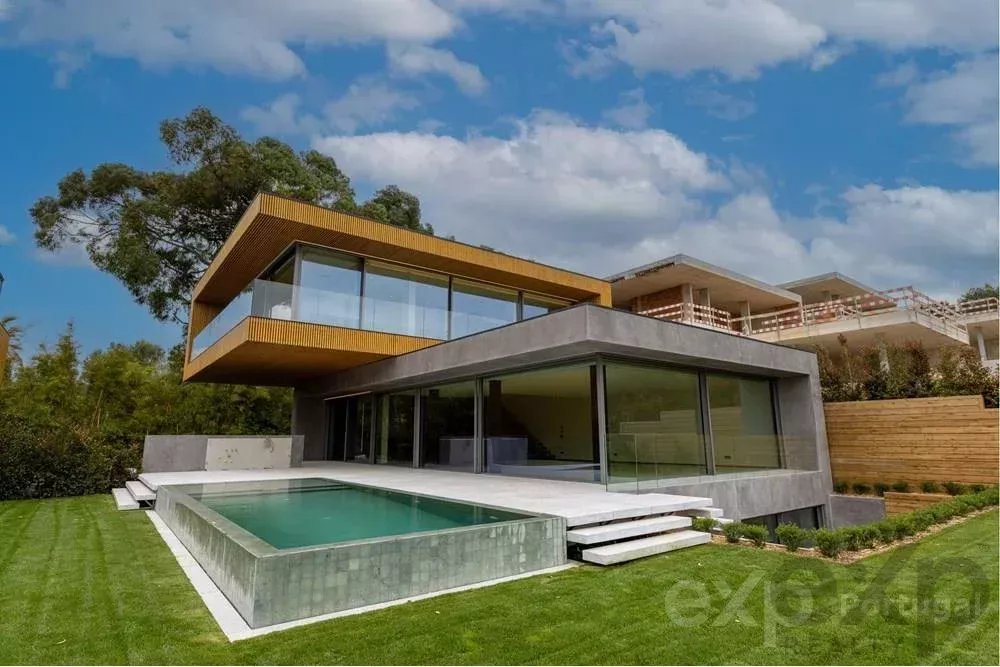
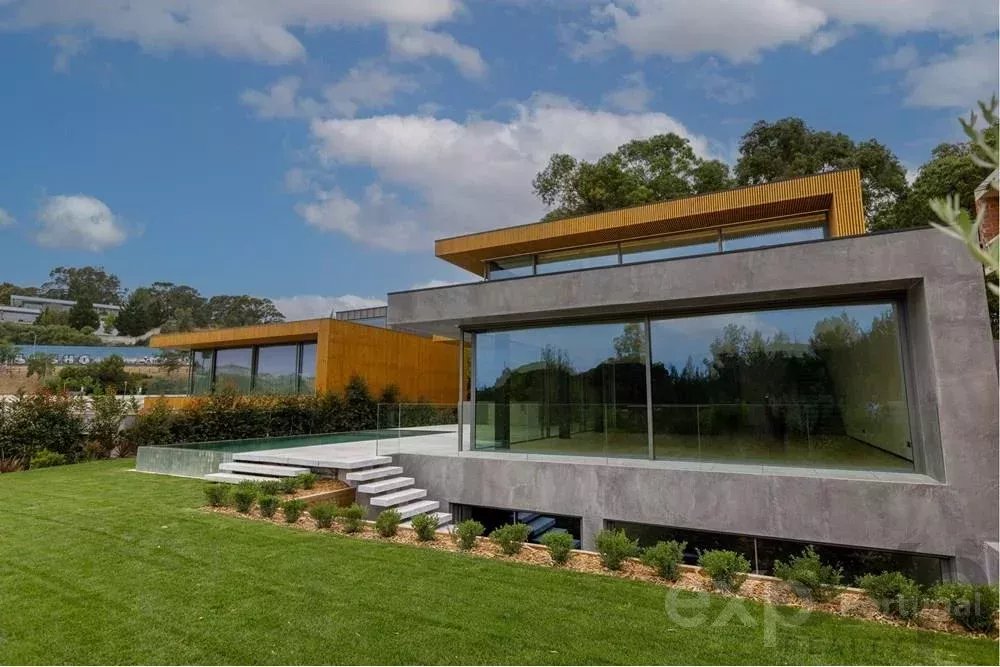
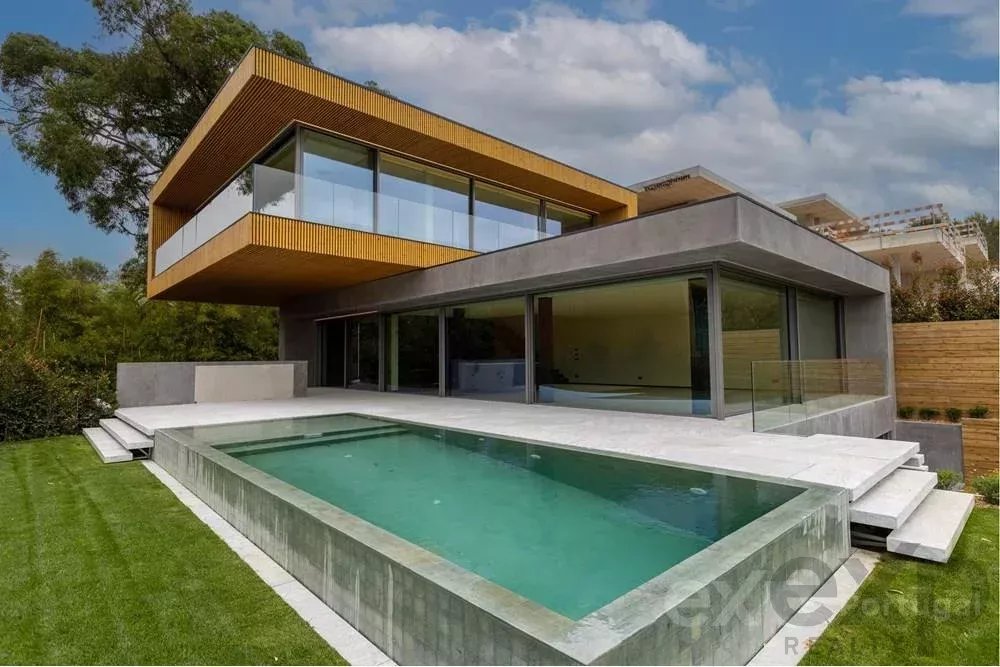
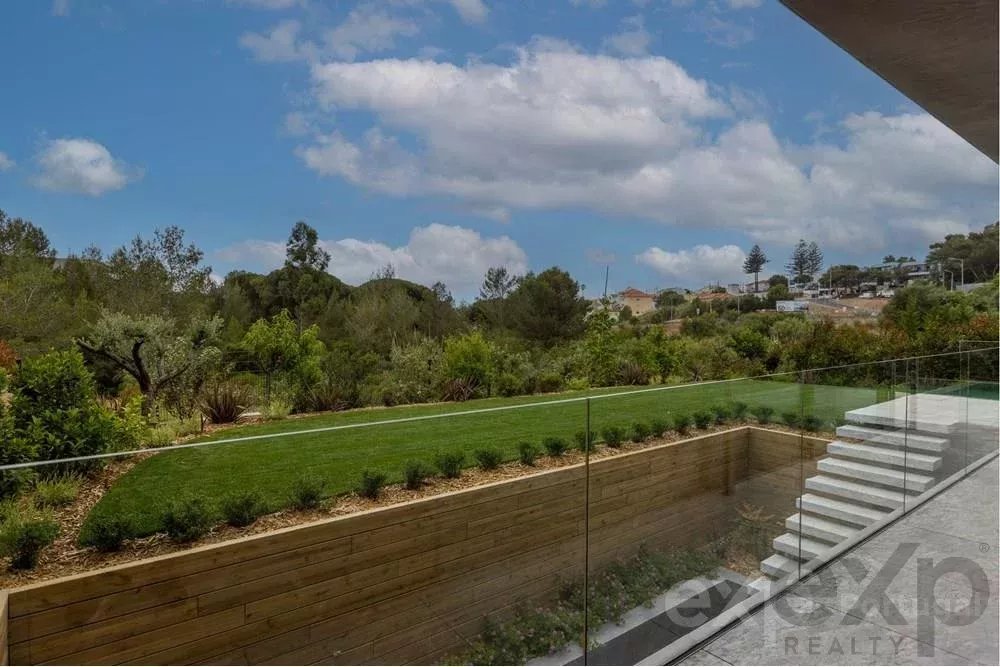
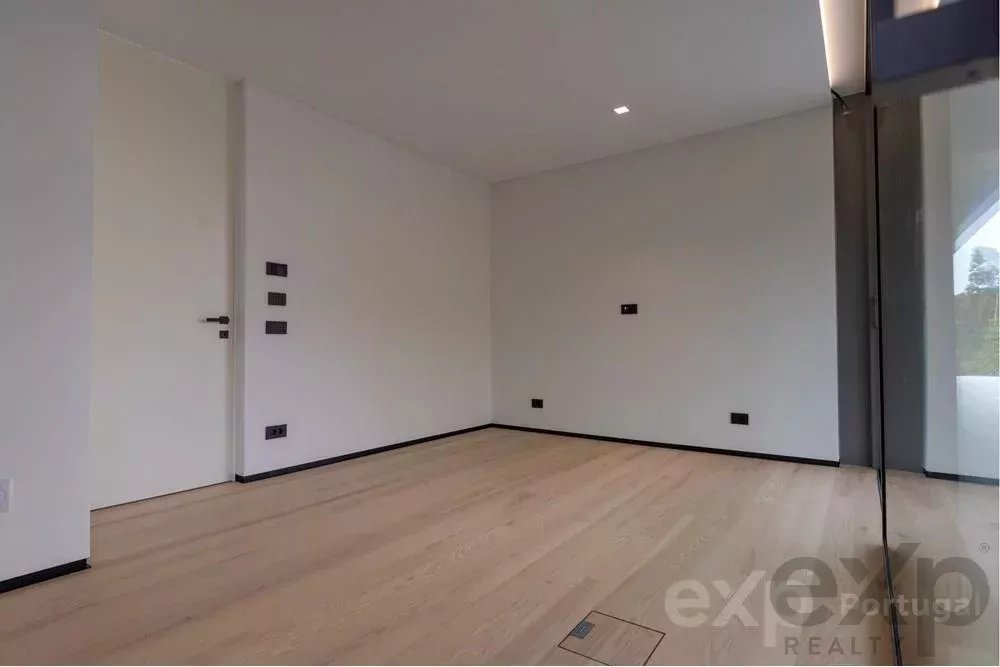
Displaying modern architecture with high-quality materials and finishes. Upon entering this property, you will be welcomed by a spacious open-concept living room, bathed in natural light due to its excellent solar exposure and large panoramic windows. This area provides access to a generous terrace with swimming pool, barbecue, and a carefully designed garden. Furthermore, on the ground floor, there is a bedroom with built-in wardrobe and a complete bathroom to support the common areas. Elegant stairs, with personalized design, made of Ardósia stone from Foz Coa, lead us to the 1st Floor, where we find three spacious suites, all with walk-in closets and generously distributed, with laundry chutes directly to the laundry room. In the basement, there is space to park up to 4 cars, a laundry room with ample storage space, and a multipurpose room. The basement is also prepared to accommodate a temperature-controlled wine cellar. Basement Floor Plan with Approx. 150m2 Garage Multipurpose room Laundry room Ground Floor Plan: Social Bathroom Living room, dining room and kitchen in open concept Bedroom with built-in wardrobe and compartment for dirty laundry. 1st Floor Plan: Family Suite South Facing, with walk-in closet, complete bathroom, laundry chute and access to a balcony. Master Suite West Facing with walk-in closet, complete bathroom, laundry chute and access to a balcony. Junior Suite North Facing, with walk-in closet, complete bathroom and laundry chute. Features and Equipment for comfort optimization: Radiant floor heating in all spaces, except in the garage. Ceiling and floor radiant heating for ventilation generation by thermal differential, except in garage and laundry room. Central air conditioning system with minimalist diffusers next to windows on the ground floor, ensuring maximum comfort on hot days. Water heating and radiant floor supplied by heat pump system. Sliding EVO II frames with triple tempered glass, thermal break, acoustic and anti-theft. High-performance BLACKOUT blinds for solar protection. Infinity edge pool, salt treatment and equipped with counter-current system. Barbecue with grill, sink, preparation counter and storage modules. Solid ash flooring on floors 0 and 1. Garage covered with porcelain tiles. In the outdoor parking and garage, three-phase outlets are installed to ensure charging of electric or hybrid vehicles. The vehicle access gate to the -1 floor is an automatic sliding glass solution. Curiosities: Much of the upper module is suspended, using steel cable technology. The exterior cladding is made of thermally modified pine wood, inert, with a noble and unique finish. For more information, do not hesitate to contact me, we share!
Listing Agent