
Price on request
Cap Cana, La Altagracia
Villas for sale in Cap Cana, 687 m²
Cap Cana, La Altagracia
Price on request
Description
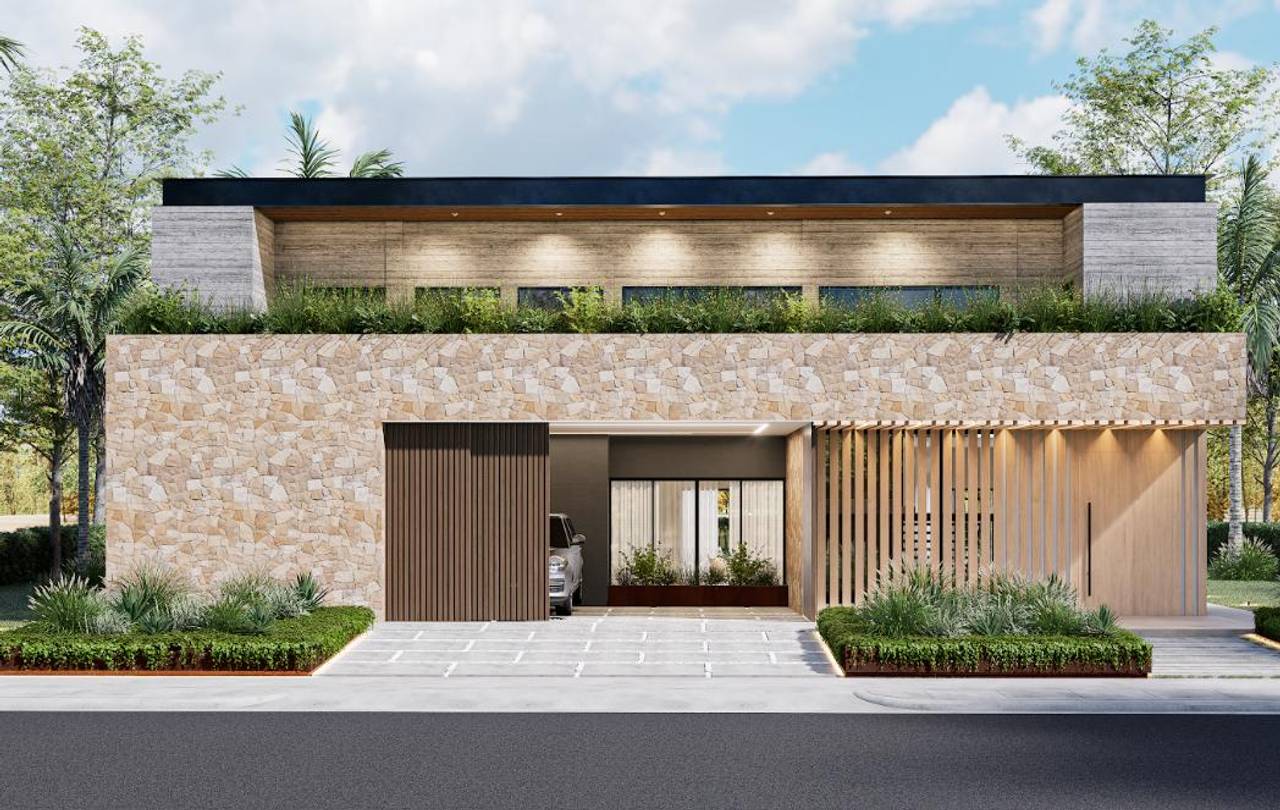
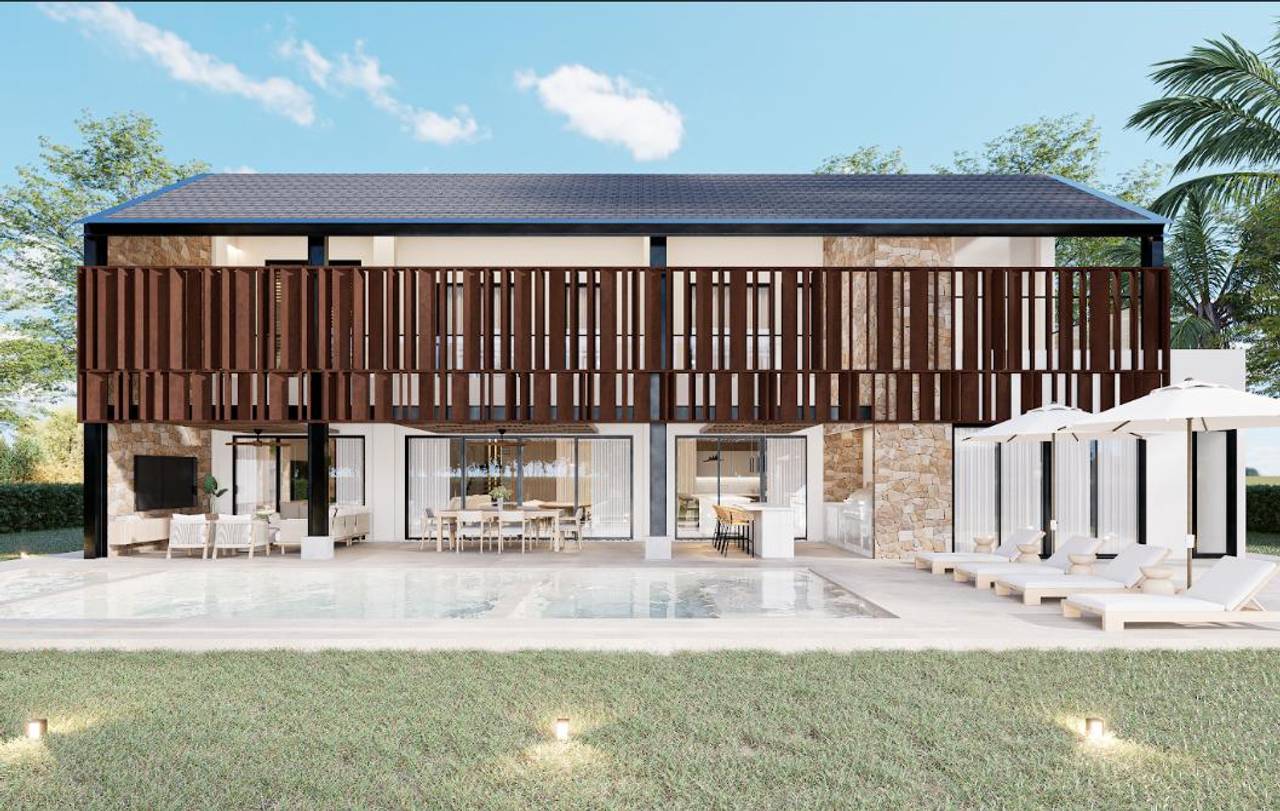
Located in the heart of Cap Cana, these elegant two-level villas offer a perfect combination of privacy, luxury, and connectivity. Situated within Racquet Village, an exclusive community within the complex, the residences are integrated into a carefully designed environment for enjoyment, wellness, and outdoor living. Cap Cana, as a destination city, provides access to a vibrant offering of international culinary experiences, top-tier restaurants, bars, and multiple entertainment options.
Its privileged location allows exceptional proximity to iconic points such as the Punta Espada Golf Course, recognized worldwide for combining world-class golf with spectacular views of the Caribbean Sea, and considered one of the most exclusive destinations in Cap Cana. Furthermore, they are just minutes from the Eden Roc Beach Club, Los Establos, Blue Mall Punta Cana, Api Beach Club, Juanillo Beach, Cap Cana Marina, international airport, supermarkets, medical centers, schools, church, pharmacies, gas stations, and other essential services.
Investing in a villa in Residencias del Parque is choosing a true lifestyle: security and privacy within a high-level gated complex, world-class amenities at your doorstep, and a strategic location with high appreciation potential. A space designed to disconnect, breathe, and enjoy the present surrounded by nature.
Cap Cana is a world-class urban destination located on the east coast of the Dominican Republic, in the heart of the Caribbean. This exclusive tourist, real estate, and hotel enclave is recognized among the best in the region. It stands out as the number one fishing destination in the world, features polo fields designed by the prestigious Agronomist Engineer Alejandro Battro, and the emblematic Punta Espada Golf Course, designed by Jack Nicklaus.
The villas offer access to white sand beaches, ideal for enjoying unforgettable sunrises and spaces designed to share unique moments with family, surrounded by nature and exclusivity.
Distribution
First Level (Social and Service Areas):
• Main foyer
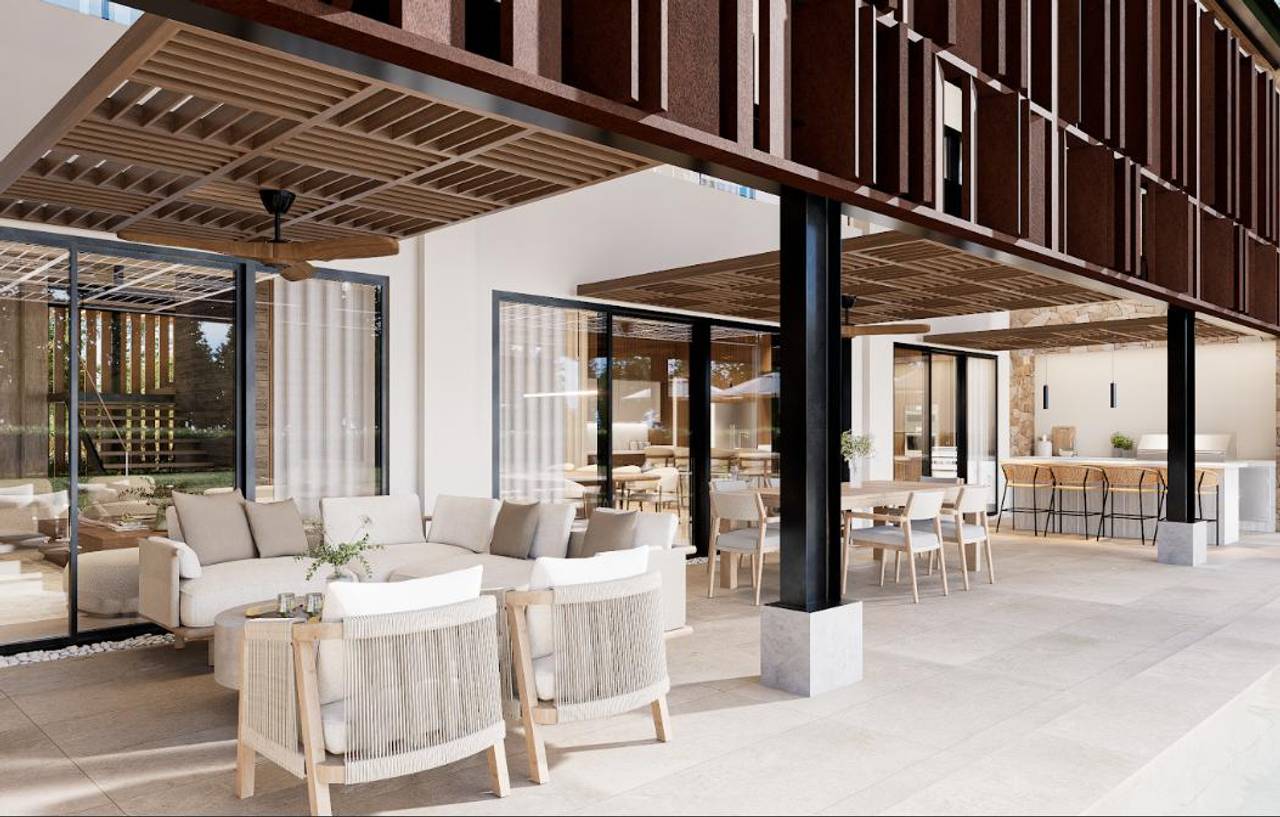
• Living and dining room
• Hot kitchen and modern cold kitchen
• Laundry area
• Service bedroom with bathroom
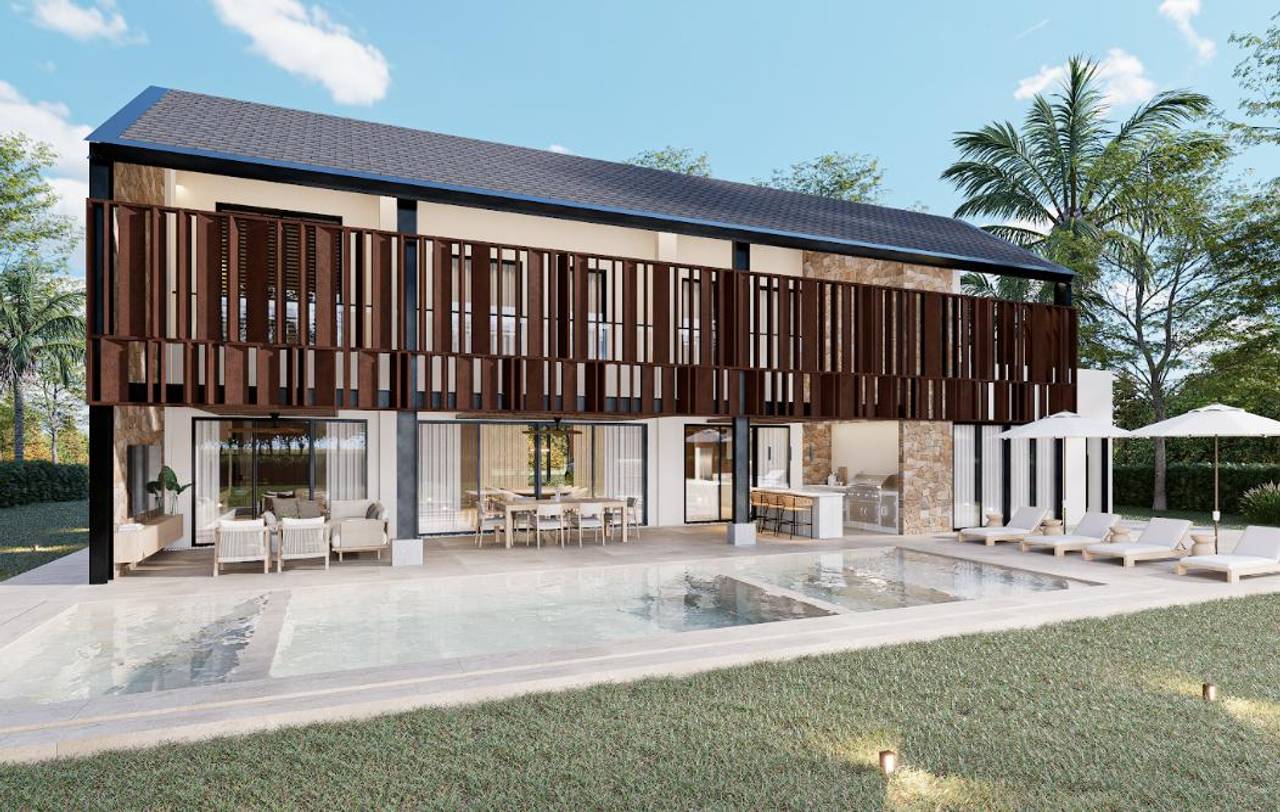
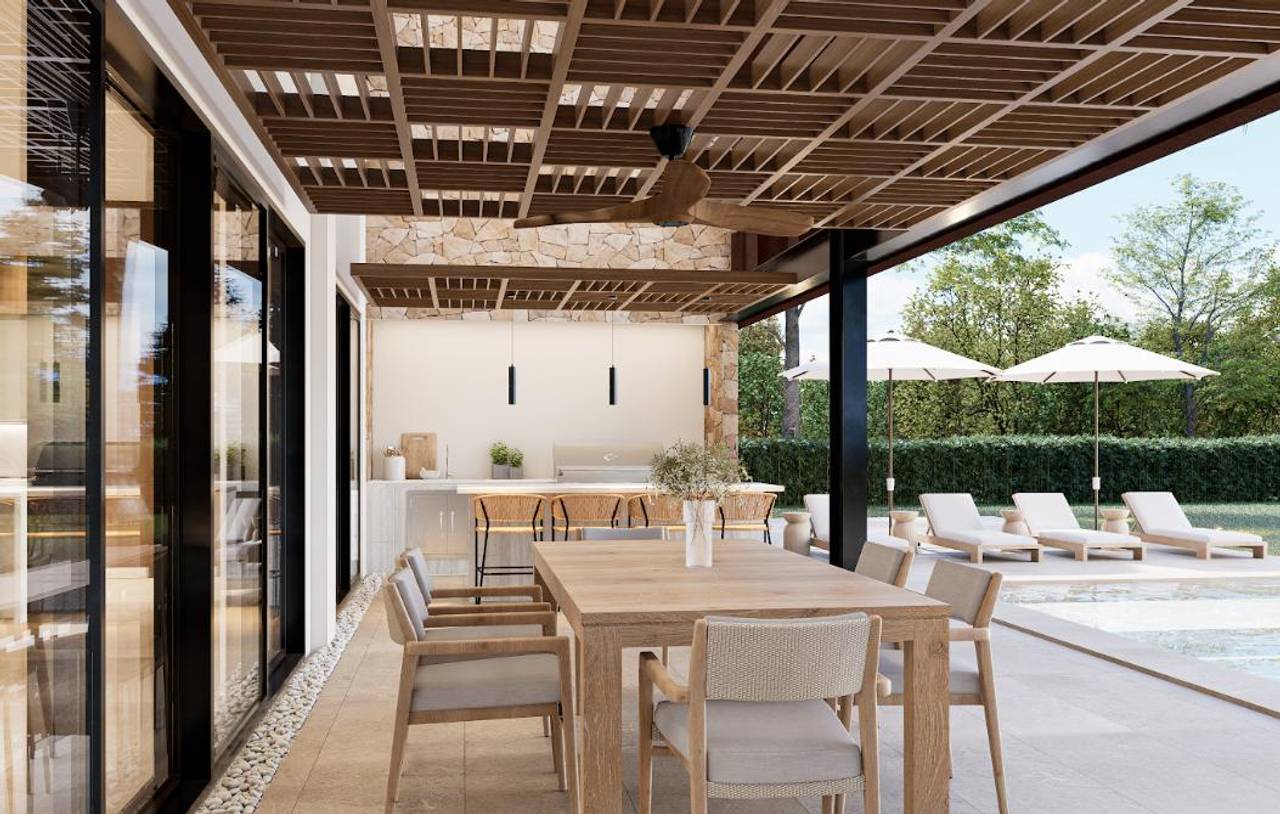
• Covered terrace integrated with open terrace and BBQ/bar area with outdoor kitchen
• Central patio with pool, jacuzzi, solarium
Second Level (Private Areas):
• 3 Bedrooms with private bathroom and walk-in closet
• Family room
• Open terrace
Materials and Finishes
• Facades: natural stone and stucco
• Large tempered glass windows for abundant natural light
• Interiors: large-format porcelain, details in treated wood
• Bathrooms and kitchen: premium brand accessories
Payment Plan:
• Reservation: $10,000
• Down Payment (20%): $279,000
• Construction (30%): $418,500
• Upon Delivery (50%): $697,500
Start Date: 1/08/2026
Delivery Date: 1/12/2027
Listing Agent
