£350,000
Waunlon, Newton, Porthcawl, CF36 5RT, Porthcawl
Semi Detached House for sale in Porthcawl, Waunlon, Newton, Porthcawl, CF36 5RT
Waunlon, Newton, Porthcawl, CF36 5RT, Porthcawl
£350,000
Description
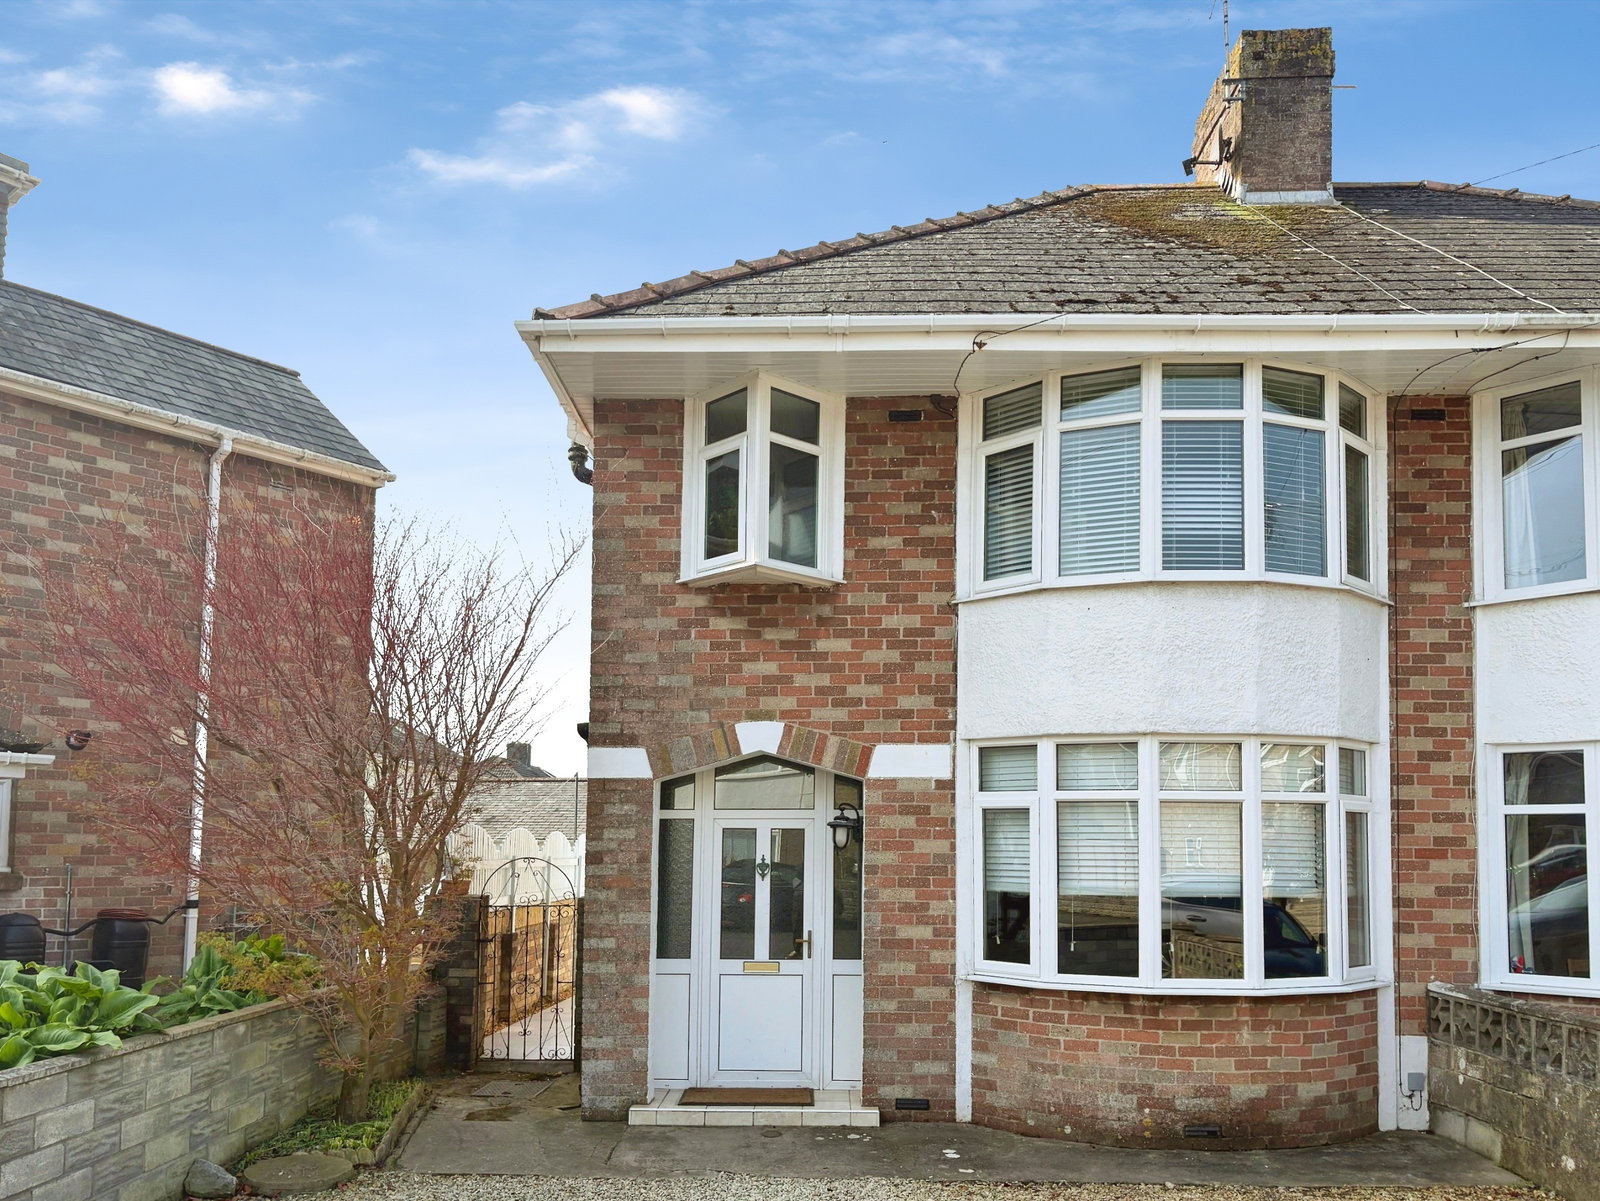
Discover this beautifully presented three-bedroom semi-detached home, nestled in a quiet cul-de-sac and boasting an inviting open-plan kitchen, perfect for modern living. Situated in desirable Newton, this property offers superb access to the village amenities and the beach.
Upon entering, a welcoming entrance hallway with feature wall panelling and vinyl flooring leads to the downstairs accommodation. The bright front sitting room, featuring a charming bay window and a cosy window seat, provides an ideal space for relaxation.
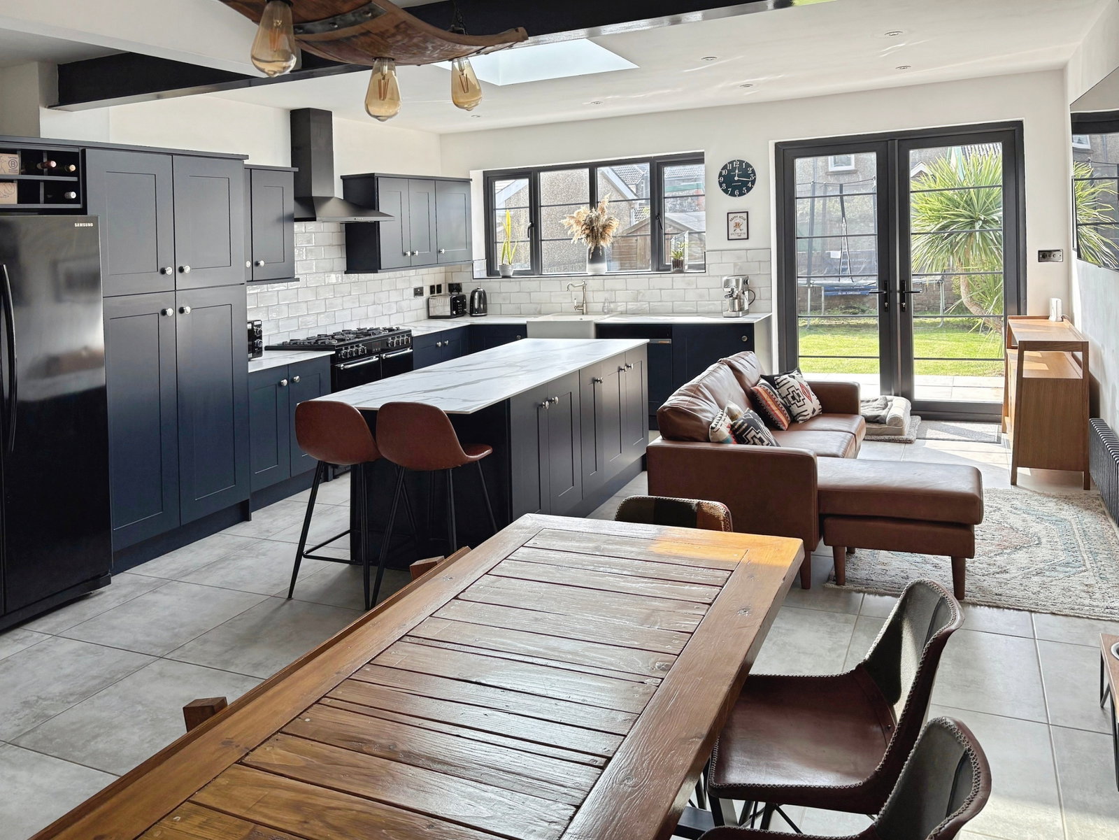
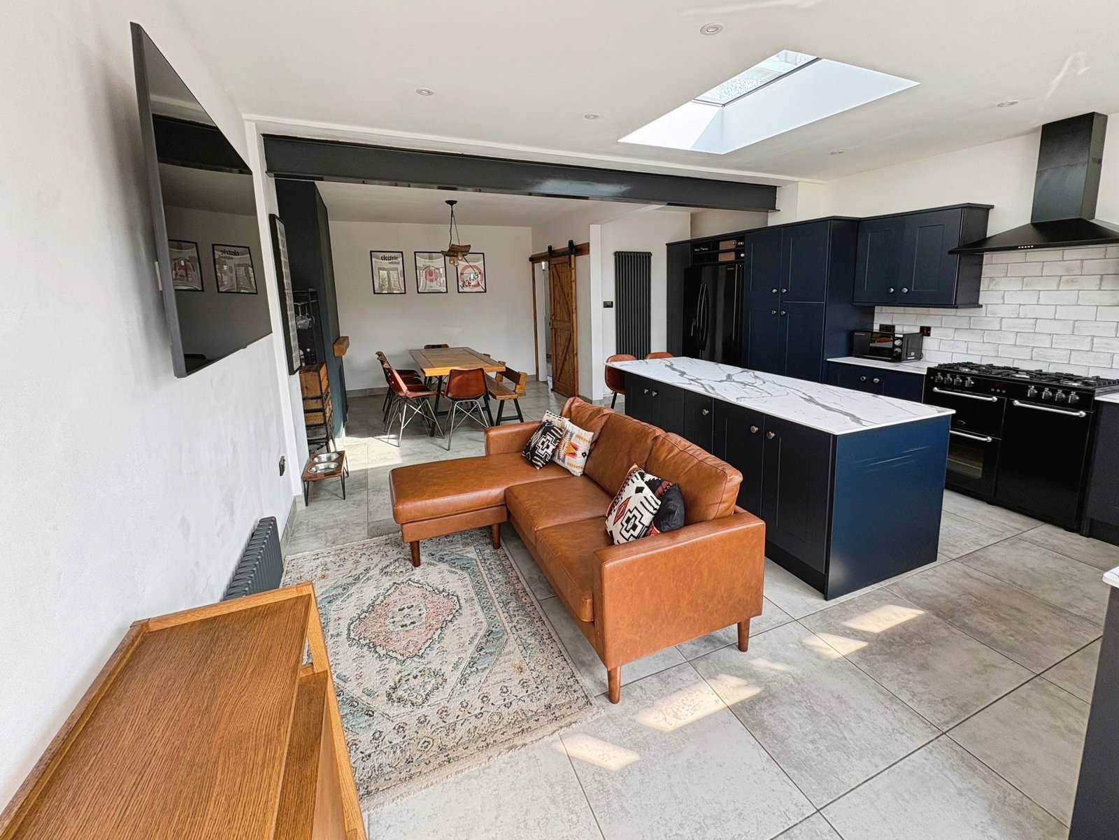
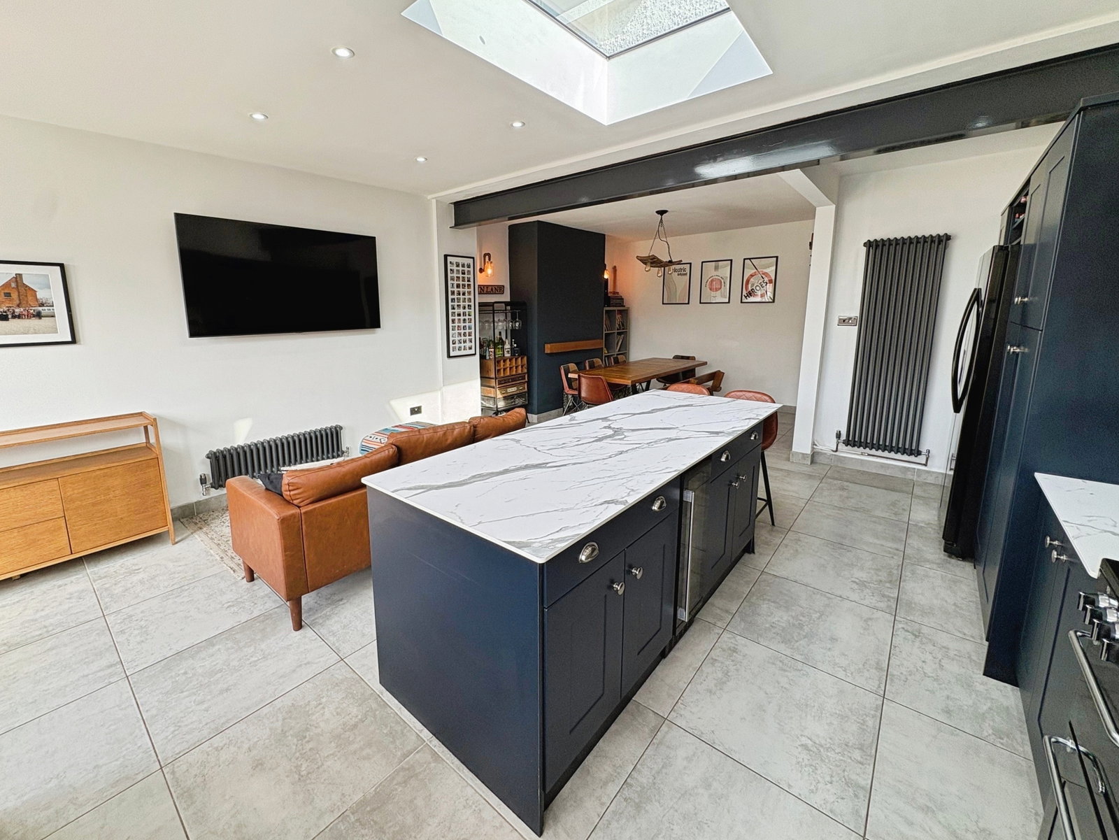
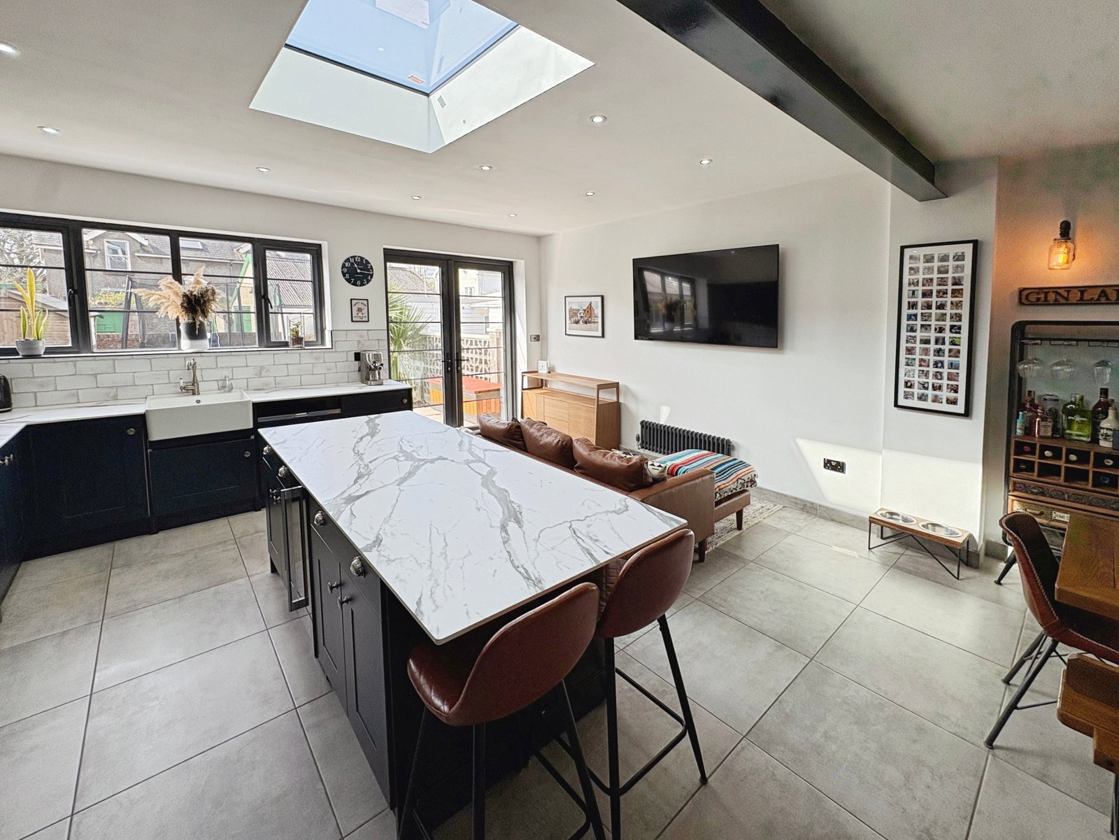
The heart of this home is the spacious open-plan kitchen, living and dining area, designed as a versatile hub for dining and entertaining. Fitted with stylish shaker-style wall and base units and solid stone worktops, it offers a contemporary experience. French doors open directly to the south-westerly facing rear garden, allowing natural light to flood the space, complemented by a skylight window and subtle wall feature lighting. A convenient downstairs shower room with a WC, basin, and enclosed shower completes the ground floor.
Ascending to the first floor, you will find three comfortable bedrooms. The first bedroom offers views of the rear garden and includes a built-in wardrobe. The second bedroom, positioned at the front, benefits from a bay window, creating a serene retreat. The third bedroom also features built-in wardrobes. A modern family bathroom with a built-in bath, WC, and basin on a semi-pedestal serves the upper floor.
Externally, the front garden provides a sought-after off-road parking for two vehicles. The generous south-westerly facing rear garden is a true highlight, offering distinct areas of patio and lawn – perfect for alfresco dining, entertaining, or simply enjoying the sunshine.
With its desirable location, modern extension and ample outdoor space, this home offers an exceptional lifestyle opportunity. We encourage an early viewing to fully appreciate its charm and features.
GROUND FLOOR
Entrance Hallway
Vinyl flooring, central light fitting, feature wall panelling. Staircase to the first floor.
Living Room 3.4m x 3.8m
Bay window to front aspect, central light fitting, vinyl flooring, window seat.
Kitchen 7.6m x 5.3m
Wall and base units in shaker style door, solid stone worktop, tiled flooring, French doors to rear garden, window facing rear garden, wall feature lighting, skylight window.
Shower Room 2.2m x 1.8m
W.C, Basin, Enclosed shower, fully tiled.
FIRST FLOOR
Bedroom 1 3.0m x 3.5m
Window to rear view, Carpeted, Built-in wardrobe, Chimney breast.
Bedroom 2 3.5m x 3.4m
Bay window to front aspect, Carpeted, Chimney breast, Central light fitting.
Bedroom 3 2.2m x 2.1m
Window facing rear aspect, Carpeted, Built-in wardrobe, Central light fitting.
Bathroom 1.8m x 2.0m
Built-in bath, W.C, Basin on semi-pedestal, Fully tiled.
OUTSIDE
The front garden features a mixture of lawn and chippings, with off-road parking for two vehicles. To the rear is a generous south-westerly facing garden with separate areas of lawn and patio.
Location
Waunlon, Newton, Porthcawl, CF36 5RT, Porthcawl
Data
Listing Agent