£200,000
Bateman Close, Crewe, Crewe
Semi Detached House for sale in Crewe, Bateman Close, Crewe
Bateman Close, Crewe, Crewe
£200,000
Description
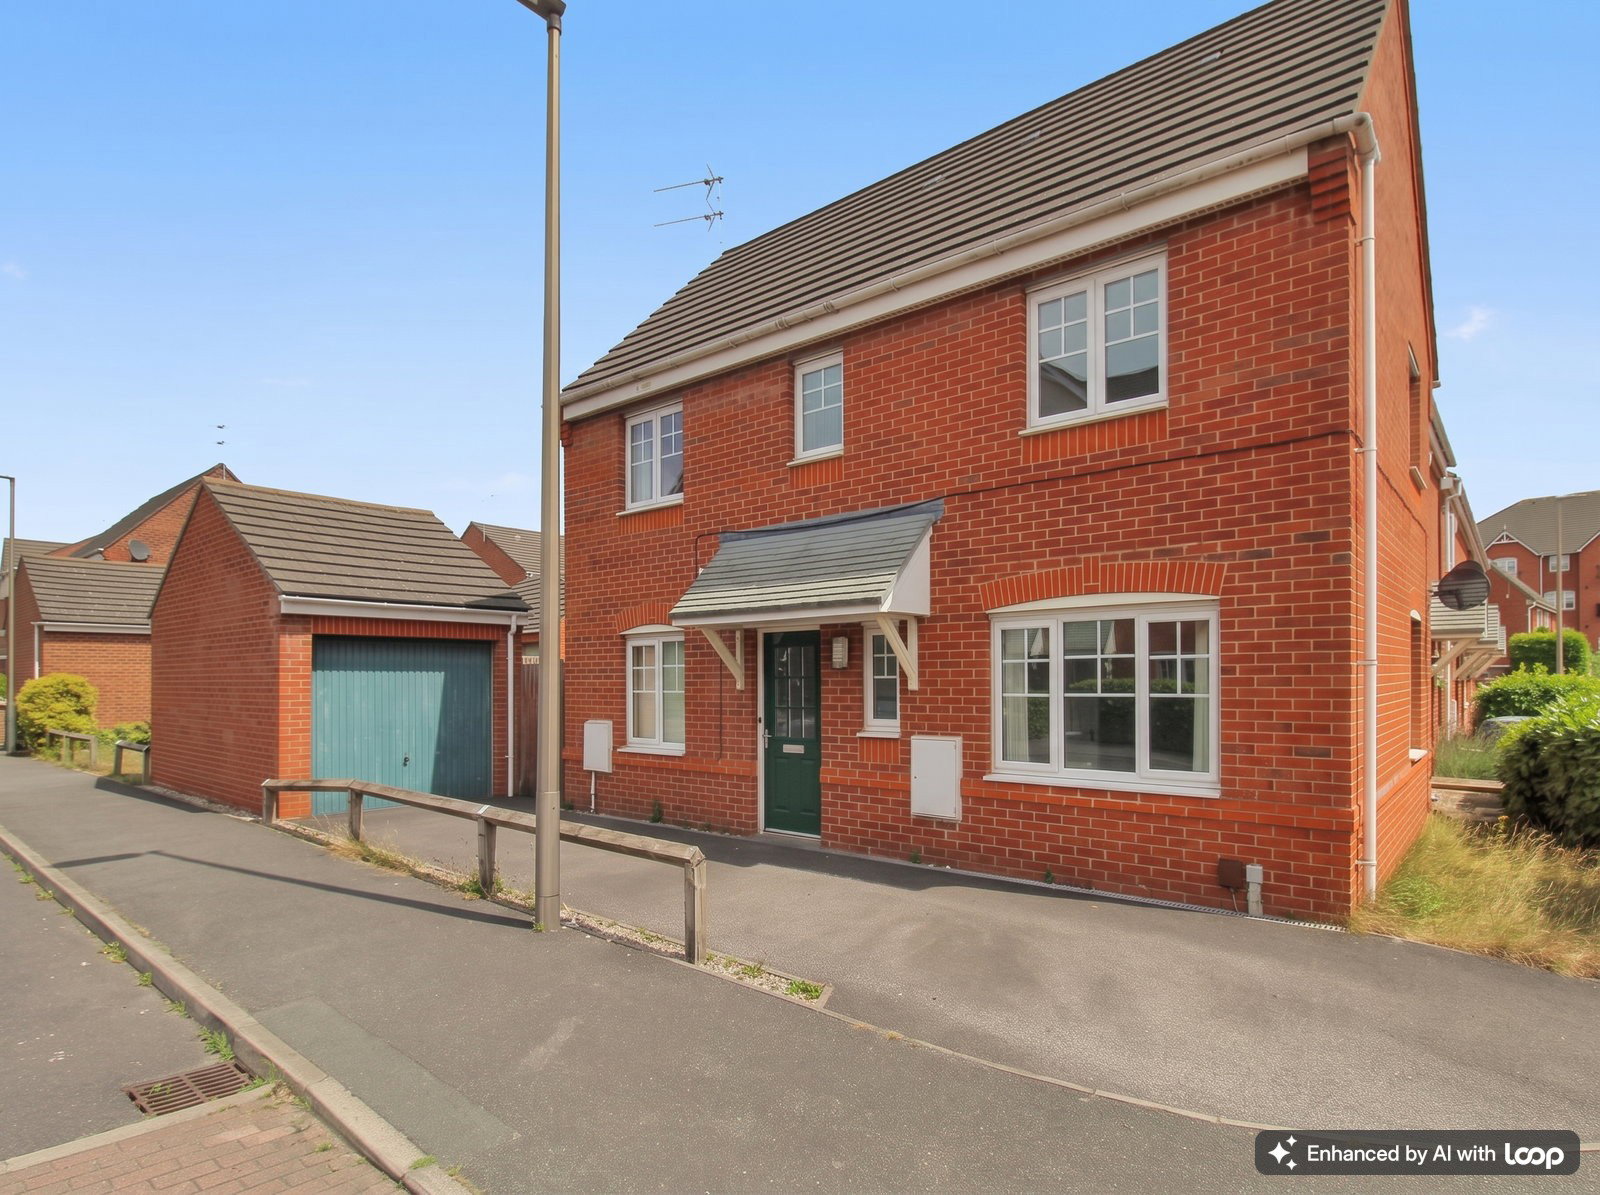
Discover this modern three-bedroom semi-detached home on Bateman Close, Crewe, offered with no onward chain. This property presents an excellent opportunity to acquire a comfortable home in a popular residential area with easy access to Crewe town centre.
The ground floor features a downstairs toilet, good-sized lounge perfect for relaxation and dining room leading to a fitted kitchen. Upstairs, you will find three comfortable bedrooms (master bedroom with En-suite) and a well-presented family bathroom, providing ample space.
Externally, the property benefits from driveway parking and a single garage, ensuring convenience. The enclosed rear garden with its patio area and lawn, offers a lovely outdoor space for enjoyment. Quote Ref: JS0070.
GROUND FLOOR
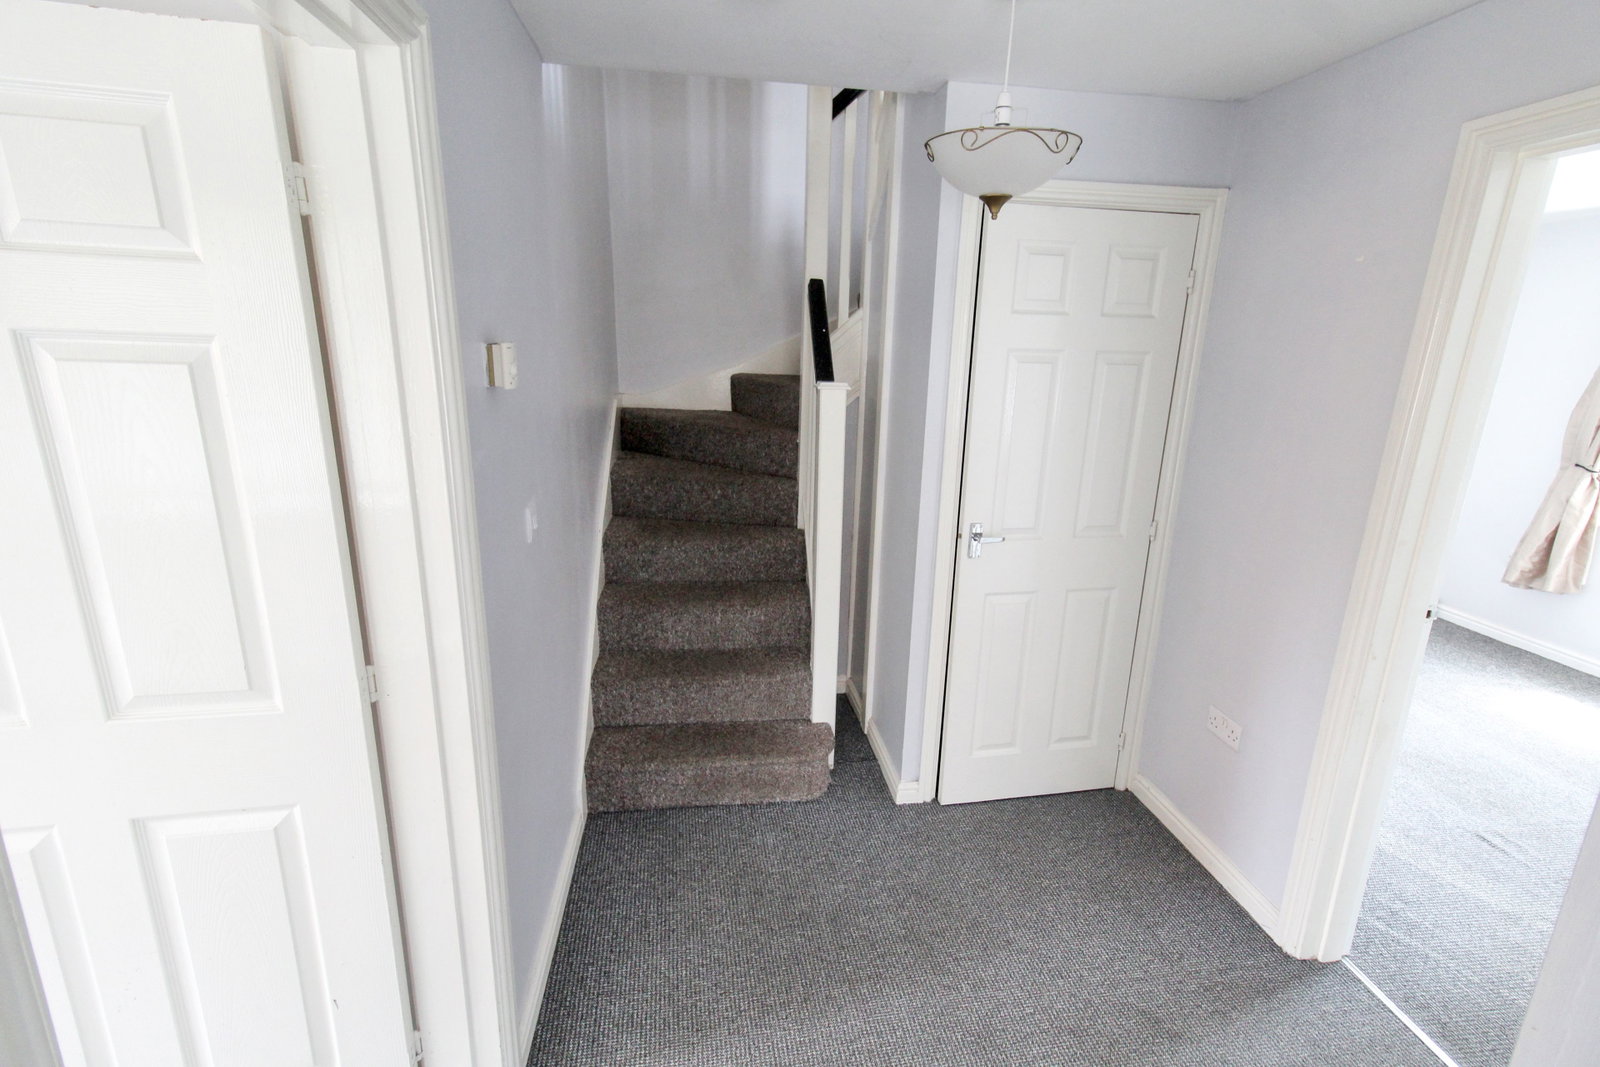
Entrance Hallway - UPVC composite front door, stairs to first floor, under-stairs storage cupboard, ceiling light point and doors leading to lounge, dining room and downstairs toilet.
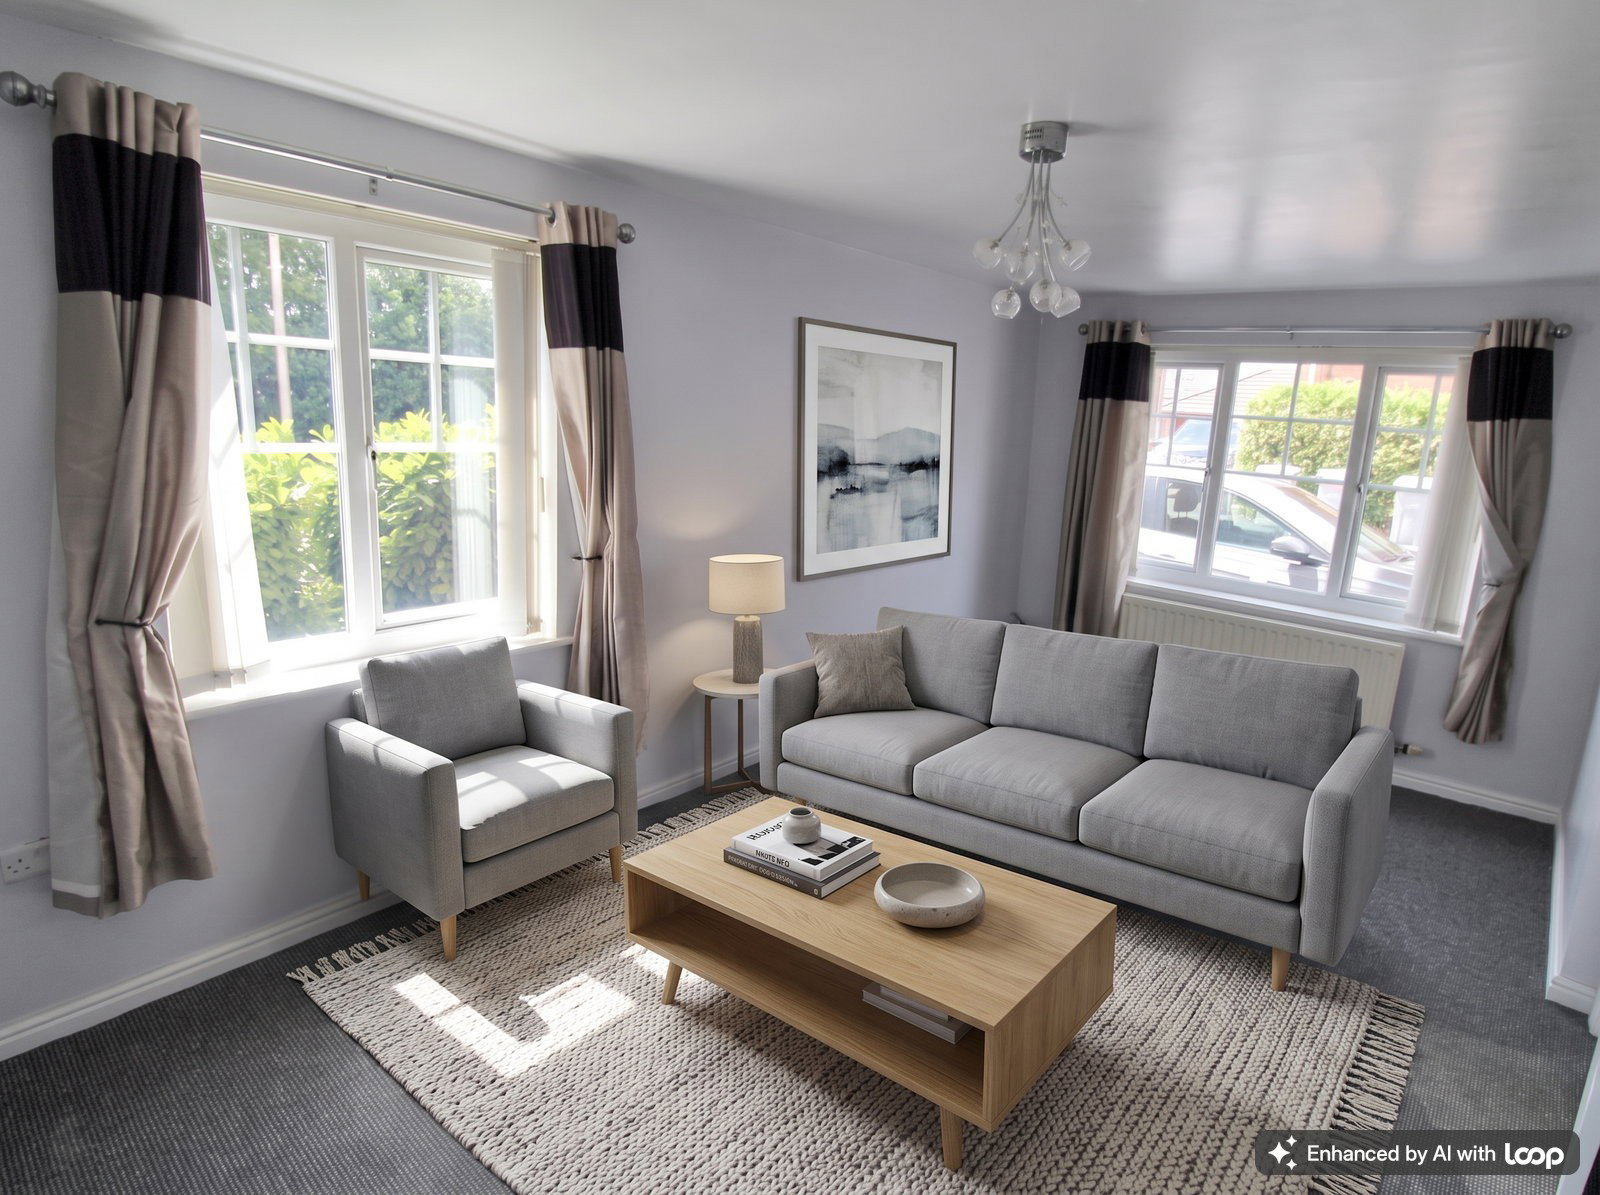
Lounge (5.18m x 2.90m) - Having UPVC double glazed windows to front and side elevation, radiator and two ceiling light points.
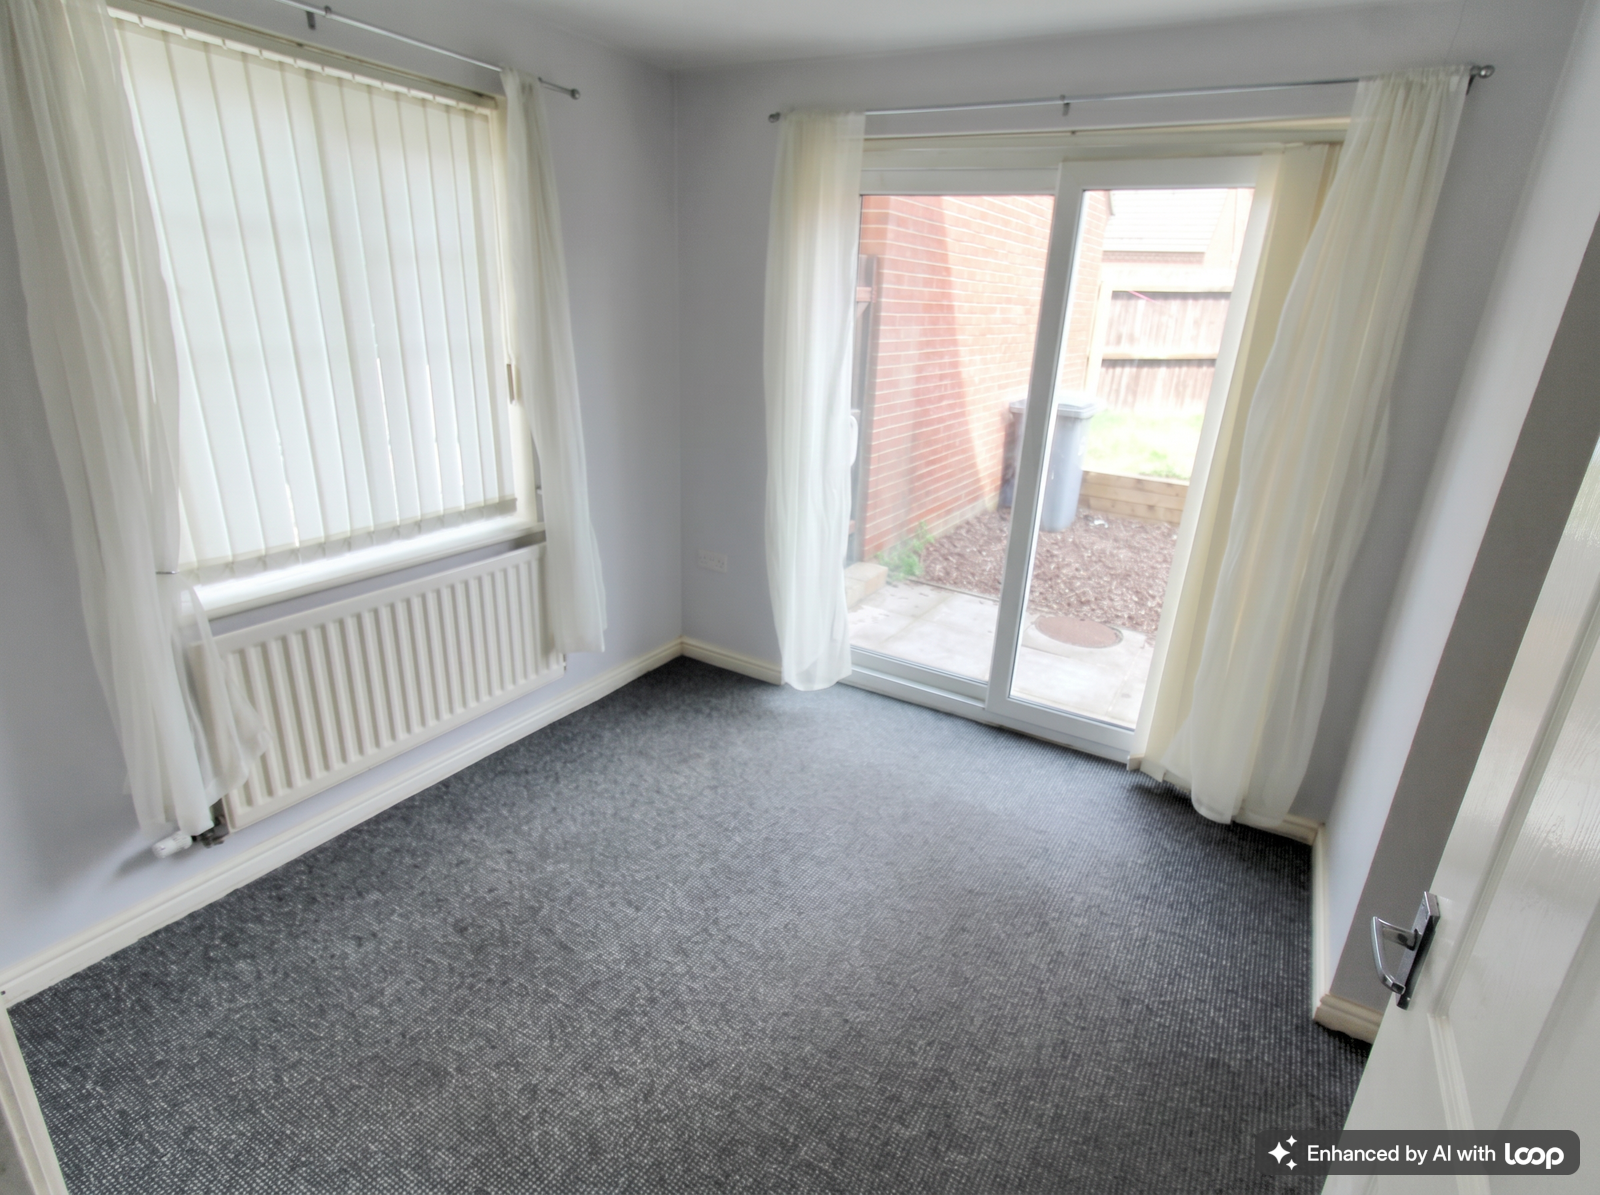
Dining Room (2.90m x 2.58m) - UPVC double glazed sliding doors to rear elevation, UPVC double glazed window to front elevation, radiator, ceiling light point and archway leading to:
Kitchen (2.90m x 2.56m) - A range of matching wall, drawer and base units with tiled splash-backs, integrated gas hob with extractor hood over, integrated electric oven, space for fridge-freezer, space for washing machine, stainless steel sink with single drainer and mixer tap over, UPVC double glazed window to rear elevation, door to rear elevation and a ceiling light point.
Downstairs Toilet - Having a low flush toilet, corner wash hand basin, UPVC double glazed frosted window to front elevation, radiator and a ceiling light point.
FIRST FLOOR
Landing - Loft access, airing cupboard, ceiling light point and doors leading to three bedrooms and the bathroom.
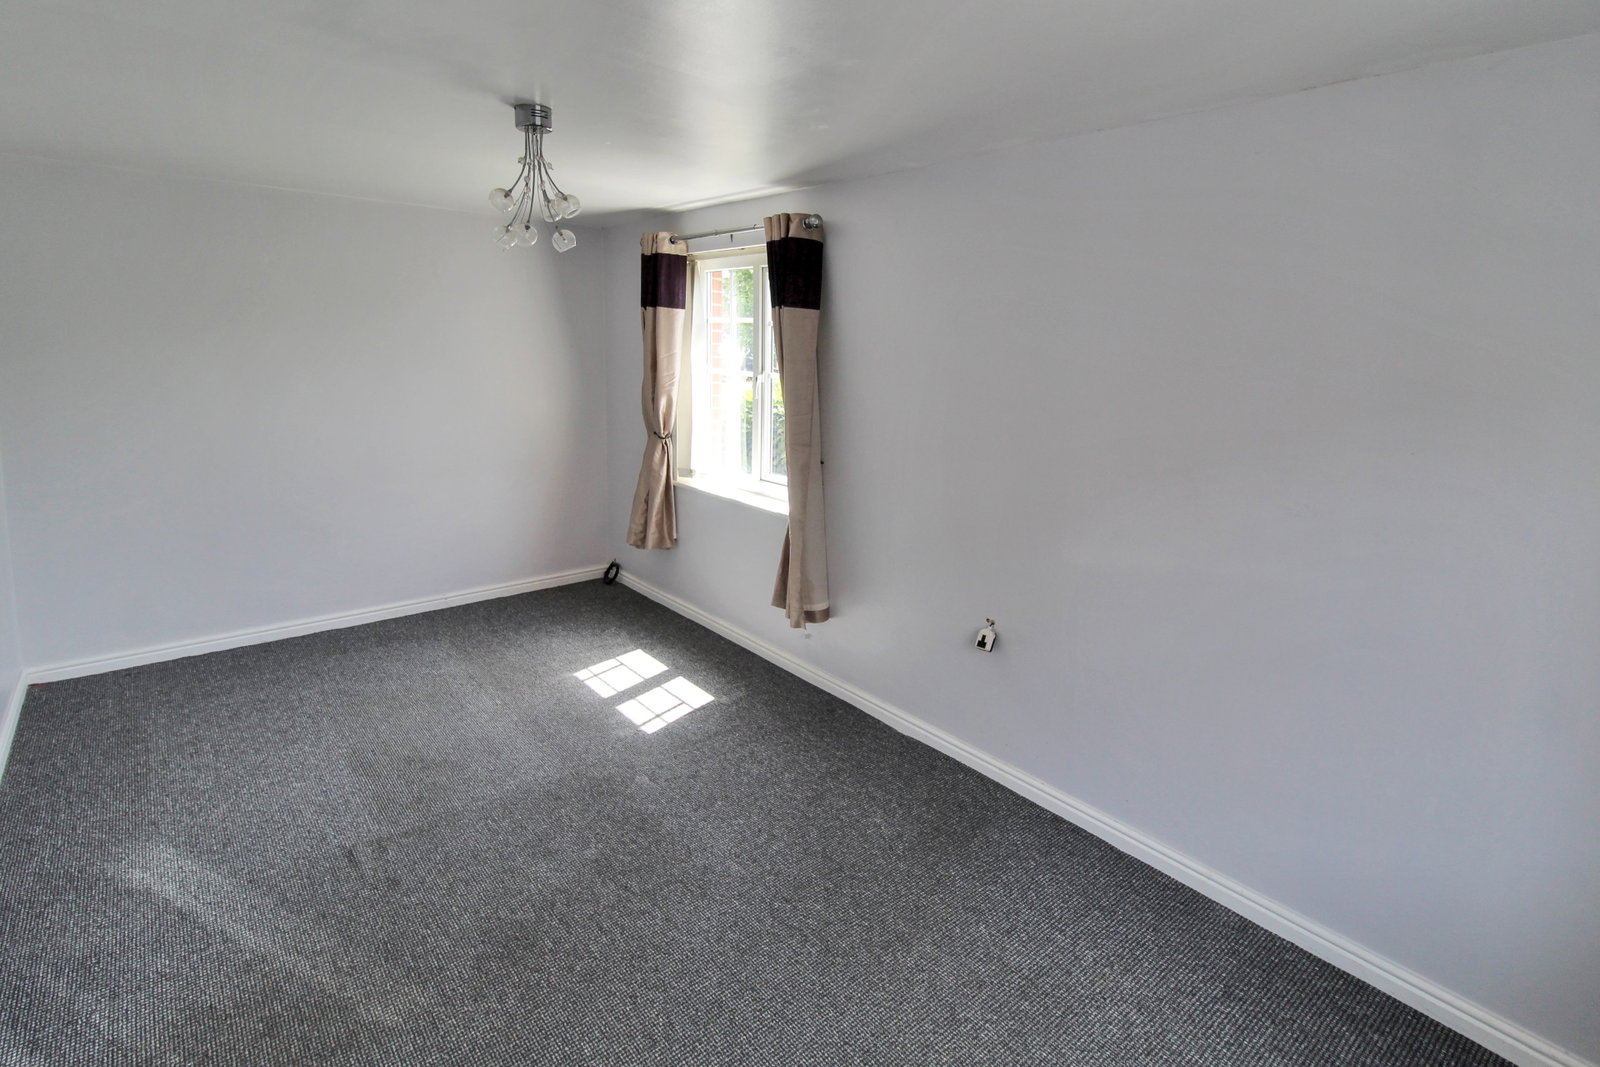
Bedroom One (3.89m x 2.90m) - Having a UPVC double glazed window to front elevation, alcoves to wardrobes, radiator, ceiling light point and door leading to:
En-Suite - A shower cubicle with mains shower over and tiled walls, low flush toilet, wash hand basin, UPVC double glazed frosted window to rear elevation and a ceiling light point.
Bedroom Two (3.21m x 2.85m) - UPVC double glazed window to side elevation, radiator and a ceiling light point.
Bedroom Three (2.85m x 2.06m) - Having a UPVC double glazed window to side elevation, radiator and a ceiling light point.
Bathroom - A panelled bath with shower attachment, low flush toilet, wash hand basin, part-tiled walls, UPVC double glazed frosted window to front elevation, radiator and ceiling light point.
EXTERNAL
Front - A small front lawn, tarmac driveway parking for two vehicles leading to the garage and side gated access to the garden.
Rear - Having an enclosed rear garden with patio area laid to gravelled seating area, steps to the lawn and side gated access to front elevation.
GARAGE - Up-and-over electric door to front elevation, power sockets and a ceiling light point.
Location
Bateman Close, Crewe, Crewe
Data
Listing Agent