
£290,000
23 The Glebe, Kiltarlity, IV4 7BF, Beauly
Detached House for sale in Beauly, 23 The Glebe, Kiltarlity, IV4 7BF
23 The Glebe, Kiltarlity, IV4 7BF, Beauly
£290,000
Description
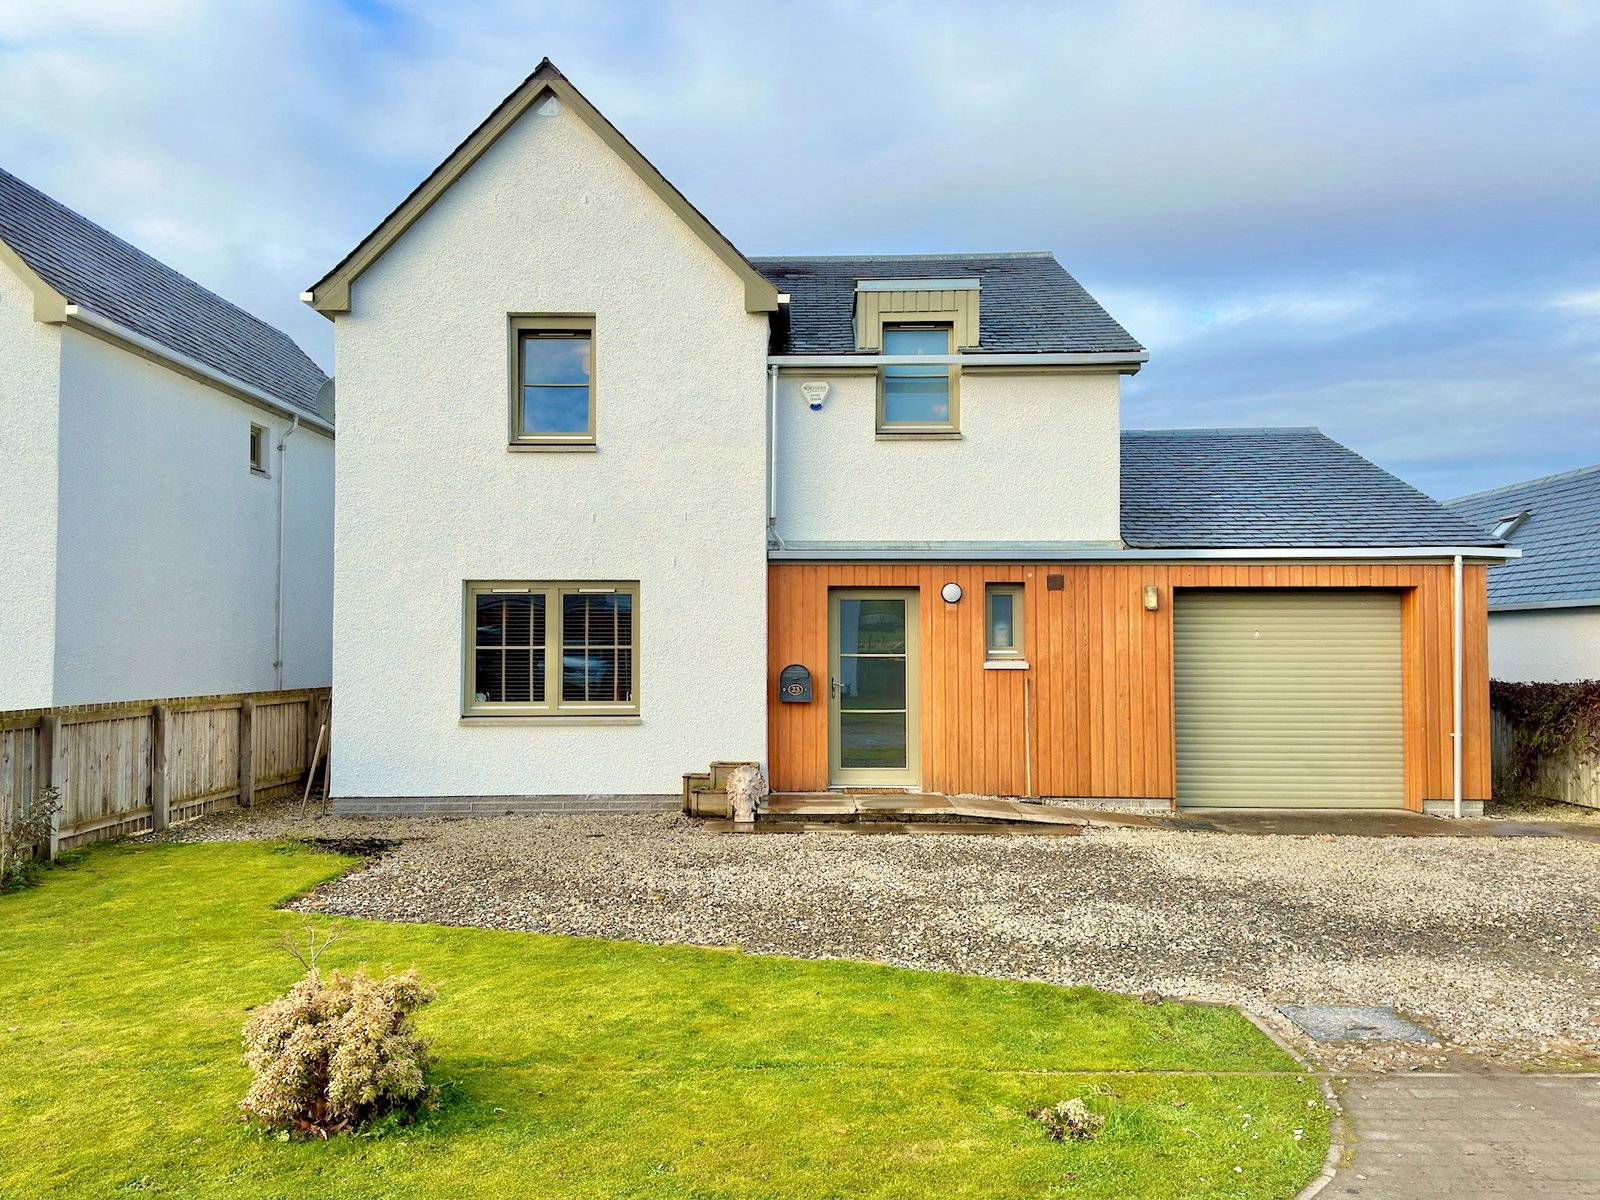
Quote ref 1030471:- Located on a modern development in the popular village of Kiltarlity, this immaculately presented property has been tastefully decorated throughout and would be ideal for a variety of buyers. Boasting comfortably proportioned living accommodation, three double bedrooms and open views to the rear, viewing comes highly recommended for this stylish property.
LOCATION:- Kiltarlity is a quiet and popular village with amenities including a primary school, post office, coffeee shop and village store. Further amenities can be found 2.5 miles away at the neighbouring village of Beauly and a full host of amenities can be enjoyed at the city of Inverness which is approximately 12 miles from Kiltarlity.
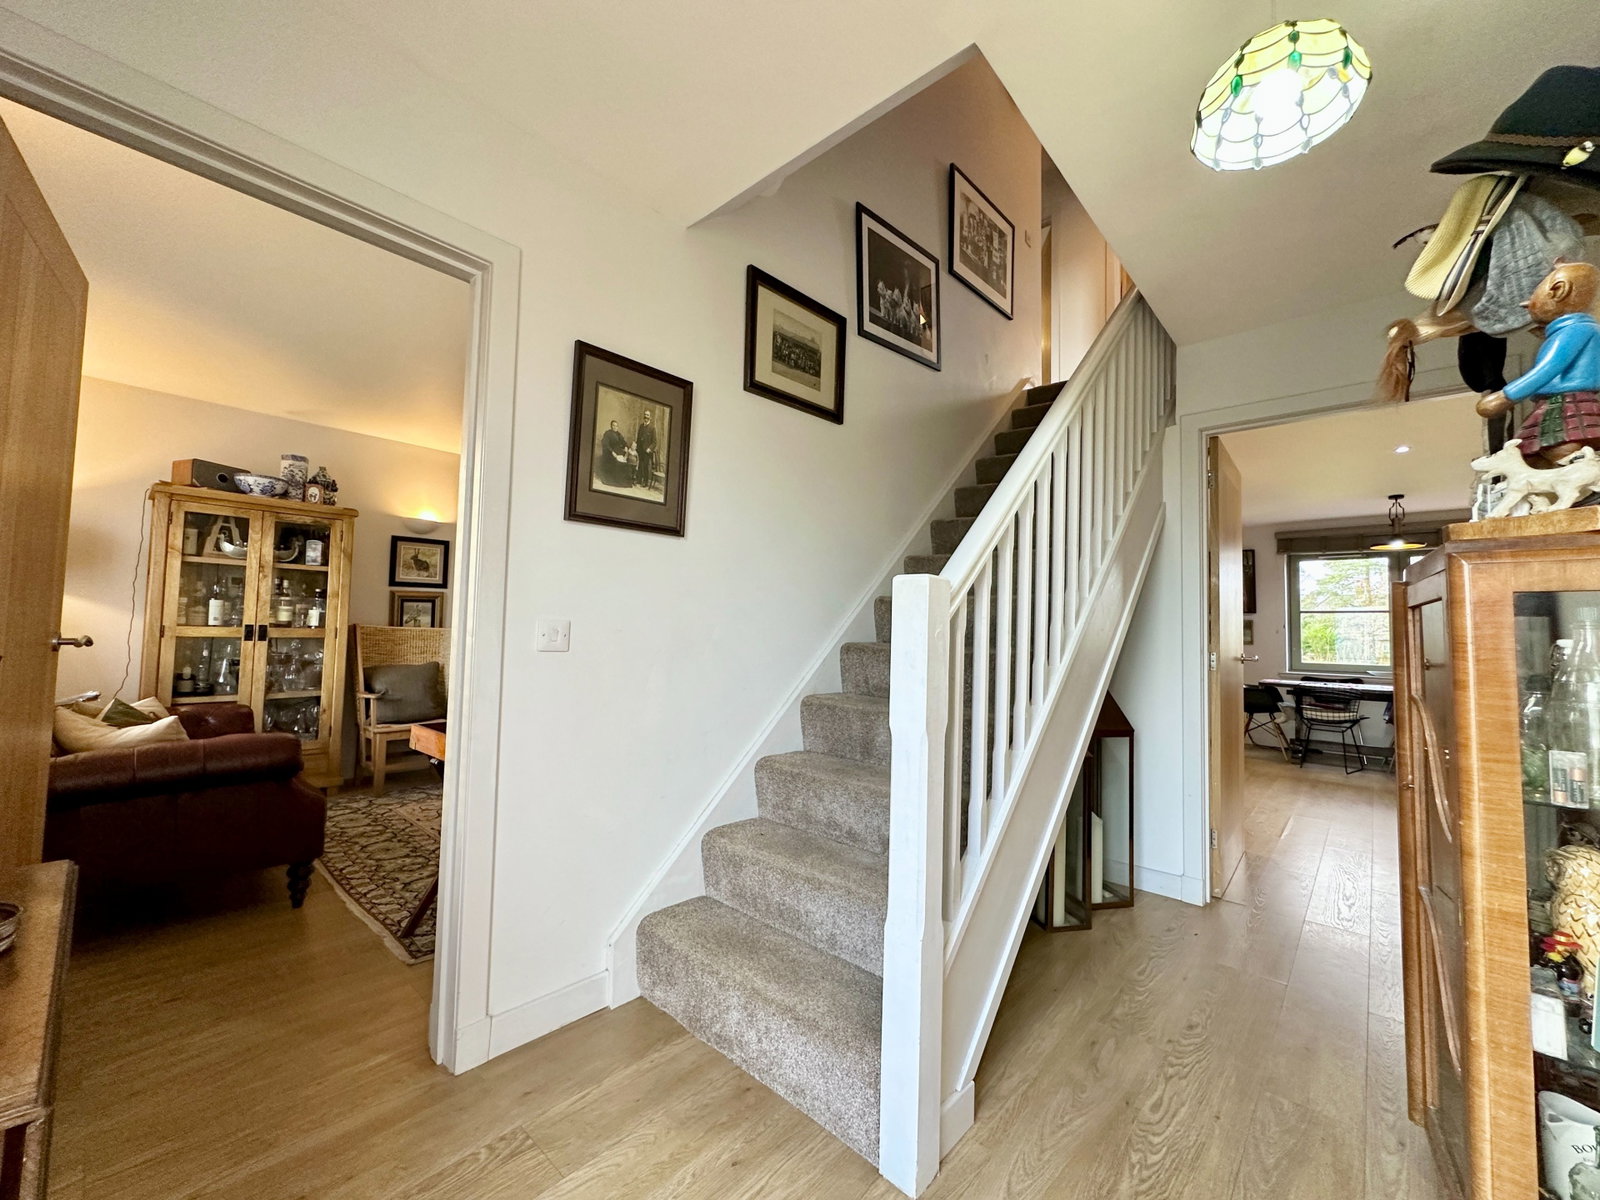
ENTRANCE HALL:- The wide and welcoming entrance hall offers access to the lounge, kitchen, WC and benefits from a deep integrated storage cupboard ideal for storing coats and boots and is open to the staircase.
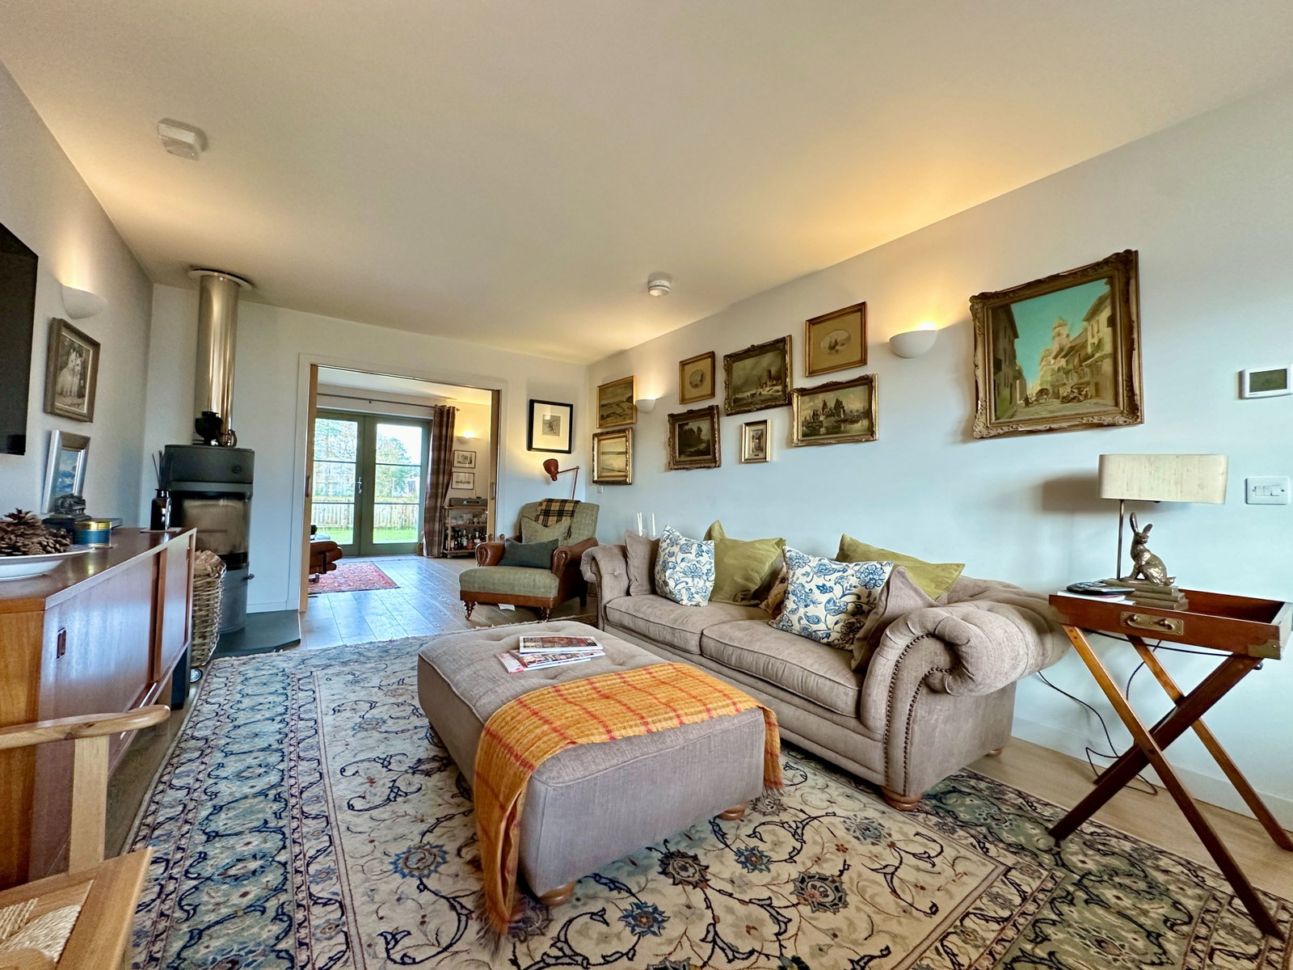
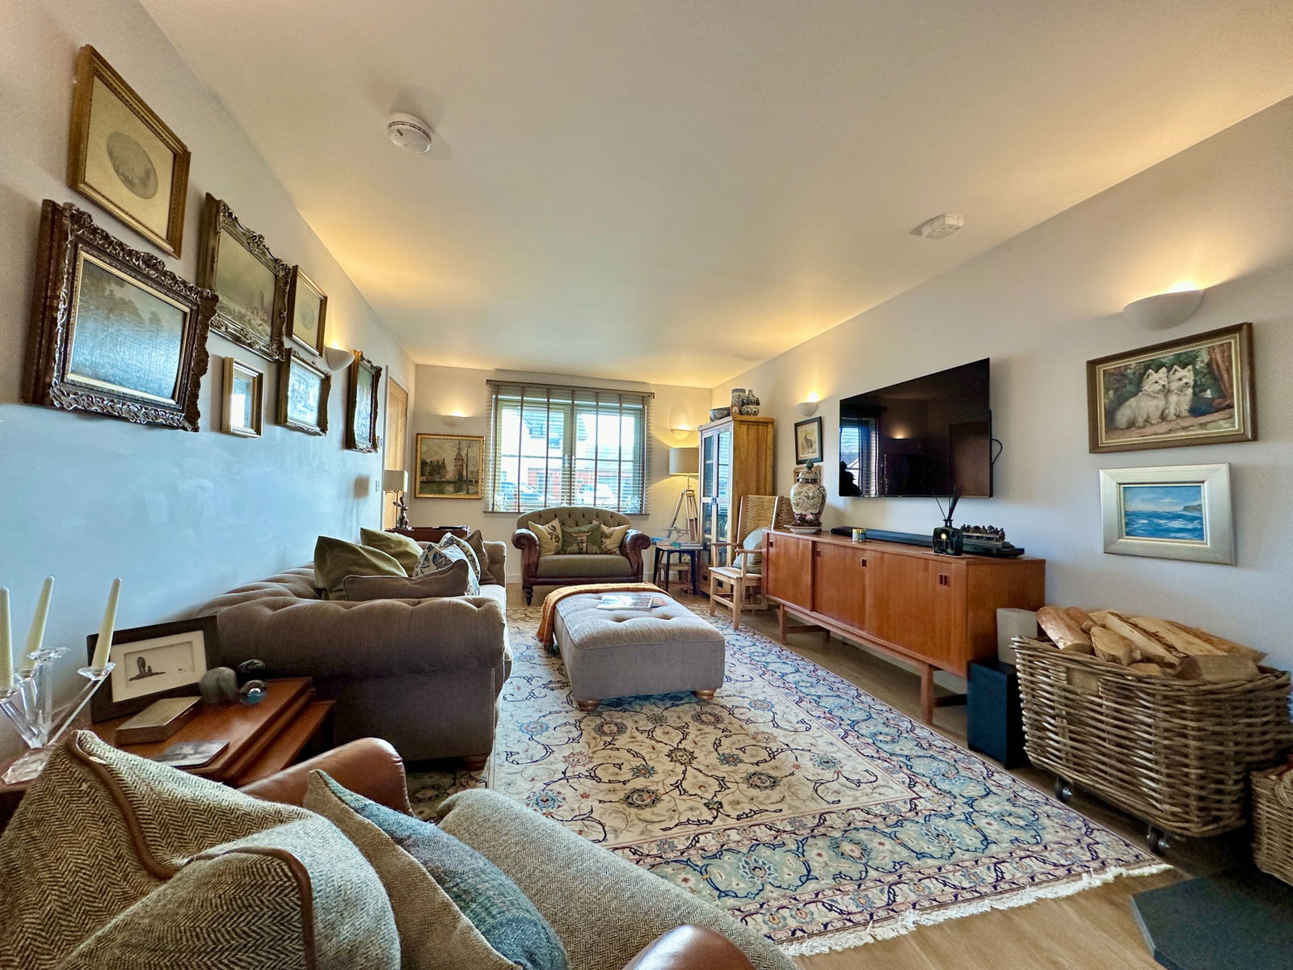
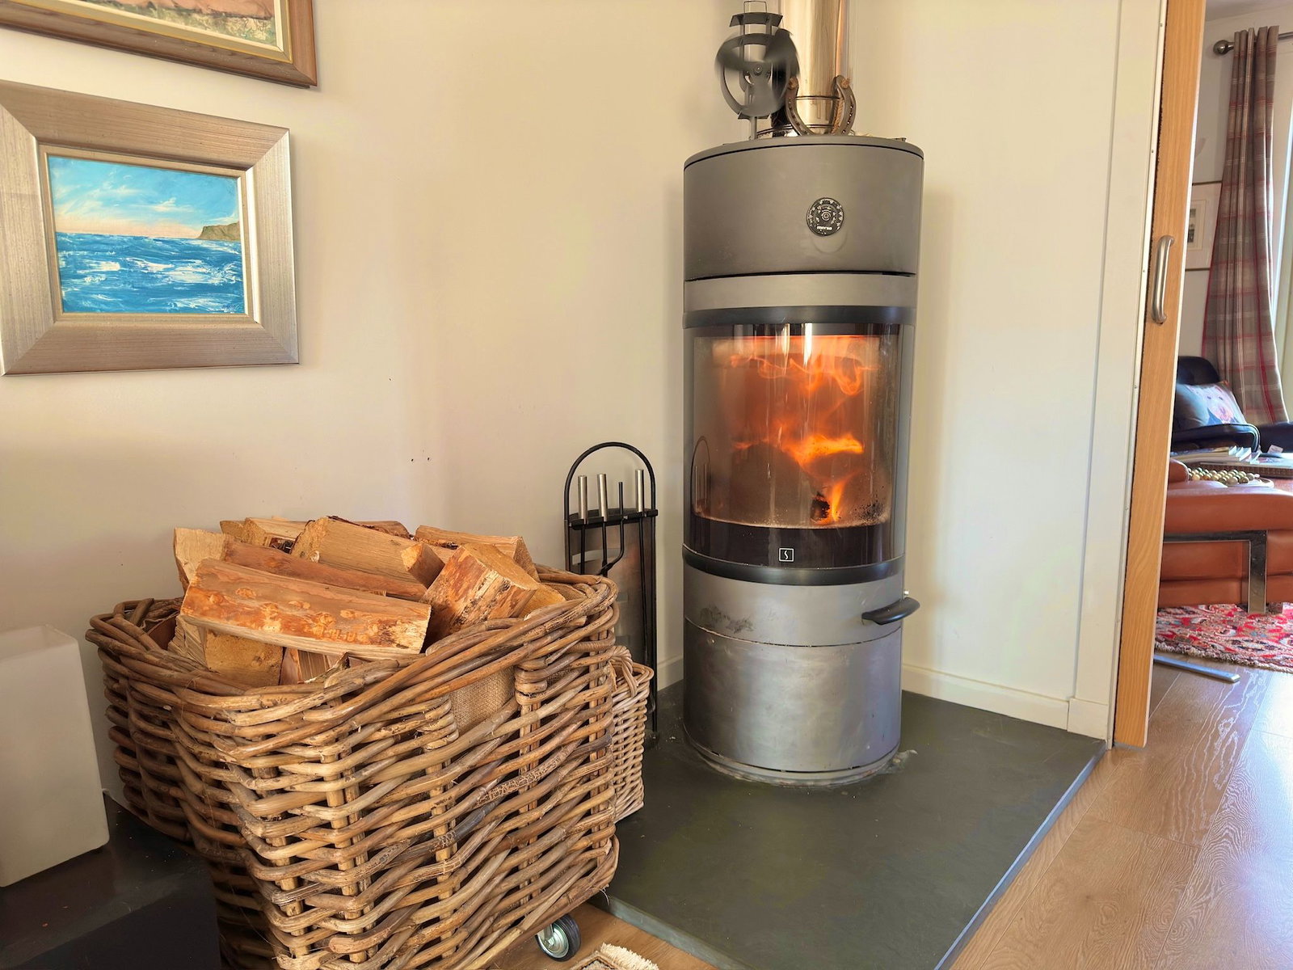
LOUNGE (6.12m x 3.45m):- The well proportioned lounge offers ample natural light. The wood burning stove resting on a slate hearth provides a pleasing focal point within the room. Sliding double doors offer access to the dining room.
DINING ROOM (3.43m x 3.18m):- This versatile room could be utilised for a variety of purposes and is open plan to the kitchen/diner. French doors offer open views of the land to the rear and access to the rear garden.
KITCHEN/DINER (5.23m x 3.48m):- The stylish kitchen is fitted with a combination of wall mounted and floor based units with worktop, one and a half Belfast sink, integrated fridge/freezer, integrated dishwasher, integrated oven, halogen hob and extractor fan. Access is offered to the utility room.
UTILITY ROOM (3.15m x 2.75m):- The utility room is fitted with wall mounted and floor based units with worktop, stainless steel sink and mixer tap, an integrated cupboard and offers access to the garage. The utility room offers access to the rear garden via a glazed door and access to the loft via a ceiling hatch.
W/C (2.55m x 1.29m):- This room is furnished with a WC, wash hand basin, shower cubicle with mains fed shower, shaver point and extractor fan.
STAIRCASE AND LANDING :- The staircase proceeds to the landing and offers access to three bedrooms and family bathroom . The landing also offers access to the loft space via a ceiling hatch.
MASTER BEDROOM (4.68m x 3.45m):- This well proportioned double bedroom benefits from an integrated wardrobe with sliding doors, fitted wardrobe, drawers and a dressing table, the master bedroom also offers views across the farmland. Access is offered to the en-suite shower room.
EN-SUITE SHOWER ROOM (3.48m x 2.28m):- The en-suite shower room is fitted with a WC, wash hand basin, large shower cubicle with mains fed rainfall shower, shaving point and an extractor fan.
BEDROOM TWO (3.43m x 3.48m):- This bright and spacious double bedroom benefits from double integrated wardrobes with sliding doors and offers open views of the land to the rear.
BEDROOM THREE (3.48m x 3.16m):- This bright and comfortable double bedroom enjoys an open outlook to the rear. This versatile room could be utilised for a variety of purposes such as a home office.
FAMILY BATHROOM (2.33m x 1.92m ):- The modern suite is furnished with a WC, wash hand basin, bath, mains fed shower and extractor fan.
GARAGE :- The garage with power and lighting offers an ideal parking or storage space.
GARDENS:- The front garden is laid to lawn with a gravelled driveway and paved path to the entrance of the property. The rear garden is predominantly laid to lawn and offers a decking area and a paved patio area, ideal for entertaining. The rear garden also houses a greenhouse and shrubbed border.
Location
23 The Glebe, Kiltarlity, IV4 7BF, Beauly
Data
Listing Agent
