
Price on request
Santo Domingo D.N., Santo Domingo de Guzmán
Apartments for sale in Santo Domingo D.N., 213 m²
Santo Domingo D.N., Santo Domingo de Guzmán
Price on request
Description
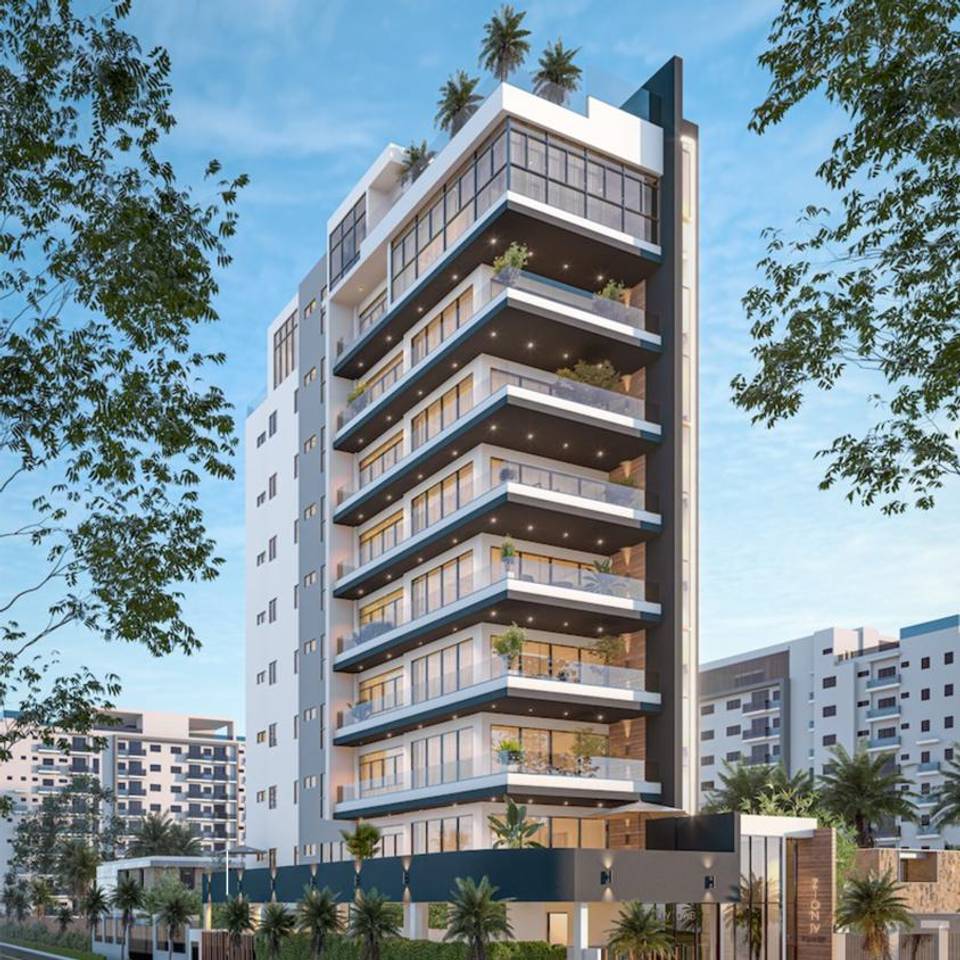
Sale of 3 and 4 bedroom apartments, in a modern tower located in Renacimiento Urbanization, Santo Domingo, National District.
General Features
- 1 apartment per level
- 3 and 4 bedrooms
- Furnished Lobby
- Garbage Chute
- Lockers
- Terrace-style Balconies
- Bicycle Parking
- Cold and Hot Kitchen
- Pre-installation of Electric Vehicle Chargers
Amenities
- Furnished and equipped Social Area with bathroom
- Air-conditioned and equipped Gym
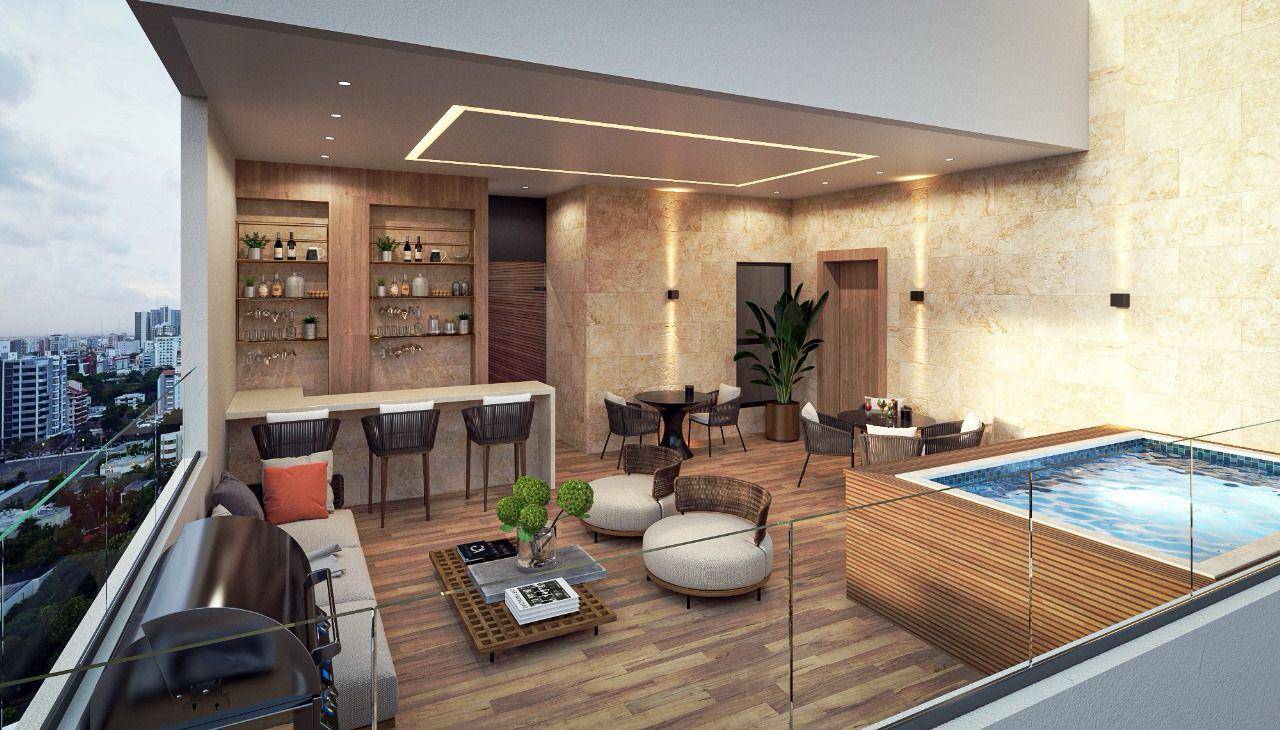
- Jacuzzi
- State-of-the-art Elevator and access staircase
- Electric generator, common gas, cistern and tubular water well
- Vehicle access via electric gates with remote control
- Electronic pedestrian access with Intercom system
Finishes
- Pre-installation for central air or split-type AC (upon client request)
- Window frames in Black Anodized Aluminum
- Prefabricated and veneered wooden doors
- Pre-installation of home automation system
- Gas water heater
- Interior apartment floors in cream ivory marble
- Ceilings with smooth drywall plafond
- Modular kitchens with quartz countertops in cold kitchen and granite countertop in hot kitchen
- Guest bathroom floor covering in cream ivory marble with baseboards and finished walls
- Wall and floor covering in primary bedrooms and secondary bathrooms in imported first-quality porcelain
- Imported bathroom fixtures and modular furniture
Typologies
Model A - 270m²
(Level 2)
- Living Room
- ½ Bathroom
- Foyer
- Dining Room
- Cold Kitchen
- Hot Kitchen
- Laundry Area
- Service Bedroom with bathroom
- Study
- Master Bedroom with bathroom, walk-in closet and balcony
- 2 Secondary Bedrooms with bathroom and walk-in closet
- Covered Terrace
- Jacuzzi Pre-installation
Model B - 213m²
(Levels 3 - 8)
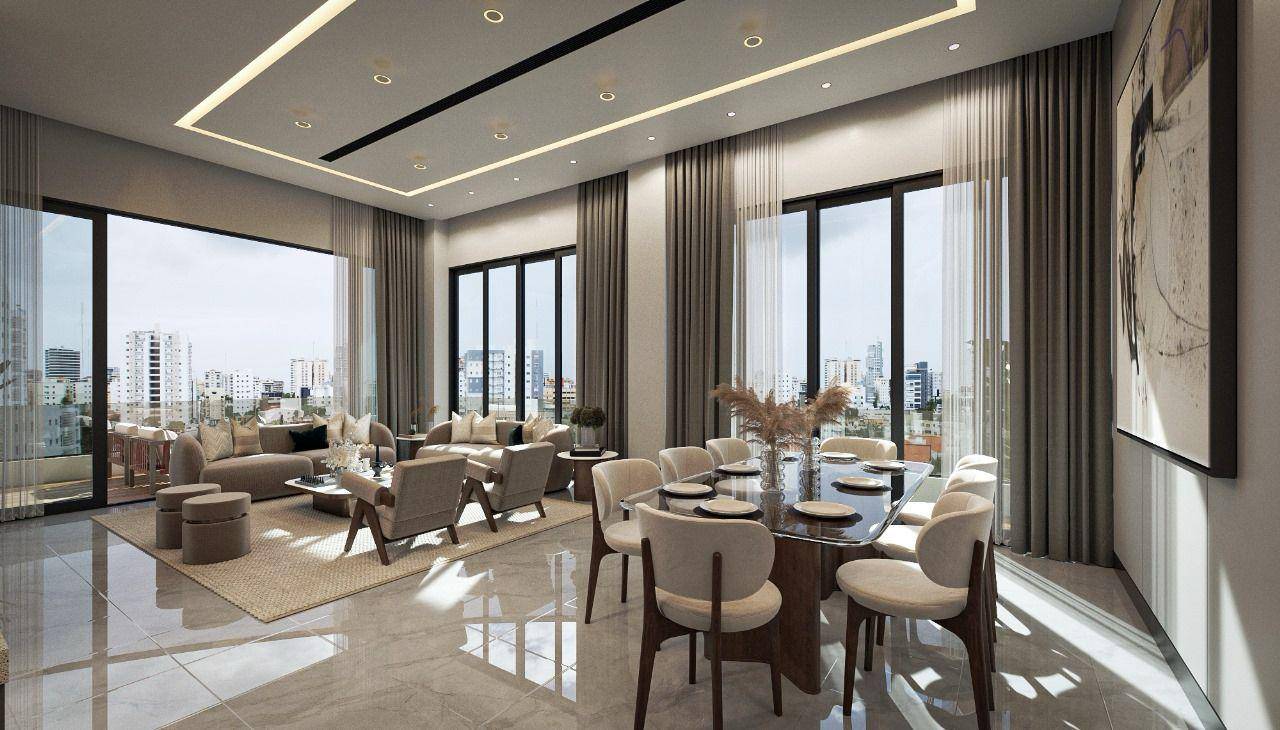
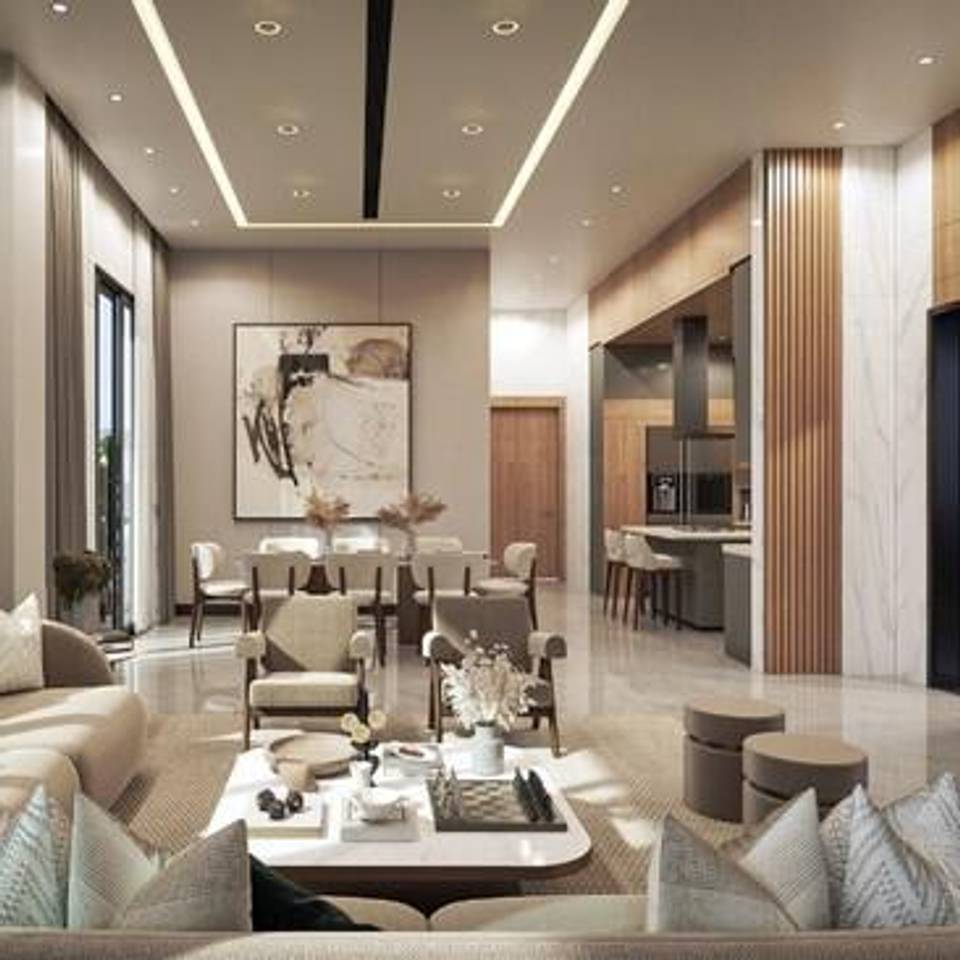
- Living Room
- ½ Bathroom
- Foyer
- Dining Room
- Cold Kitchen
- Hot Kitchen
- Laundry Area
- Service Bedroom with bathroom
- Study
- Master Bedroom with bathroom, walk-in closet and balcony
- 2 Secondary Bedrooms with bathroom and walk-in closet
- Covered Terrace
Model C - 345m²
(Level 9 PentHouse)
First Level
- Living Room
- Balcony
- Dining Room
- Cold Kitchen
- Hot Kitchen
- Laundry Area
- Service Bedroom with bathroom
- Study
- 3 Secondary Bedrooms with bathroom and walk-in closet
Second Level
- Master Bedroom with bathroom and walk-in closet
- Full Bathroom
- Family Sitting Area
- Private Open-air Social Area
Payment Plan
Reservation US$10,000
Initial Payment 20%
Construction Phase 30%
Upon Delivery 50%
Estimated Delivery Date: June 2026
Listing Agent
